LAND CONTRACT available OR Call my preferred lender for details on a 1% rate buydown for the first year. Great deal for buyers!!!
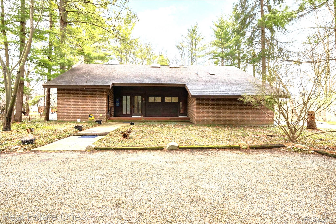
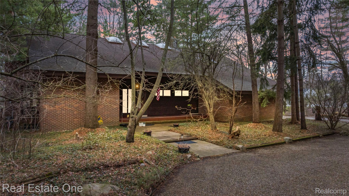
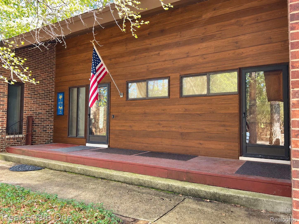
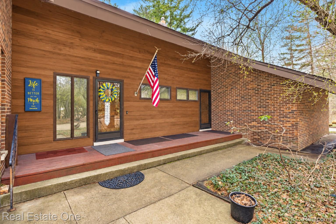
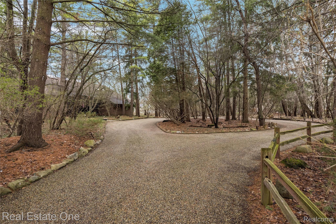
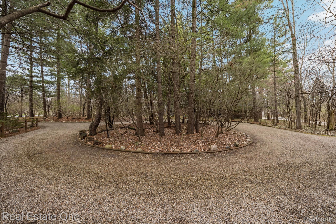
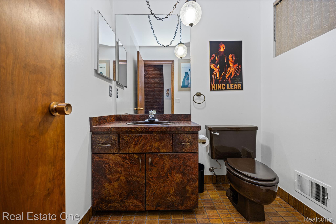
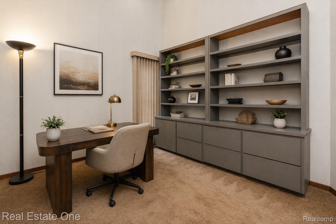
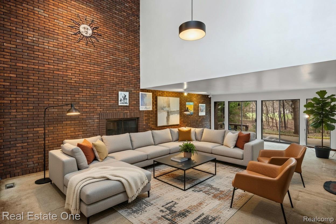
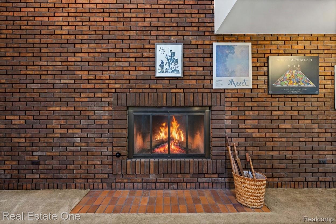
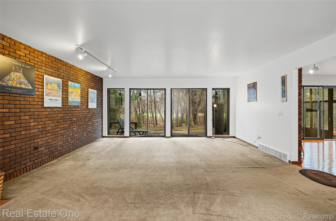
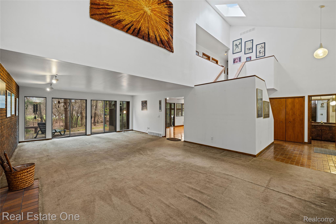
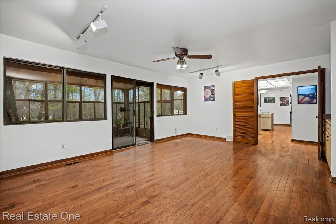
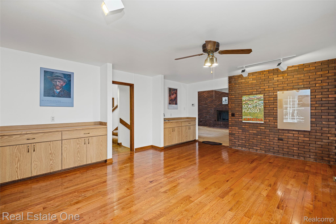
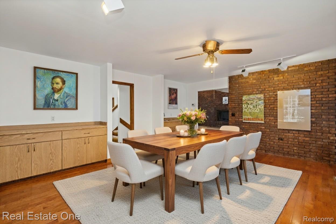
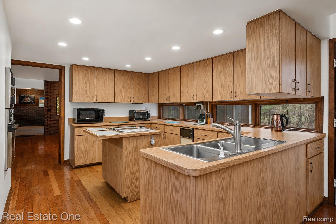
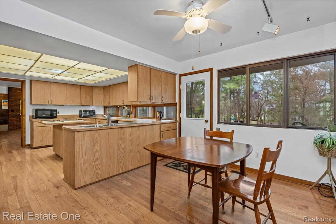
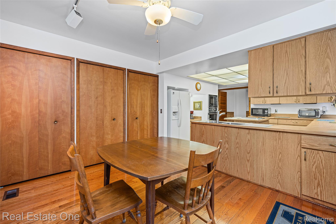
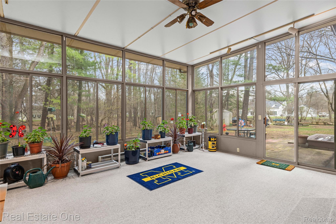
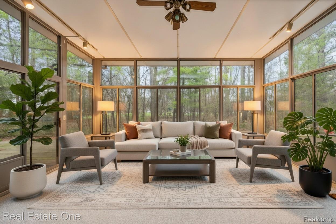
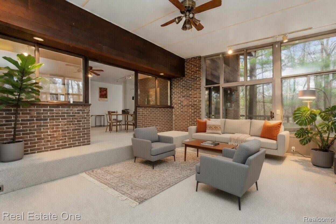
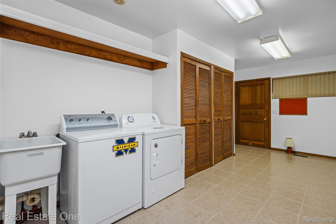
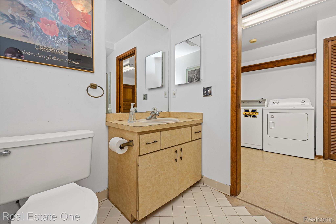
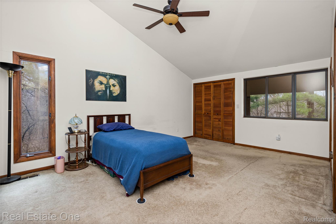
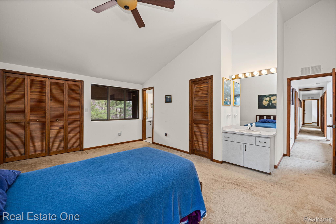
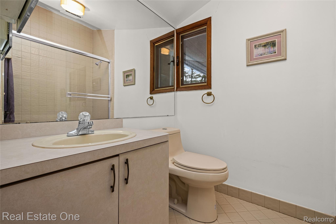
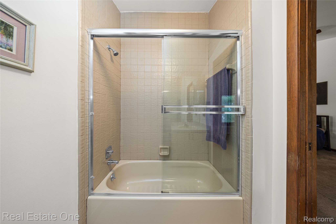
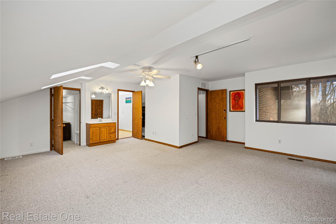
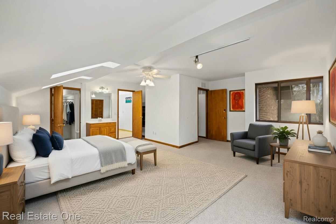
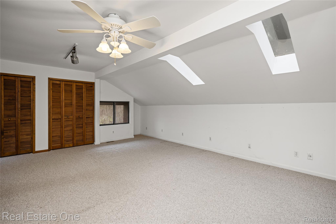
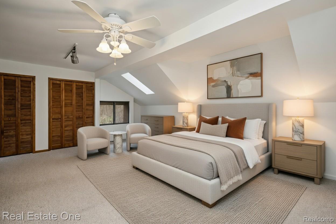
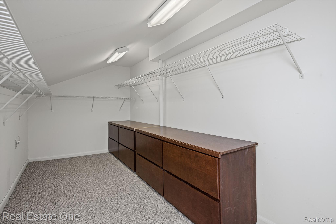
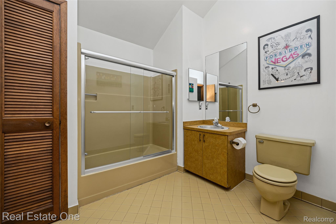
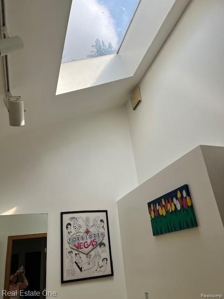
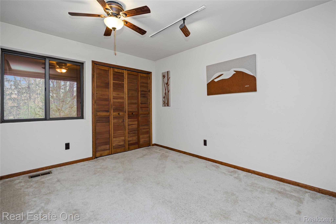
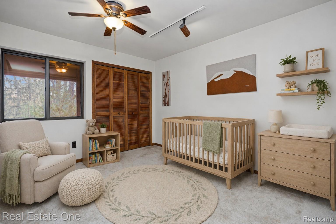
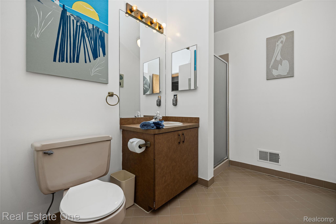
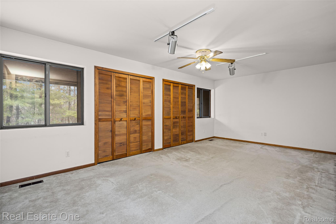
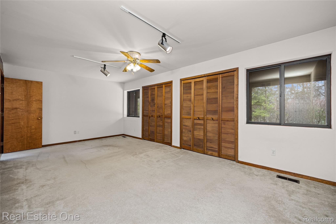
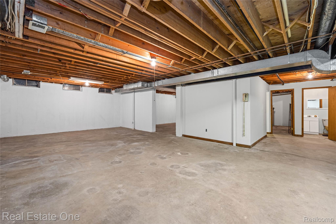
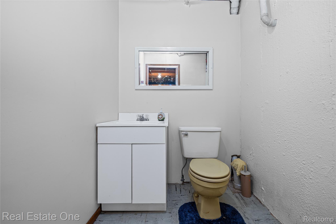
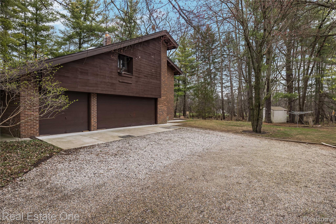
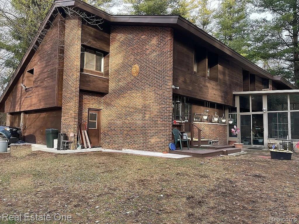
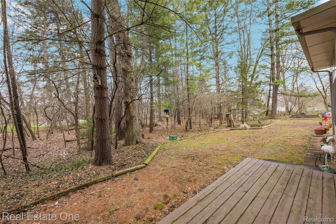
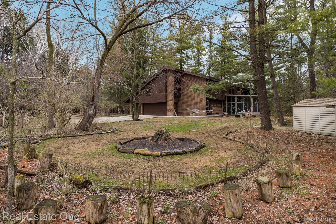
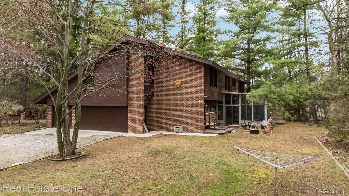
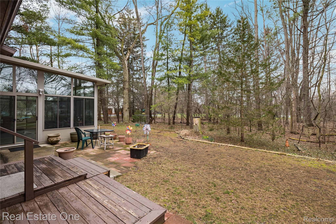
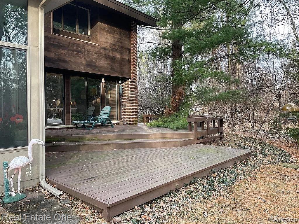
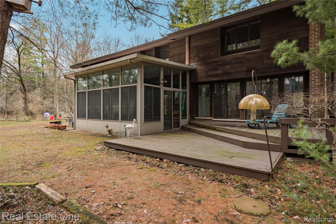
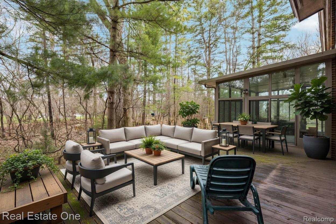
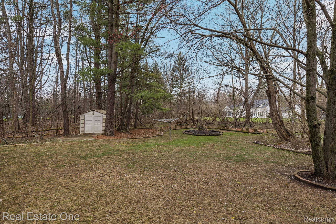
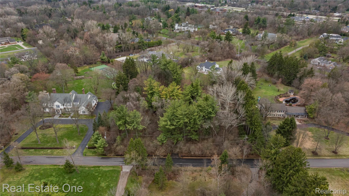
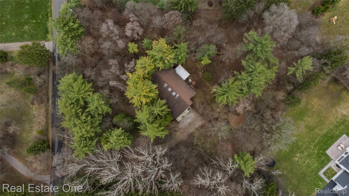
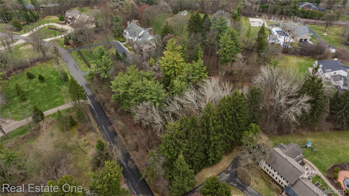
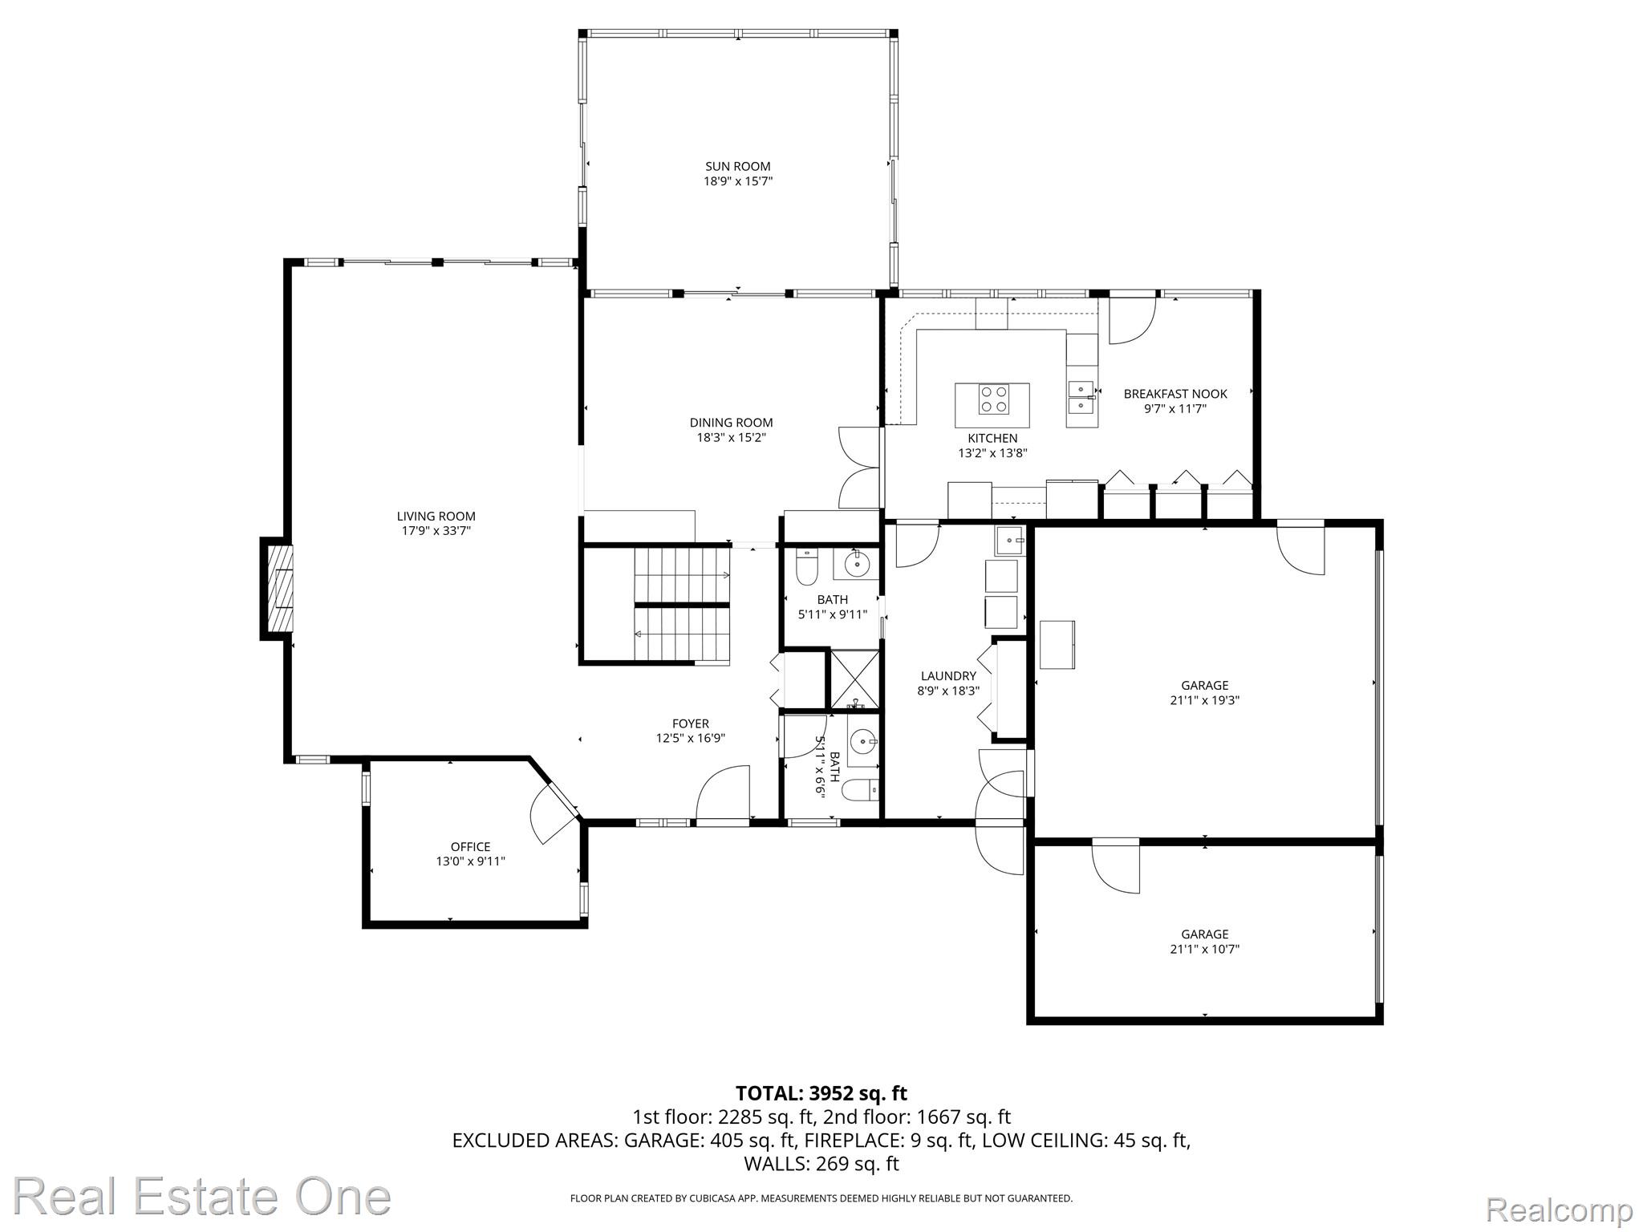
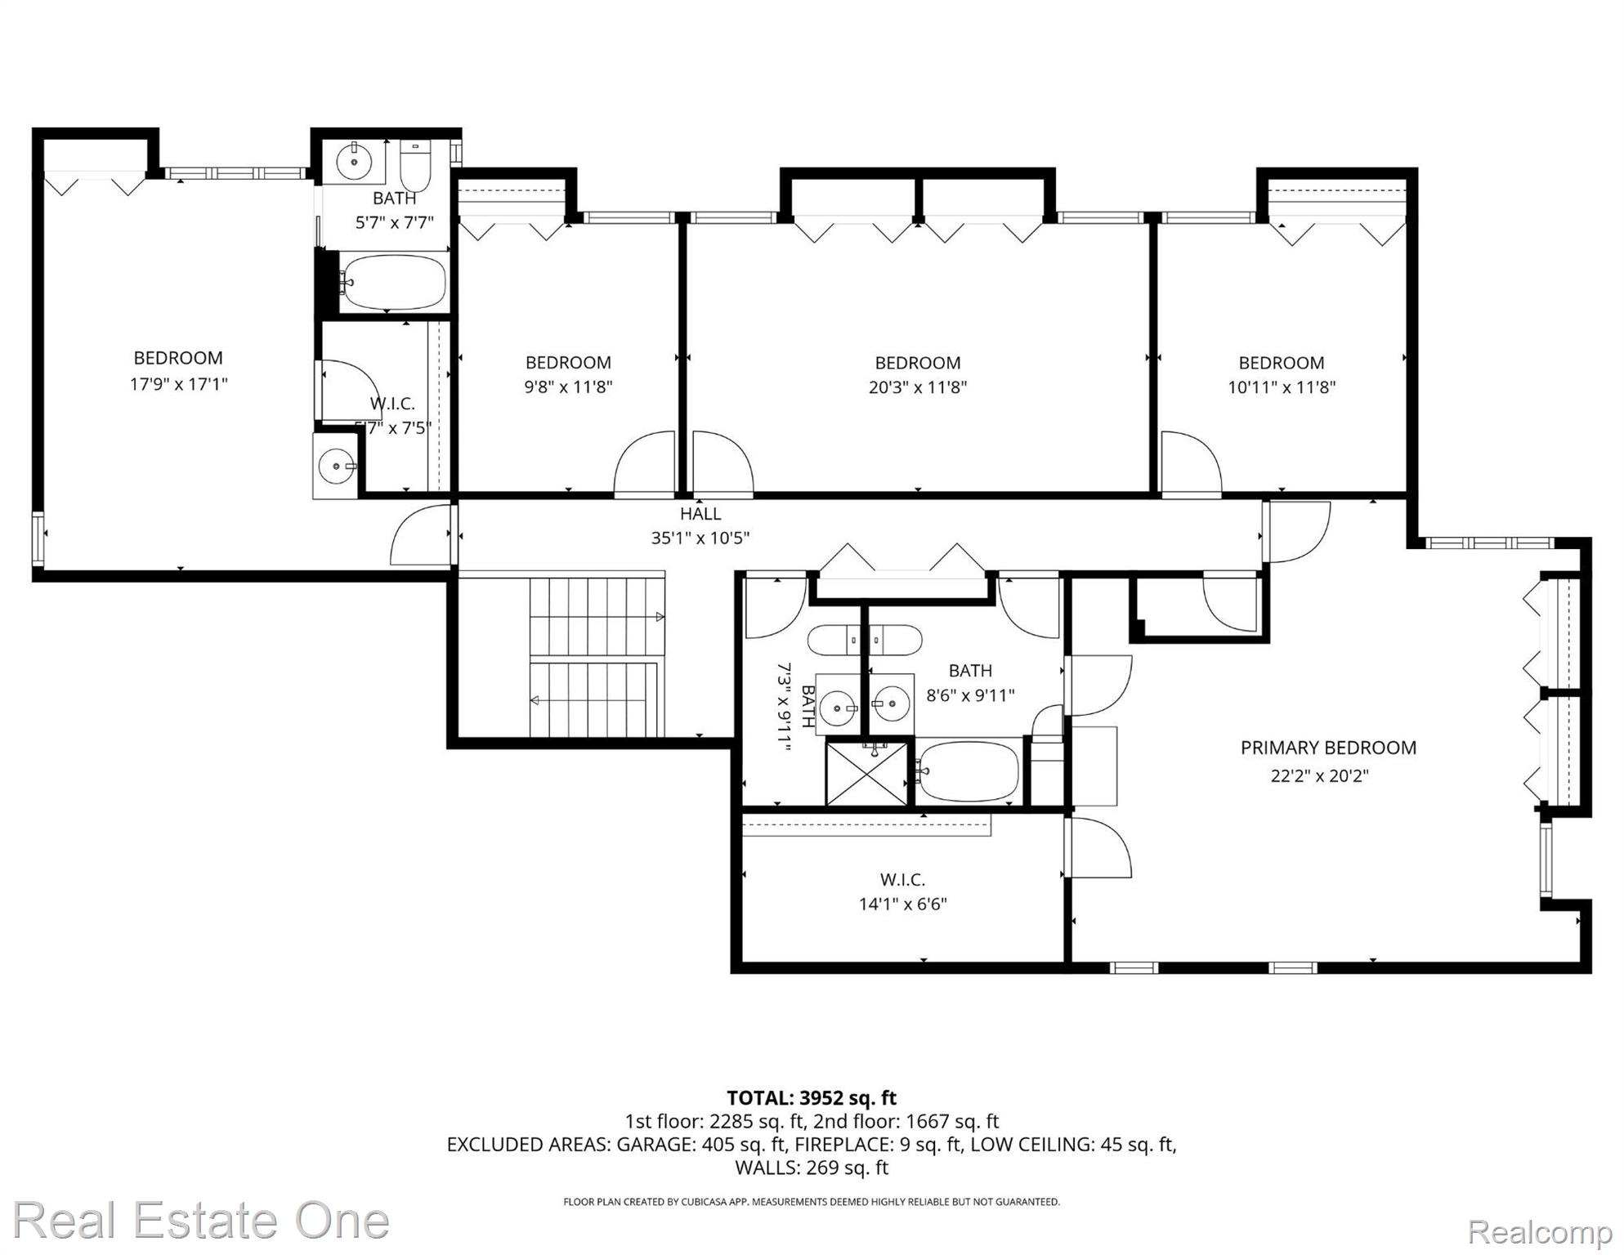
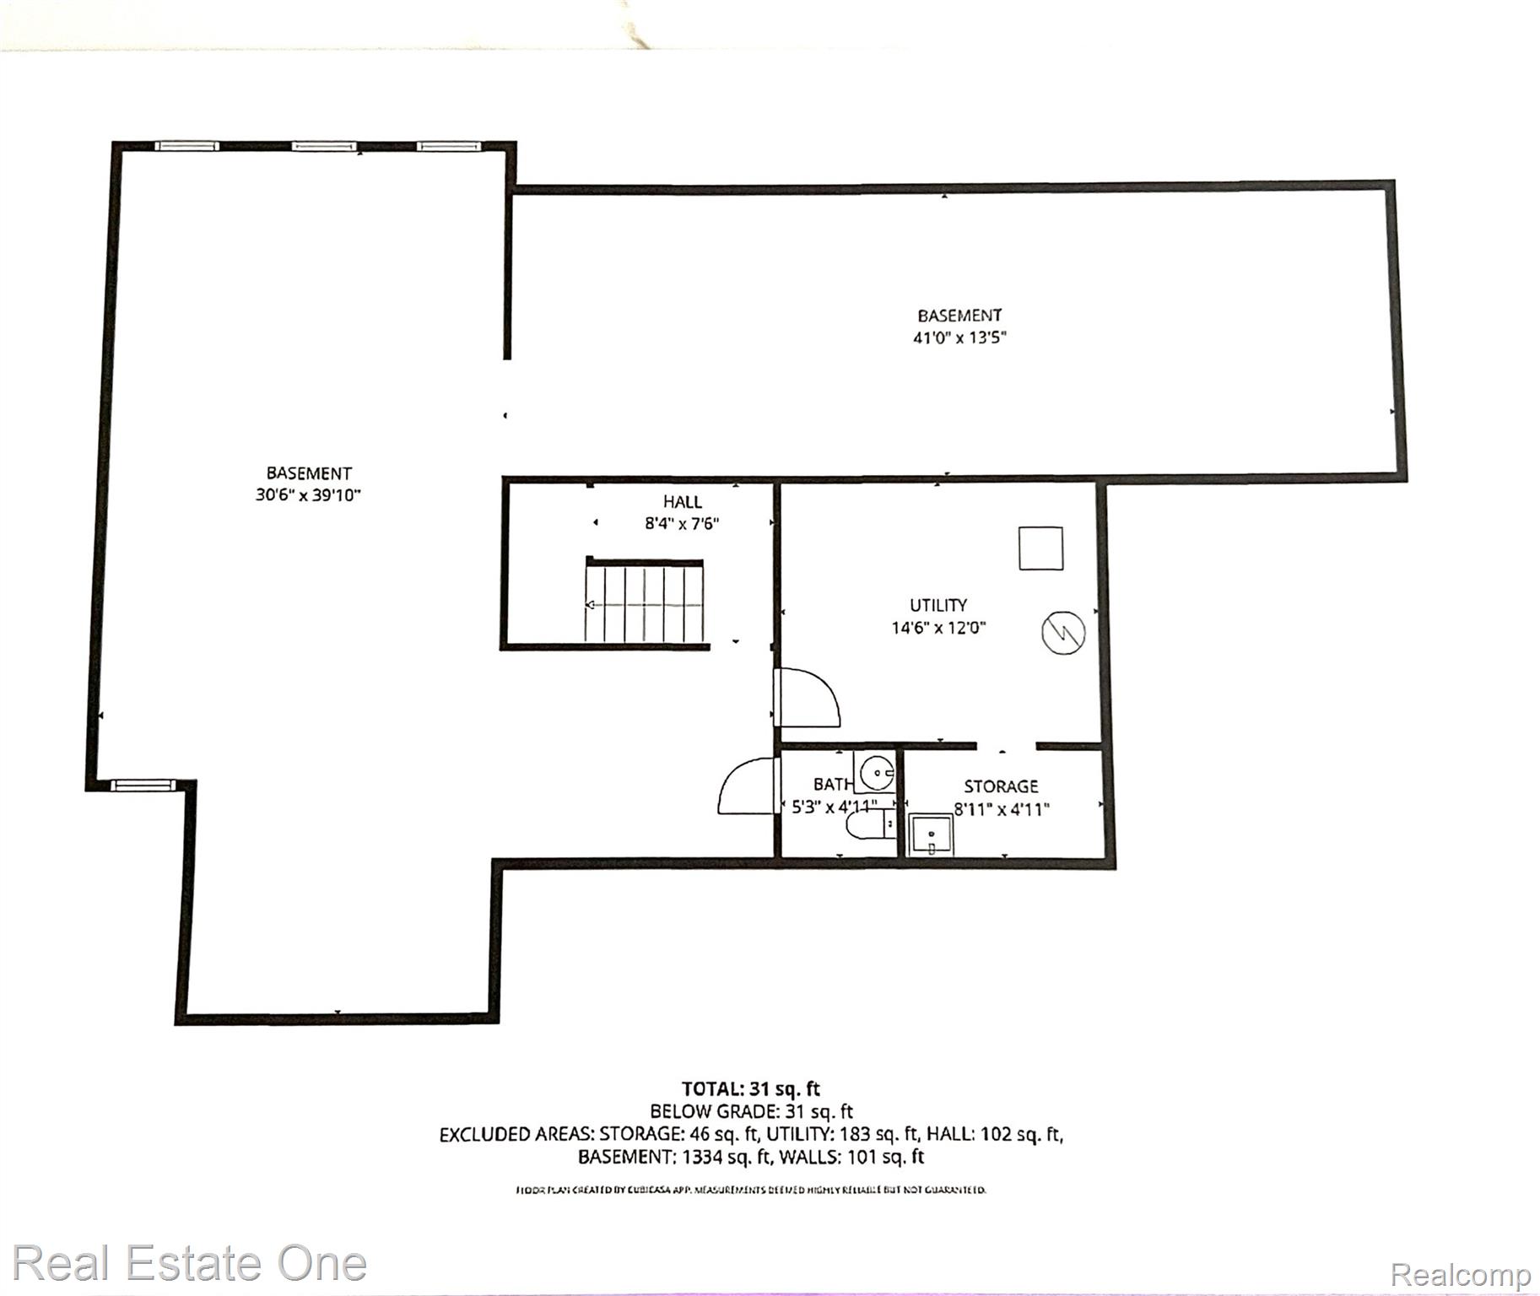
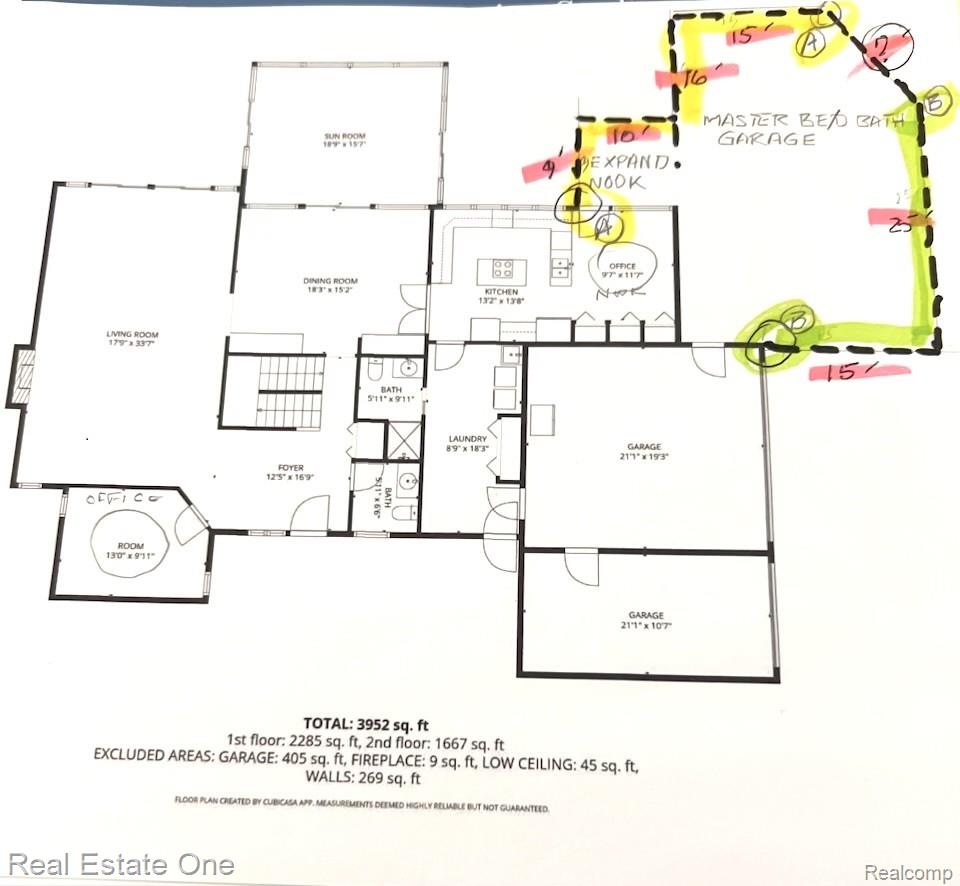
Architect-designed 2-story on 1.7 acres in Bingham Farms, minutes from Birmingham’s dining, shopping and country clubs. Skylights and vaulted ceilings fill the home with natural light and frame the wooded setting. A dramatic foyer opens to a vaulted great room with a fireplace and brick accents, part of a multi-level layout made for both entertaining and everyday living. The great room has a wall of glass doors with access to a large deck.The private executive office has custom built-in bookcases and a vaulted ceiling, ideal for working from home. The island kitchen offers architectural windows, newer hardwood floors, a breakfast nook with full-wall pantry, and access to the outdoors. The dining room flows into a four-season glass sunroom. The oversized laundry/mudroom connects to a full bath, front porch and the attached 3-car garage. Upstairs are five bedrooms, three of them oversized with walk-in closets, plus three full baths. The basement provides ample storage, a workshop, a second laundry area, a half bath and room to finish. Outside: circular drive, mature low-maintenance landscaping, storage shed, fire pit and 16-circuit generator. The original owner will provide Village-approved plans for a first-floor primary suite, expanded breakfast nook and a fourth garage bay. Birmingham Schools. A rare combination of privacy, acreage and architectural character, close to everything. BTVAI.