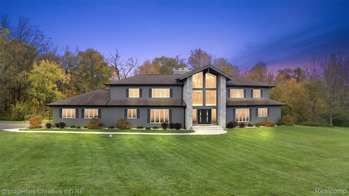
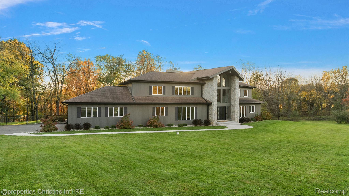
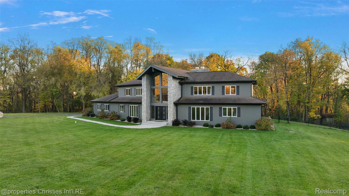
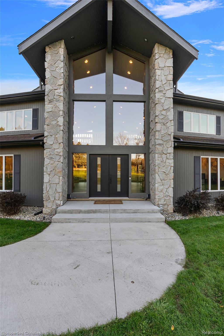
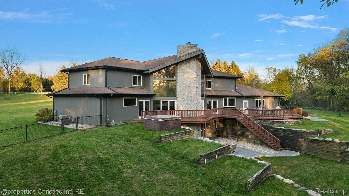
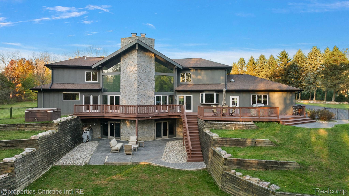
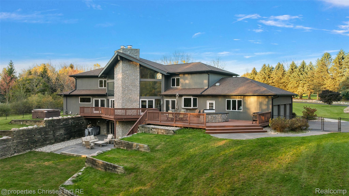
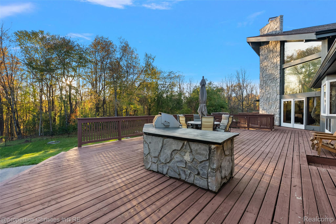
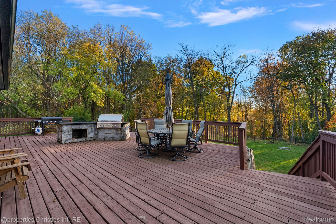
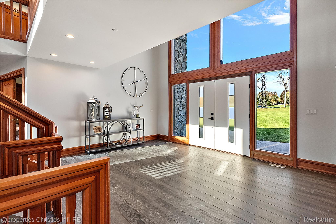
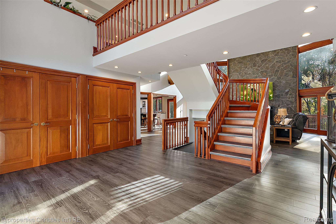
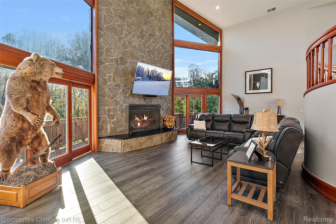
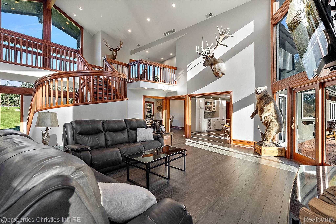
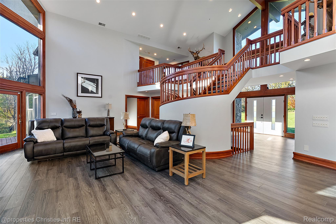
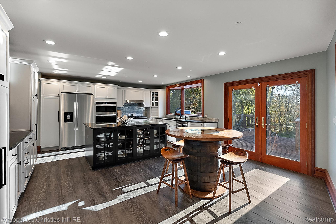
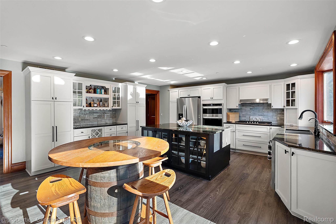
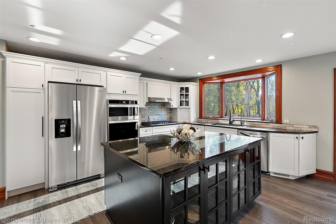
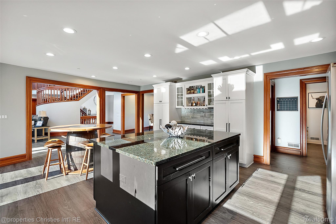
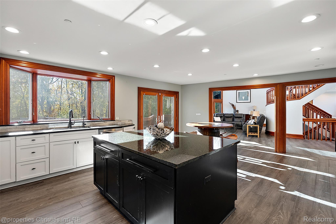
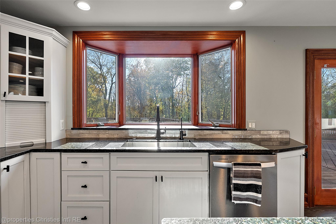
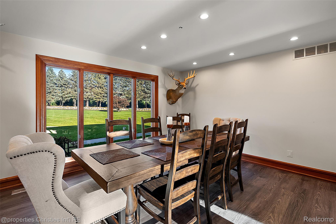
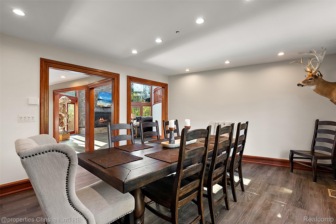
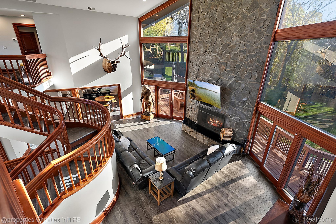
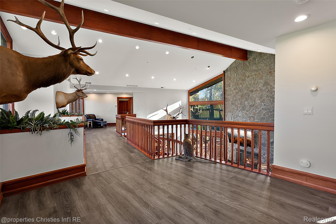
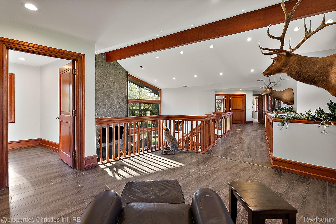
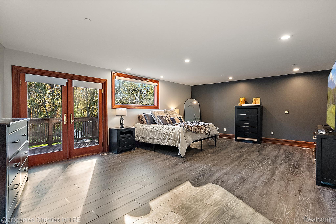
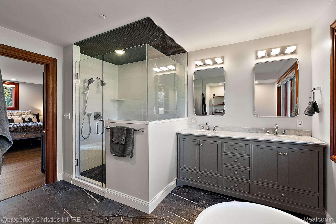
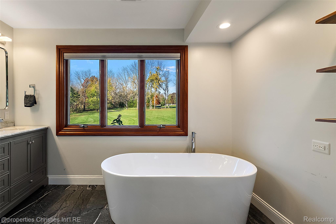
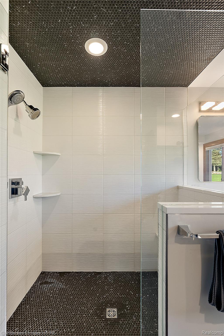
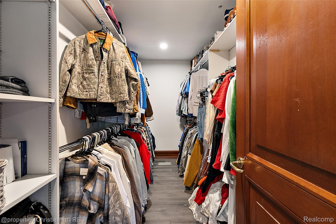
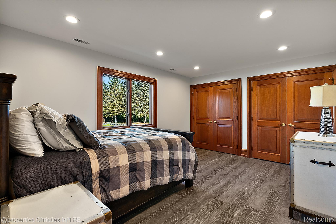
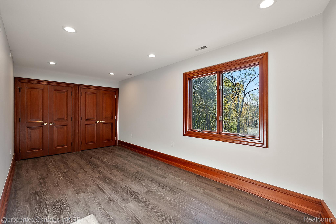
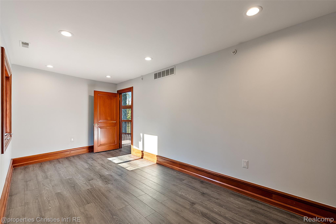
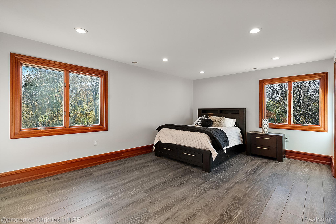
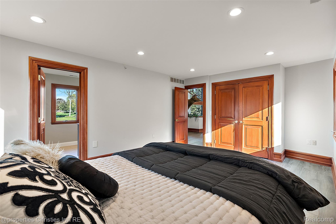
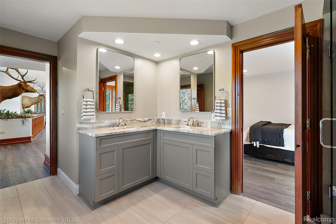
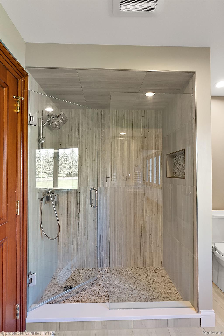
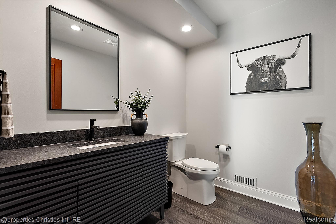
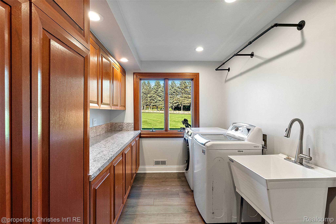
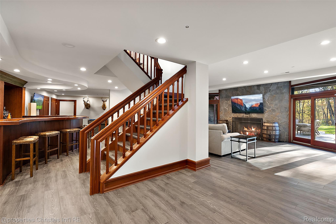
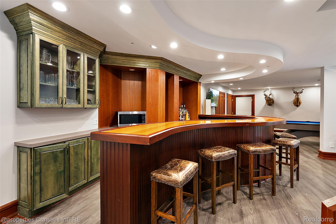
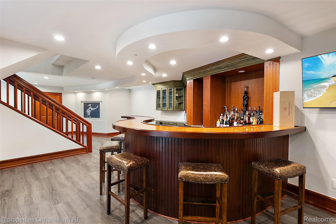
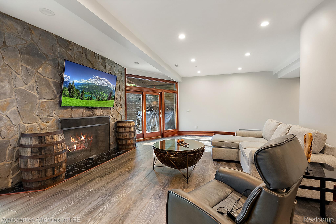
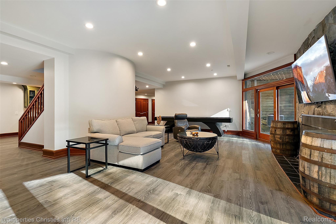
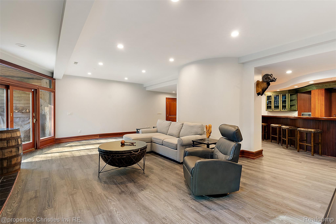
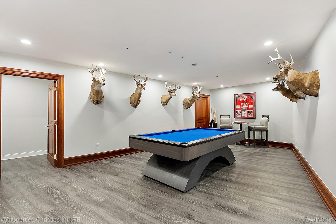
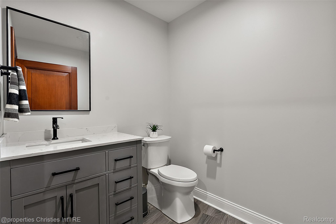
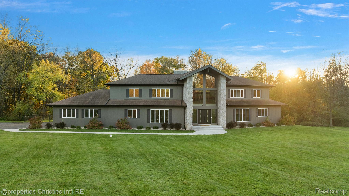
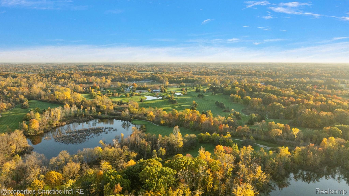
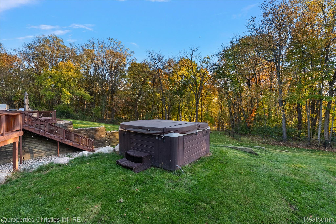
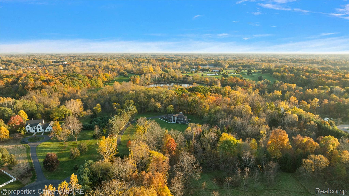
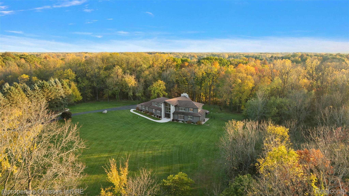
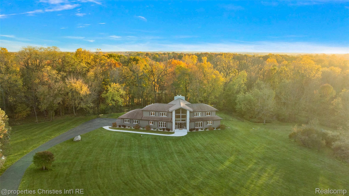
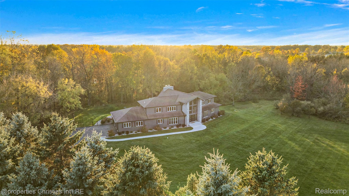
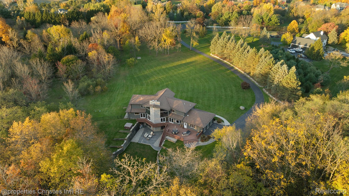
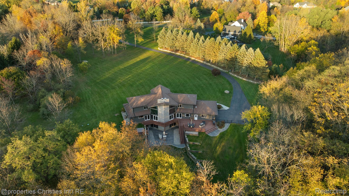
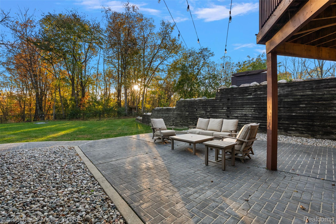
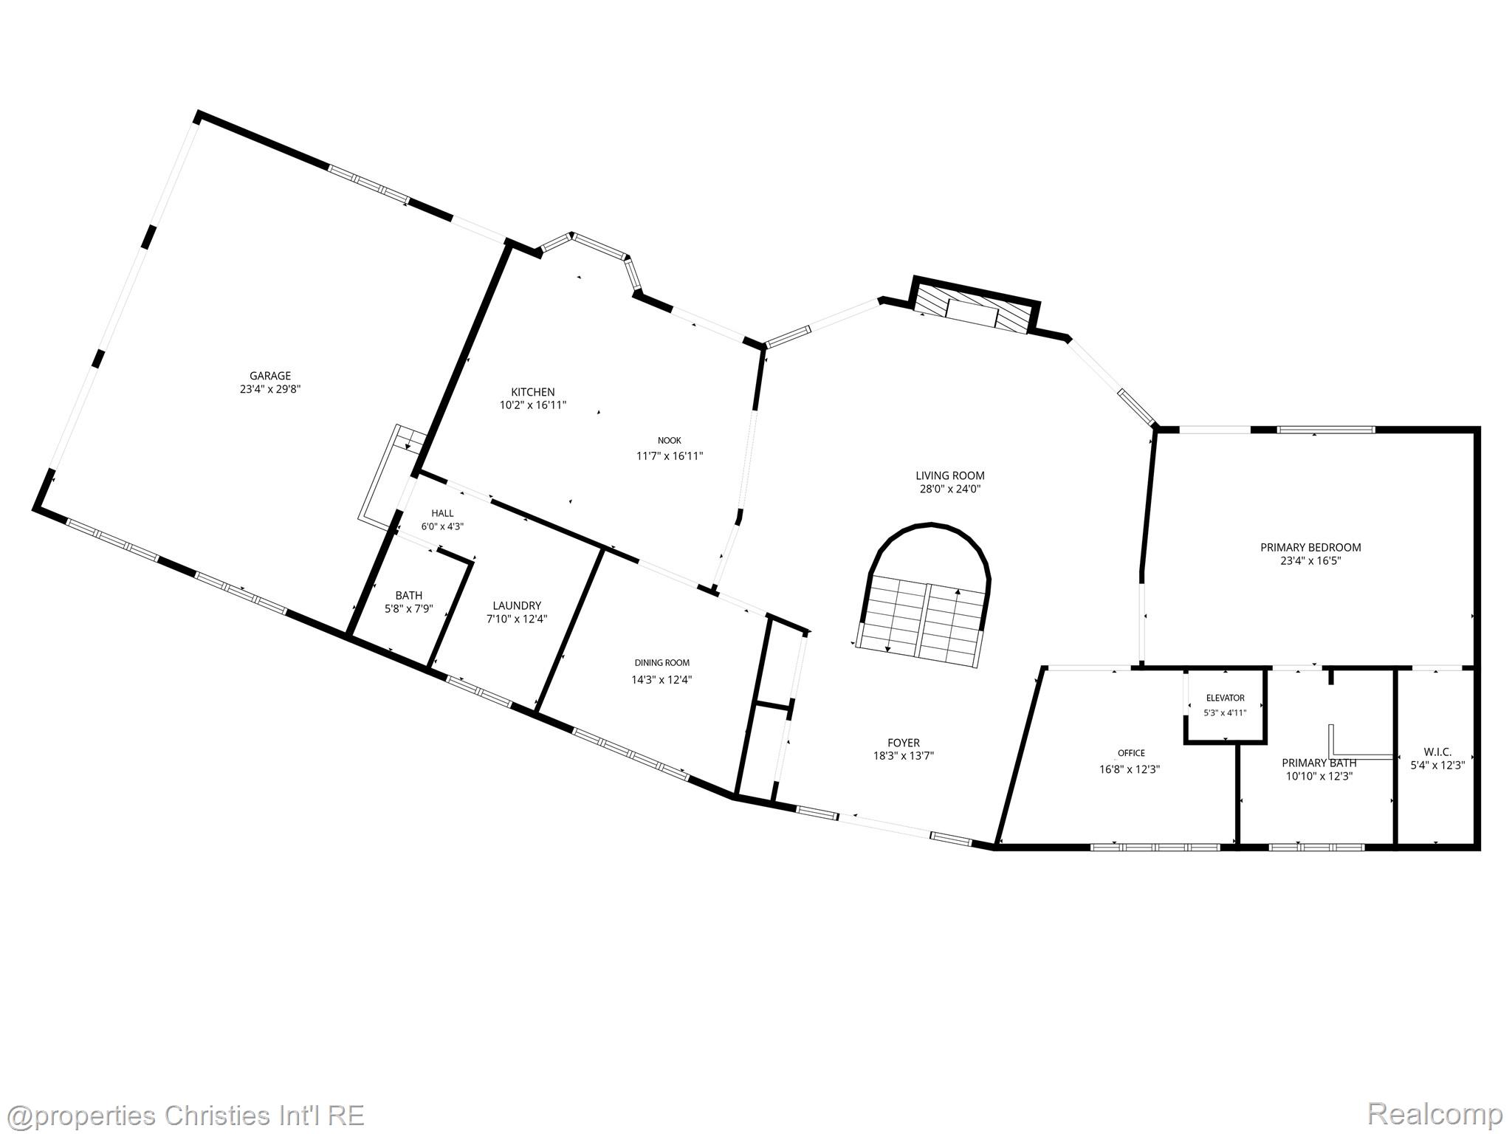
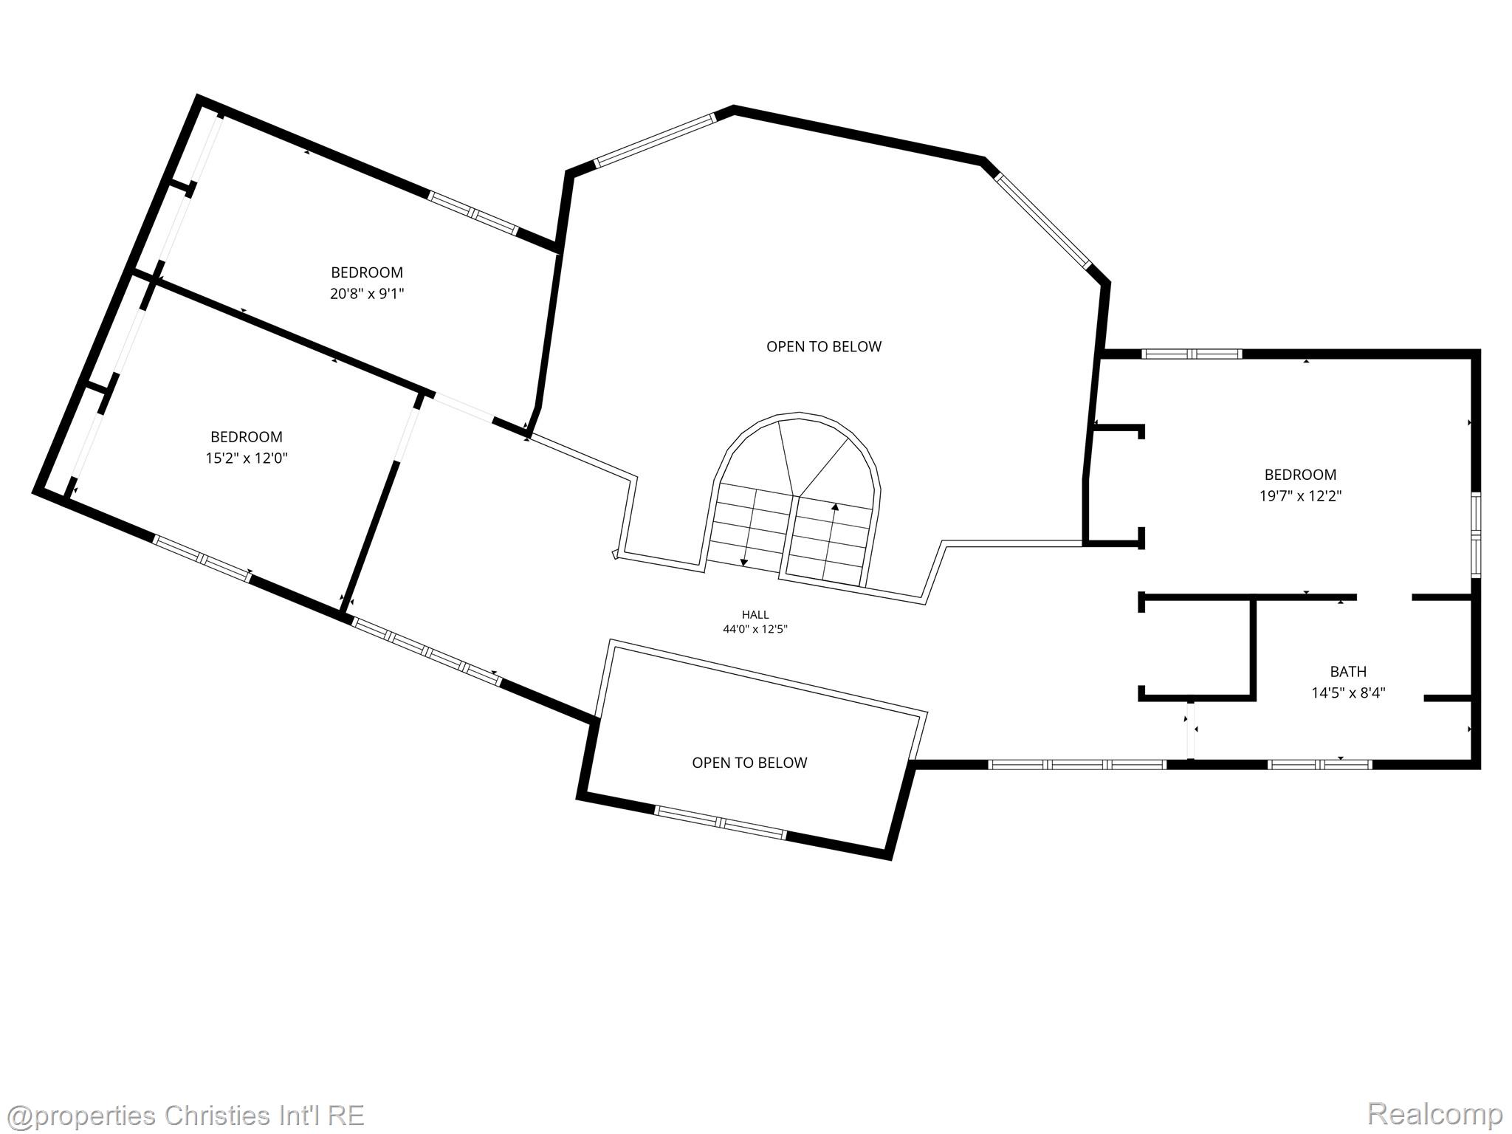
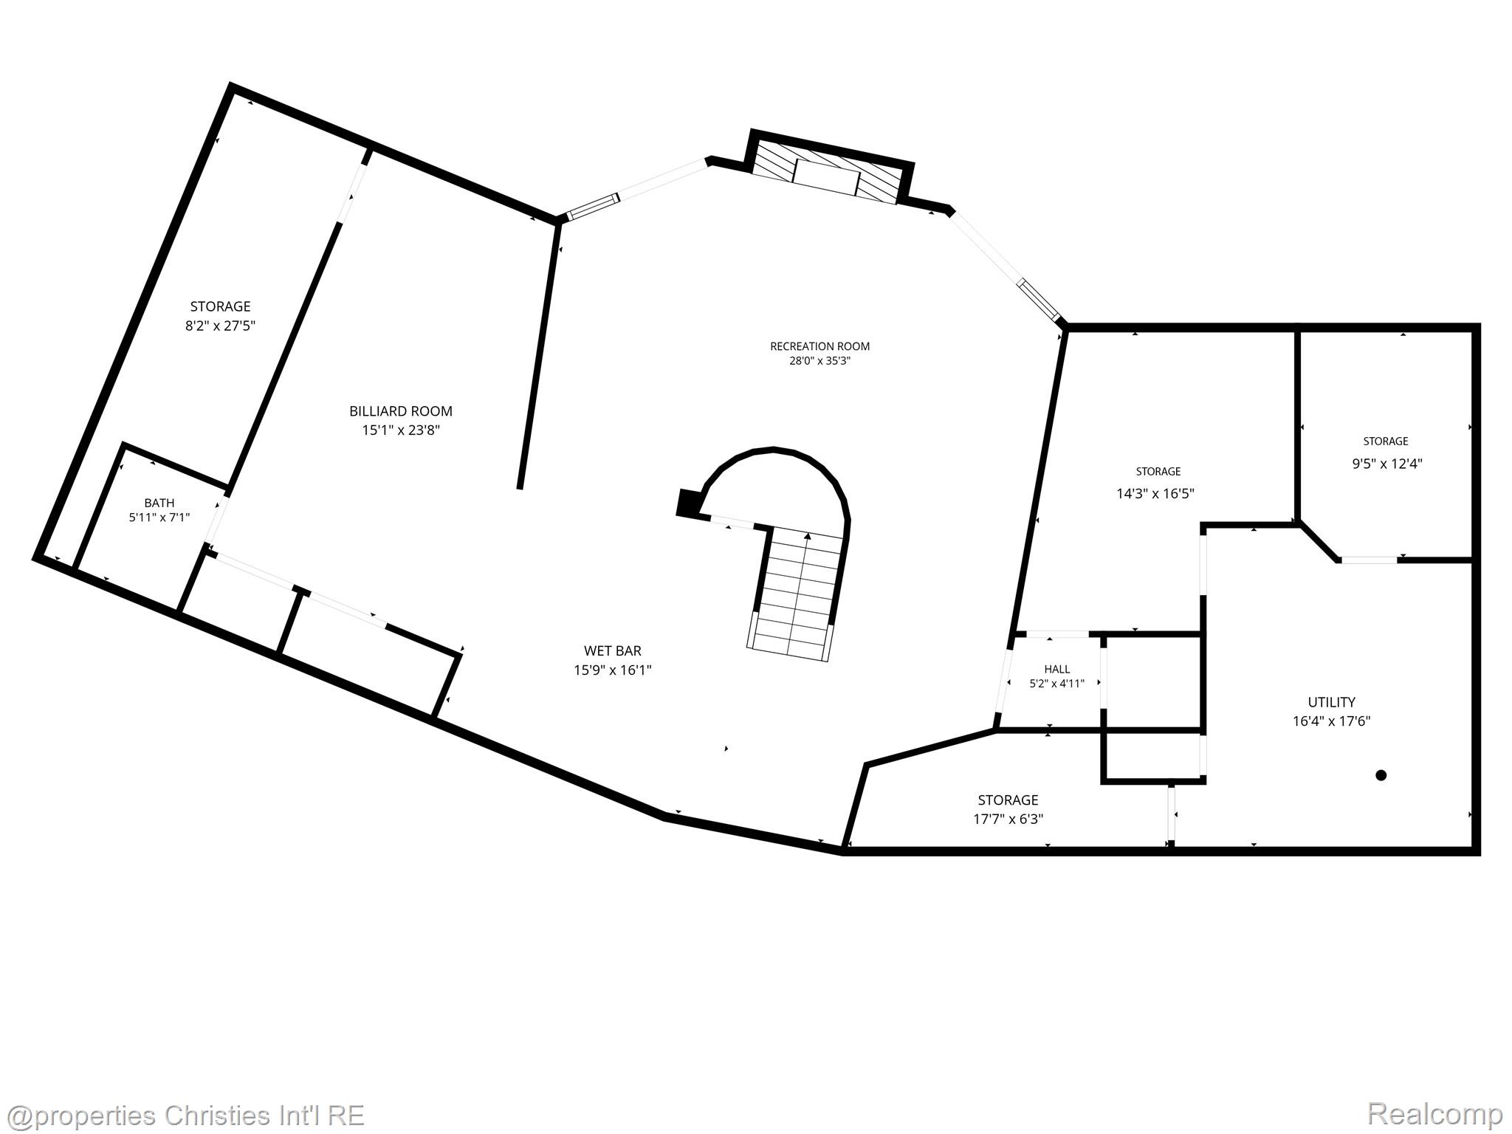
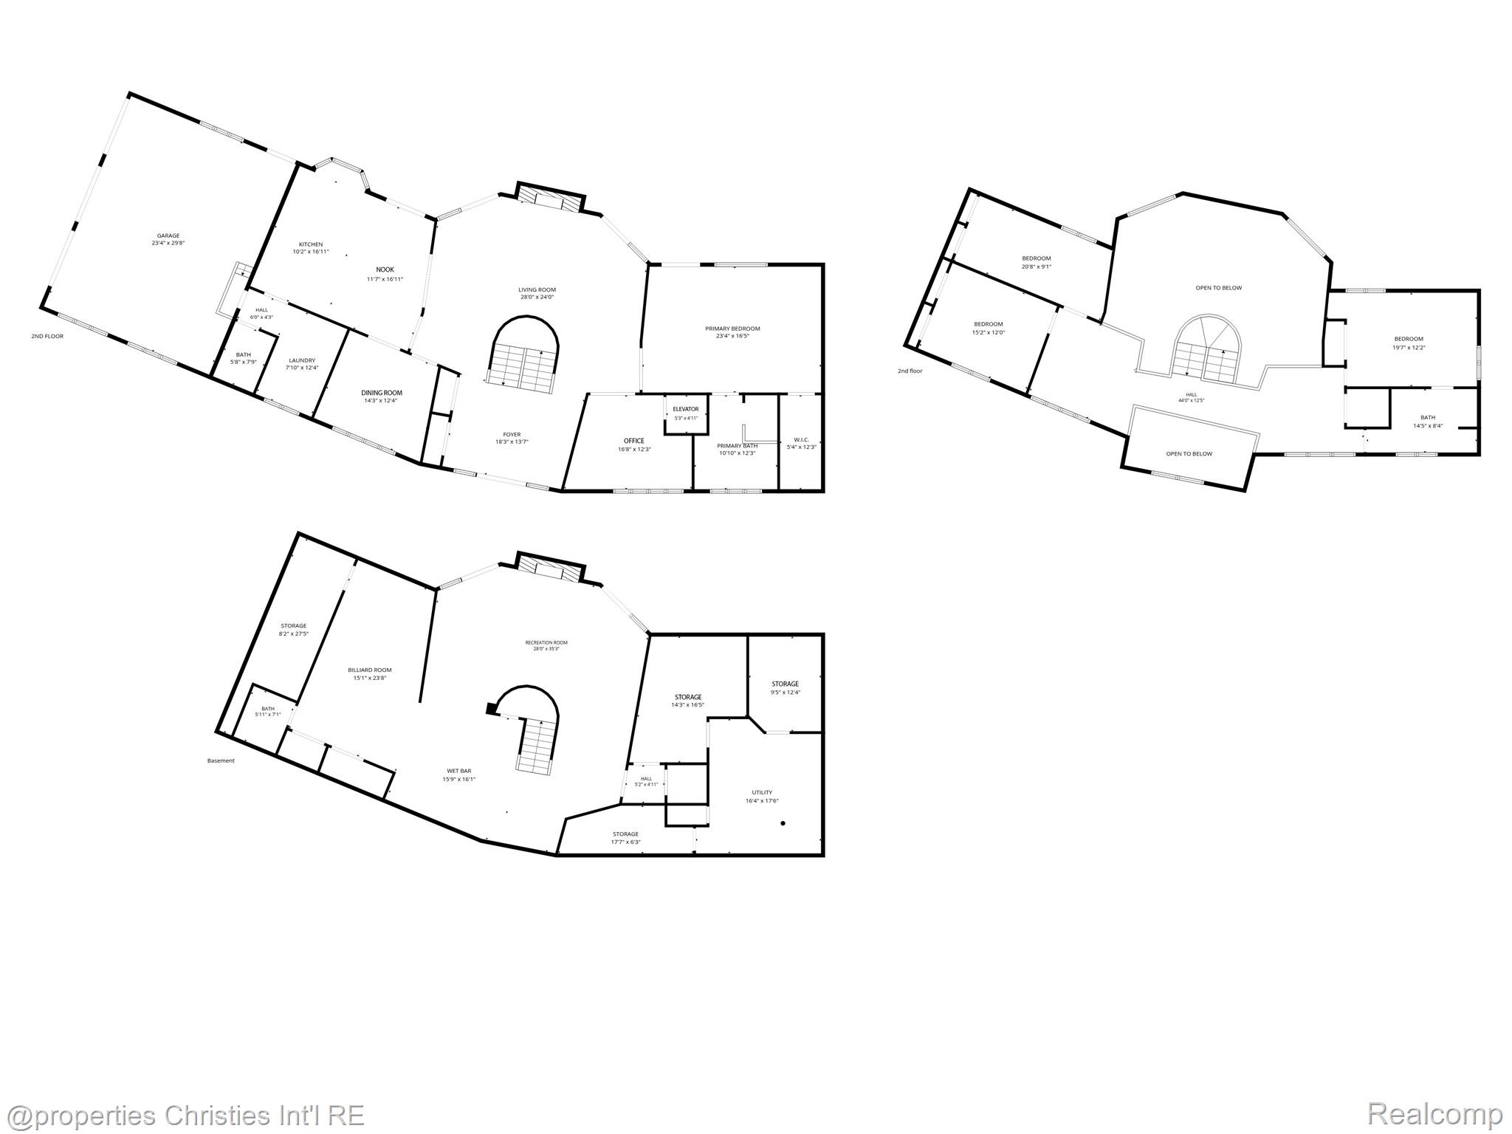
Set at the end of a private road on 10.08 acres backing to a golf course, this custom-built home has been extensively remodeled and offers 3,700 sq ft above grade plus 1,700 finished sq ft in the walk-out lower level. A dramatic two-story great room anchors the home, with cathedral ceilings, exposed beams, a floor-to-ceiling fieldstone fireplace and walls of glass framing the grounds. The remodeled kitchen opens to it all — white cabinetry, stone counters, double ovens, gas cooktop and a generous island. A bay-window breakfast space and separate dining area sit just off it. The first-floor primary suite is a true retreat, featuring a freestanding soaking tub, double vanity, oversized glass shower and walk-in closets. Three more bedrooms and a full bath are upstairs, overlooking the great room below. The finished walk-out lower level was built for entertaining. A custom curved wet bar opens to an expansive recreation room with a second full-height stone fireplace, and there’s a billiard room, lav and generous storage. An enclosed elevator serves all three levels. Outdoors, a multi-level deck wraps the back of the house with a built-in stone grill station and hot tub. Steps lead down to a herringbone paver patio and tiered stone walls, with a manicured lawn ringed by mature hardwoods beyond. Past the lawn, the balance of the acreage is a recreational retreat of its own — mature hardwoods, rolling terrain, abundant deer and turkey, and room to roam. Three-car attached garage and central air complete the offering. A must see!