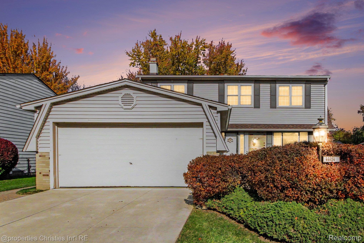
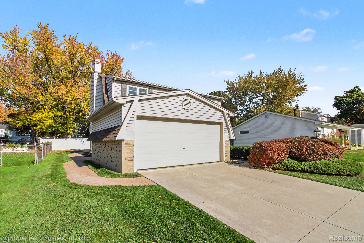
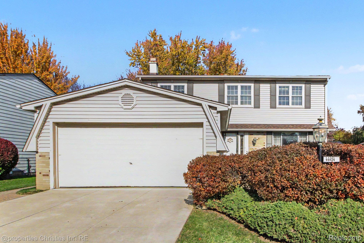
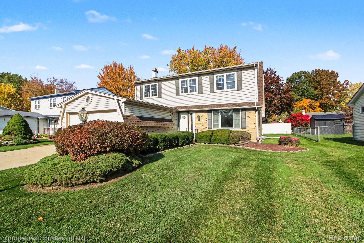
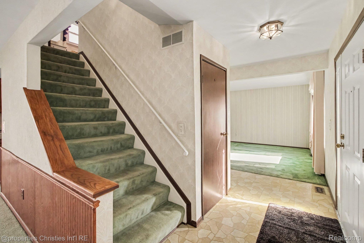
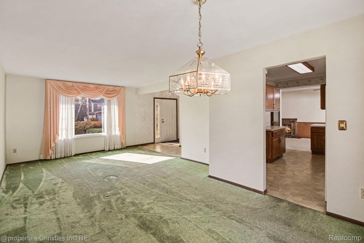
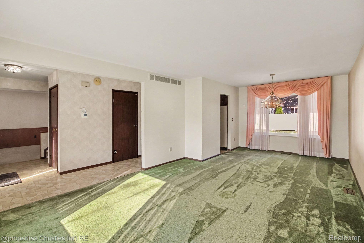
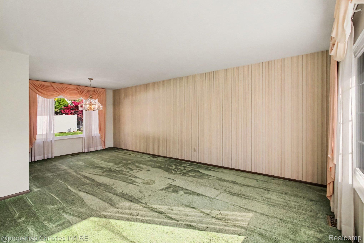
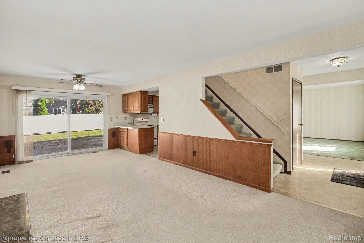
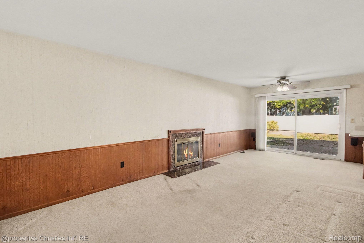
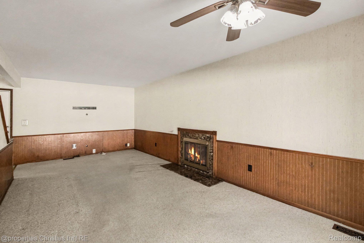
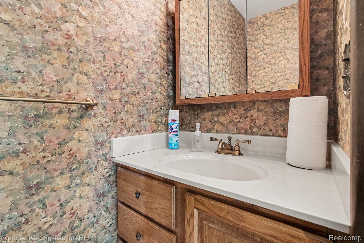
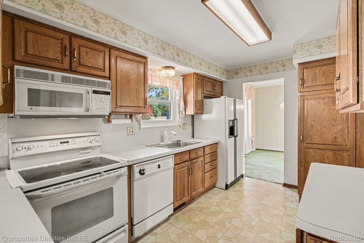
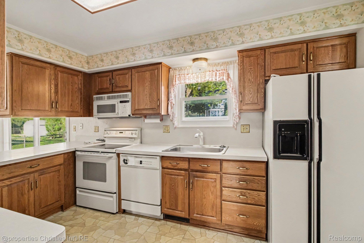
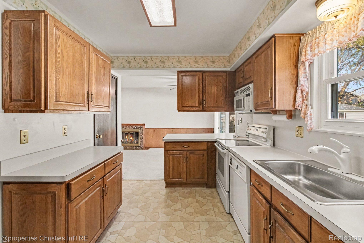
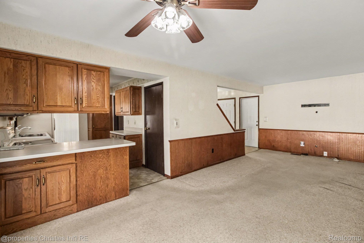
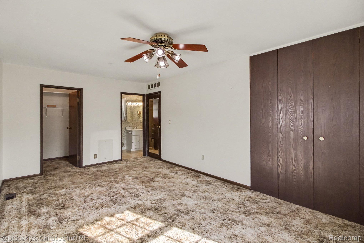
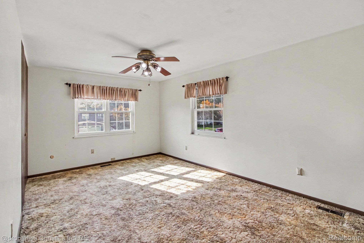
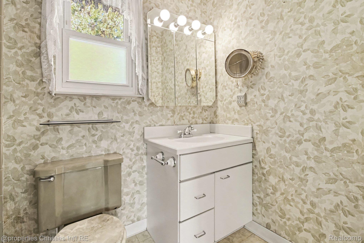
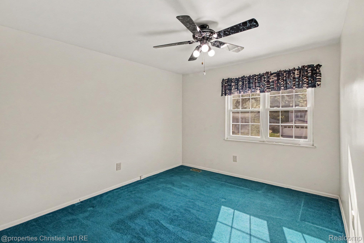
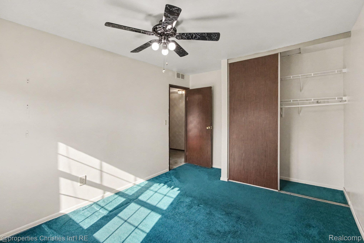
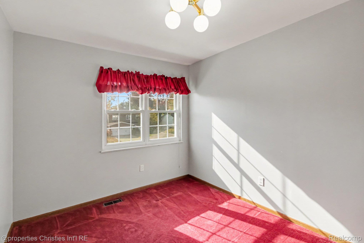
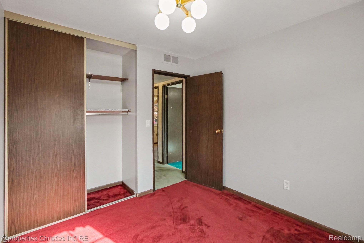
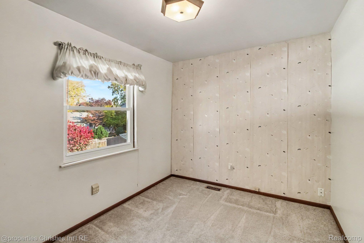
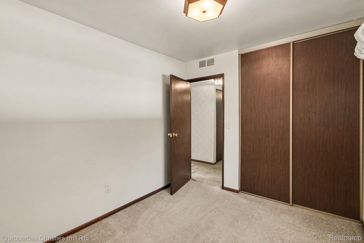
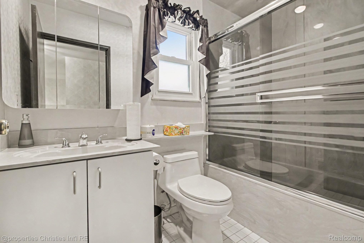
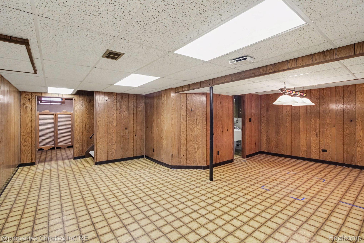
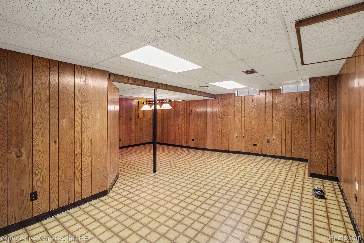
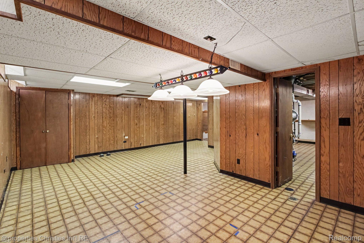
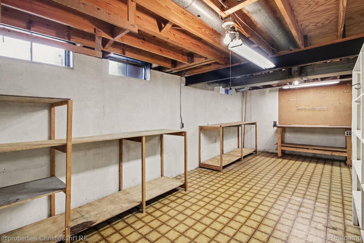
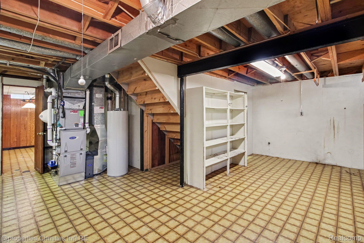
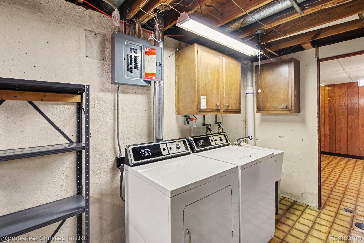
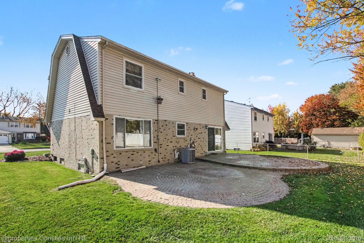
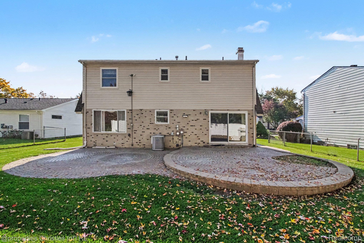
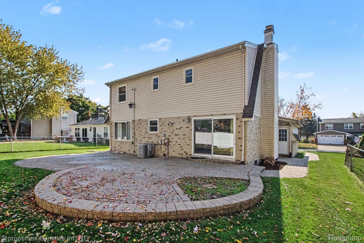
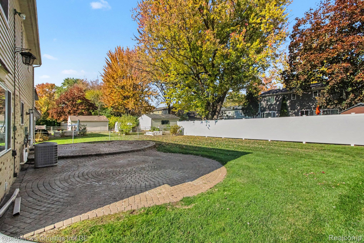
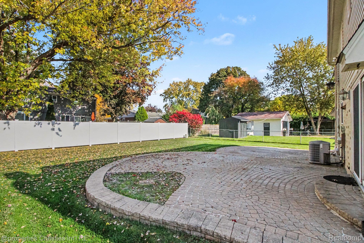
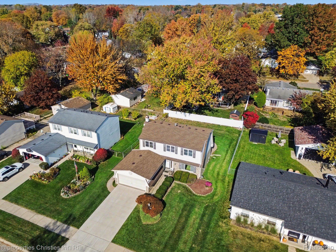
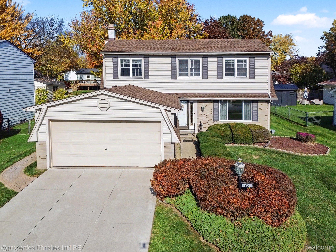
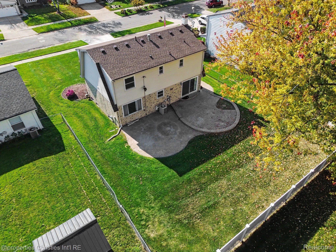
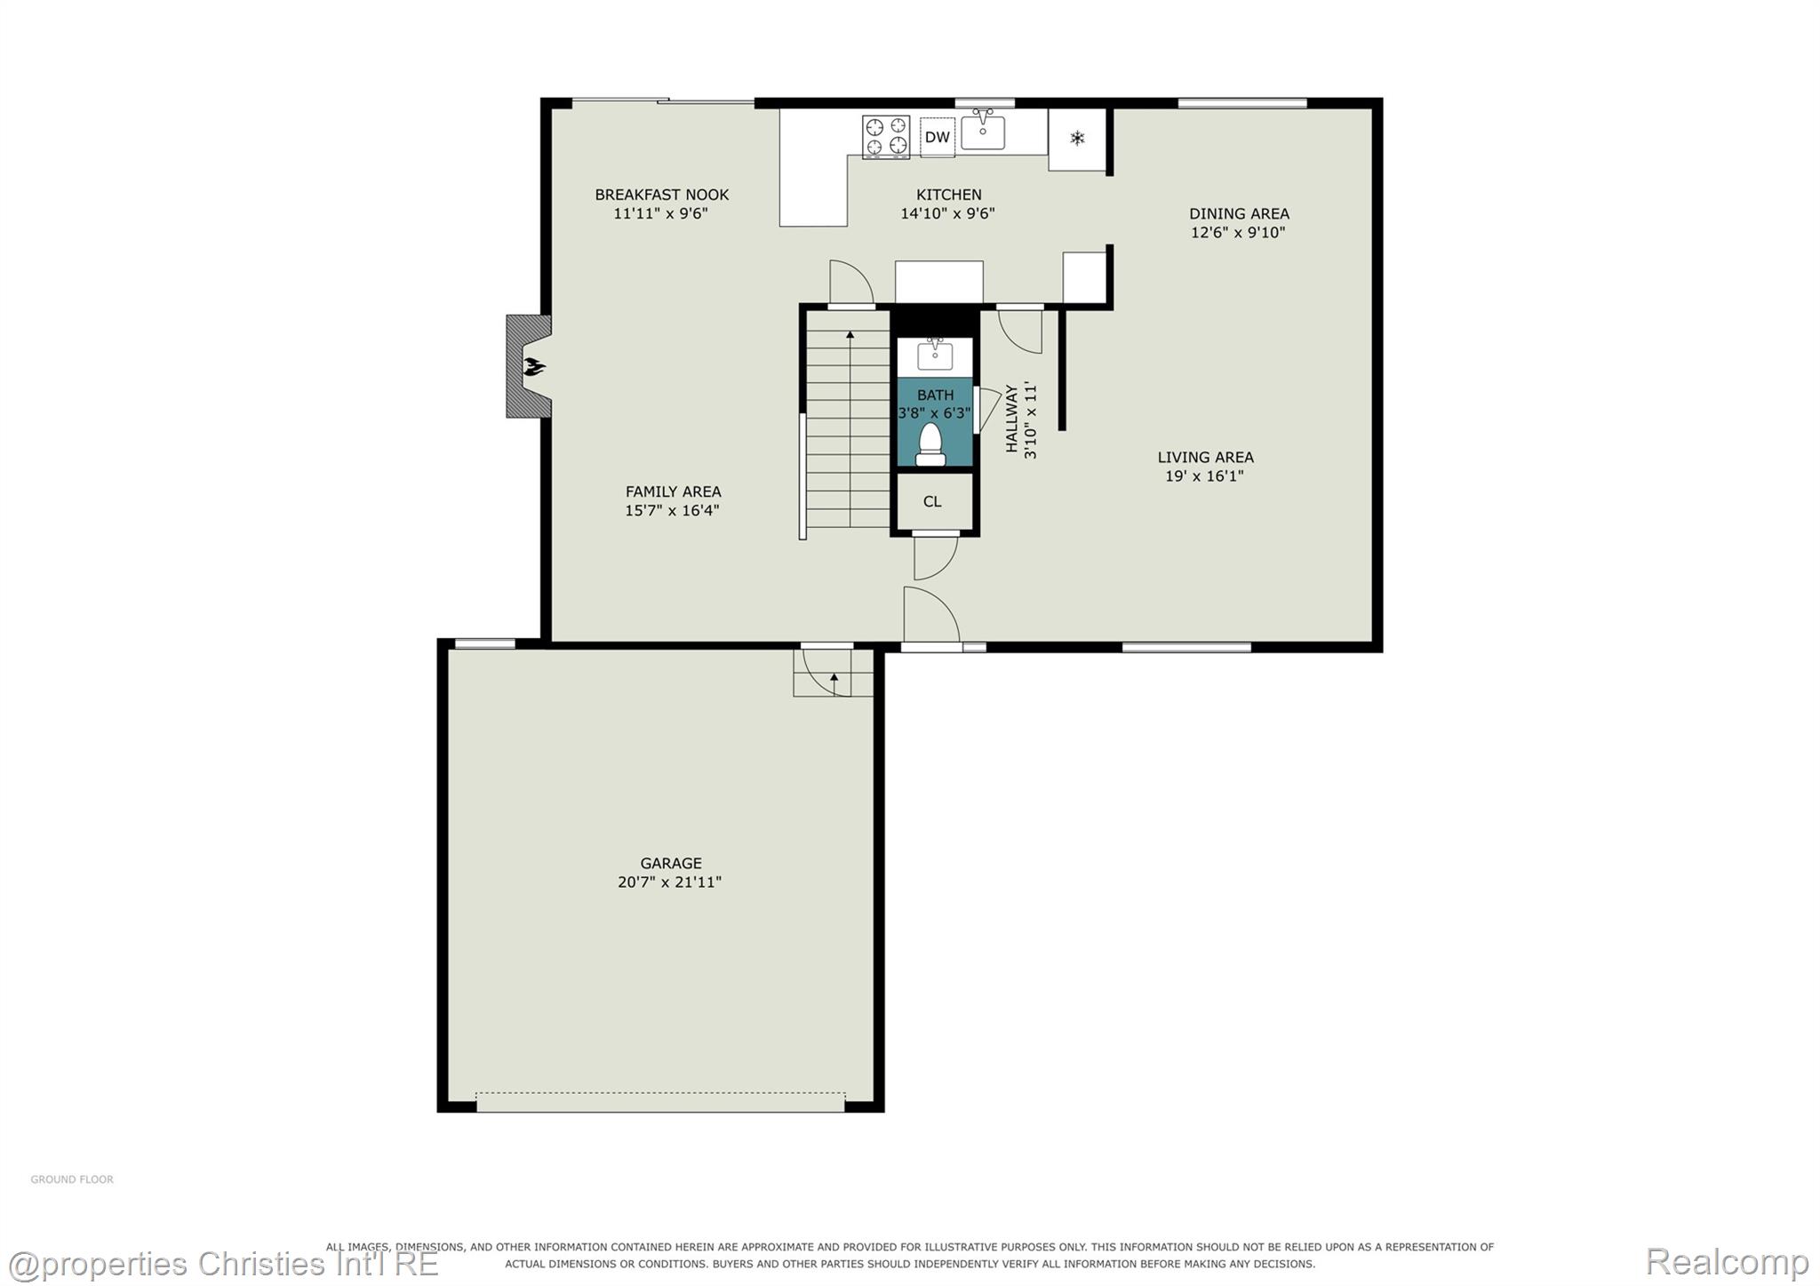
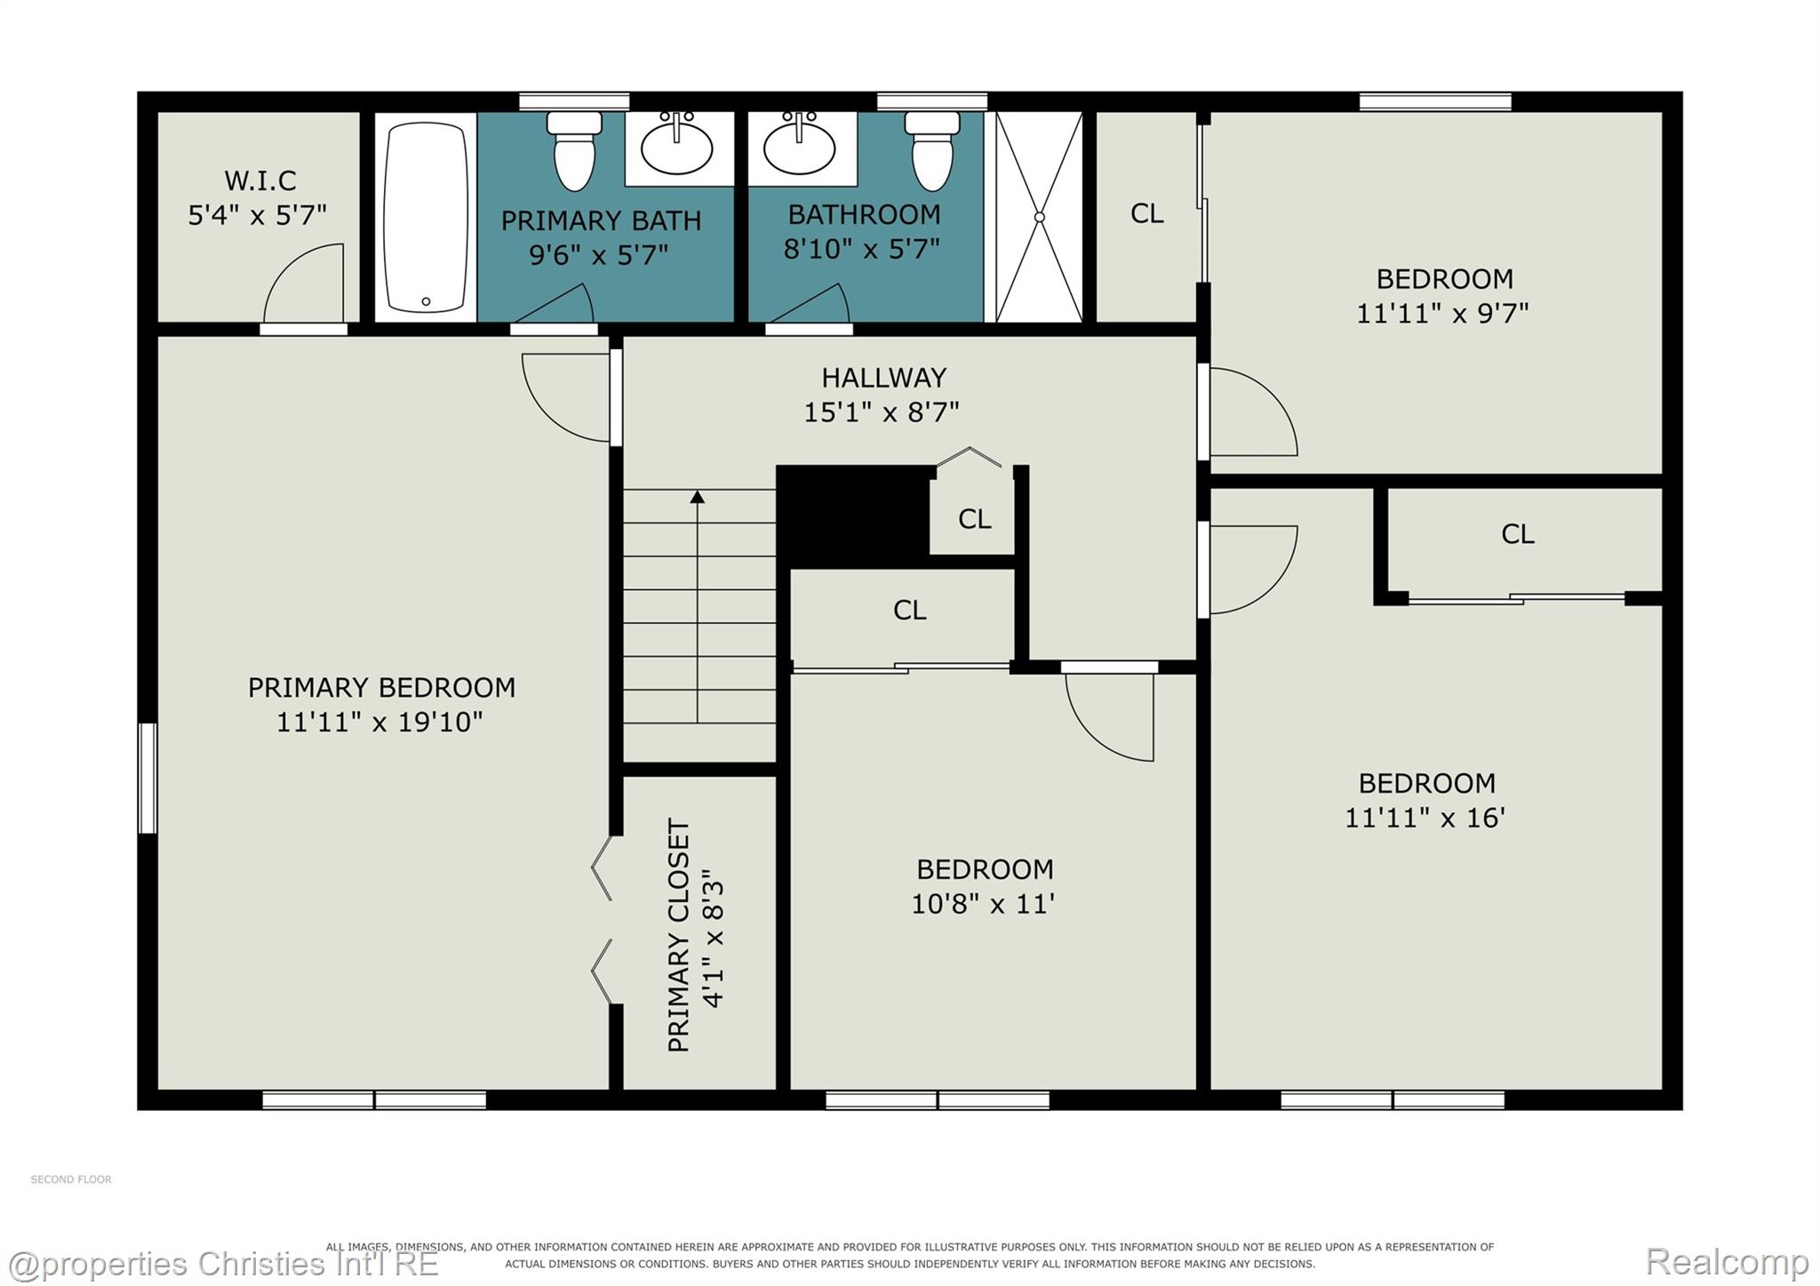
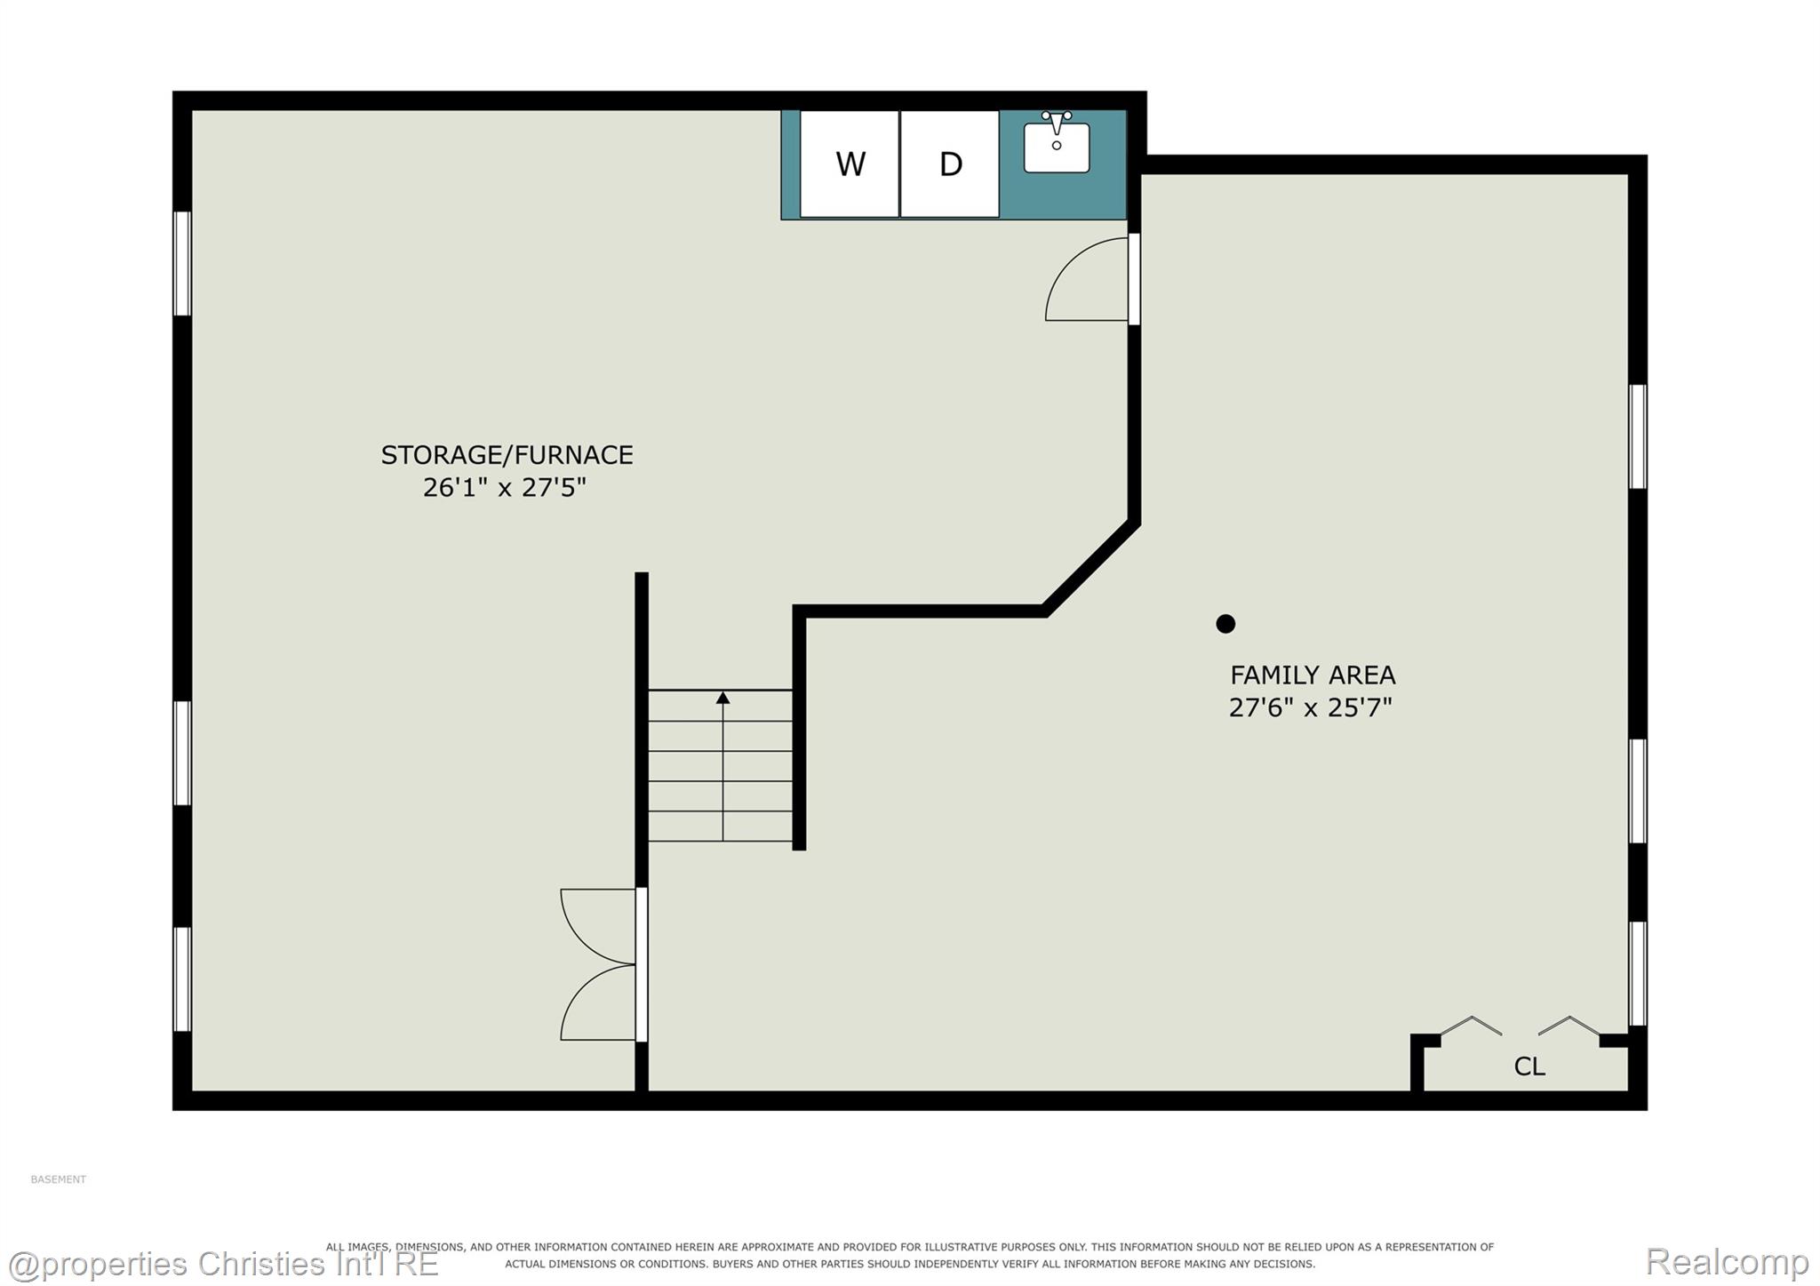
Solid, well-kept 4 bedroom, 2.5 bath colonial with nearly 1,800 square feet in Plymouth Township, in the Plymouth-Canton school district. It’s priced for the buyer who wants a great layout and the chance to make it their own. The main floor has a formal living room with an oversized picture window that fills the room with natural light. It flows right into the formal dining room, a natural setup for holidays and hosting. The warm family room has a marble-surround fireplace, glass doors and wood wainscoting. A convenient half bath sits off the hallway between the living room and kitchen. The kitchen has plenty of oak cabinetry, a peninsula breakfast bar open to the family room, and an eating area with a doorwall out to the backyard. Upstairs you’ll find four generously sized bedrooms, including a bright primary suite, and two full baths. The finished basement adds a paneled rec room, plus a separate workshop and utility area with a workbench and room for storage. Out back is a custom circular paver patio and a fully fenced yard with white vinyl privacy fencing, ready for summer evenings. The bones and floor plan are all here. Bring your finishes and build equity in a sought-after location close to downtown Plymouth, parks, shopping and easy freeway access