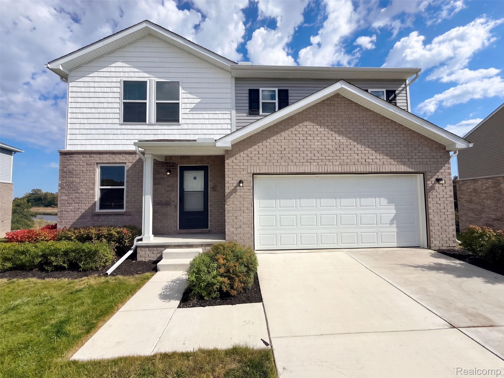
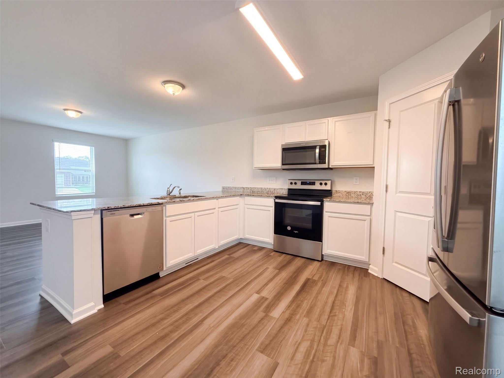
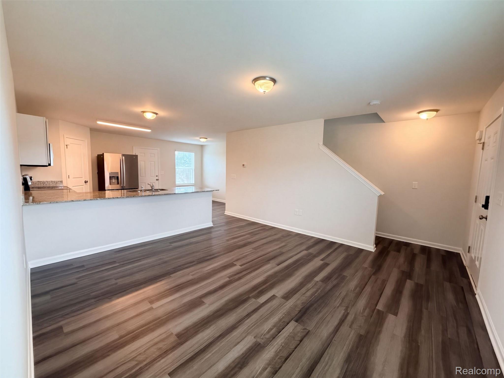
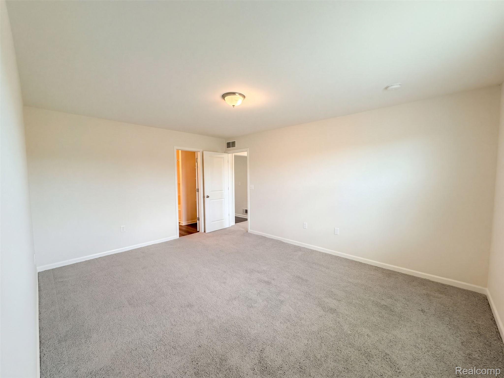
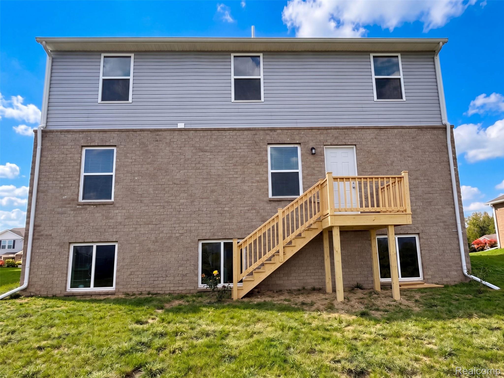
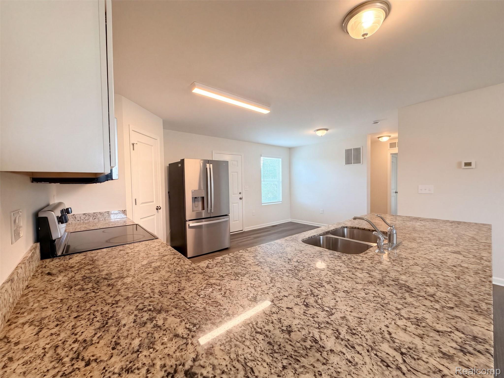
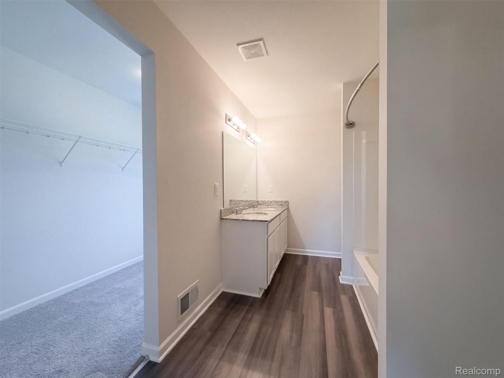
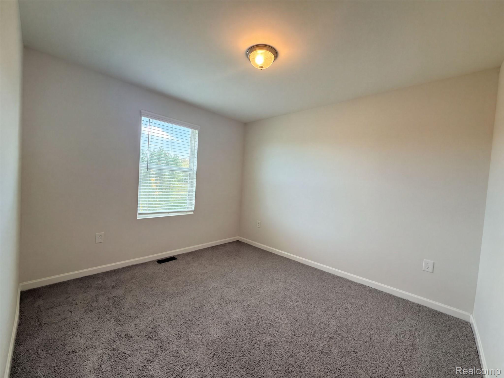
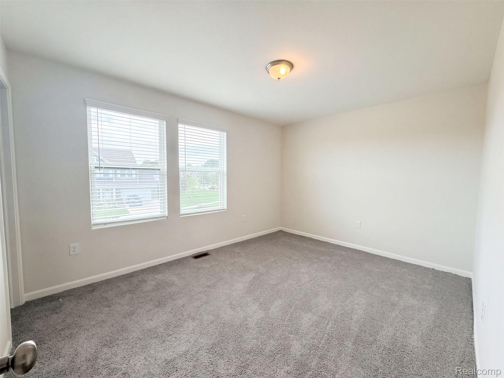
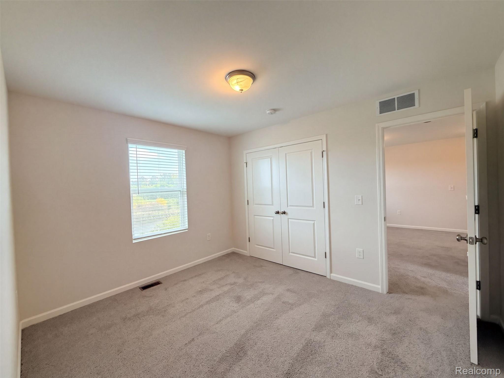
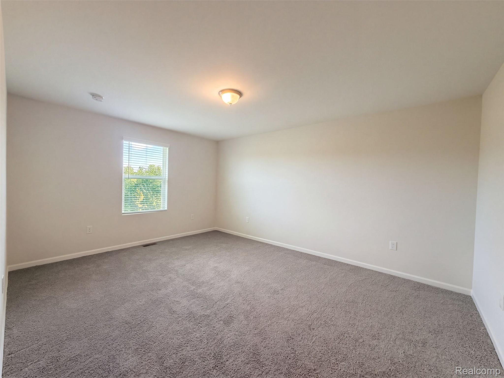
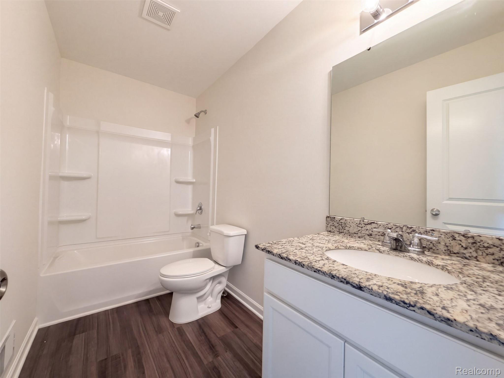
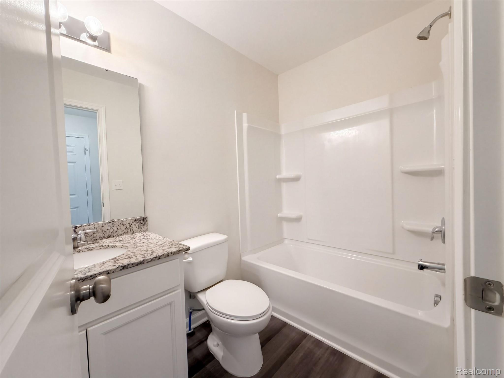
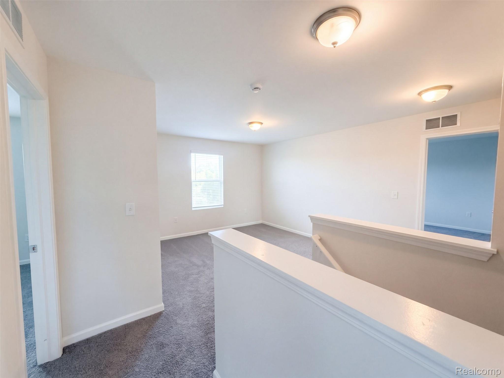
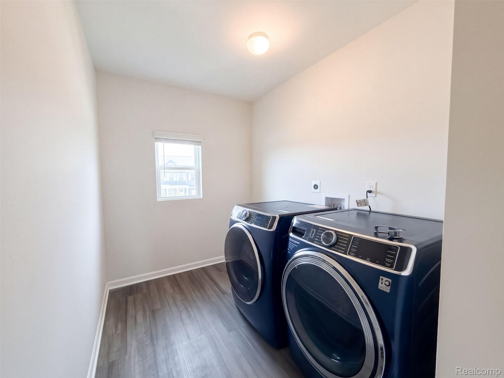
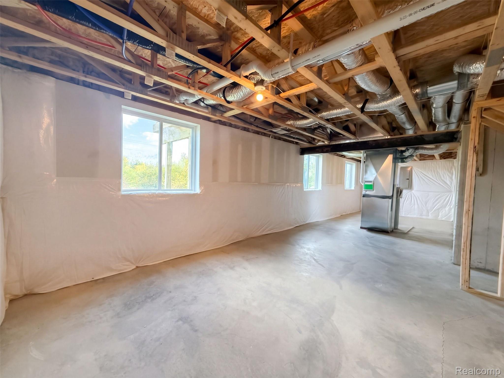
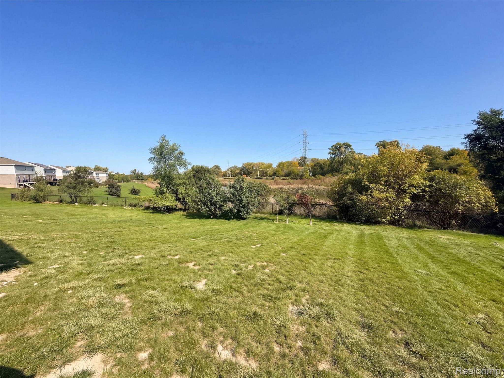
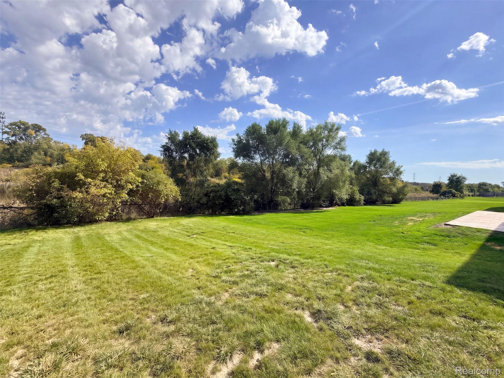
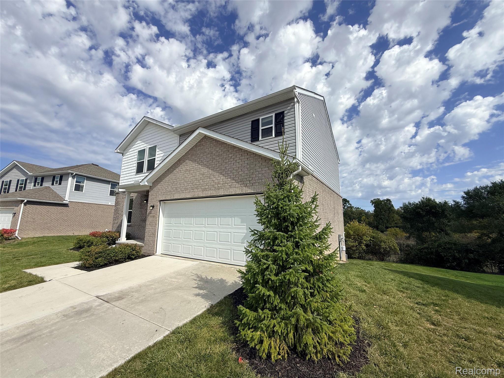
10103 Lakeview Dr is a 2-story Taylor home with an upstairs loft that adds a second living area. The kitchen’s peninsula connects preparation space to the main living room, with white cabinetry and a pantry supporting the open layout. Main-level bedroom and bathroom space provides an alternative to the upstairs sleeping areas. The primary suite includes a walk-in closet and double-sink vanity, while upstairs laundry keeps washing near the bedrooms. An unfinished basement provides storage space beneath the living floors. Outside, a raised rear deck leads to the lawn, and an attached two-car garage anchors the front exterior. Buyer/agent advised to verify homestead vs non homestead tax status with a tax professional. Included 100-Day Home Warranty with buyer activation