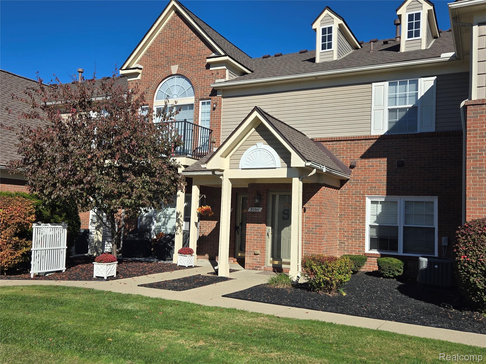
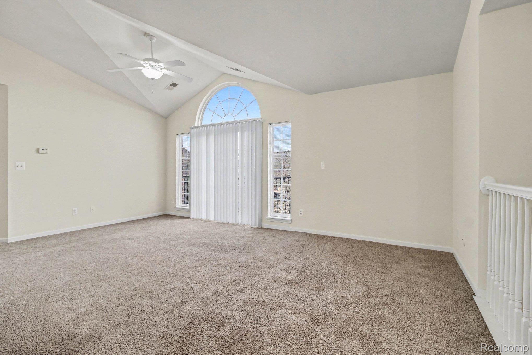
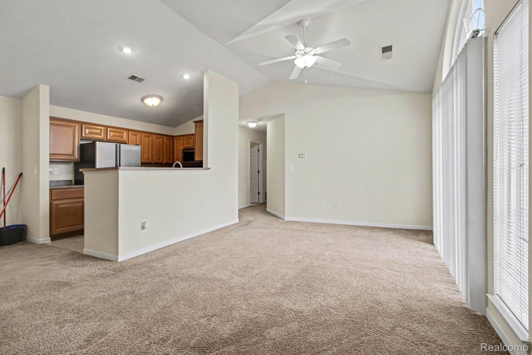
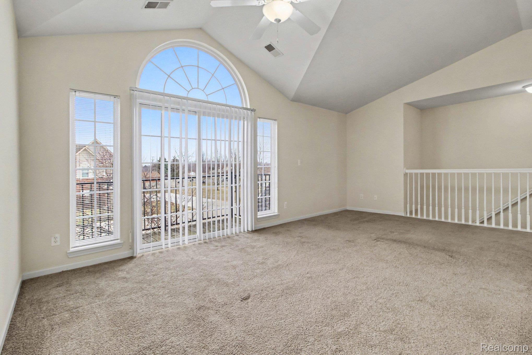
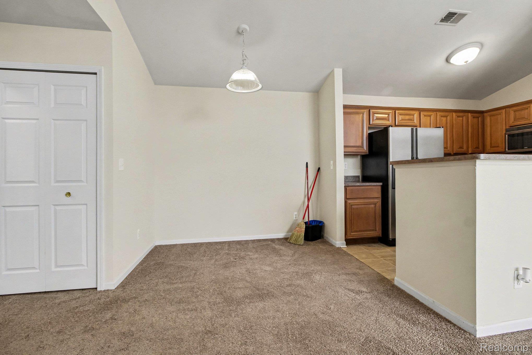
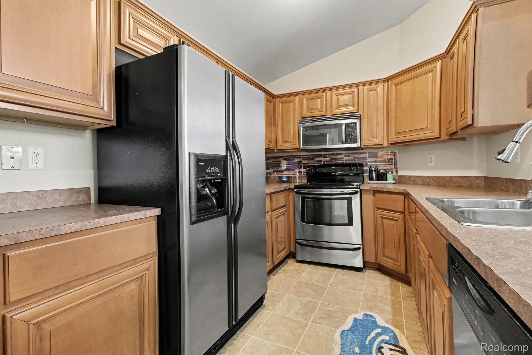
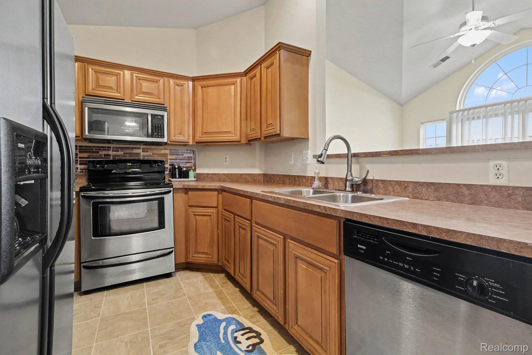
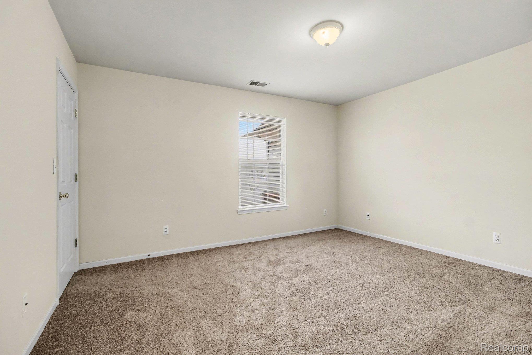
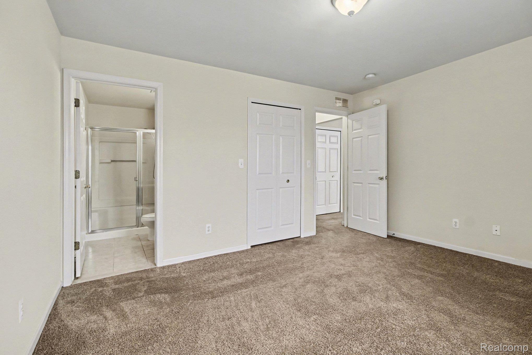
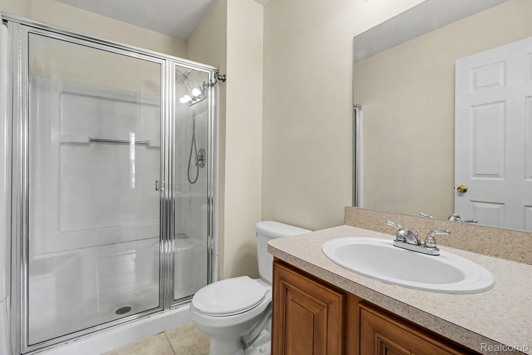
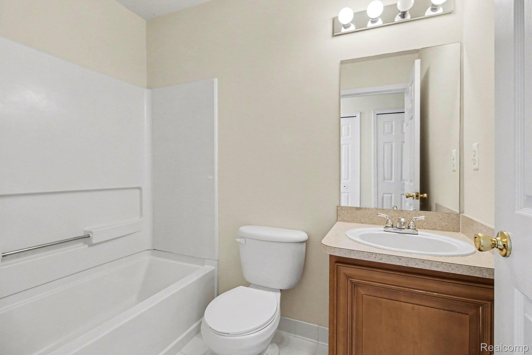
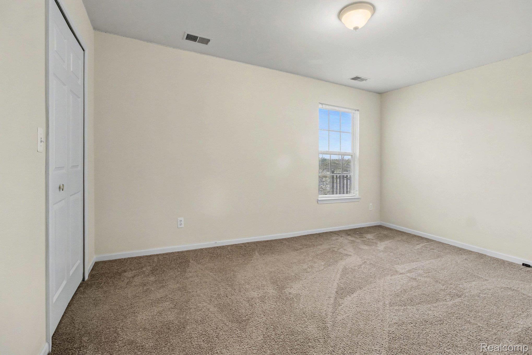
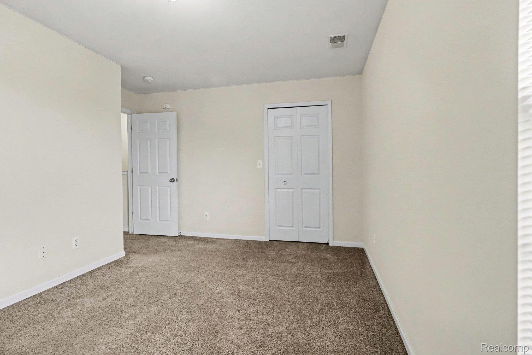
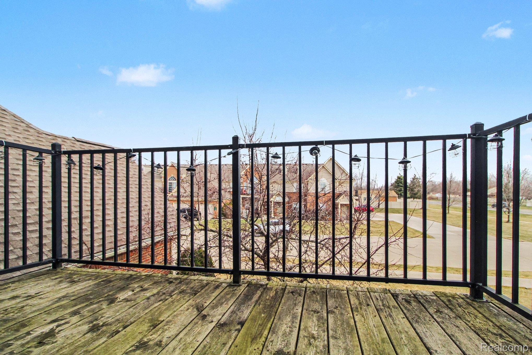
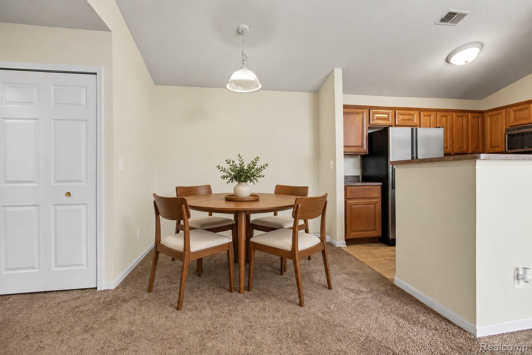
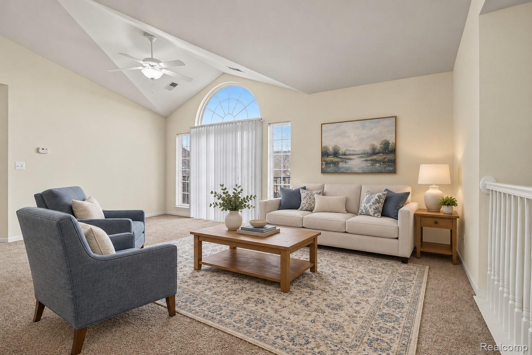
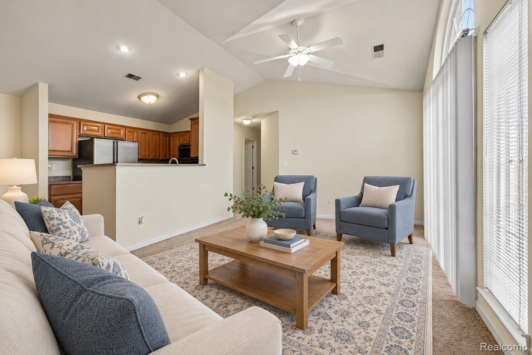
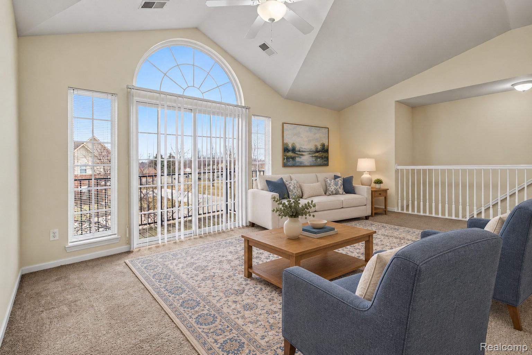
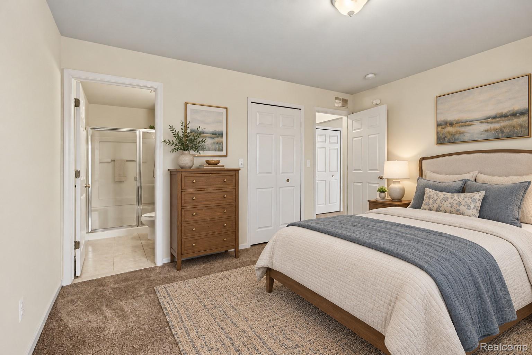
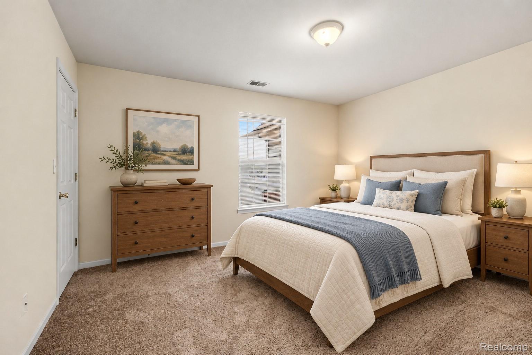
Photos are from another unit in the complex with the same floor plan. Pictures with furniture were virtually stage using AI. Split-bedroom layout in Building 5: this 1,285 sq ft Cedar condo puts the primary suite and second bedroom at opposite ends of the home. Primary measures 12’1″ x 13’9″ with walk-in closet, private shower bath and laundry room steps away. The 9’11” x 14’11” second bedroom also has a walk-in closet and is next to the full hall bath. Balcony off the cathedral-ceiling living room, front-facing views, and private stairs up from the attached garage. Appliances included. Photos are virtually staged. Tenant occupied; please do not disturb the tenant.