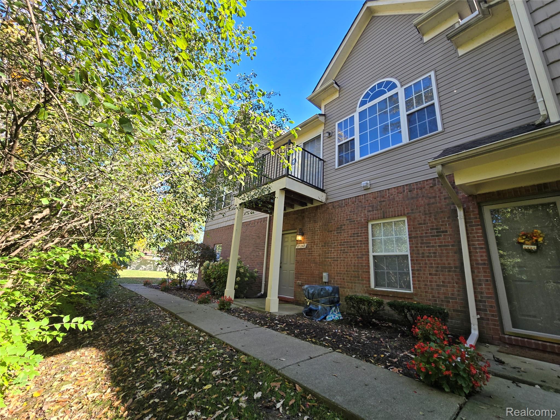
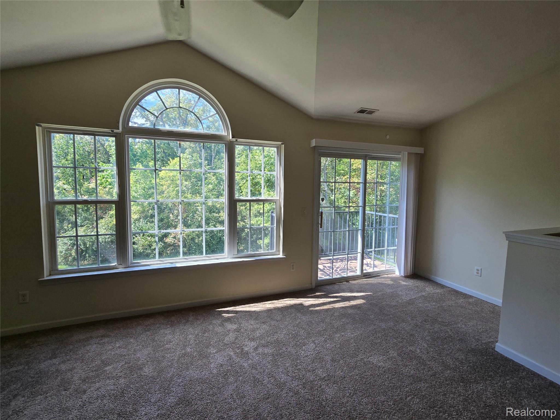
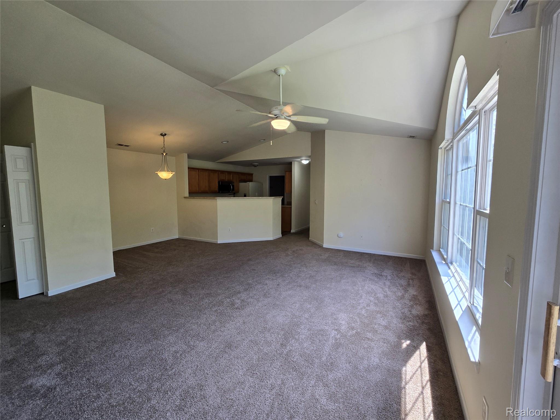
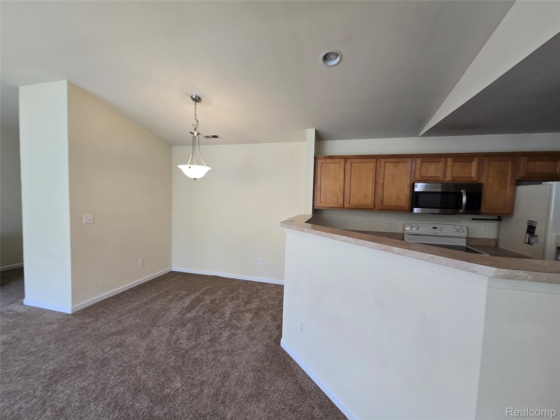
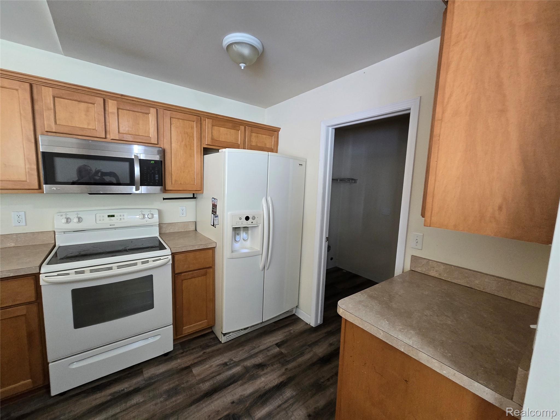
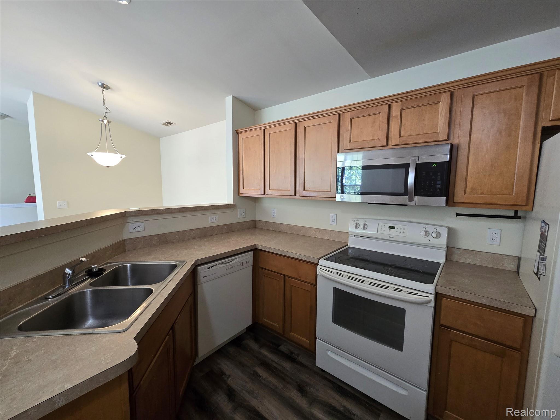
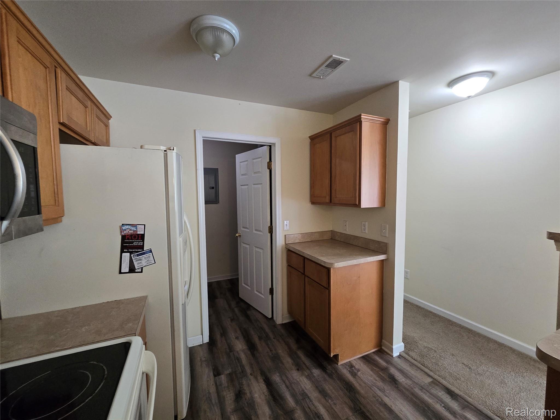
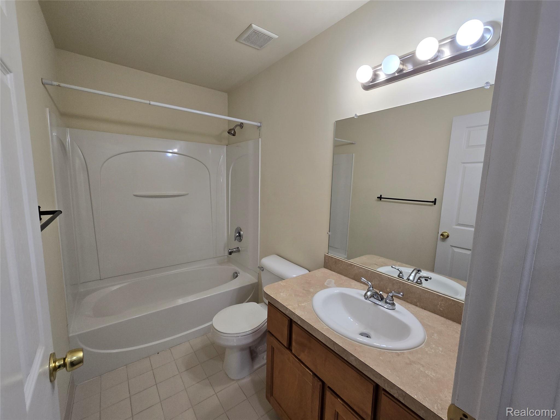
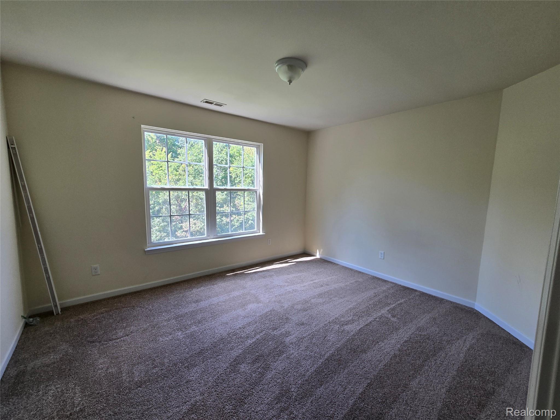
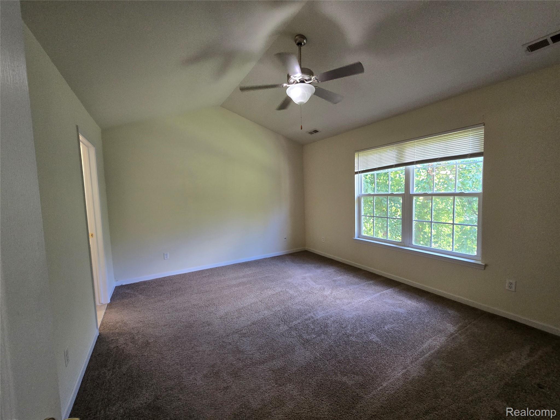
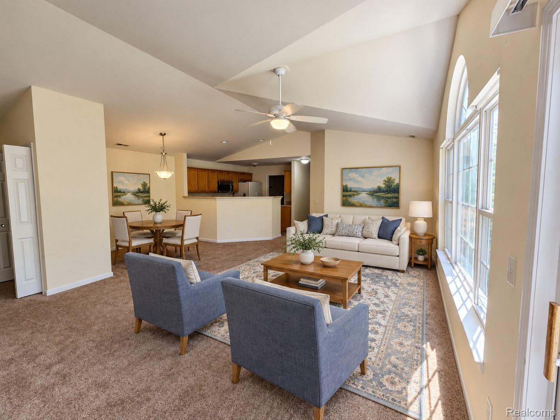
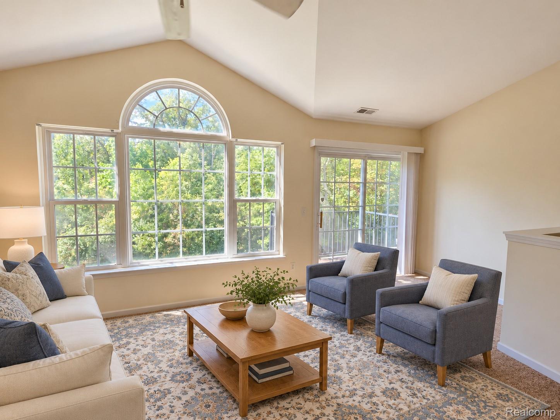
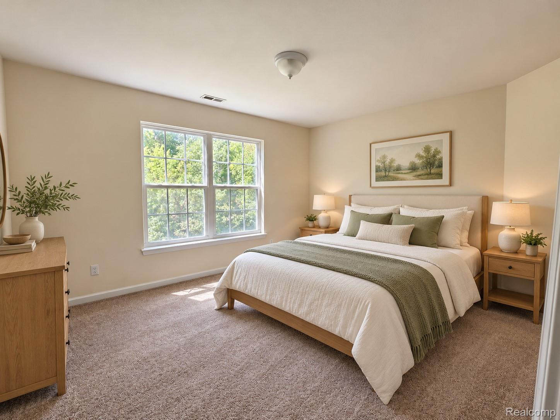
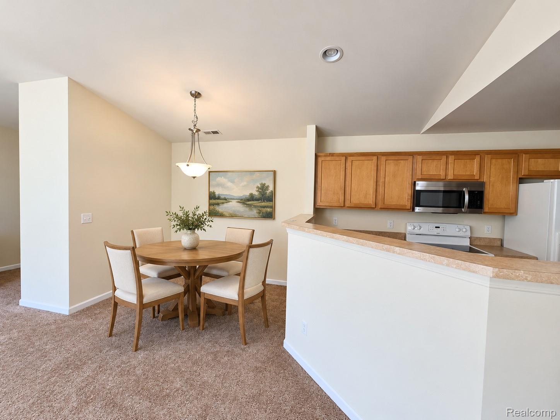
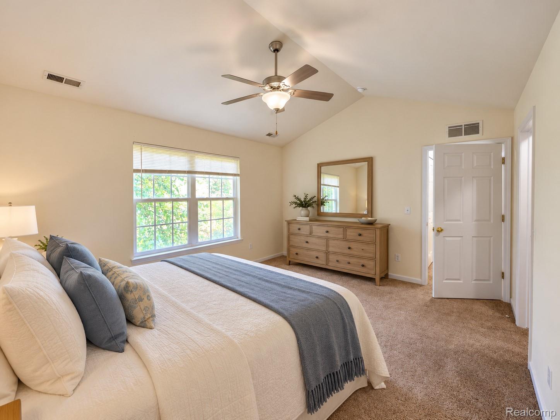
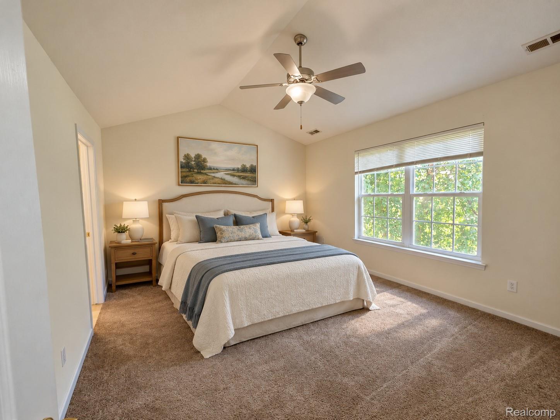
Photos are from another unit with the same floor plan. Any photos with furniture have been virtually staged using AI. Back-facing upper unit with the larger 1,305 sq ft Driftwood layout in Building 4. A 21’4″-deep living room under a cathedral ceiling leads to the balcony, with the dining area and kitchen set along the opposite wall. The 12’5″ x 15’1″ primary suite has a walk-in closet and shower bath, and the 10’11” x 13’1″ second bedroom has a walk-in closet of its own. Covered porch entry, attached 1-car garage, laundry off the kitchen. Appliances included. Photos are virtually staged. Tenant occupied; please do not disturb the tenant.