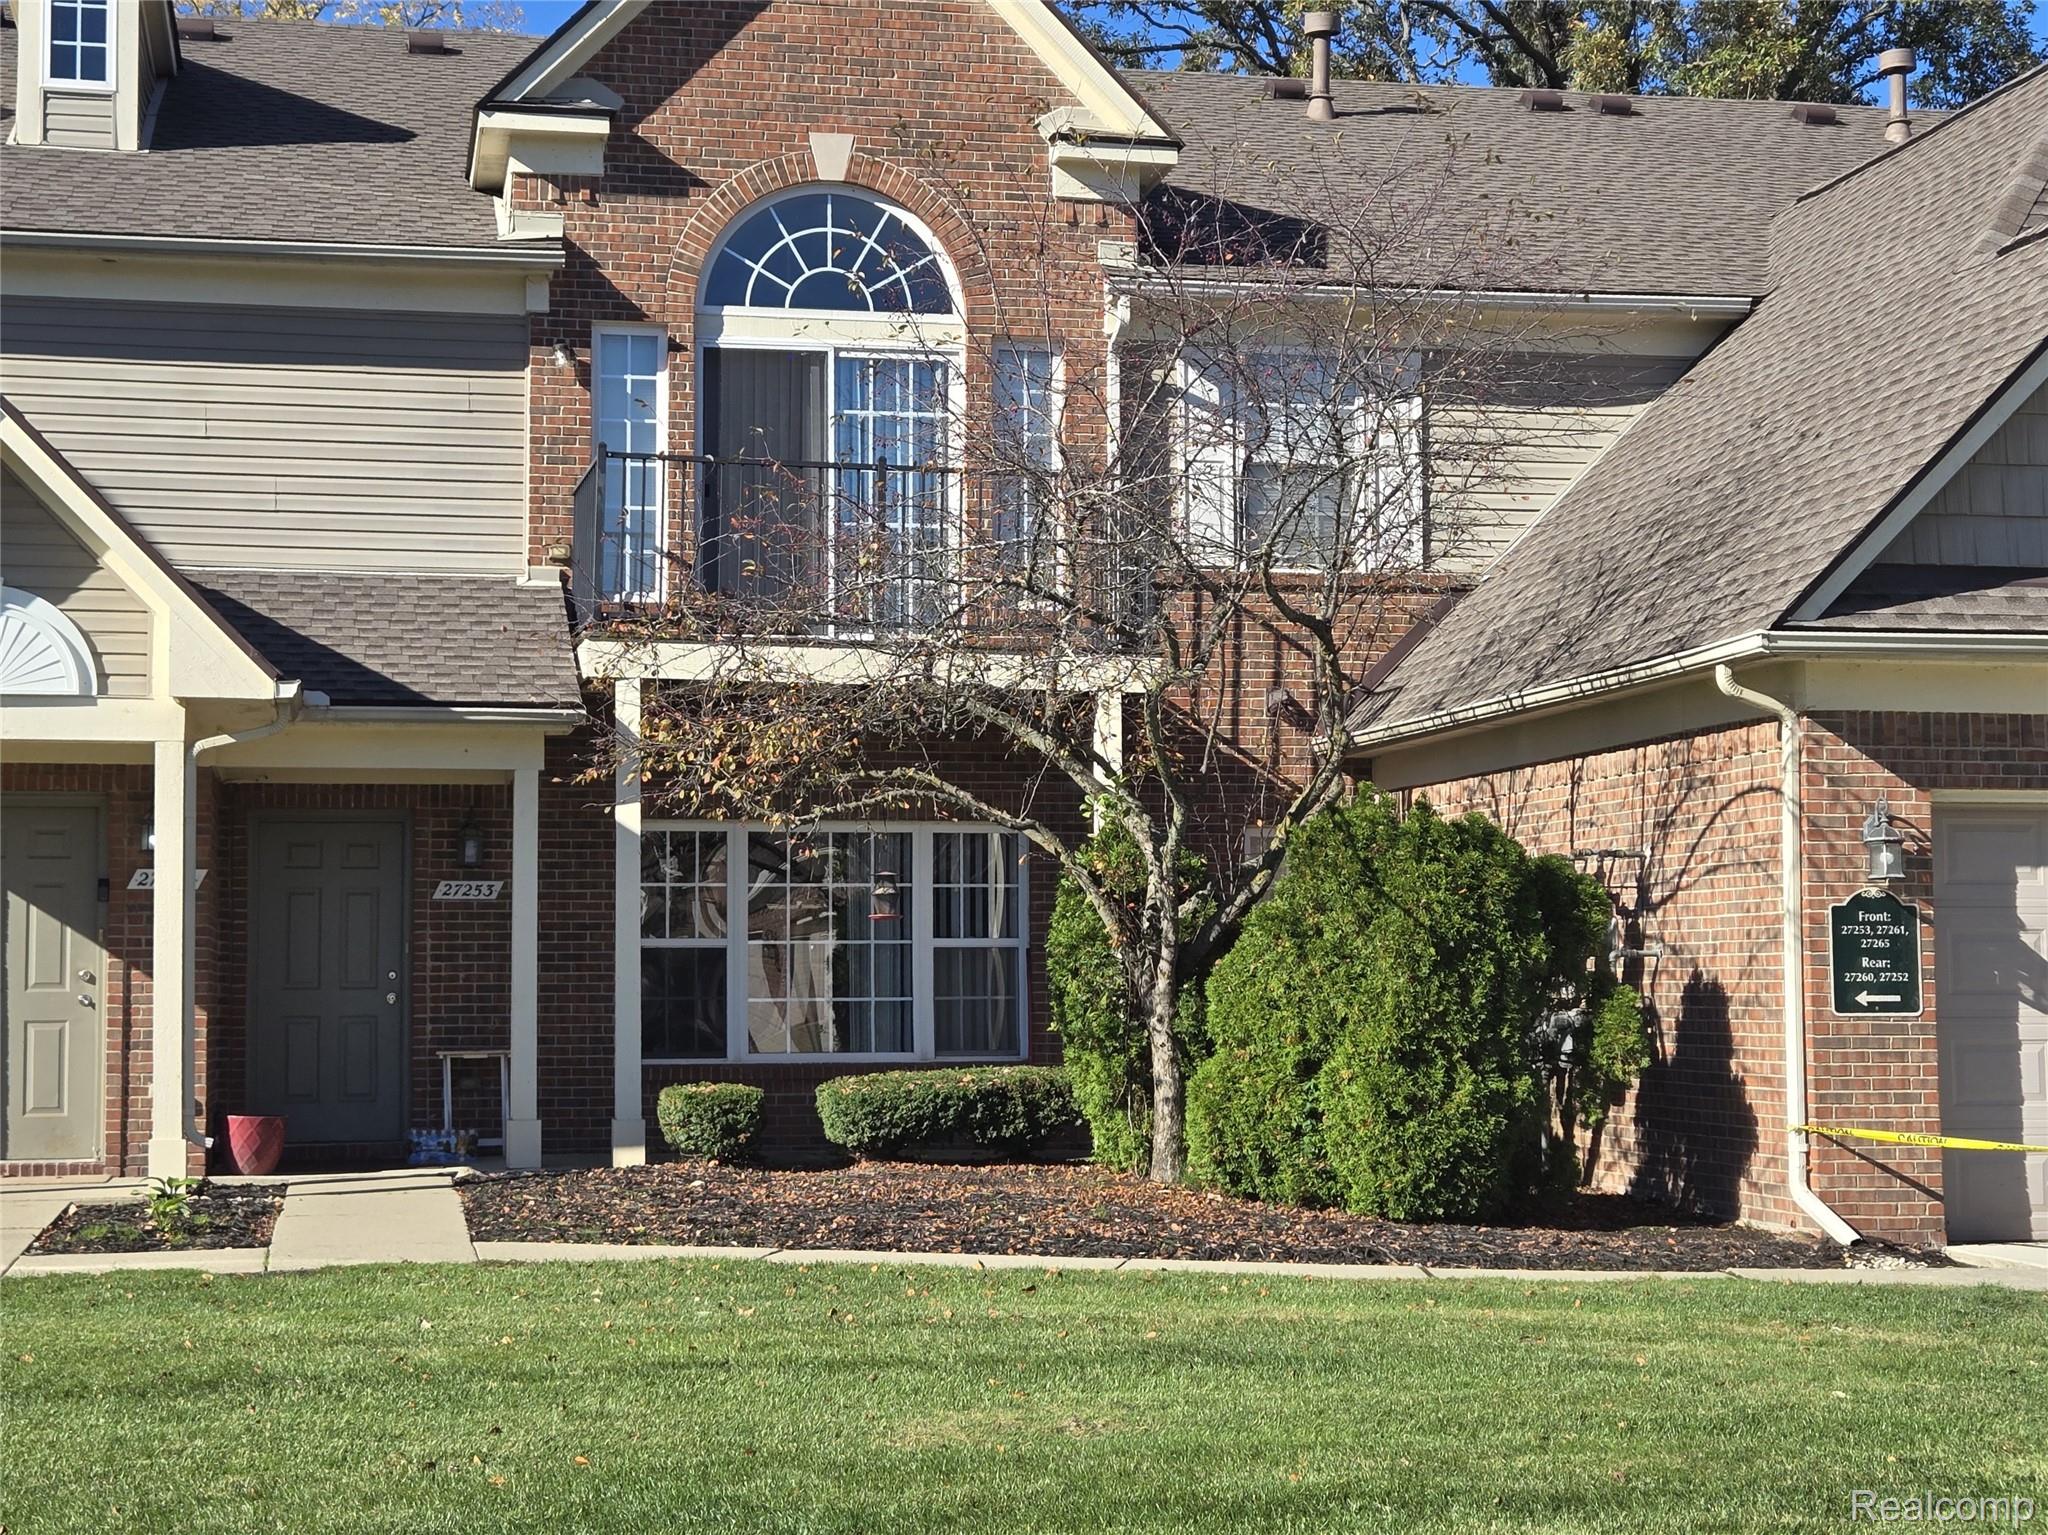
Photos are from a similar unit. Any photos with furniture were virtually staged with AI. No stairs to climb: this ground-level Ash plan at Hidden Oaks has a front porch entry and everything on one floor, with 1,120 sq ft, 2 bedrooms and 2 full baths. The kitchen (10’9″ x 10’8″) has a peninsula that overlooks the 13’6″ x 14’9″ living room and the dining area. Primary suite with walk-in closet and private shower bath; second bedroom near the hall bath with tub. A laundry room connects directly to the attached 1-car garage. Appliances included. Photos are virtually staged. Tenant occupied; please do not disturb the tenant.