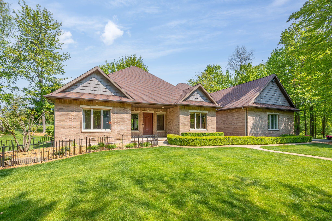
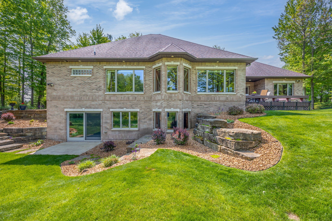
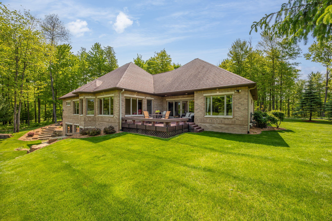
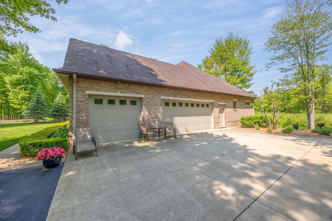
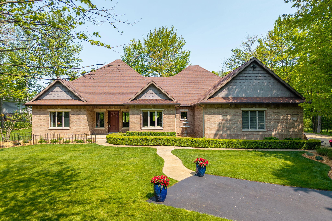
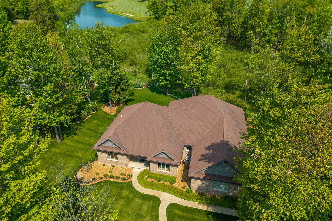
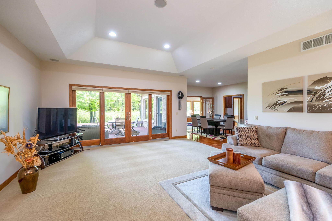
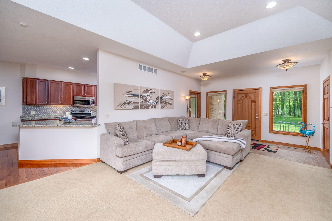
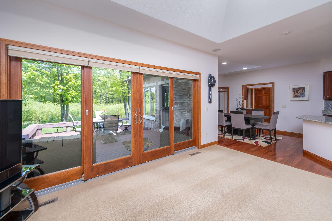
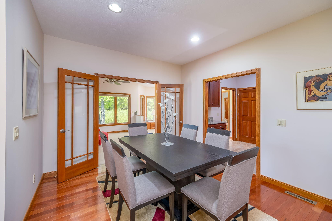
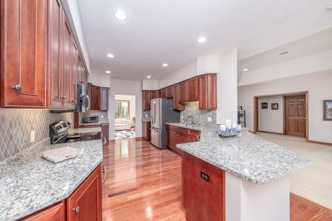
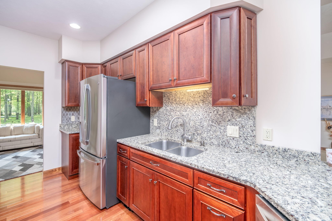
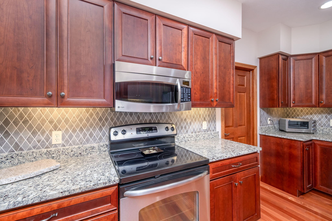
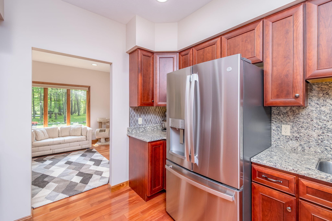
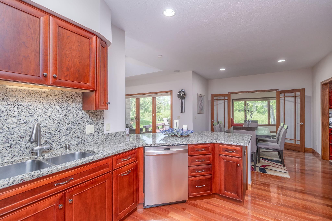
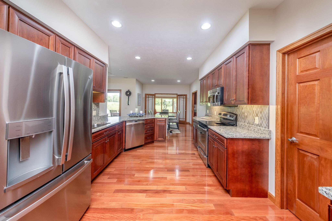
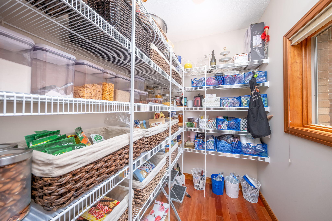
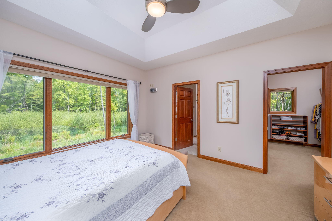
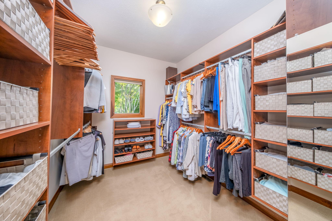
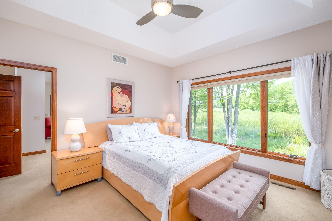
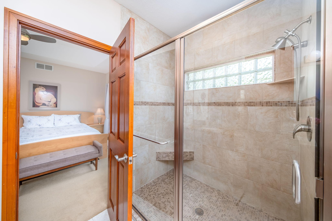
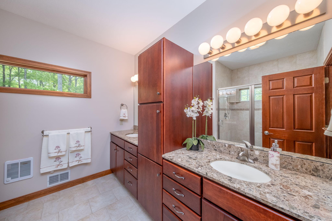
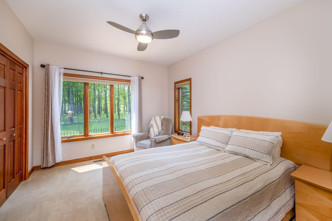
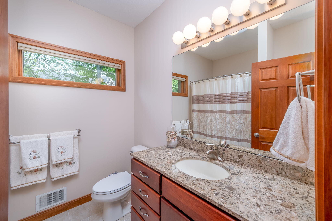
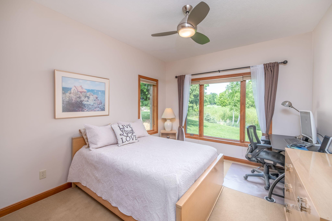
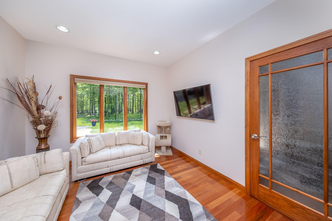
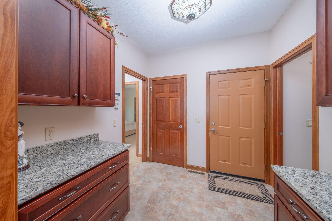
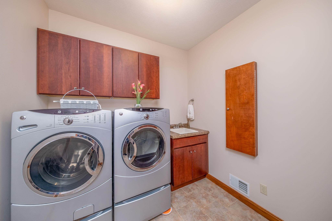
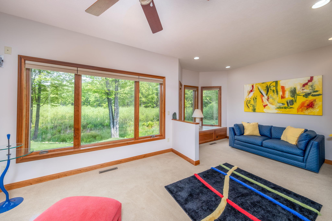
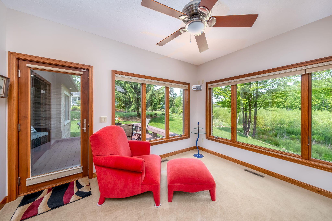
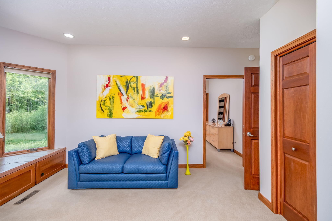
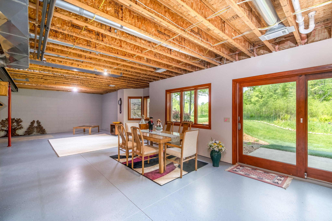
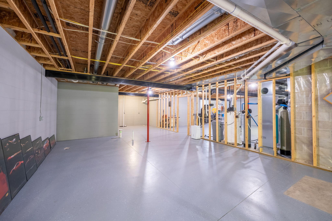
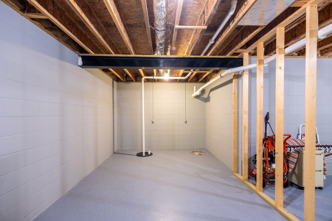
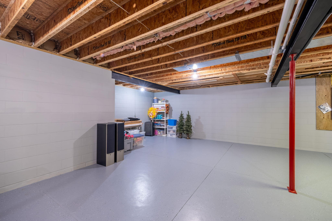
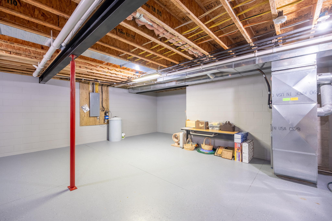
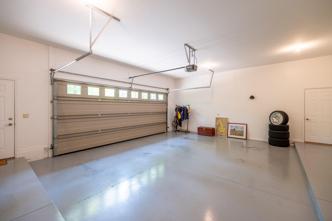
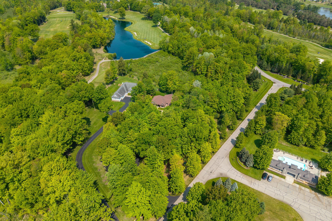
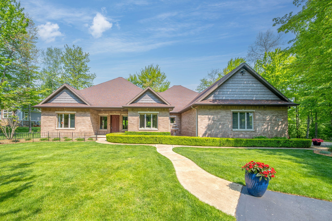
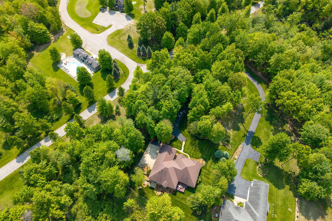
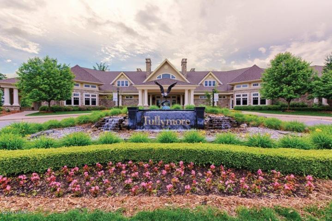
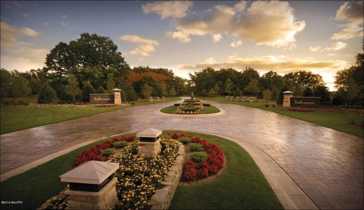
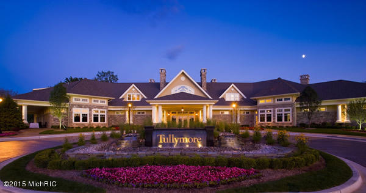
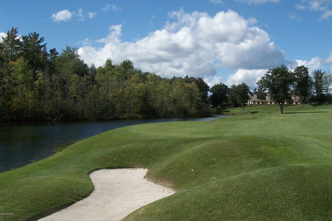
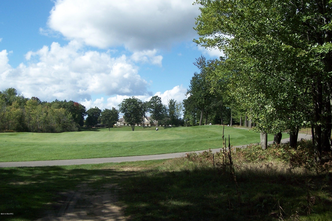
Beautifully built 2,378 sq ft home with panoramic views of Tullymore Resort’s signature 18th hole. Open floor plan features a gourmet kitchen w/ granite counters, Stainless steel appliances, soft-close cherry cabinets, & walk-in pantry. Spacious living room & sunroom filled w/ natural light from oversized Andersen windows. Luxurious primary suite includes double shower heads, granite counters, heated tile floors, & large walk-in closet. Upgrades: central vac, security system, solid doors, surround sound. Walkout lower level plumbed for bath, ready to finish. Oversized 3 stall garage w/ heat in 3rd stall–perfect for car enthusiasts. A full unfinished walkout basement is waiting for your ideal design and finishing touches. Call today for your tour of this fantastic property.