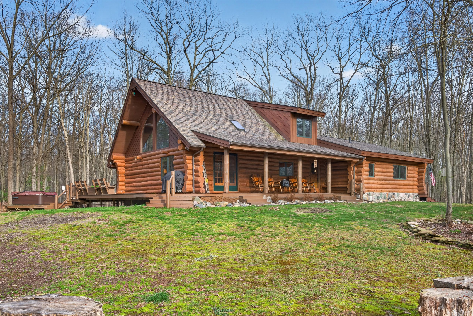
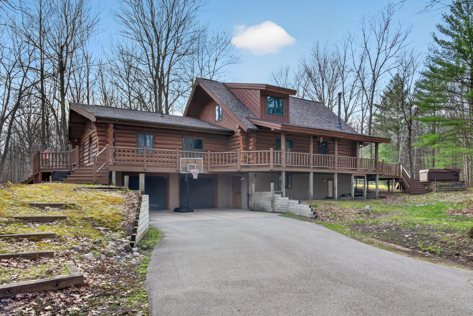
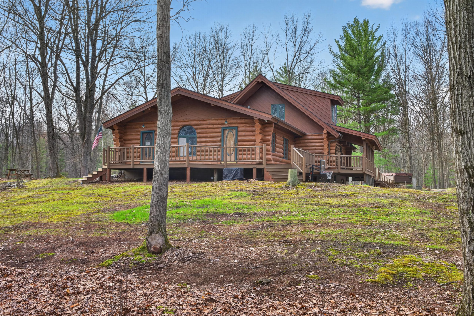
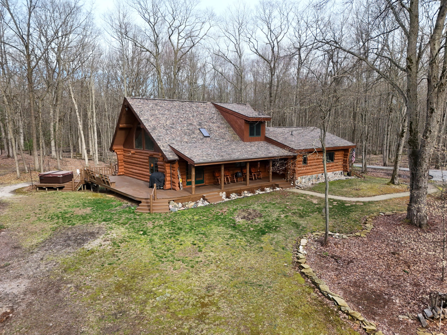
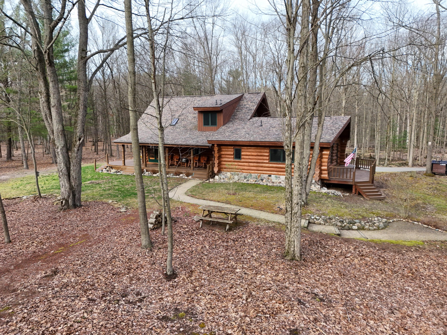
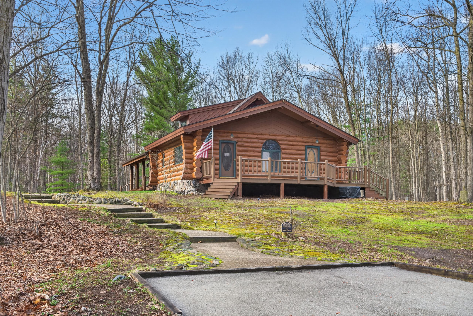
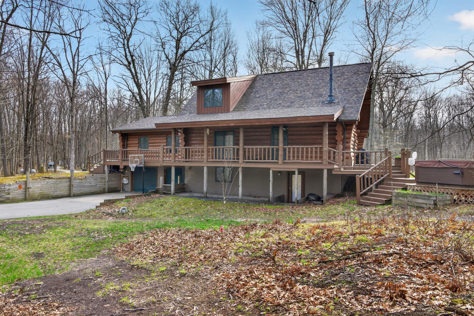
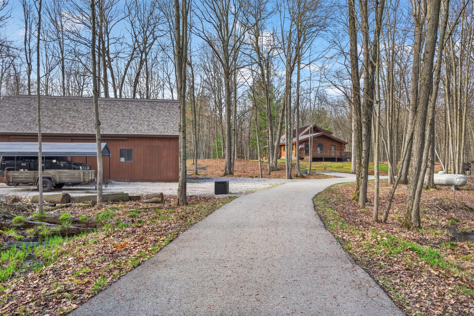
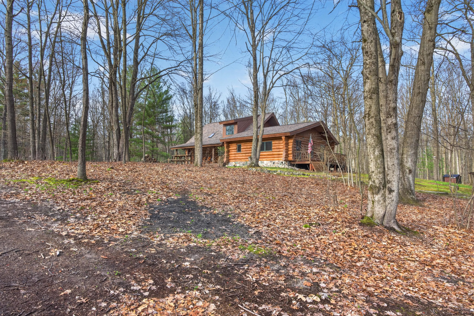
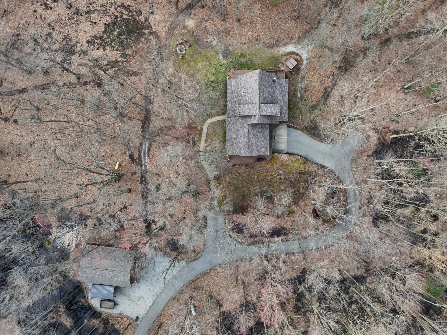
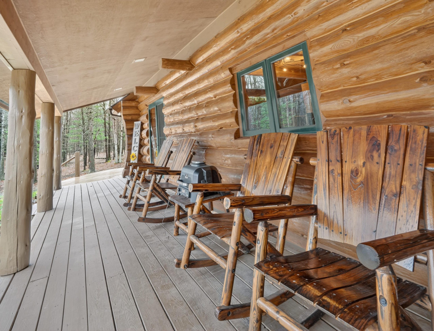
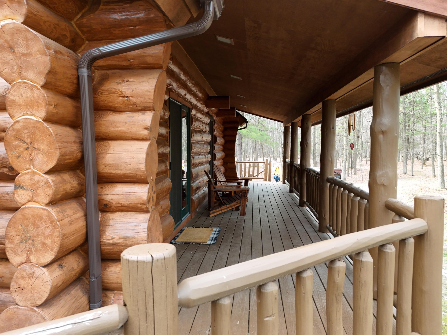
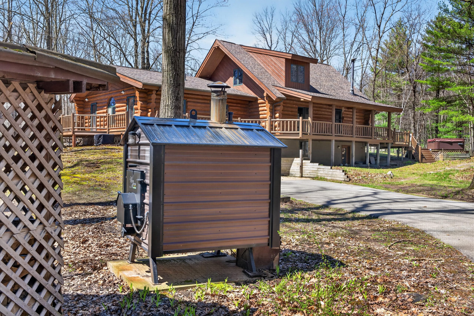
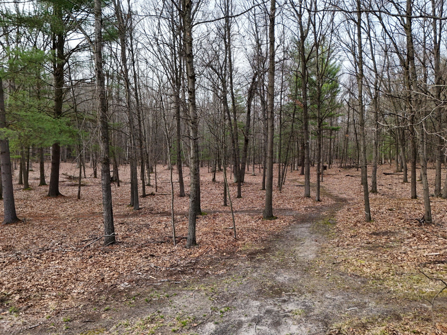
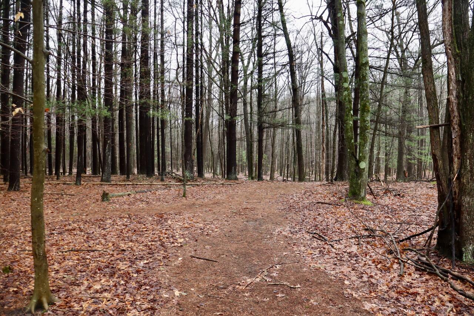
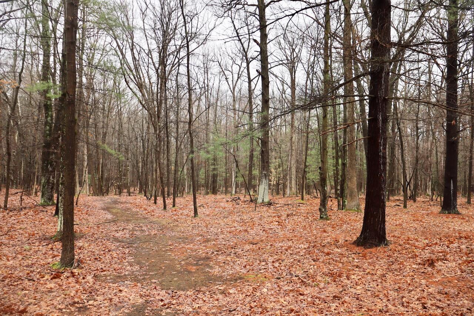
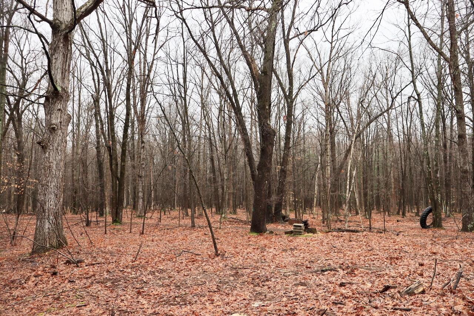
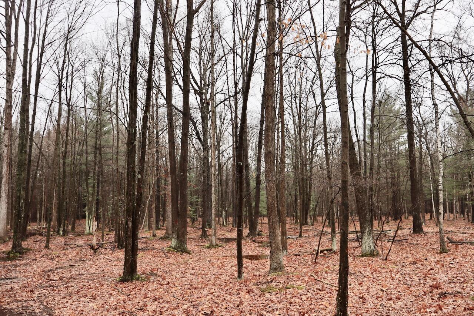
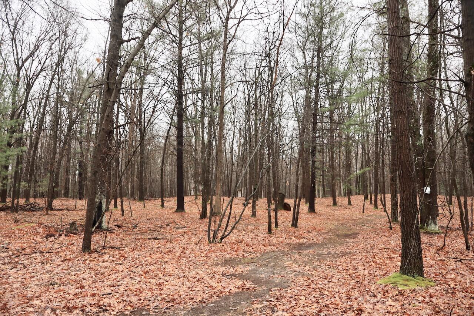
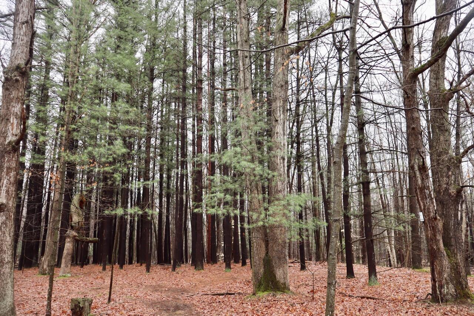
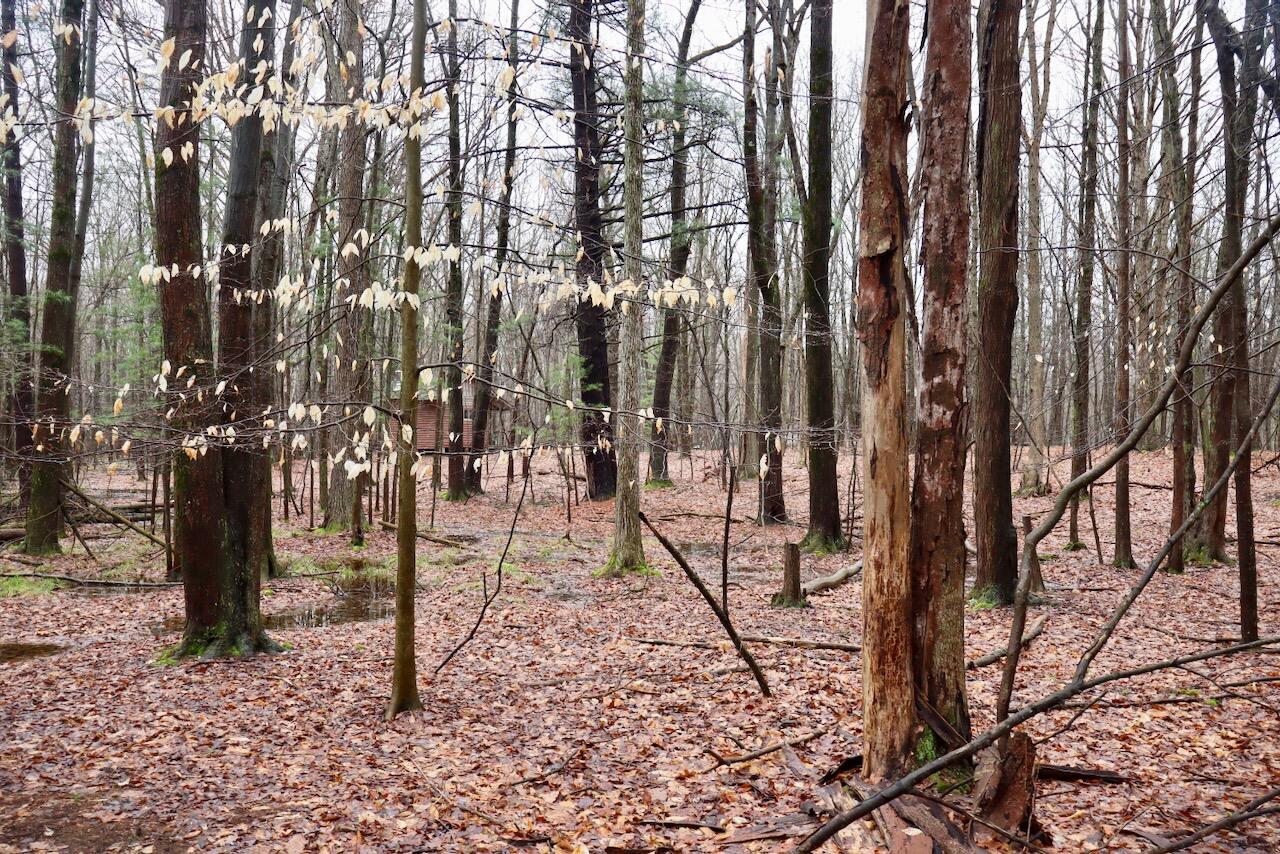
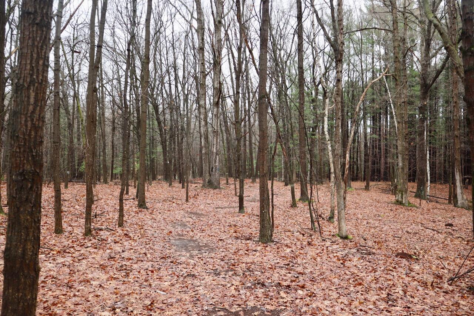
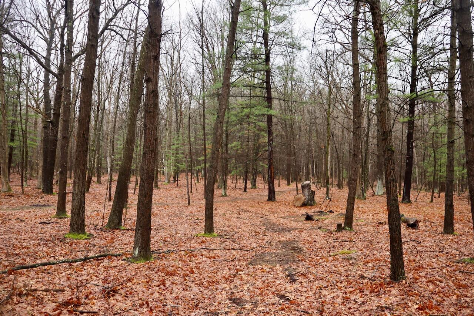
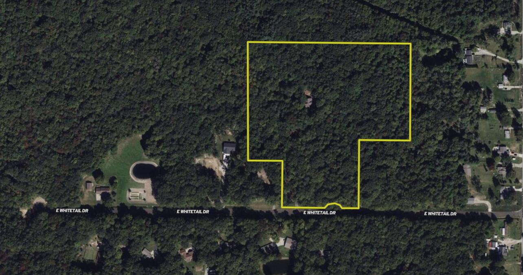
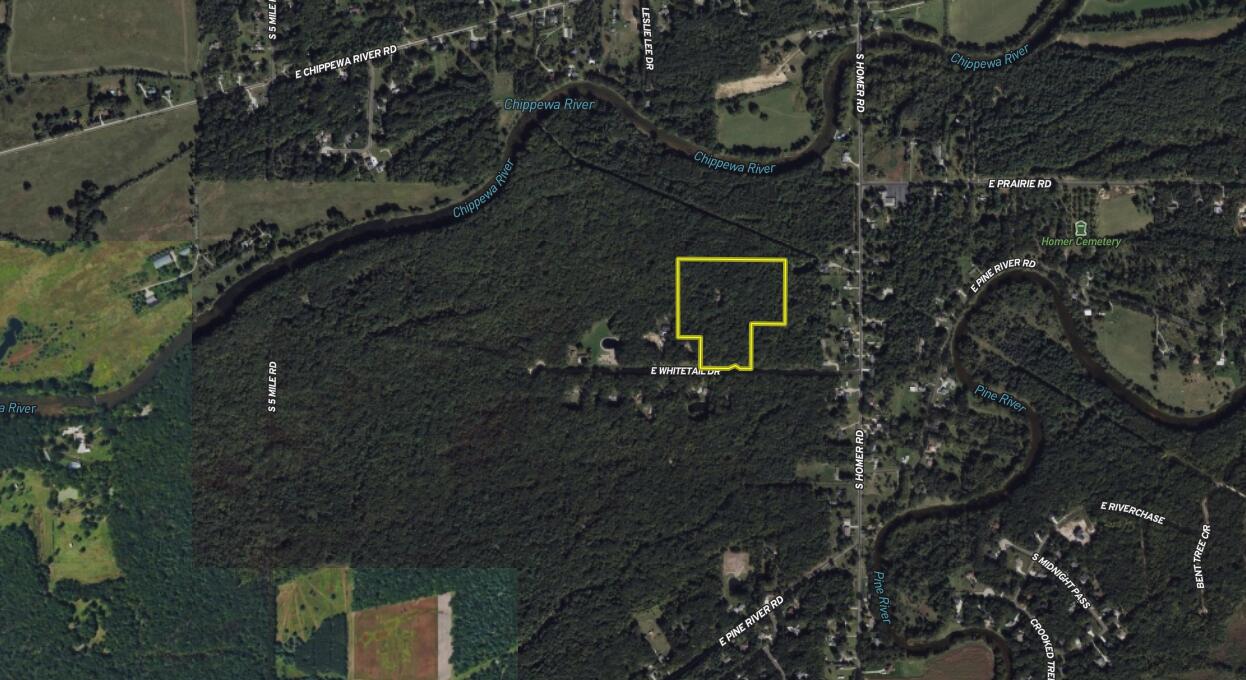
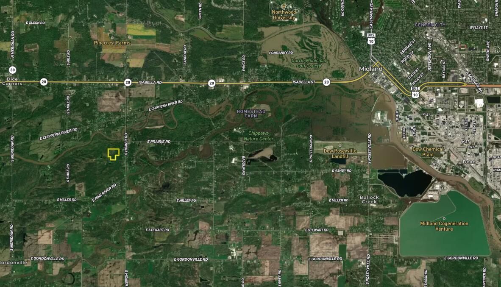
If you have been waiting for a log home that offers both character and usable acreage without sacrificing convenience, this 16.13+/- acre Midland Countyproperty deserves your attention. As you enter the long paved driveway, you are guided through mature trees that create a sense of privacy and anticipation as the home comes into view. The setting immediately establishes the feeling of space and seclusion while still being within close proximity to Midland and Mt. Pleasant. The full wraparound porch completes the first impression, offering a welcoming place to relax and enjoy the peaceful surroundings.
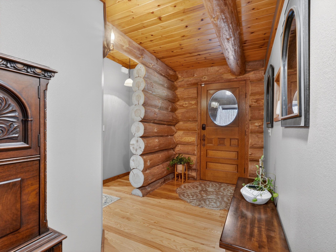
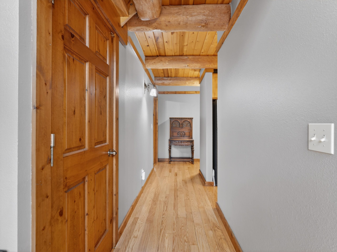
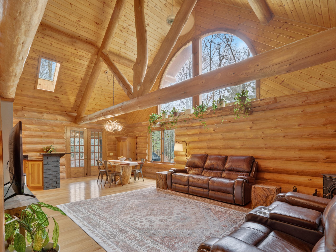
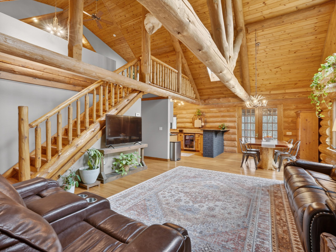
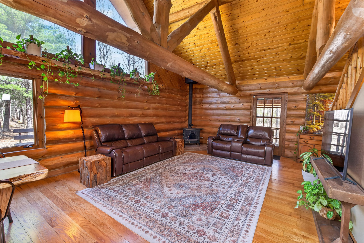
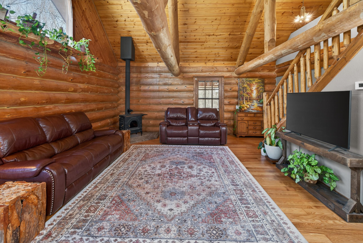
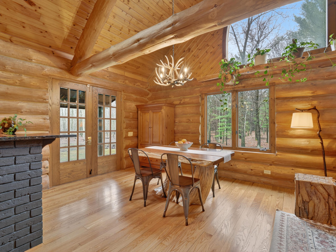
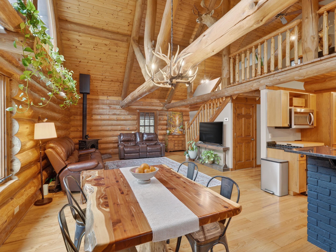
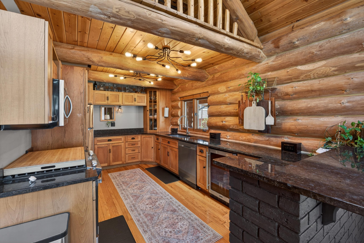
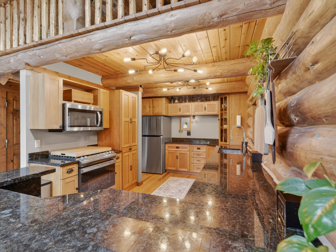
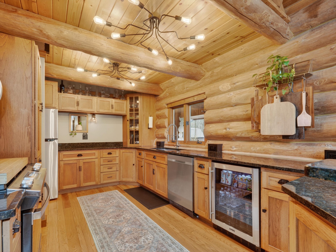
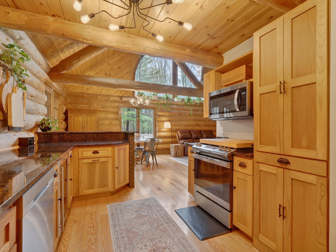
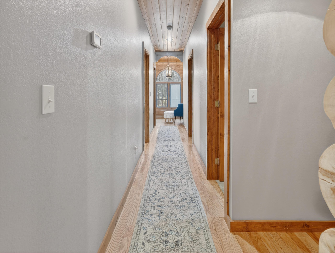
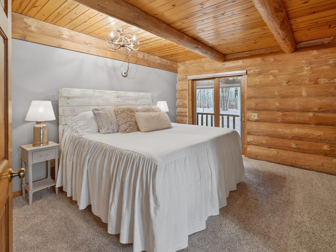
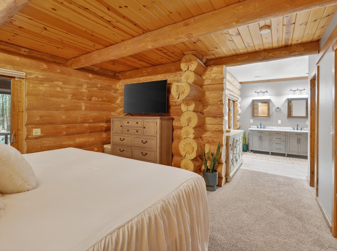
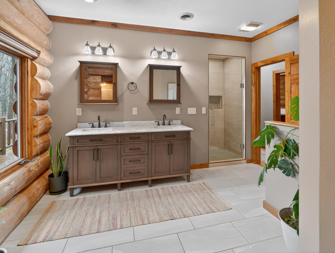
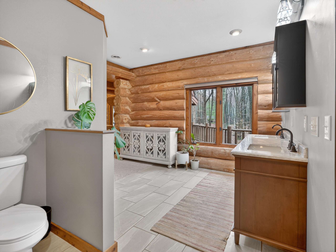
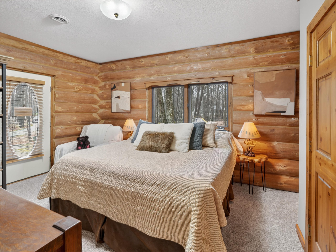
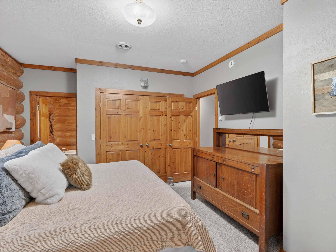
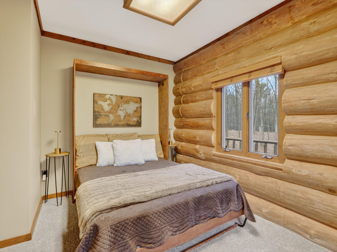
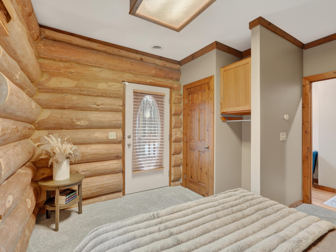
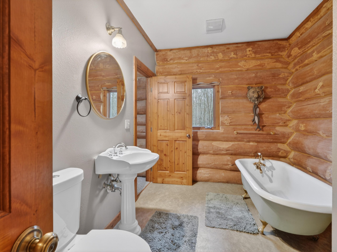
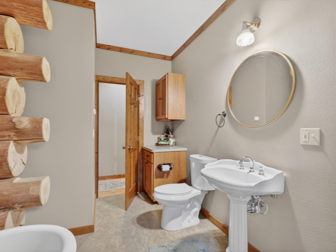
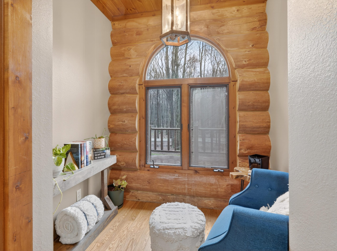
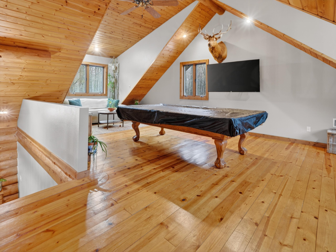
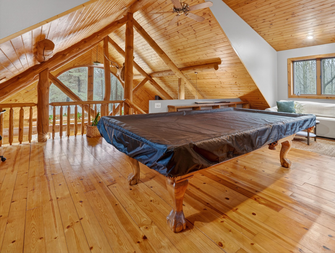
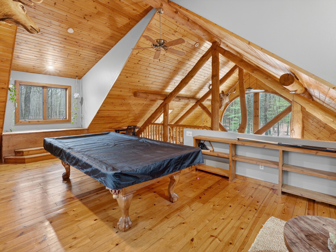
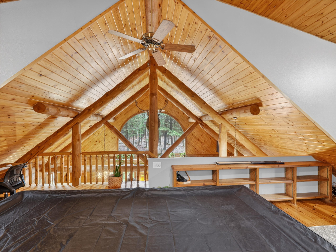
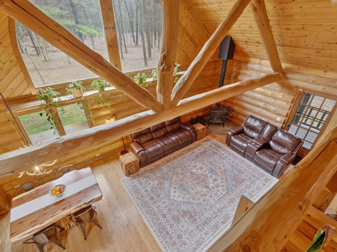
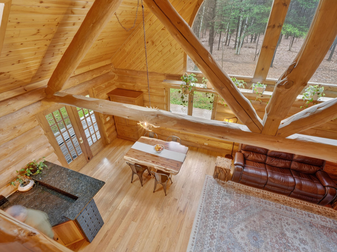
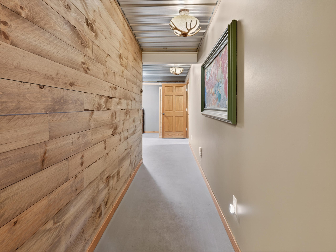
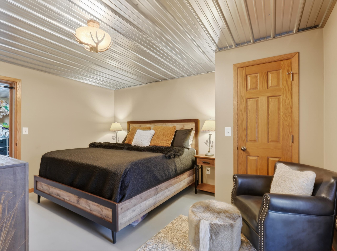
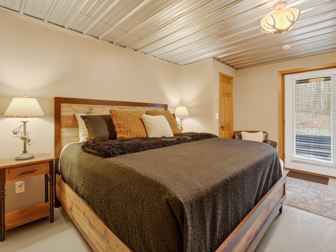
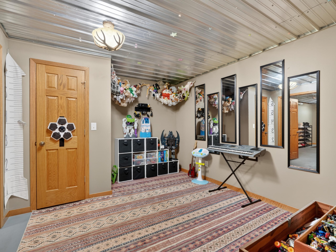
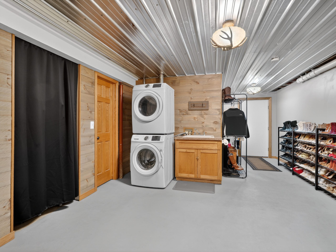
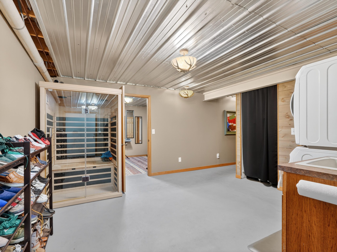
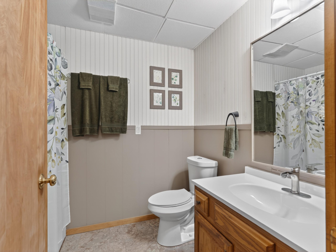
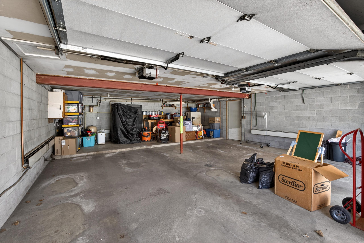
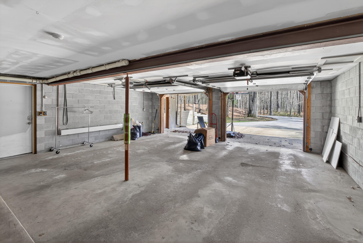
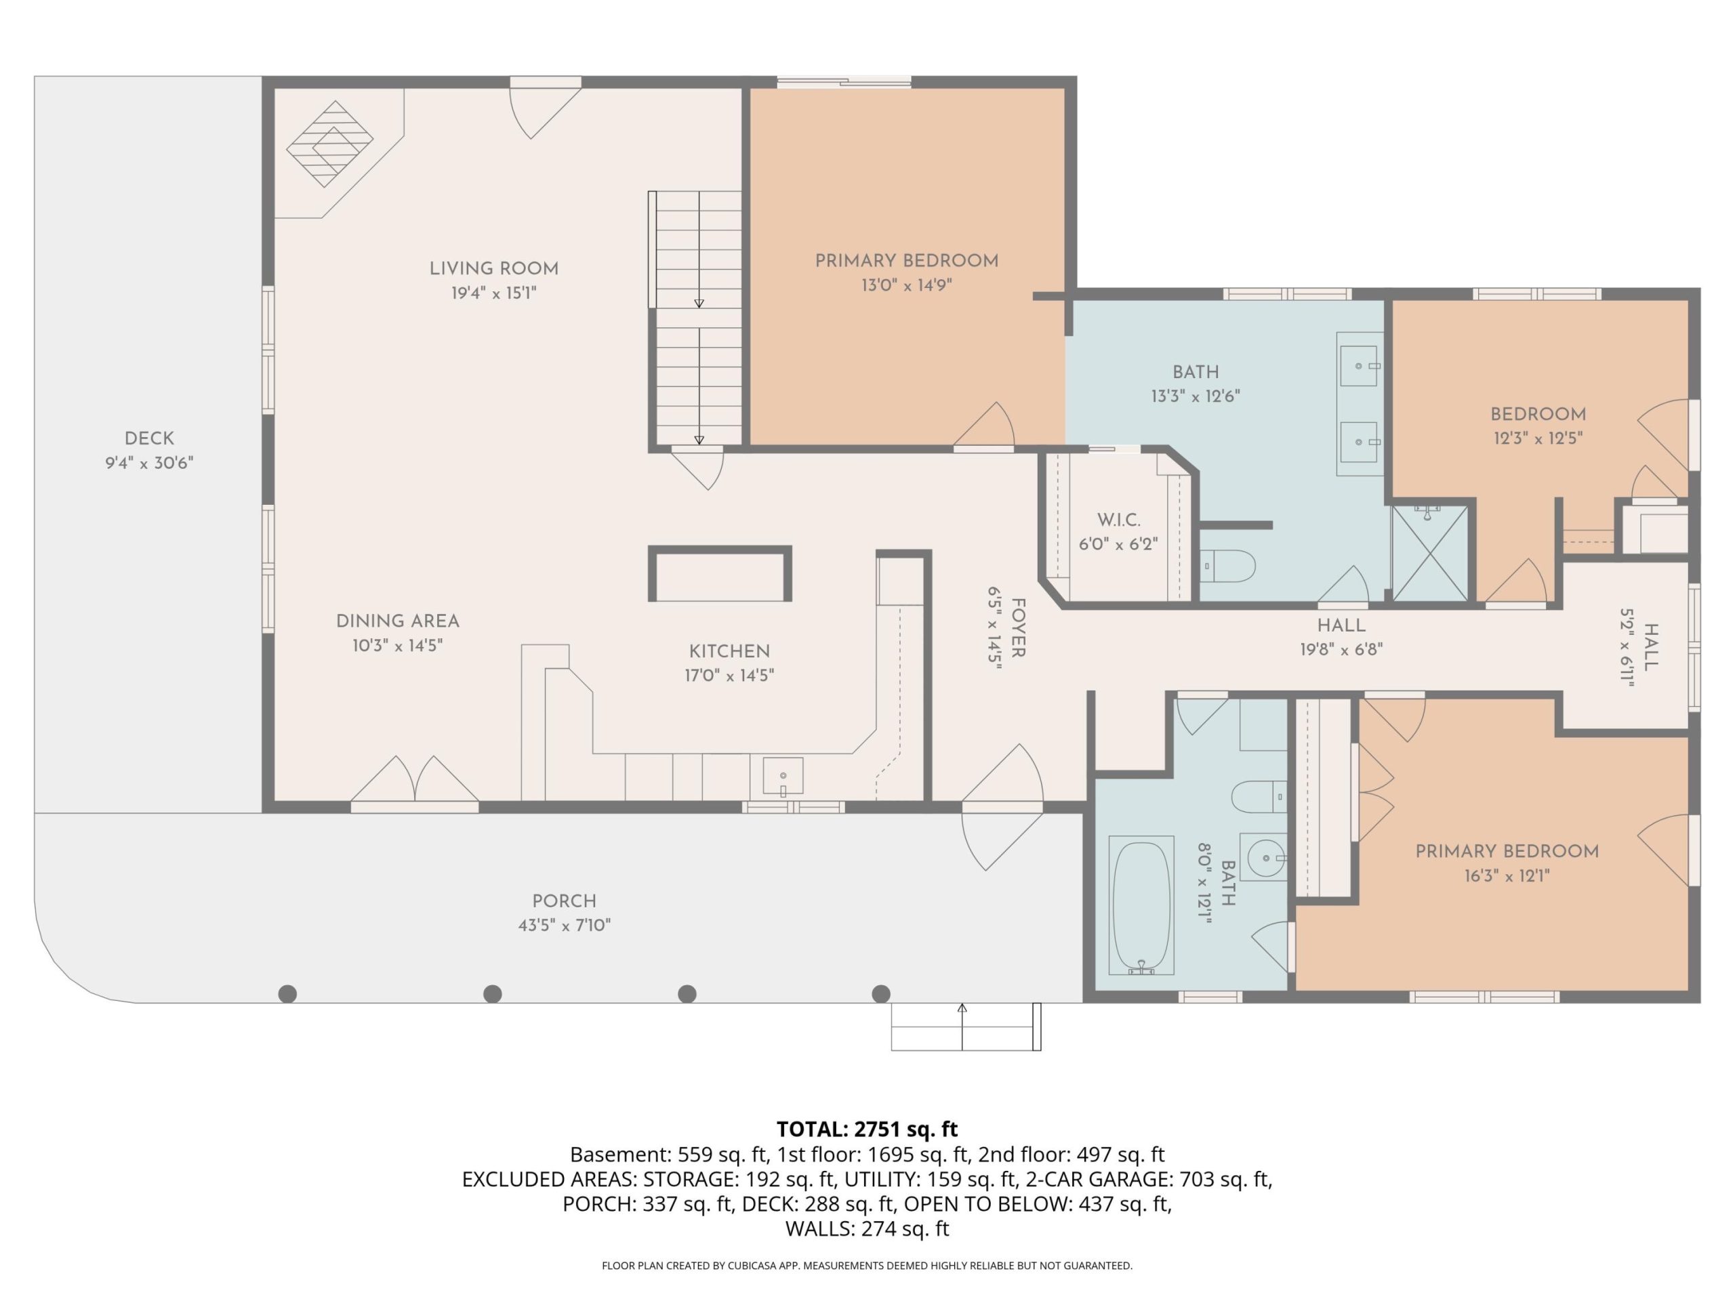
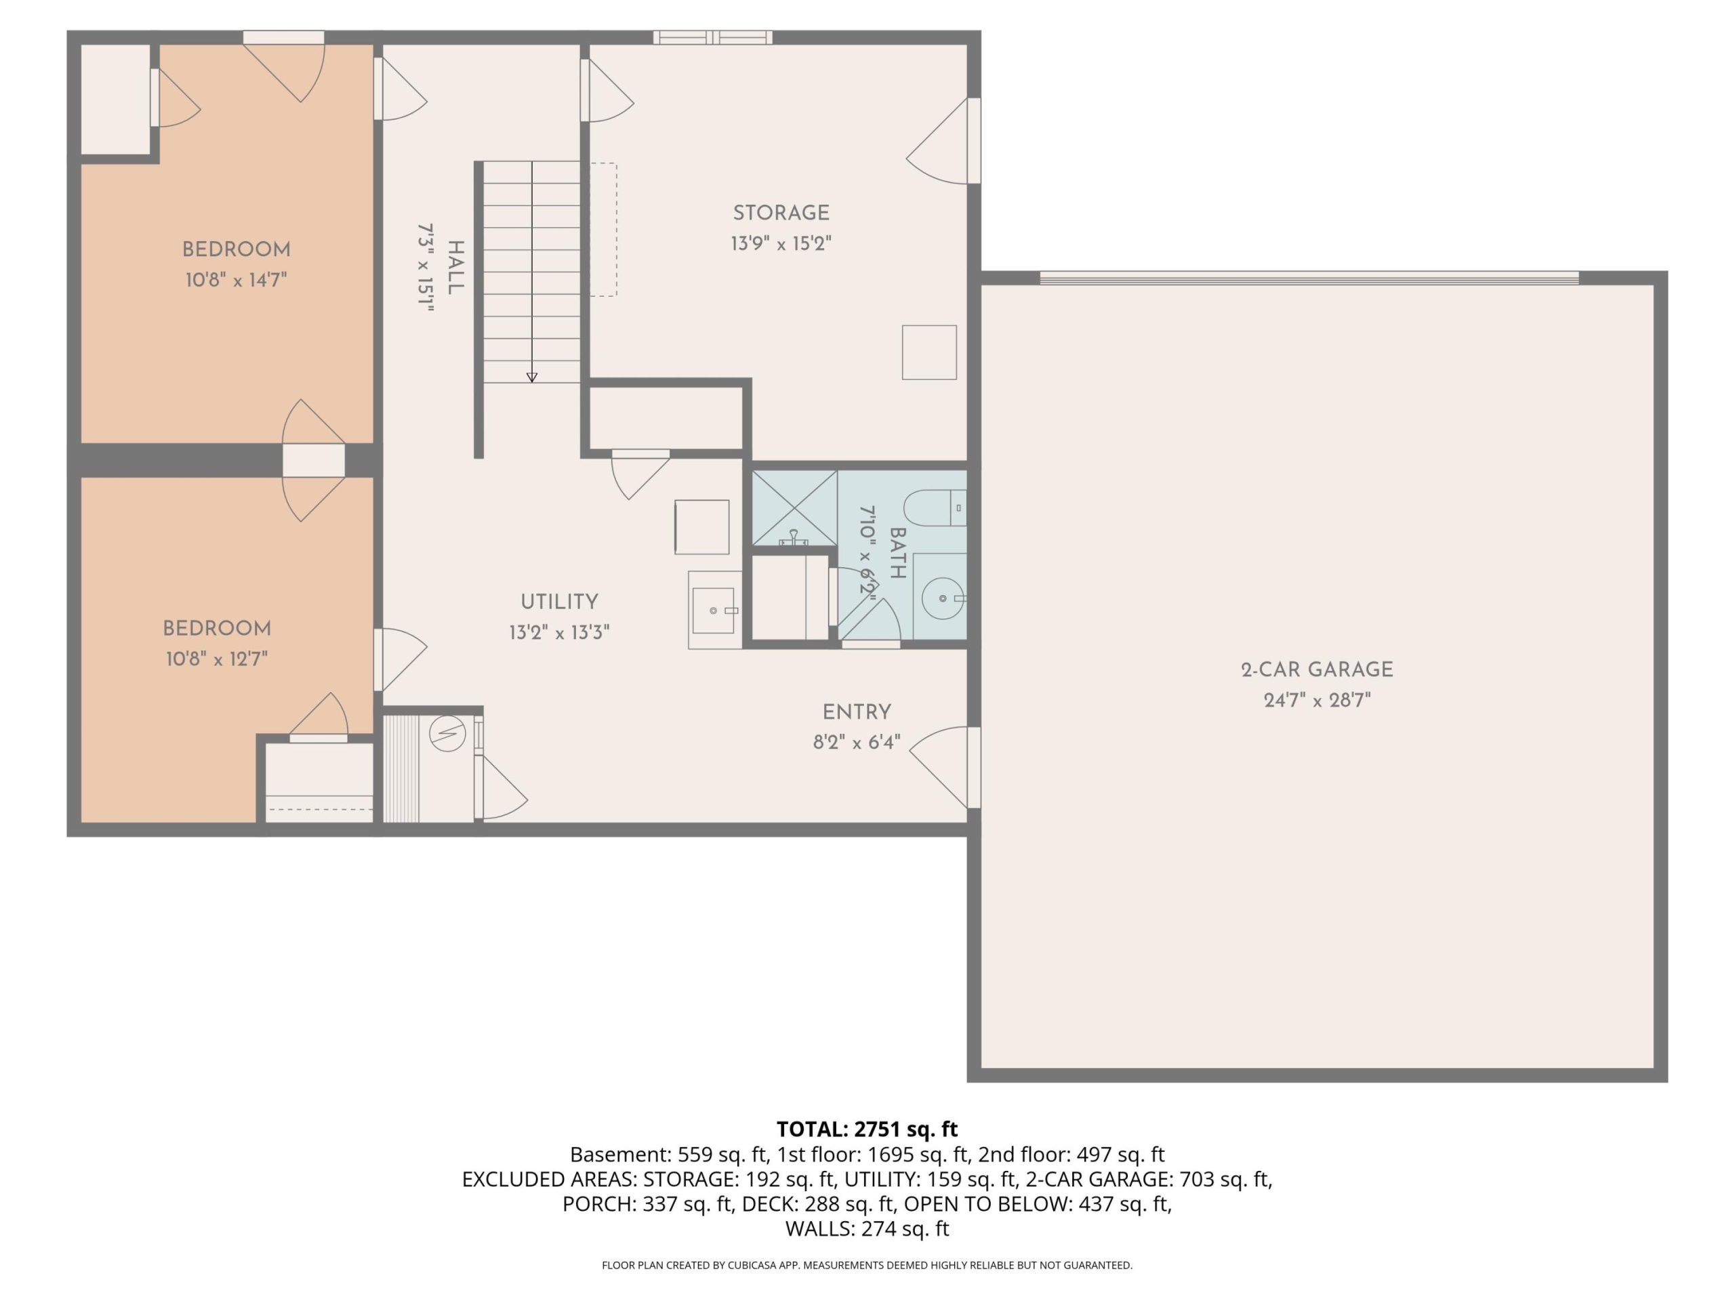
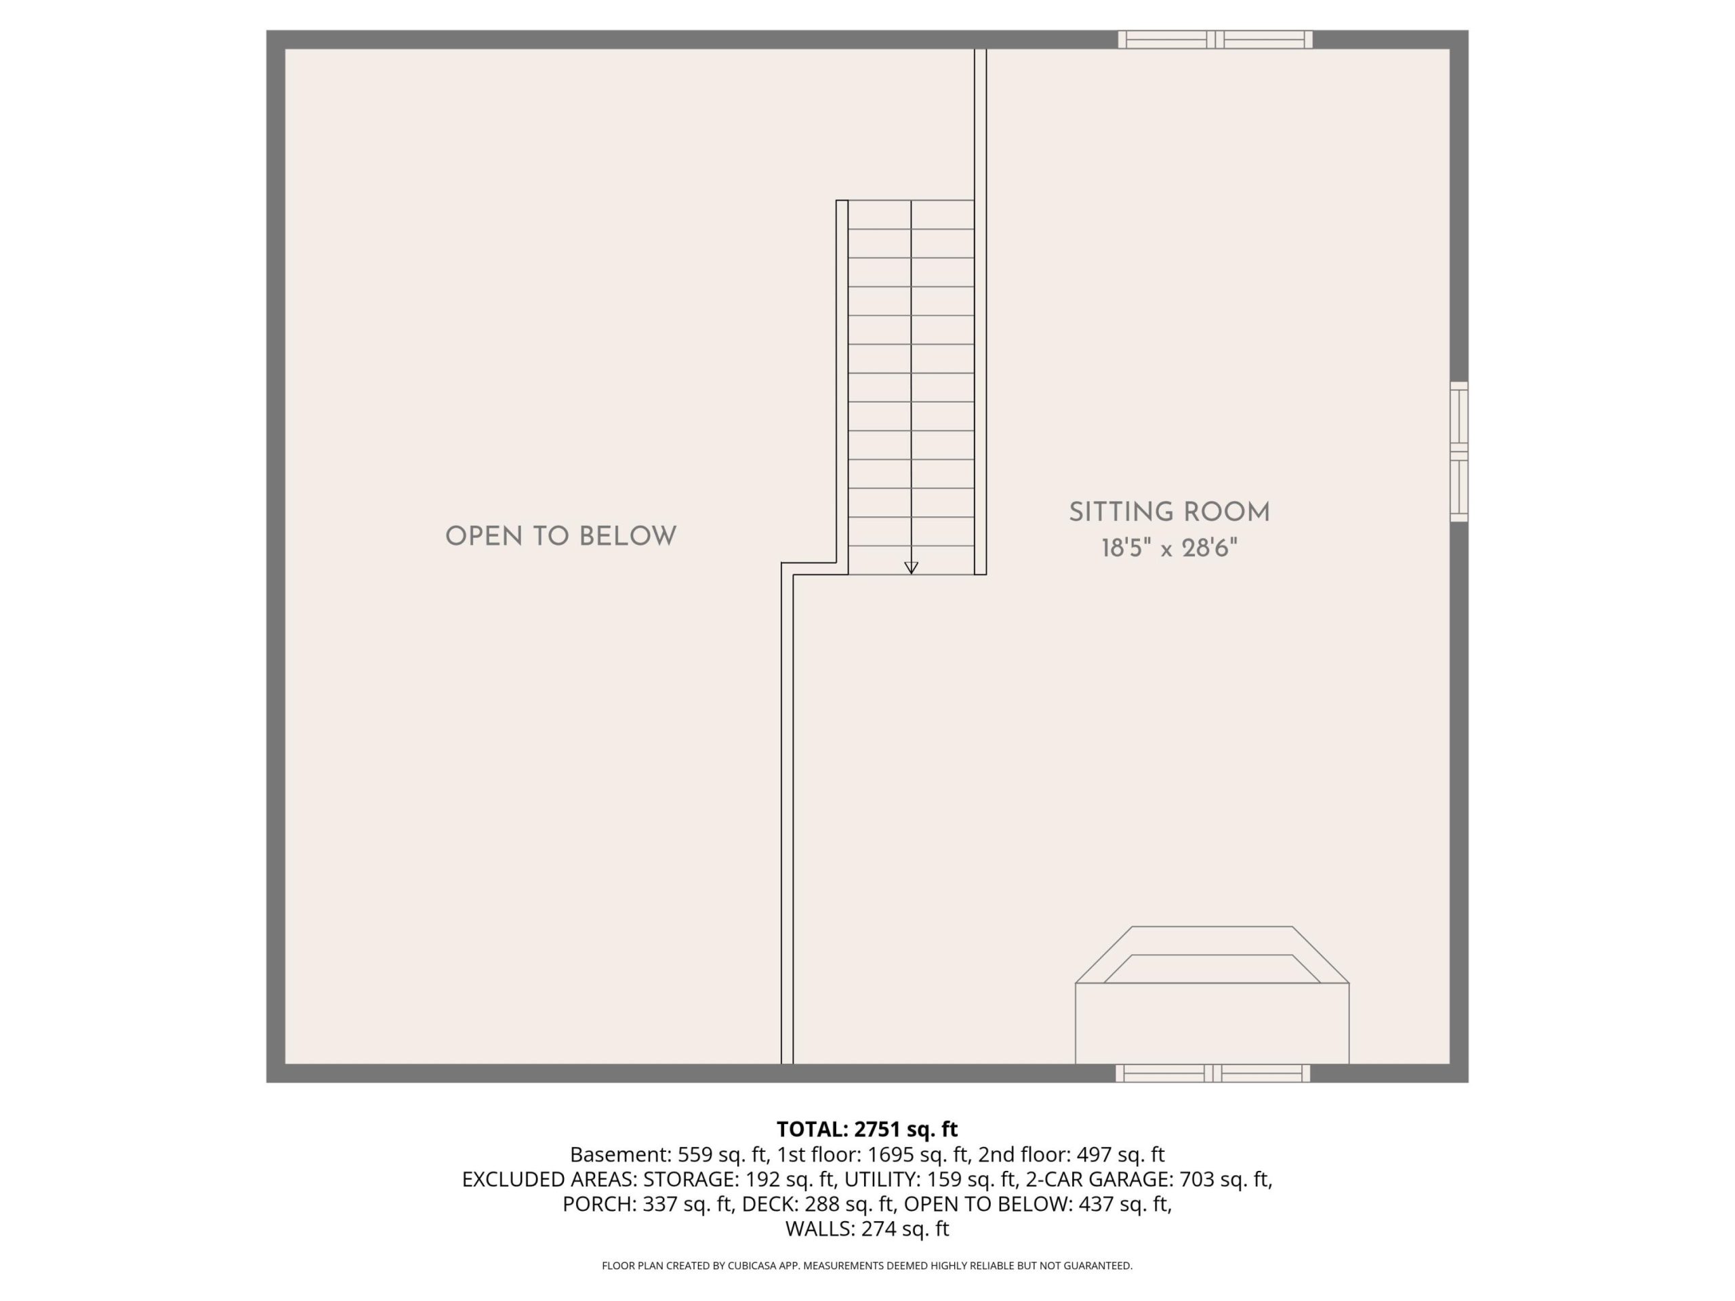
Inside, the craftsmanship of the home is immediately apparent. Natural log construction, exposed beams and abundant windows work together to create a warm, inviting environment filled with natural light. The open living and dining area provides both space and functionality, allowing the home to feel comfortable for everyday living while also accommodating gatherings with ease. Just beyond, the kitchen offers generous counter space, ample cabinetry and a layout that keeps everything within reach while maintaining connection to the main living areas. The main level primary suite offers a comfortable retreat, featuring dual sinks, a walk-in shower and a spacious walk-in closet. Continuing down the hall, two additional bedrooms are well-sized and conveniently located near a full bathroom highlighted by a classic clawfoot tub that complements the timeless character of the home. At the end of the hallway, a quiet seating or library area creates an inviting space to relax or unwind. Above the main living area, the loft overlooks the open space below and provides flexibility for additional living area, workspace, or entertaining, while maintaining connection to the home’s open feel. Moving to the lower level, the finished space continues to add versatility with an additional bedroom and connecting bonus room that can serve a variety of uses depending on your needs. The lower level also includes laundry, utility space, and