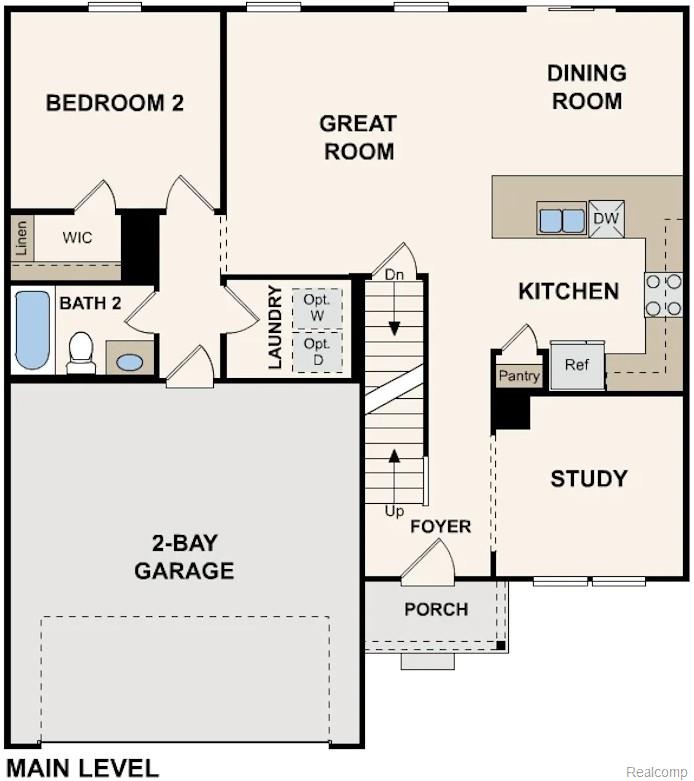
Discover Your Dream Home in the The Timbers Community! Welcome to the Gardner Plan a very elegant two-story home designed for both comfort and versatility. The chef’s kitchen is a highlight, featuring stylish cabinetry, quartz countertops, and stainless steel appliances, including an electric smooth-top range, over-the-range microwave, and dishwasher. The main floor includes a flexible space and a guest suite with a spacious walk-in closet. The oversized primary suite upstairs offers a serene retreat with a private bath and expansive walk-in closet. Additional features include a 2-car garage, energy-efficient Low-E insulated dual-pane windows, and an unfinished basement!
The Timbers is located with easy access to major highways I-94 and I-275. Residents enjoy nearby Belleville Lake for recreational fun, as well as well-maintained public parks in the area. Van Buren Township offers a balanced lifestyle with several retail centers, restaurants, and local boutiques to explore. Plus, the vibrant city of Ann Arbor is just 18 miles west!