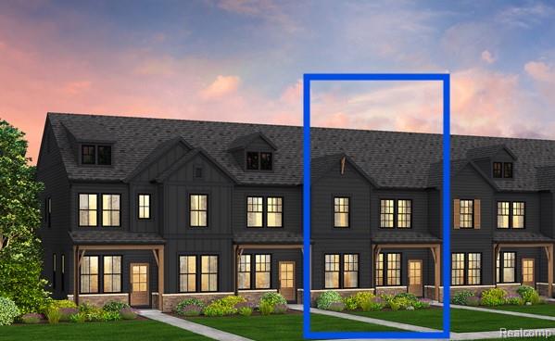
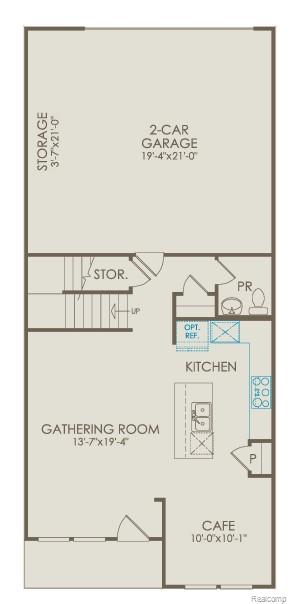
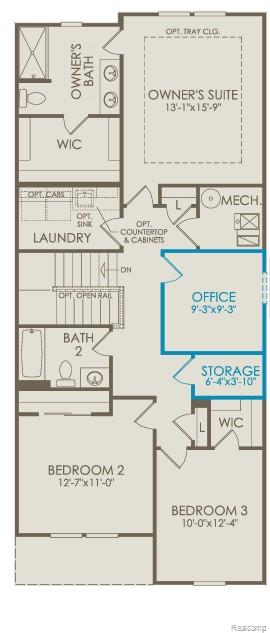
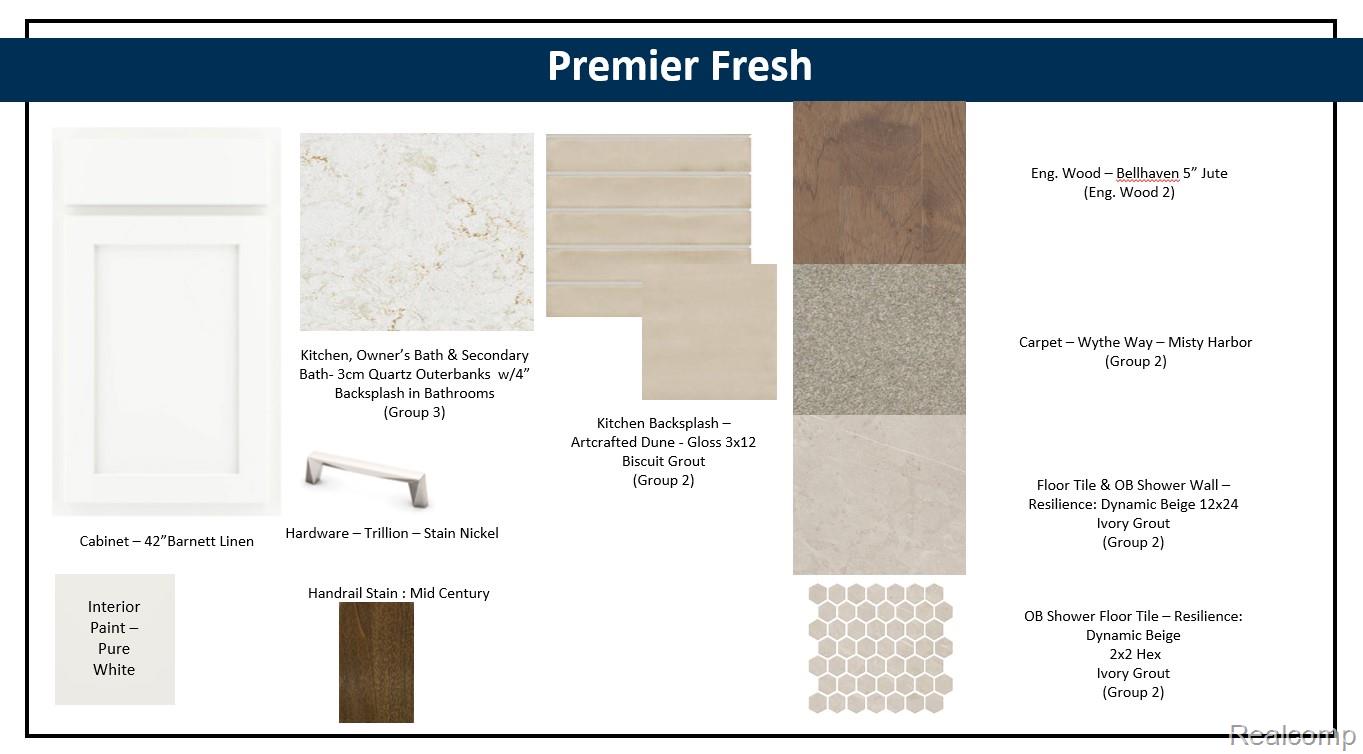
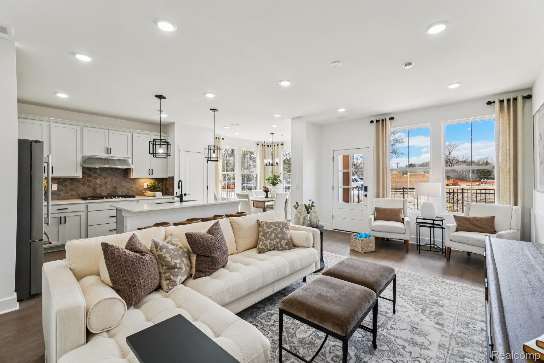
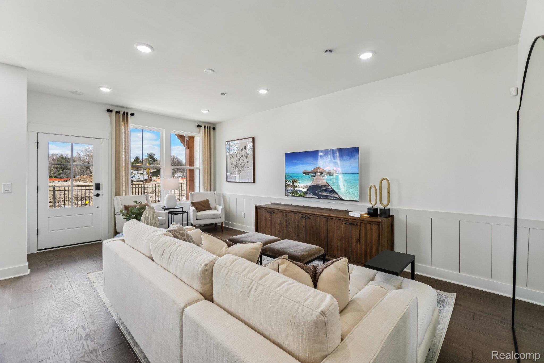
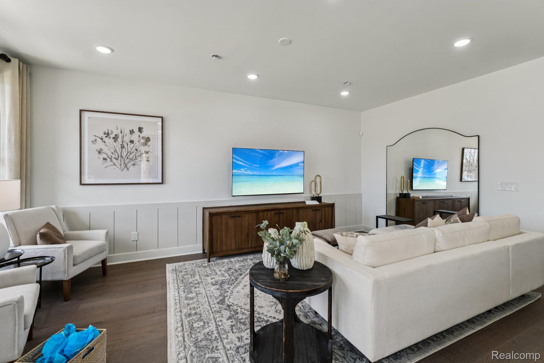
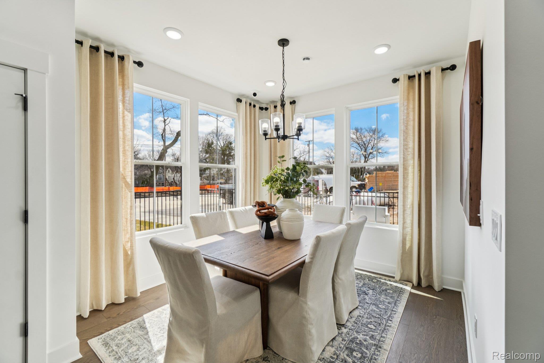
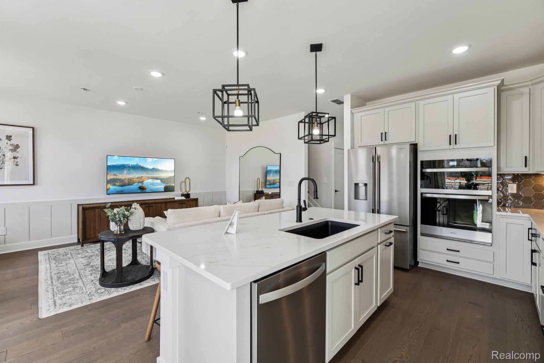
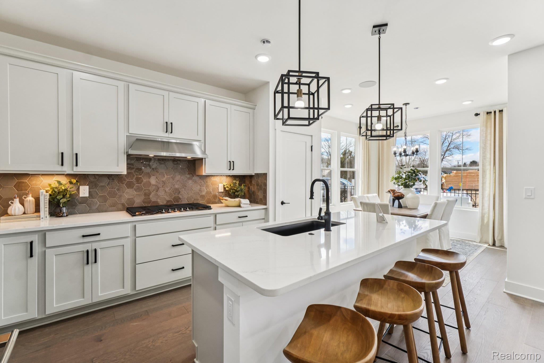
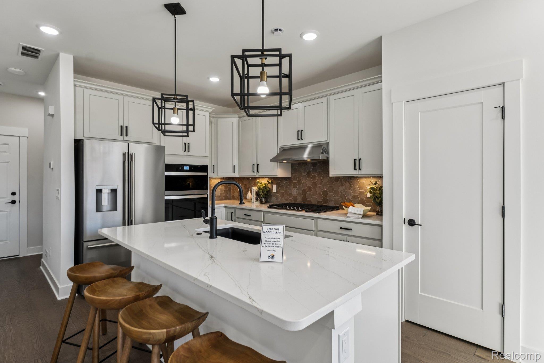
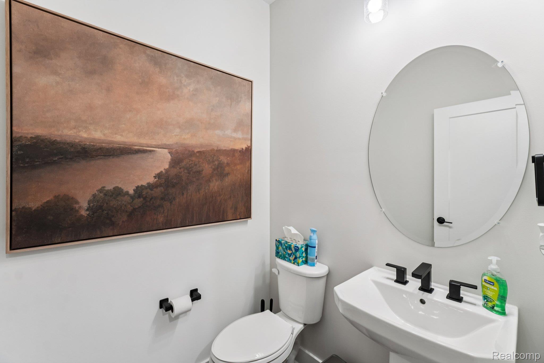
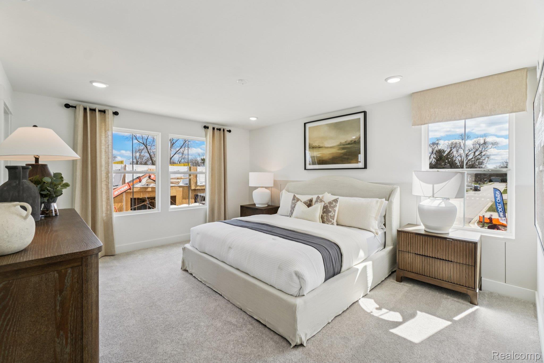
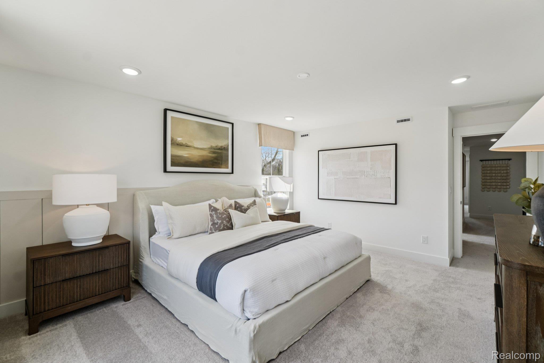
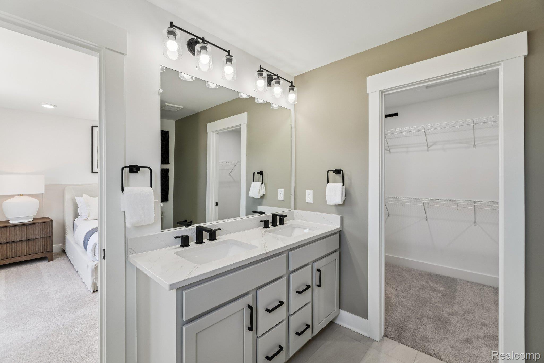
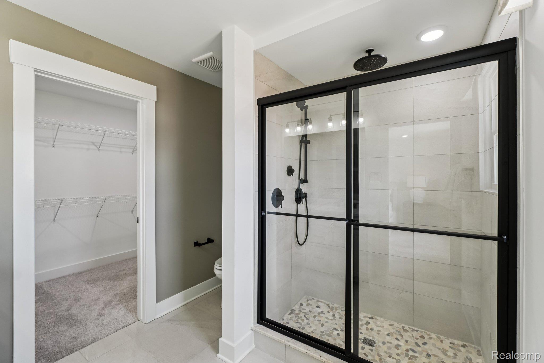
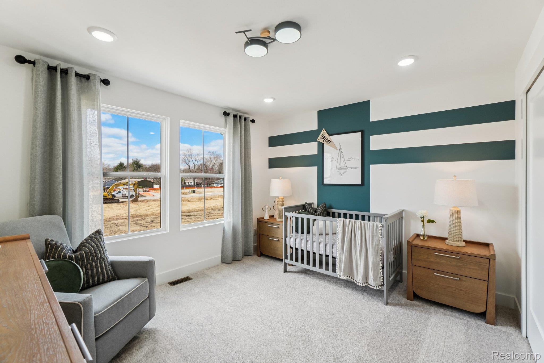
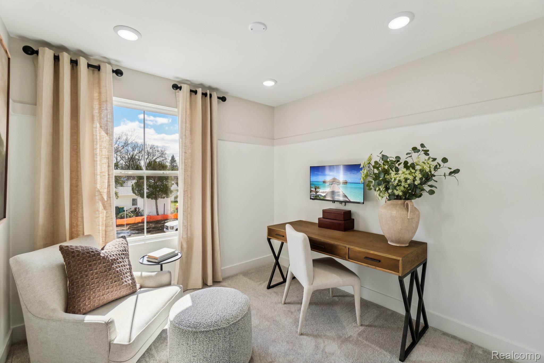
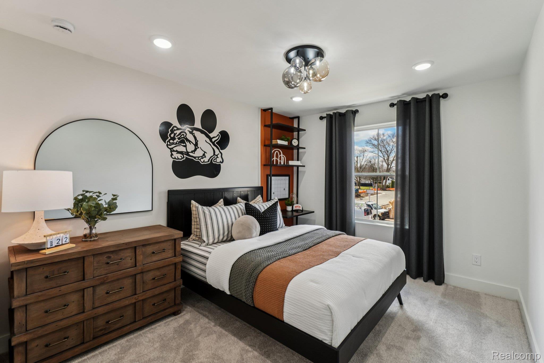
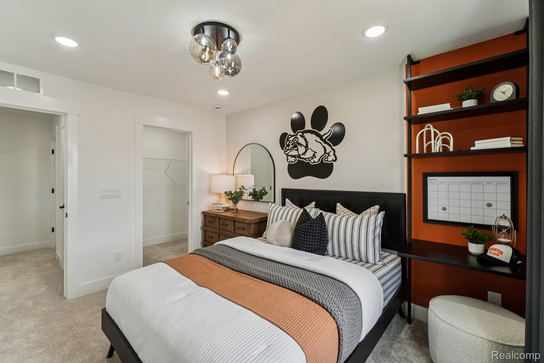
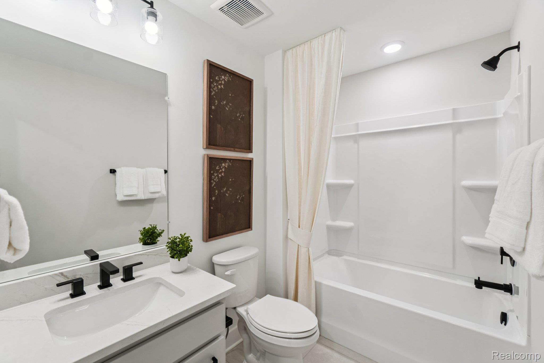
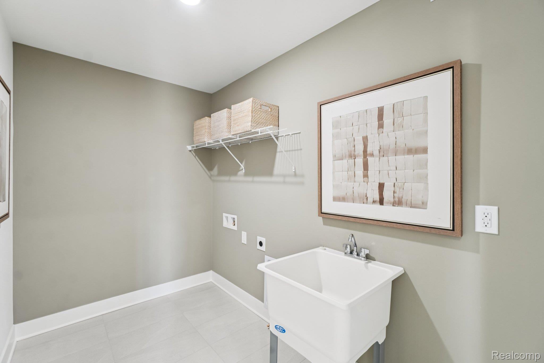
Immediate Possession. New construction townhome just moments from downtown Brighton. Introducing West Village of Brighton, where modern design meets effortless, low-maintenance living in a walkable setting just steps from Main Street’s dining, shopping, and everyday conveniences, with quick access to US-23 and I-96. The Haven offers 1,907 sq. ft. of open-concept living with a dedicated home office and additional storage—perfect for today’s lifestyle. The main level showcases 5″engineered hickory flooring and Pulte’s Premier “Fresh” design package, highlighted by a clean, airy palette and refined modern finishes. The built-in kitchen is both functional and striking, featuring Outer Banks quartz countertops, soft-close cabinetry in a crisp linen finish, a designer tile backsplash, and a spacious island. A gas appliance package and upgraded kitchen layout with added storage enhance everyday convenience while maintaining a sleek, elevated aesthetic. The kitchen flows effortlessly into the gathering room and cafe, creating a bright, connected living space. Upstairs, retreat to the Owner’s Suite with a generous walk-in closet and spa-inspired bath showcasing designer tile and a polished, modern feel. Two additional bedrooms and a full bath complete the second floor. Throughout the home, carefully curated details enhance both style and comfort, including modern iron spindle railings, upgraded multi-tonal recessed lighting, and seeded glass pendant fixtures that add warmth and dimension. Thoughtful features like ceiling fan pre-wiring, integrated TV prep locations, and a smart home system with keyless entry bring everyday ease. A second-floor laundry room with both gas and electric connections offers added convenience right where you need it most, while a spacious two-car garage and energy-efficient upgrades—including a whole-home humidifier—complete the home. Opportunities like this are limited—experience the ease and elevated design of this exceptional home before it’s gone.