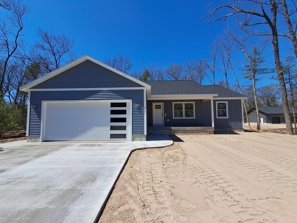
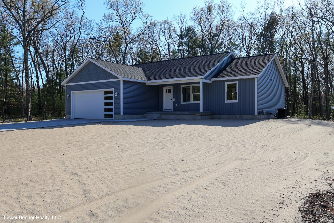
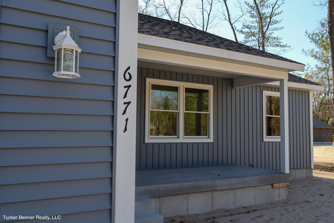
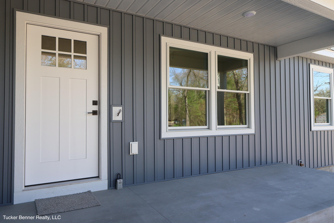
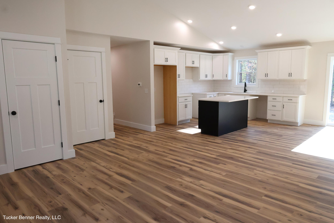
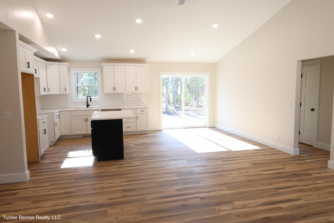
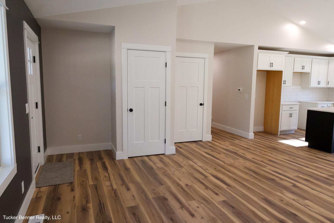
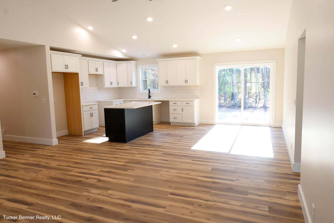
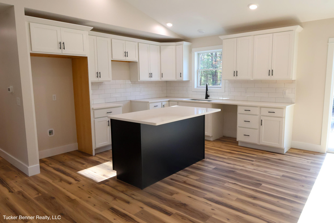
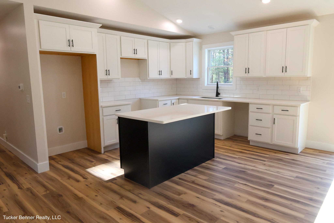
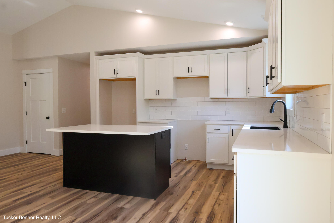
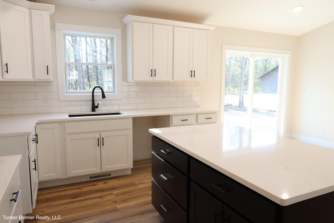
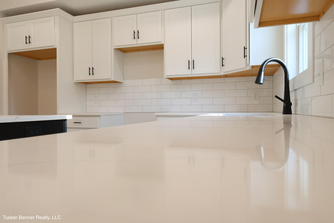
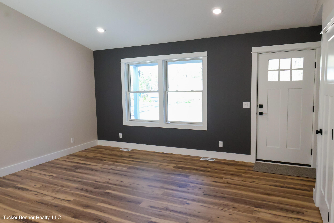
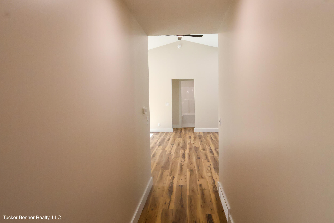
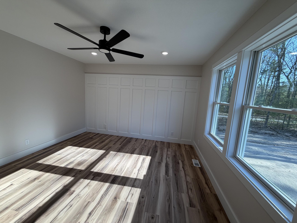
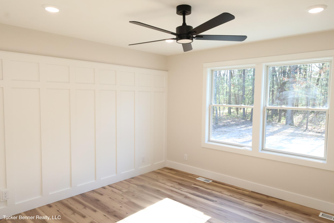
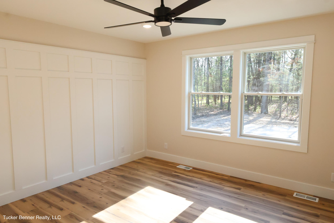
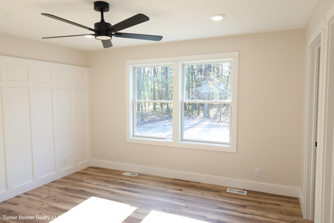
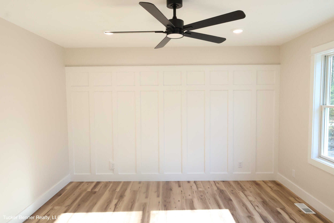
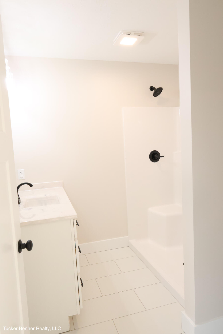
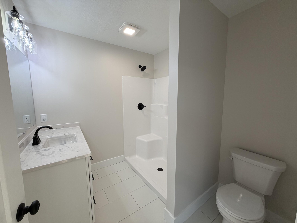
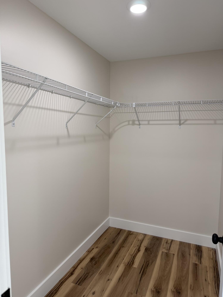
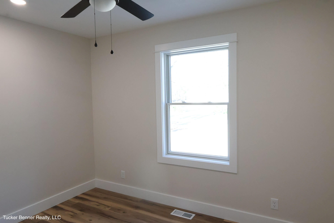
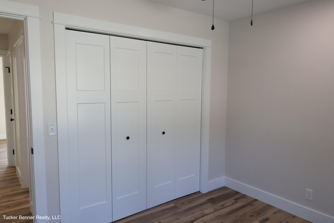
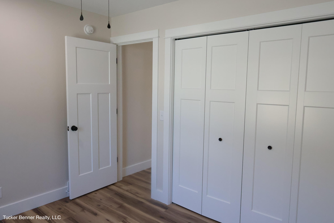
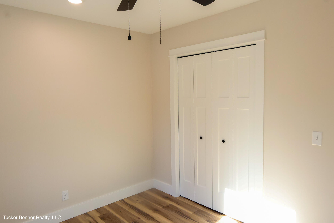
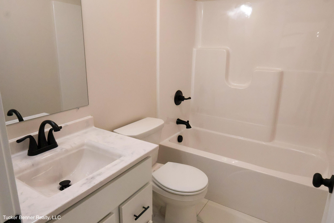
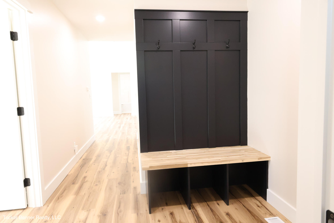
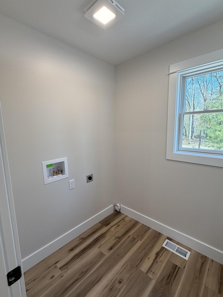
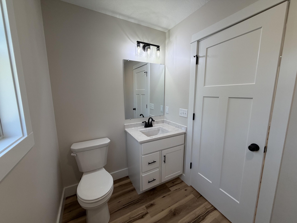
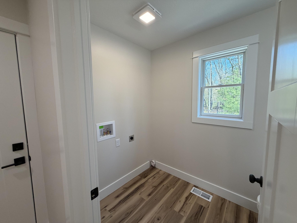
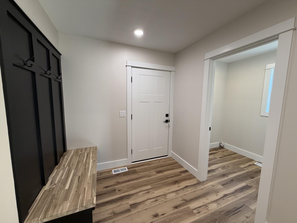
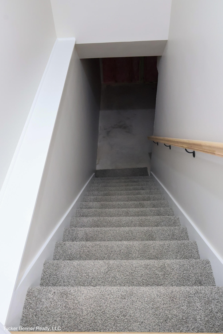
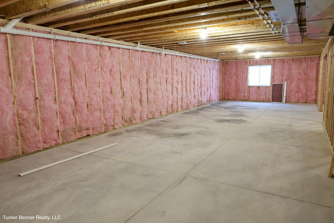
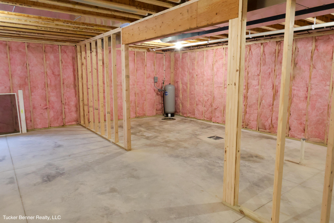
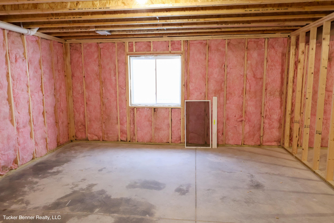
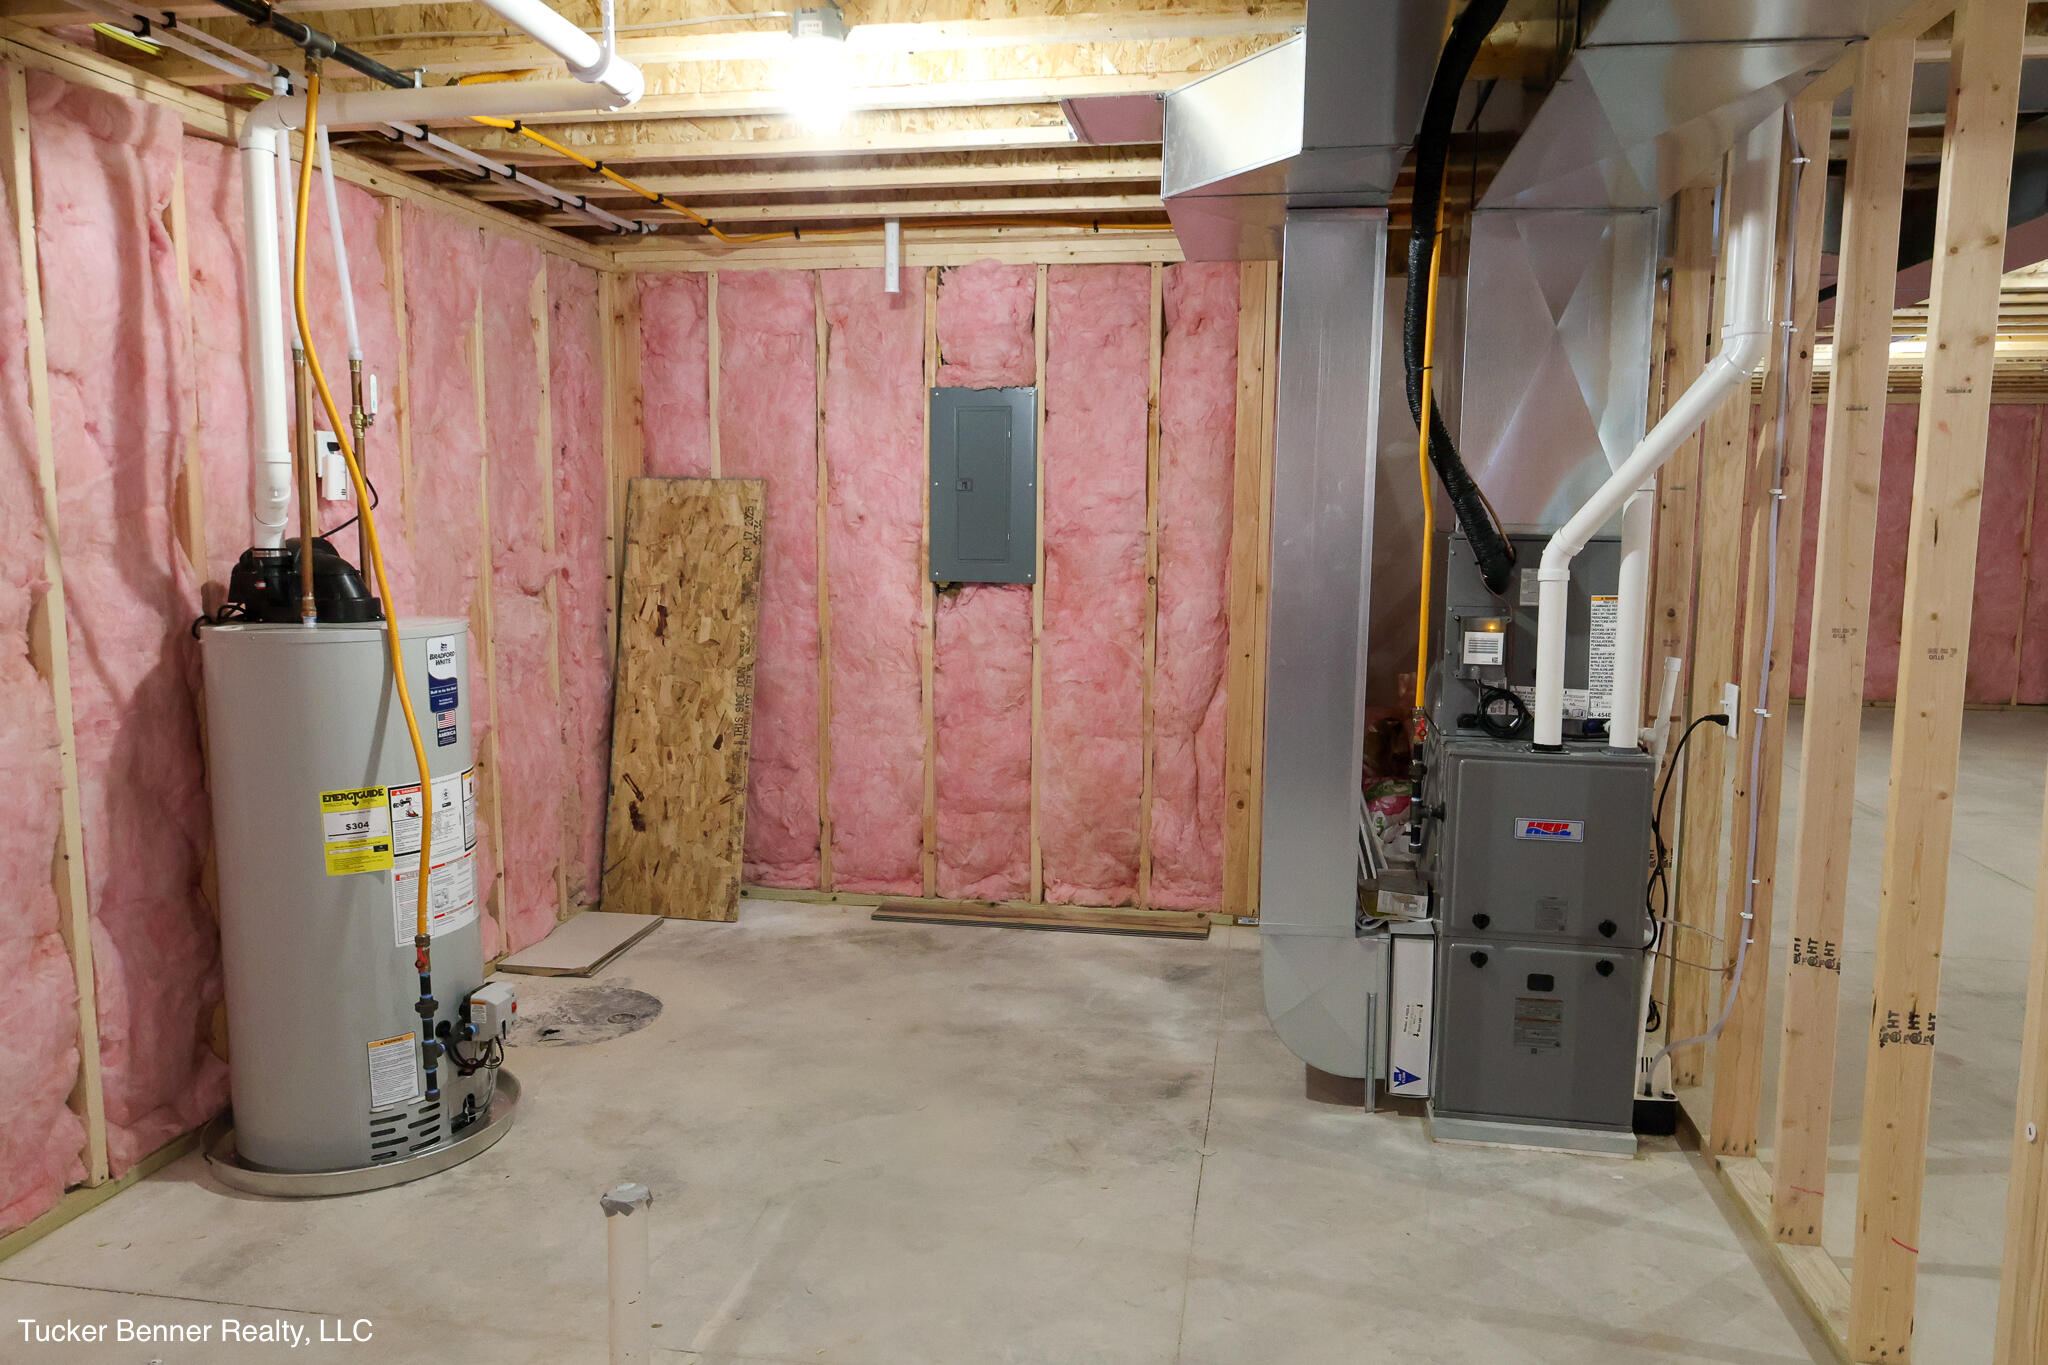
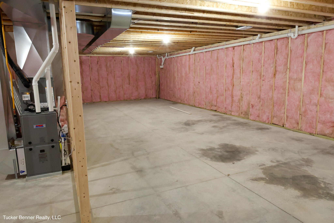
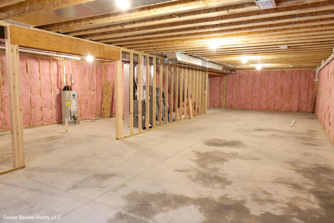
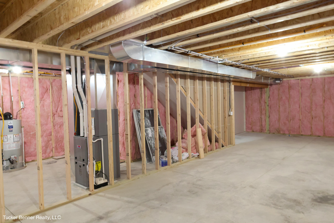
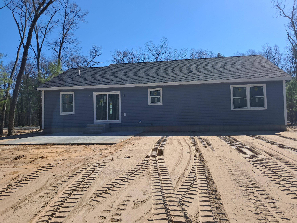
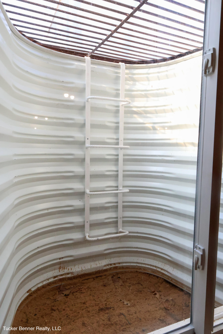
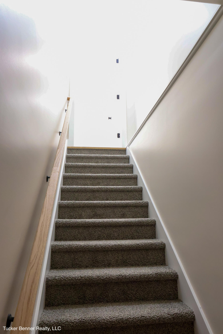
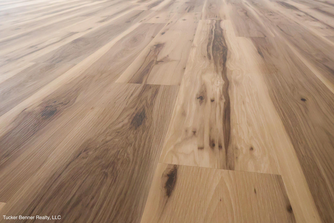
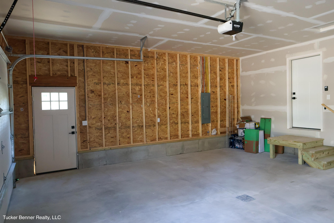
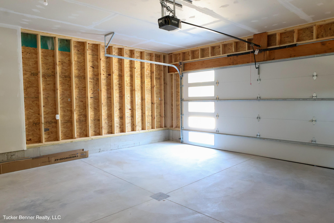
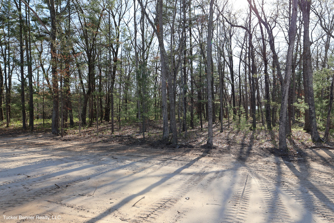
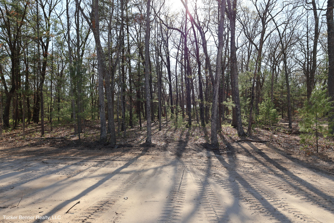
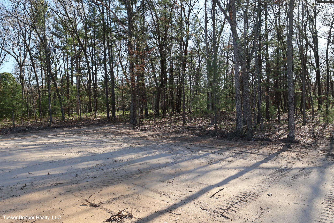
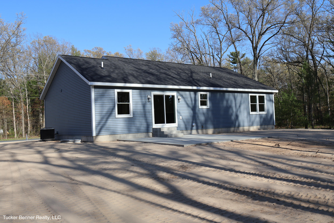
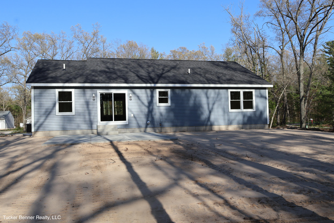
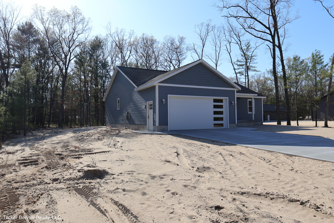
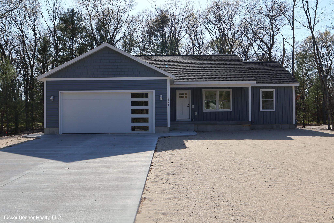
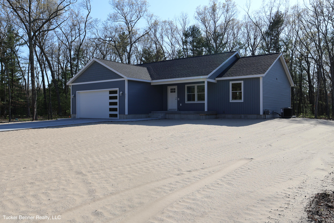
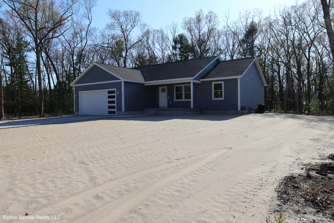
New construction nearly complete offering a modern style ranch design with open floor plan. This beautifully designed home features 1440 finished sq ft of living space with 3 bedrooms and 2.5 bathrooms located on just over an acre. The main floor has vaulted ceilings, a spacious kitchen with quartz countertops, and main floor laundry. The primary suite offers a walk in closet and private bathroom with dual shower heads. Home has an attached 2 stall garage, central air, full basement, and a nice patio overlooking the large yard. Buyer or buyer’s agent to verify all information.