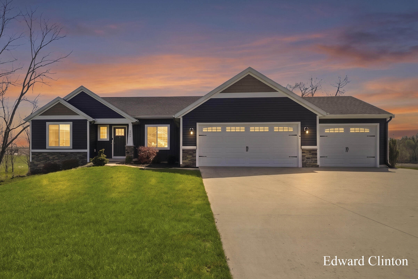
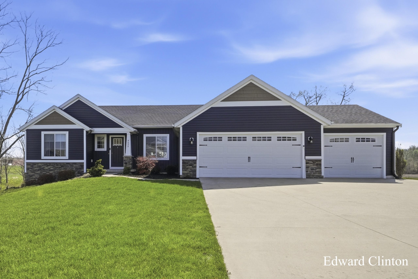
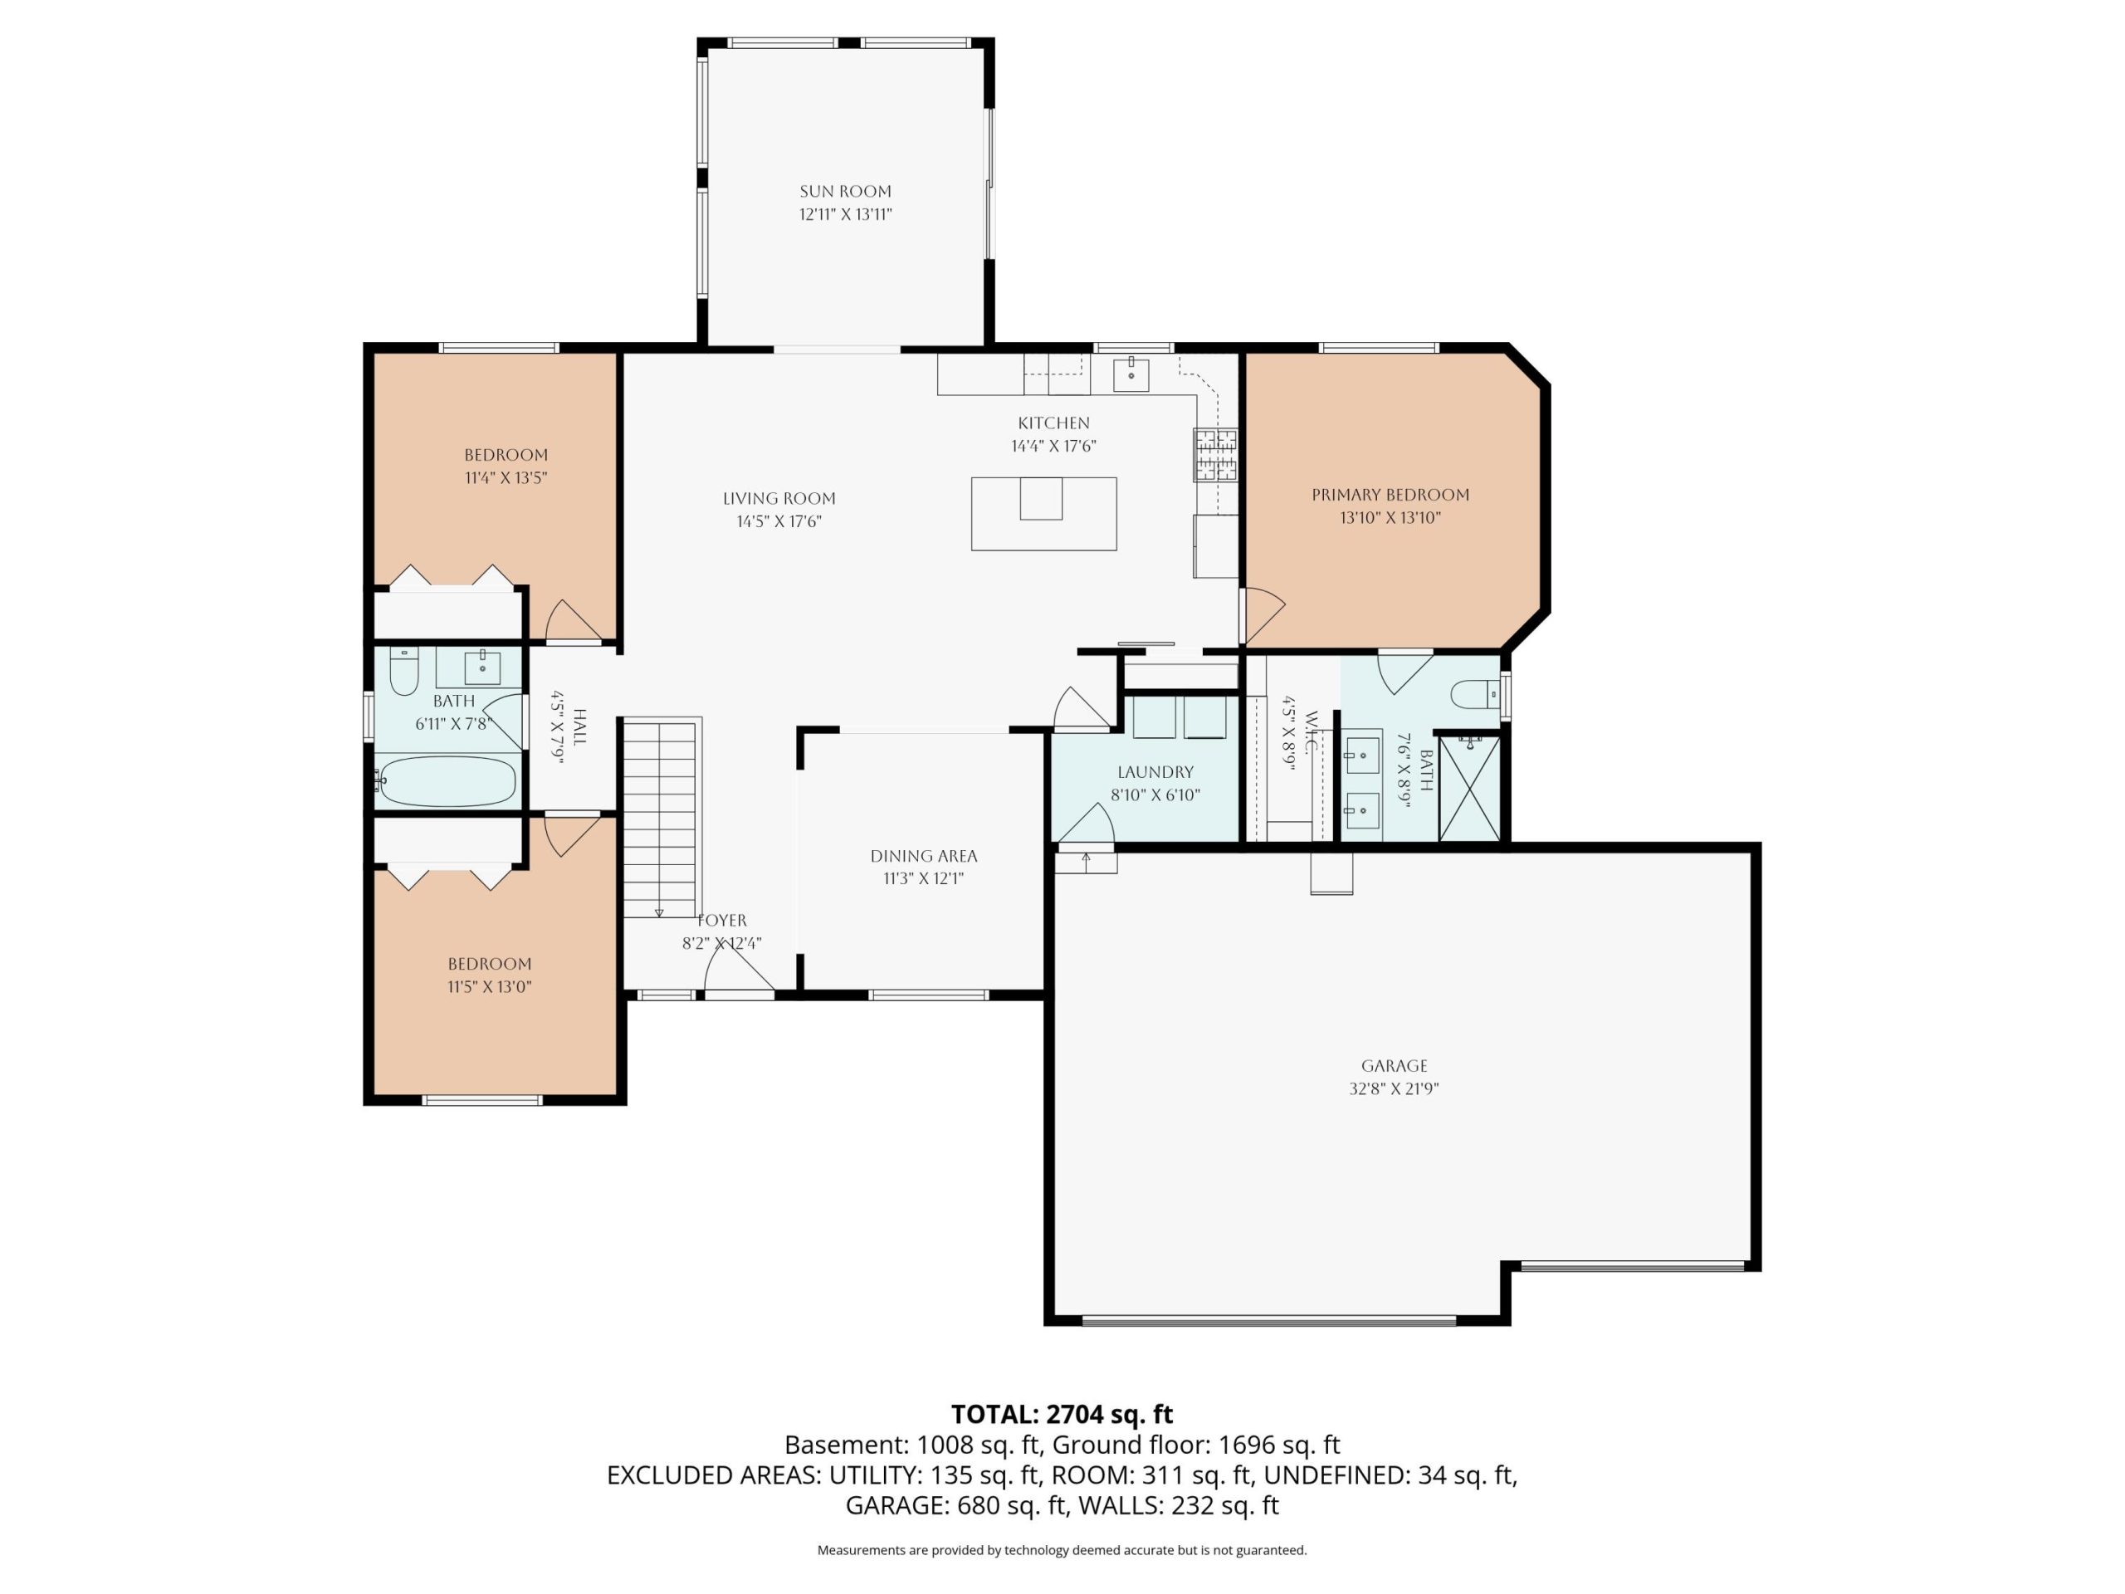
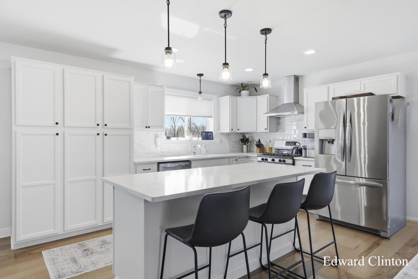
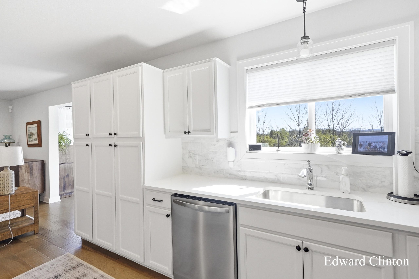
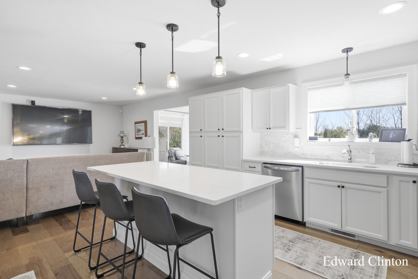
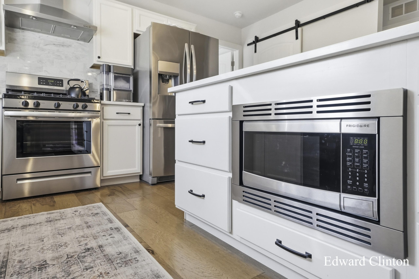
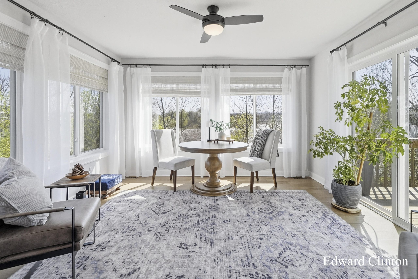
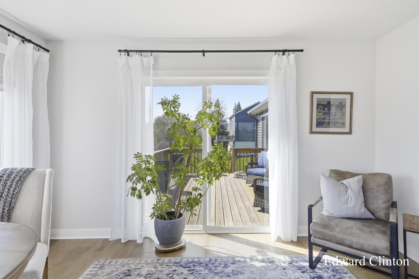
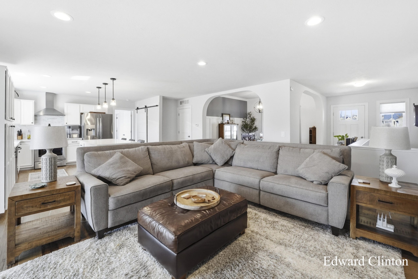
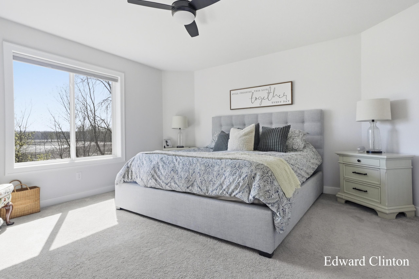
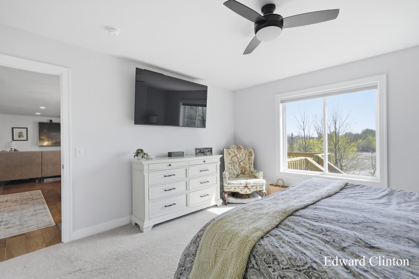
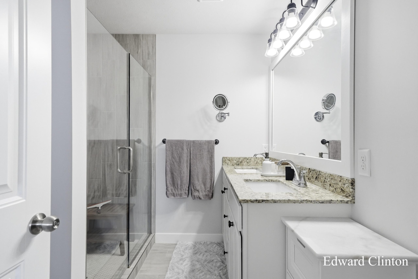
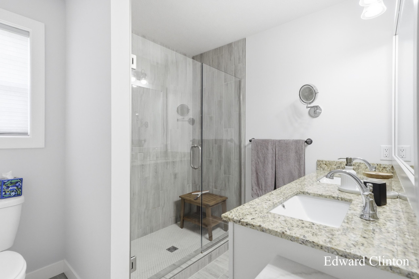
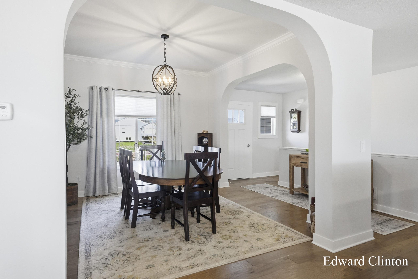
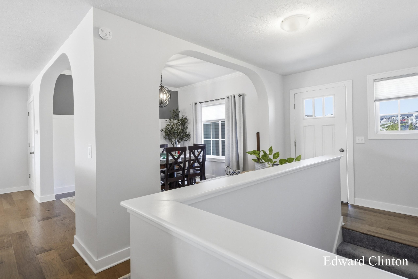
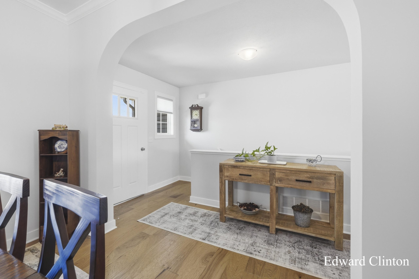
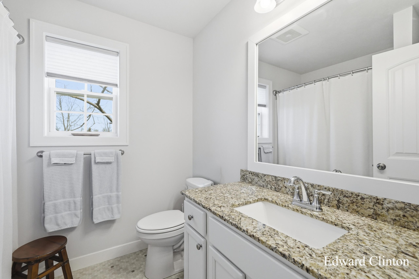
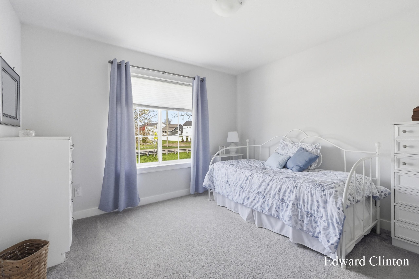
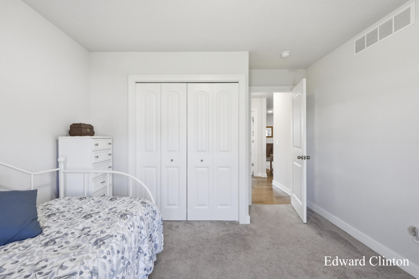
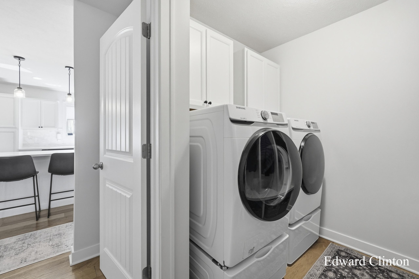
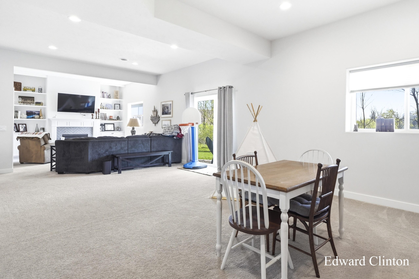
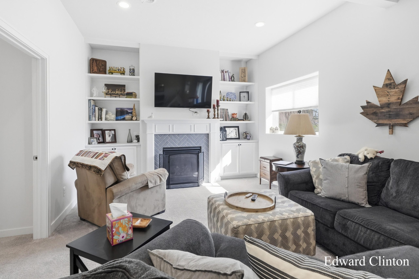
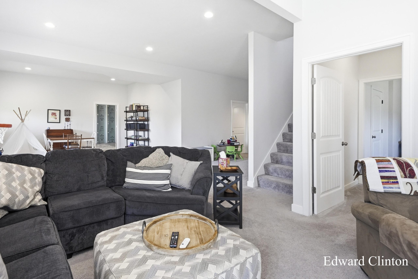
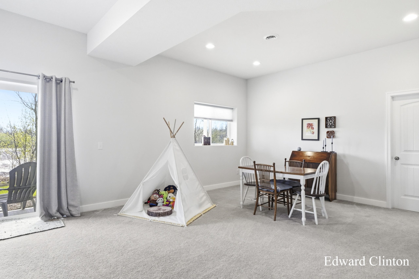
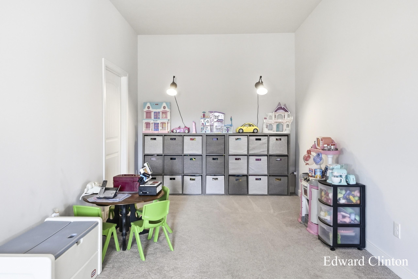
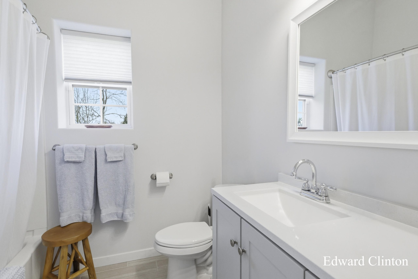
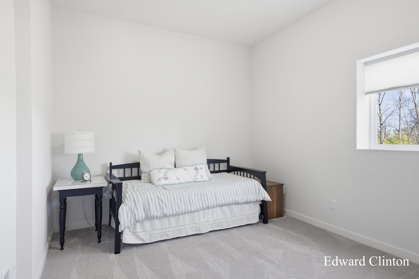
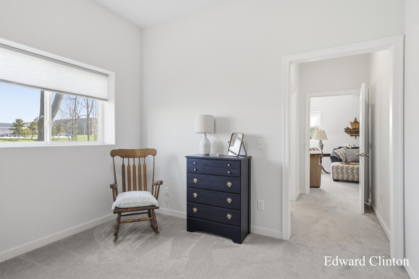
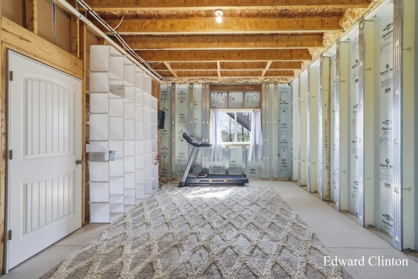
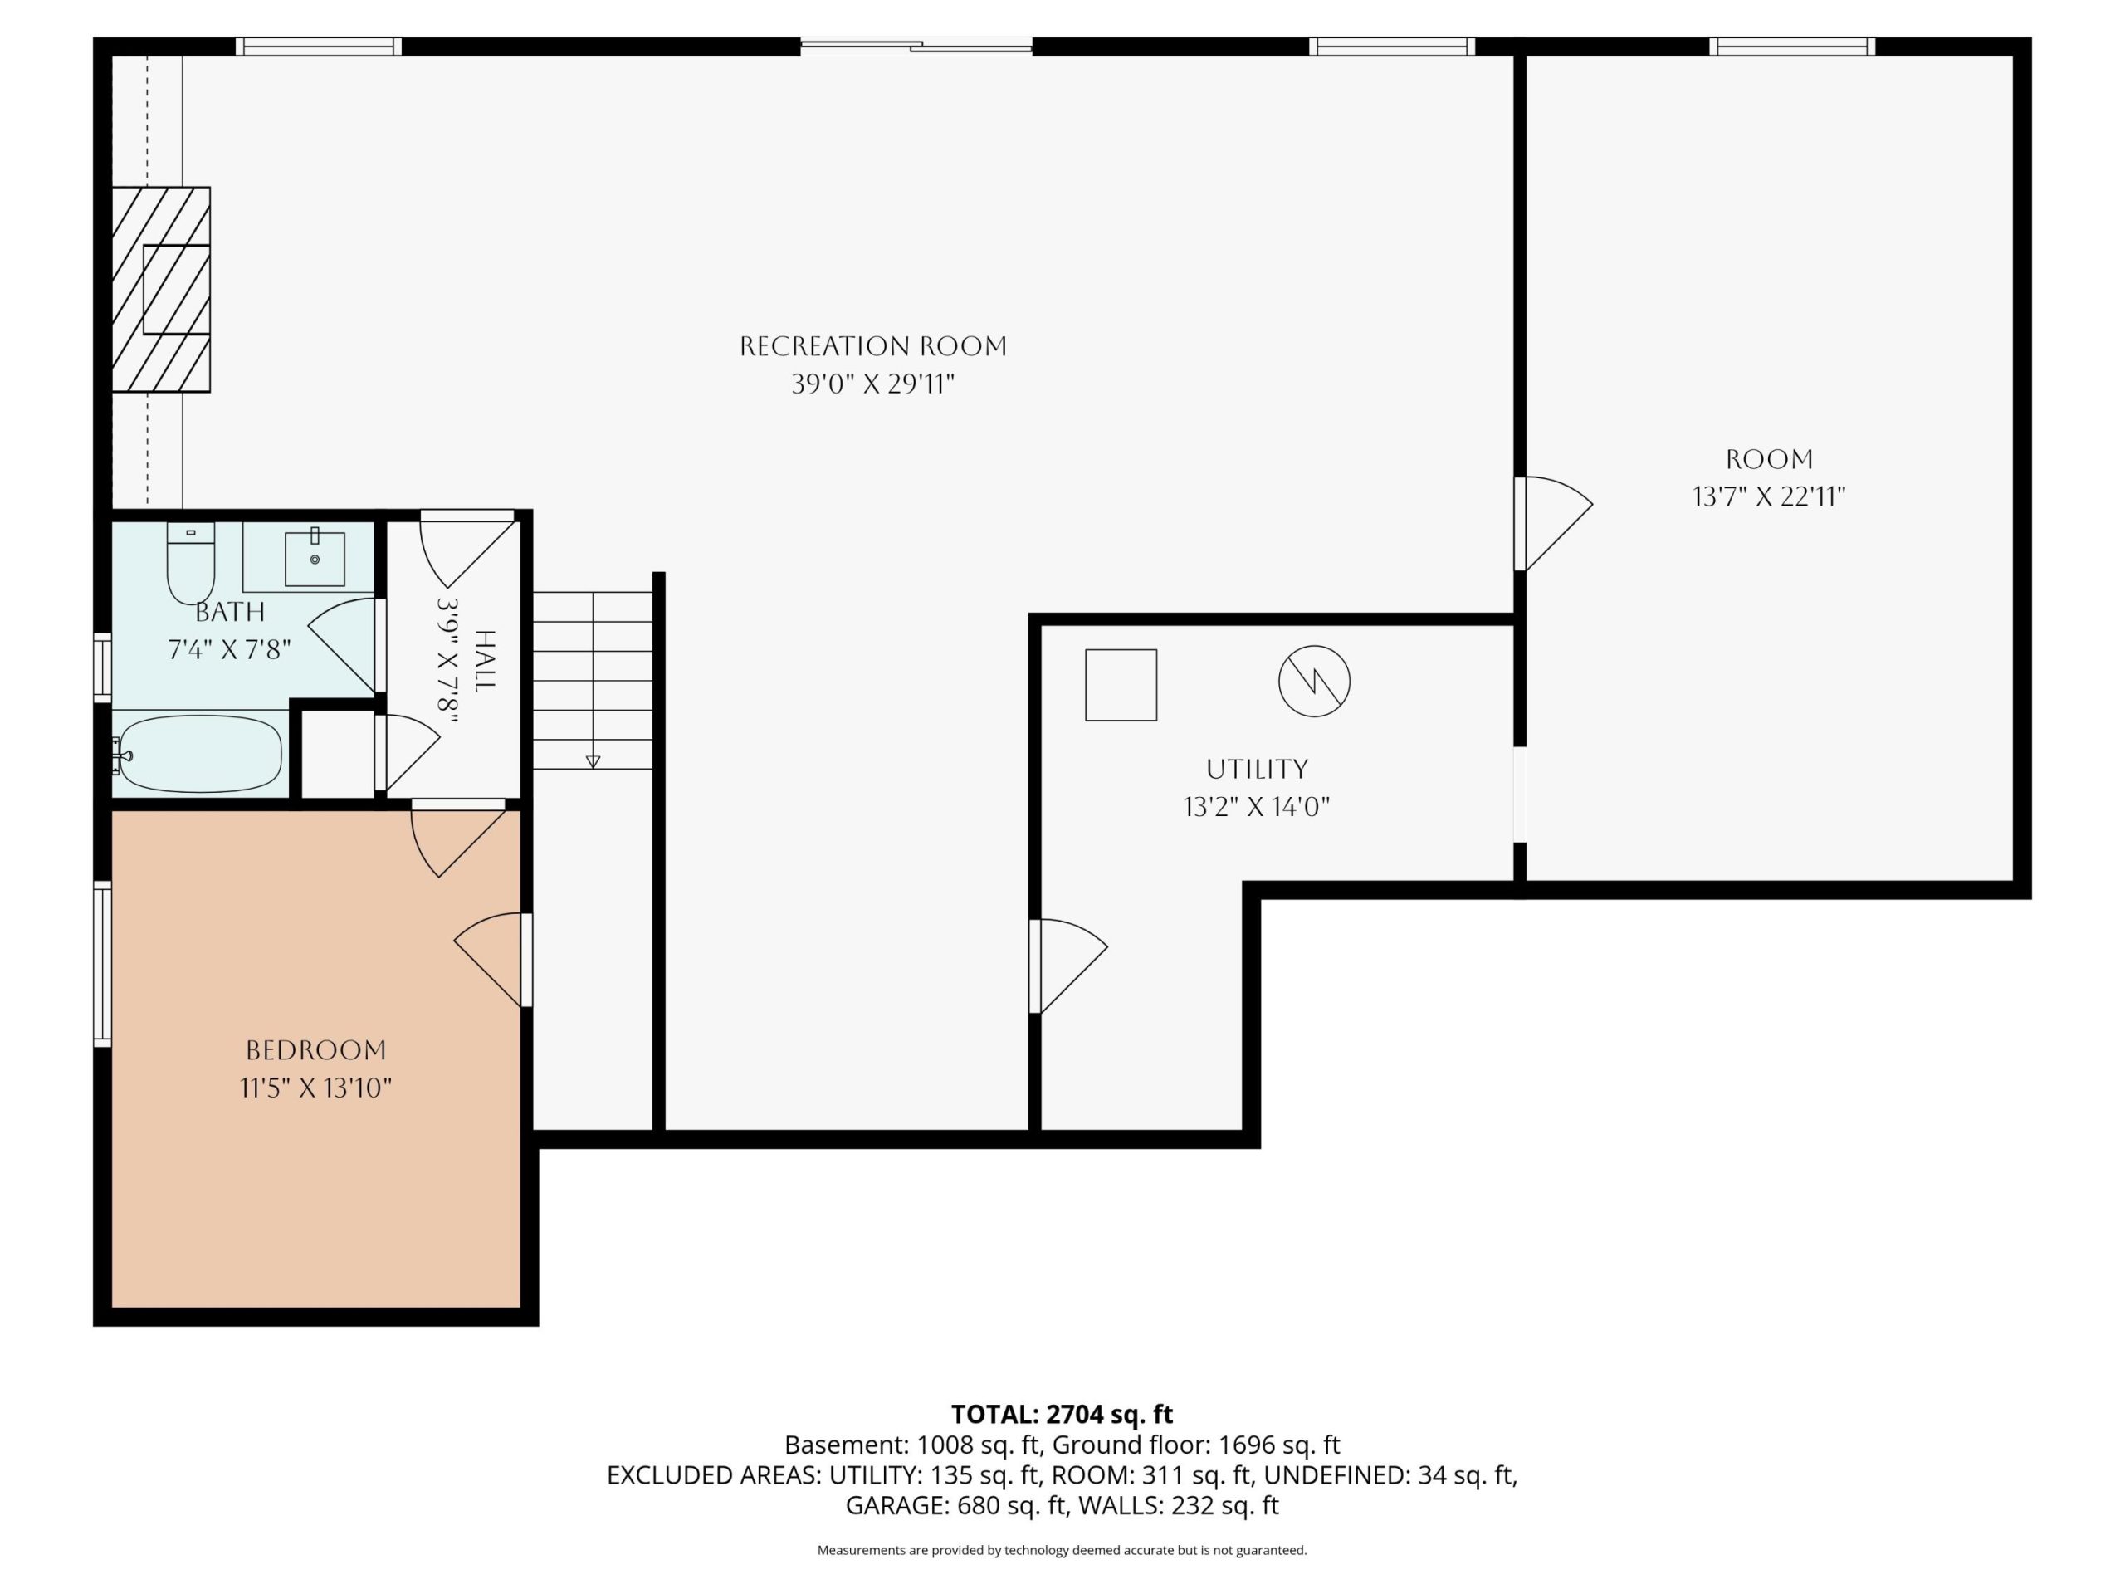
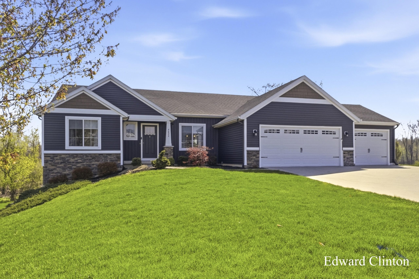
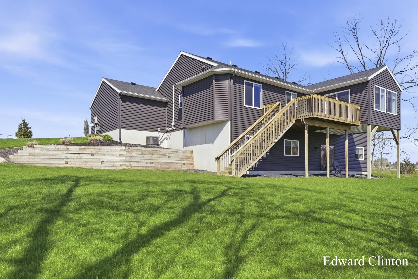
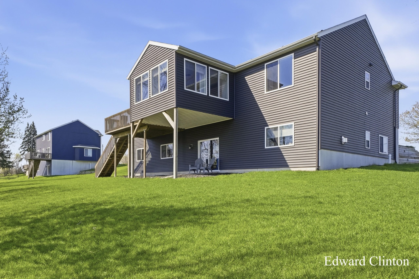
Built in 2020, the home shows in pristine condition throughout and offers a move in ready experience with extensive professional upgrades already complete. The main level features a quartz kitchen with island, snack bar, and pantry, along with a formal dining space and a bright 4 season sunroom that opens to a 12×14 deck. The primary suite includes floor to ceiling tile shower with glass doors, double sinks, and a walk in closet. Two additional bedrooms, full bath, mudroom with upgraded lockers, and main floor laundry complete the main level.The walkout basement is a true highlight, featuring soaring 10 ft ceilings that create a dramatic, open feel the moment you step downstairs. The space lives more like a second main level, complete with a fireplace, finished 4th bedroom, full bath, and ample storage and room for a 5th bedroom. 3 stall garage. Professionally landscaped with underground sprinkling, concrete turnaround, gutters with Leaf Guard, and more.