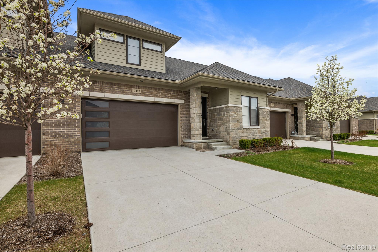
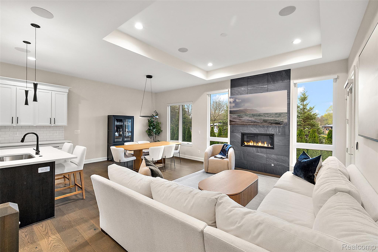
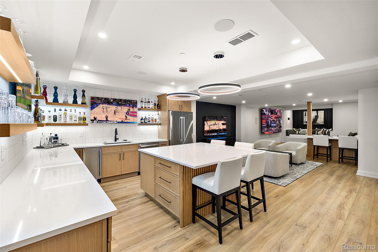
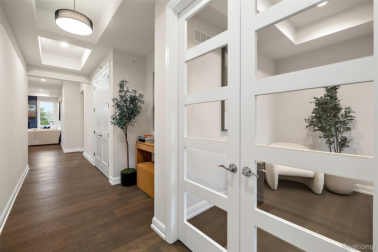
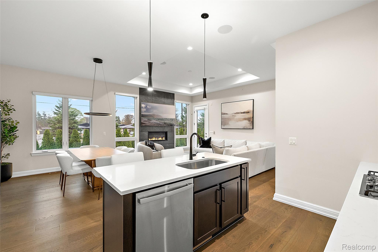
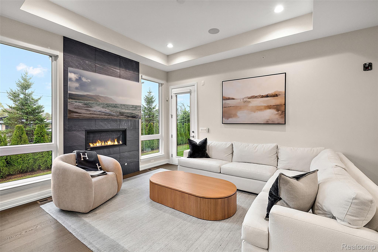
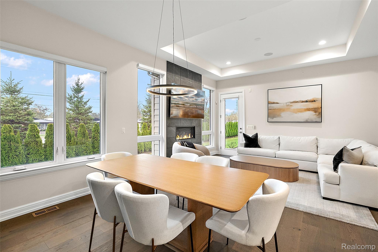
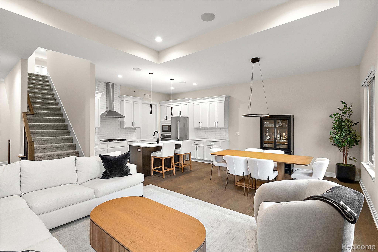
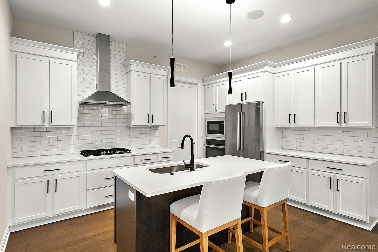
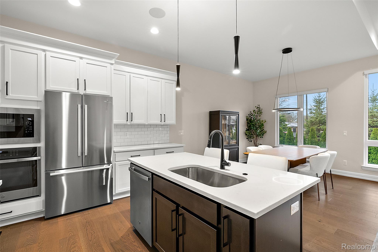
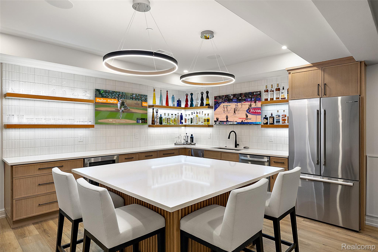
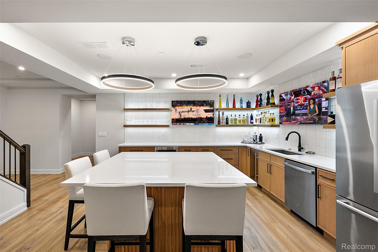
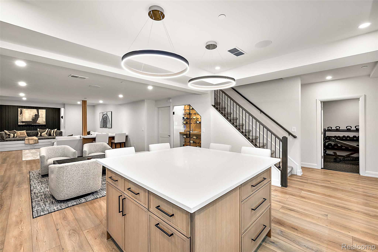
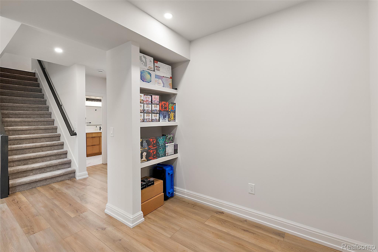
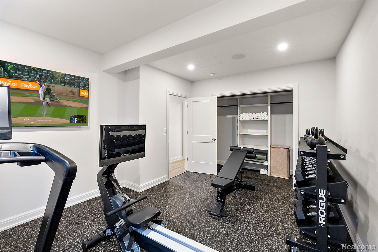
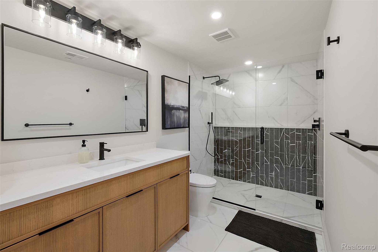
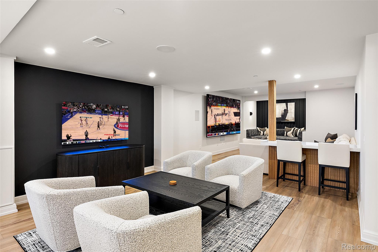
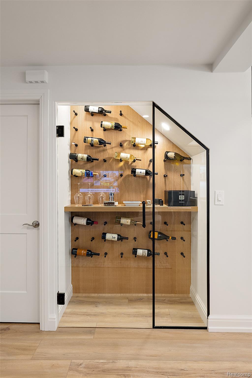
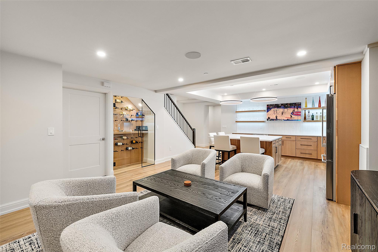
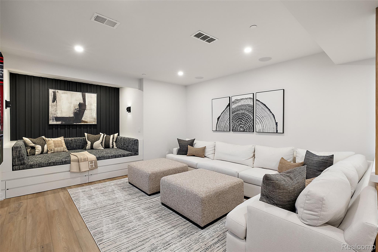
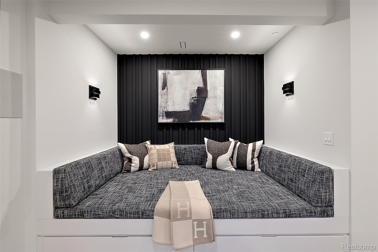
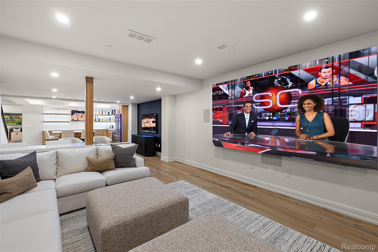
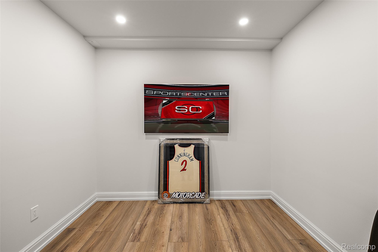
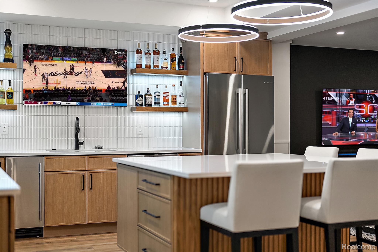
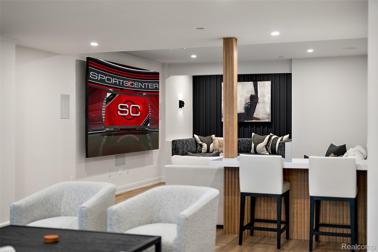
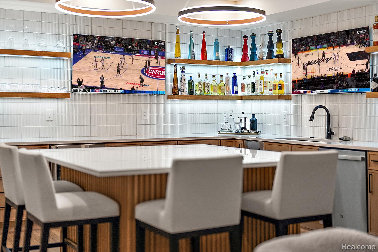
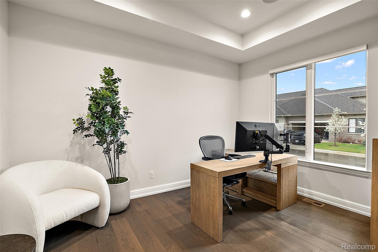
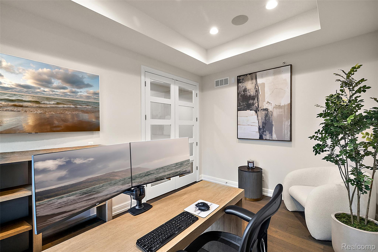
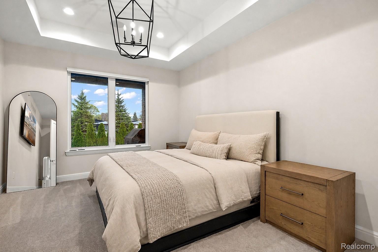
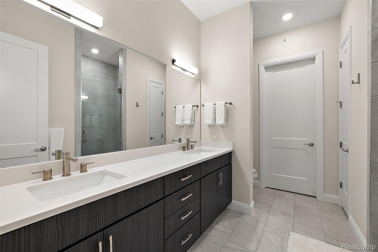
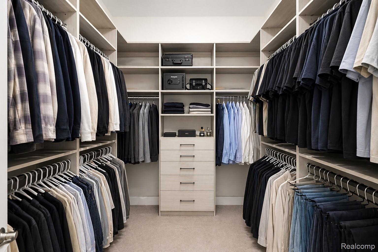
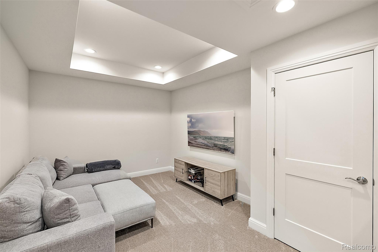
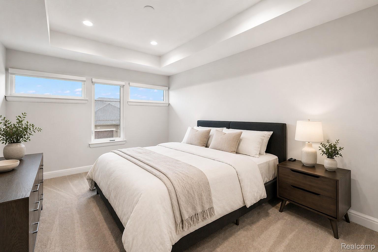
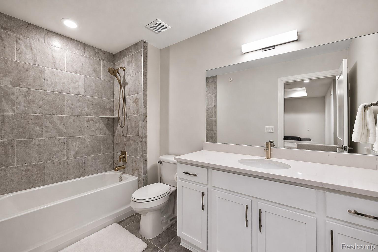
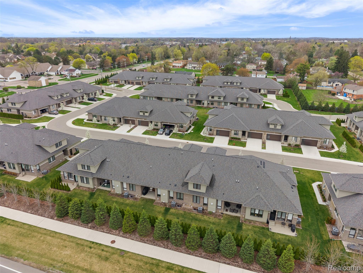
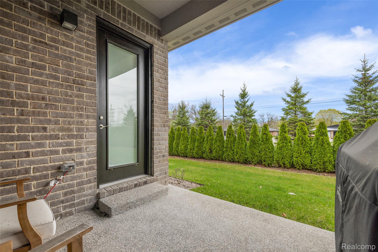
Newer construction condo offering a highly sought-after first-floor primary suite and a clean, design-forward aesthetic throughout. Thoughtfully curated with premium finishes and integrated smart features, this home blends modern convenience with elevated style. The main level includes a private office and a well-appointed primary retreat with motorized window treatments. The living area is enhanced by automated blinds and built-in surround sound, creating an ideal setting for both everyday living and entertaining. The primary bath impresses with full-height tile extending to the ceiling, delivering a sleek, spa-like feel.The finished lower level, designed by Ruth Casper and featured in the Michigan Design Center Designer Showcase, serves as a sophisticated extension of the home. This versatile space includes a fully equipped gym that can easily function as a third bedroom with its egress window, along with additional areas for relaxation and entertaining. Additional highlights include four exterior security cameras for added peace of mind. Combining newer construction, a desirable first-floor layout, and a professionally designed lower level, this move-in-ready condo offers turnkey living with refined style.