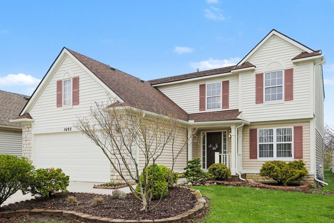
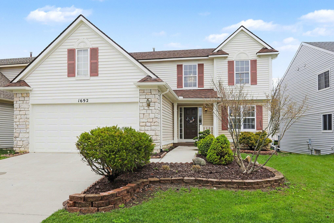
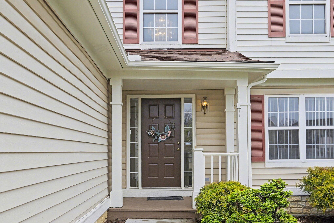
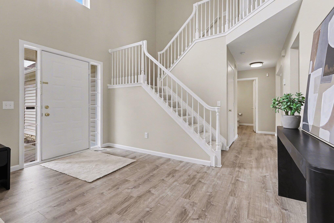
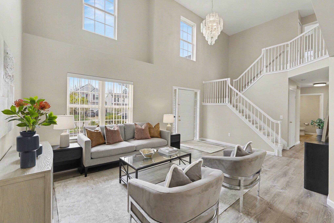
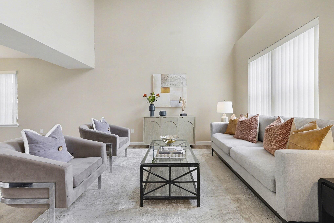
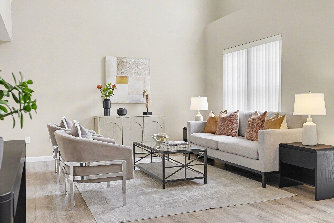
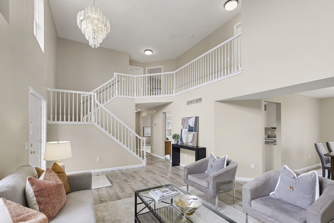
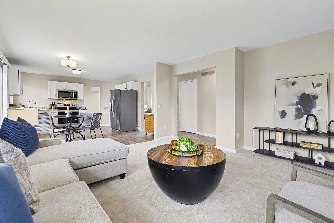
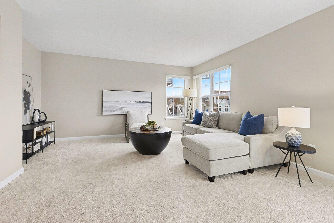
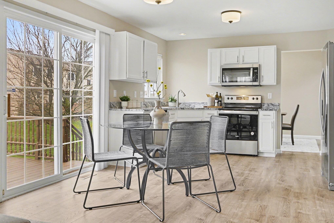
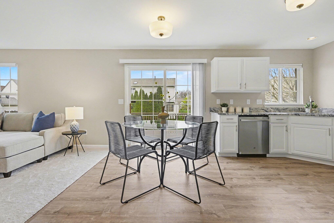
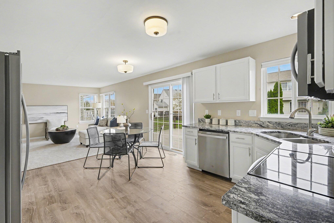
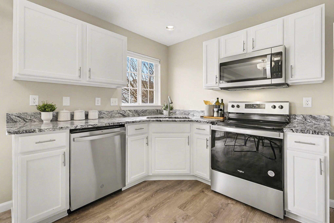
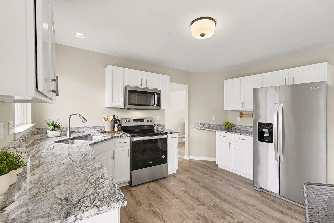
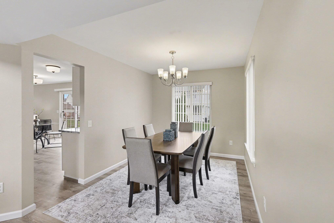
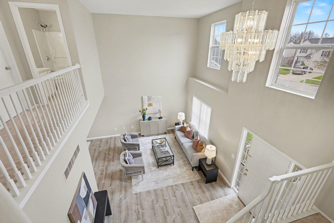
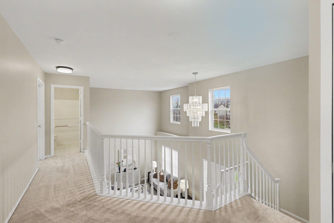
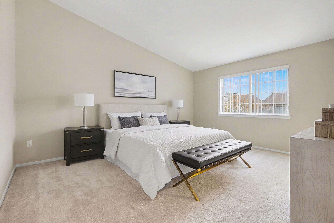
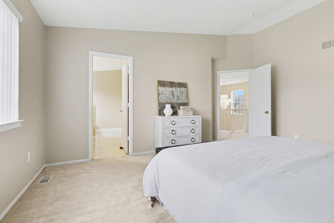
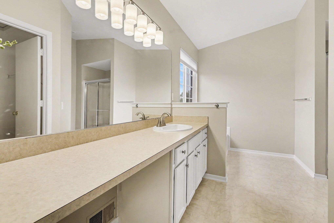
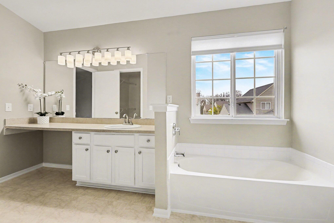
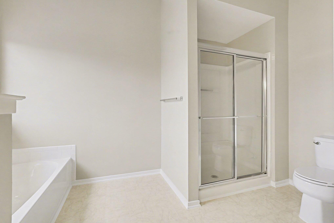
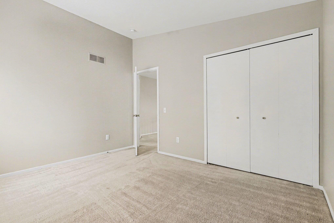
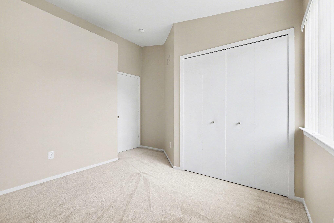
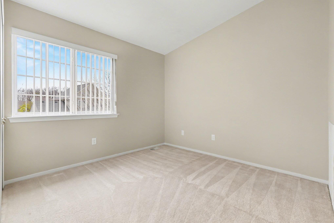
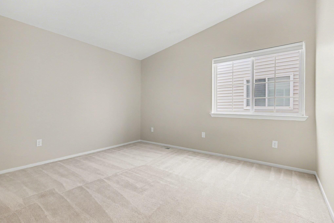
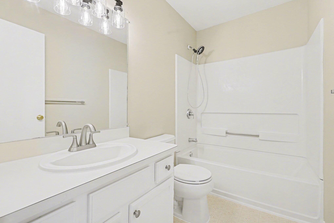
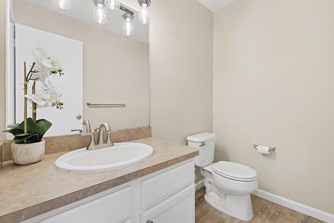
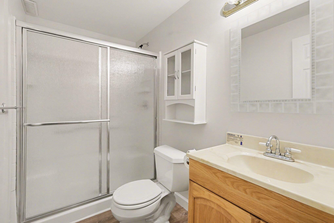
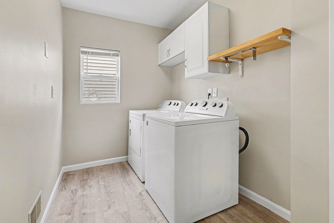
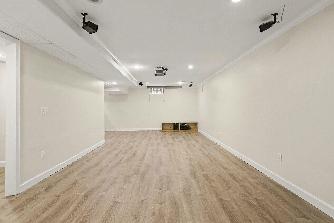
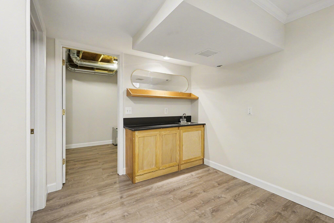
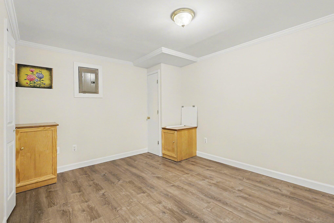
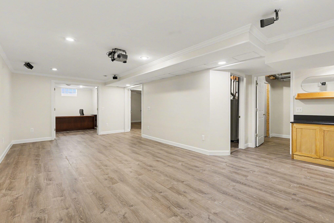
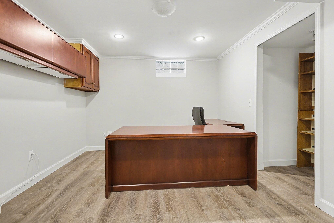
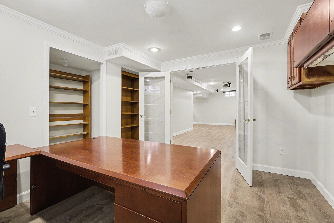
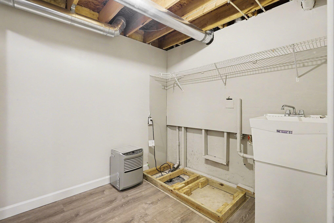
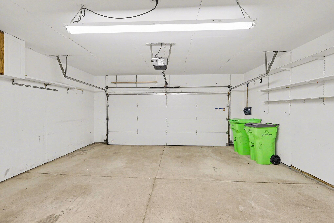
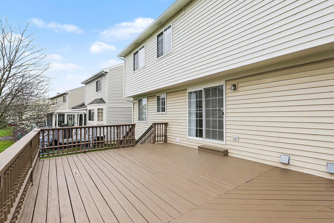
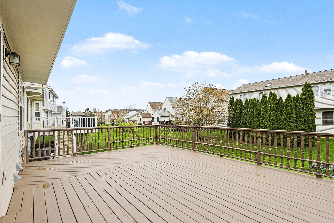
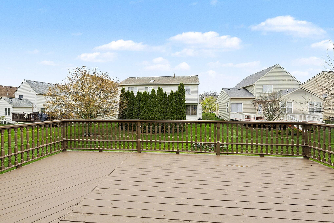
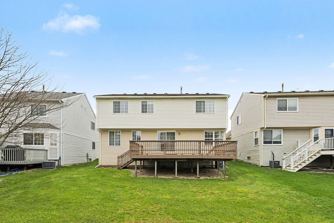
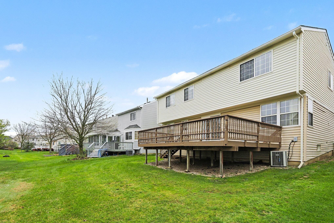
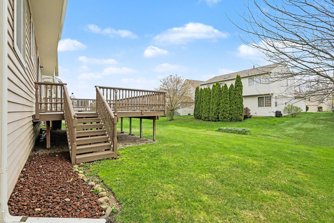
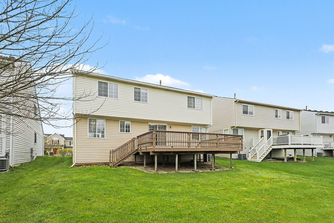
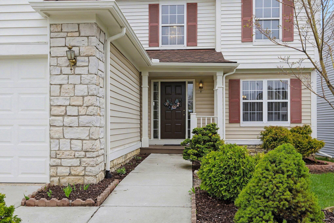
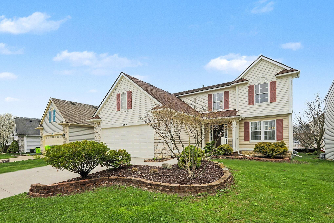
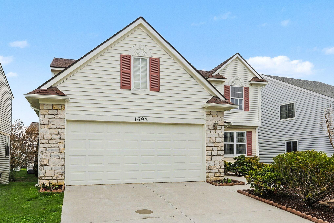
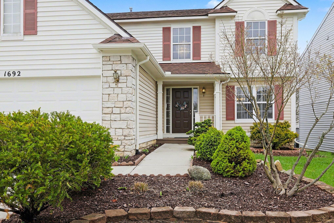
Welcome to this beautiful single-family home in the sought-after Ravine community! Offering 2,079 sq ft, this well-maintained, light filled residence features 3 bedrooms, 3.1 baths, and a finished basement. A welcoming two-story foyer flows into the formal dining room. The open-concept kitchen boasts granite countertops and stainless steel appliances (updated in 2023). Plenty of storage space, a breakfast nook that connects seamlessly to the family room, and a sliding glass door leading to a deck overlooking the backyard. Upstairs, the spacious primary suite includes vaulted ceilings, a large walk-in closet, soaking tub, and separate shower, while two additional bedrooms offer generous space, large closets and storage. The finished basement includes a home office, expansive flex area, and a full bath. Main-floor laundry and a 2-car garage add convenience. Recent updates (2025) include new paint, flooring, and lighting.Ann Arbor Schools, township taxes, and a prime location just a minutes from the University, shopping, dining, and expressways make this home a must-see!