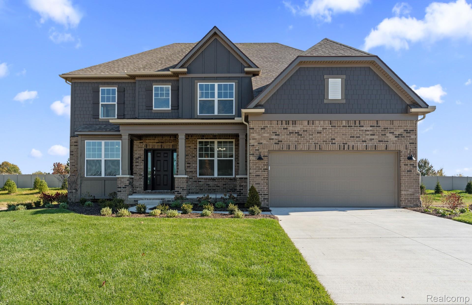
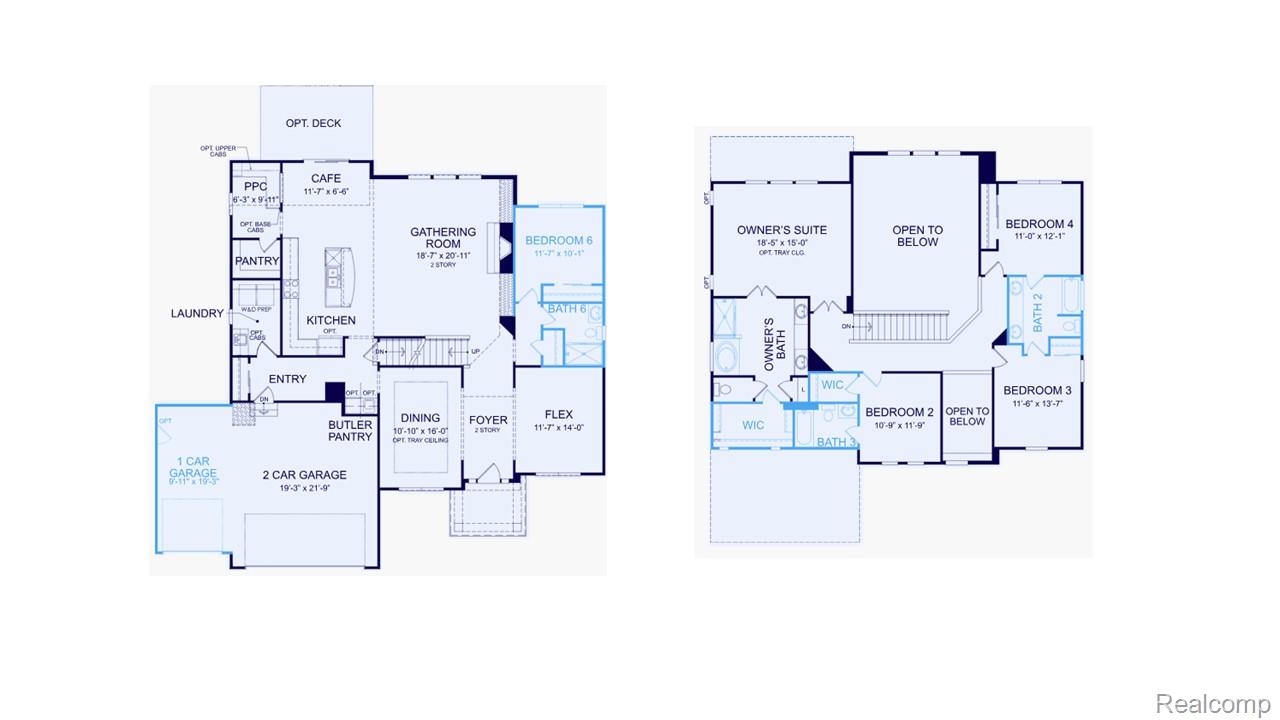
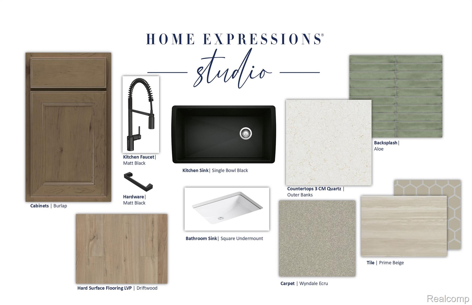
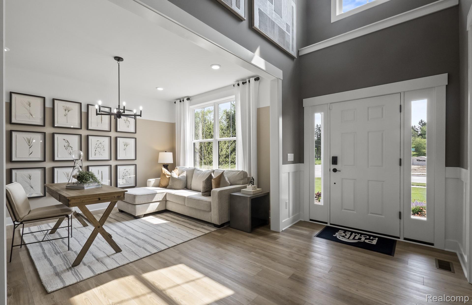
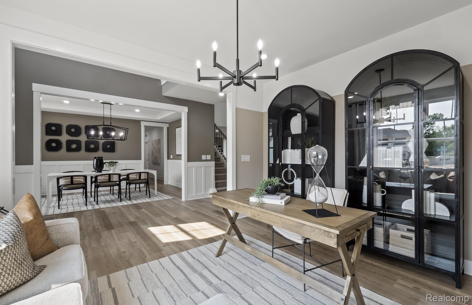
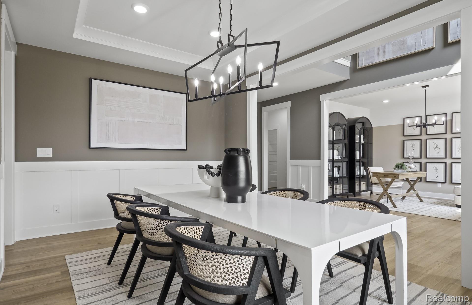
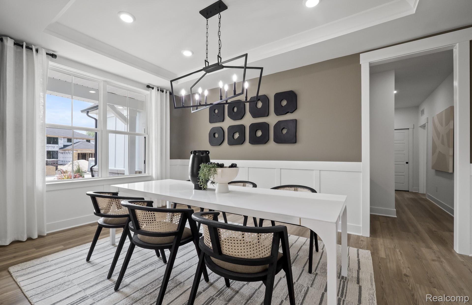
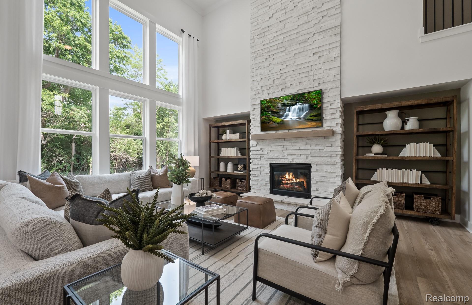
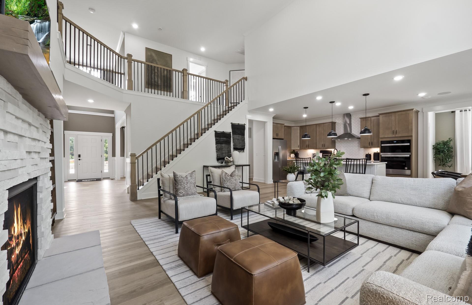
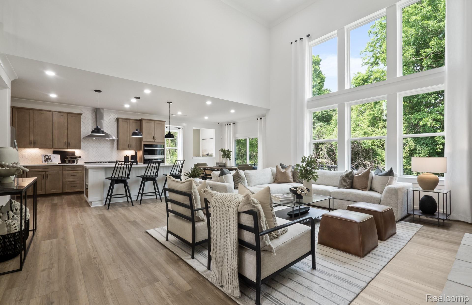
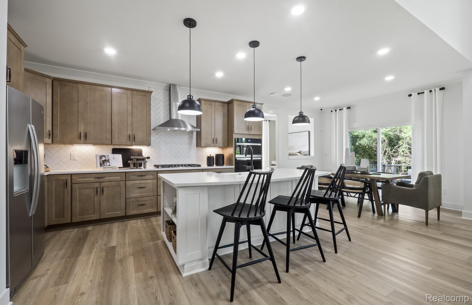
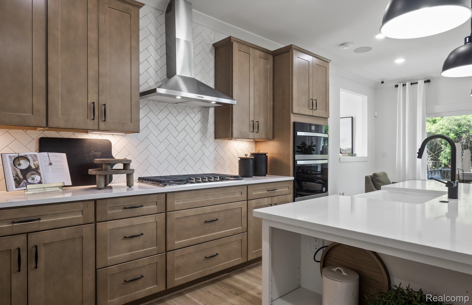
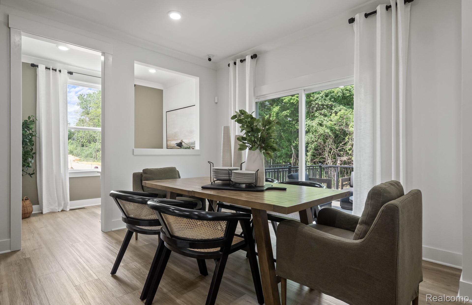
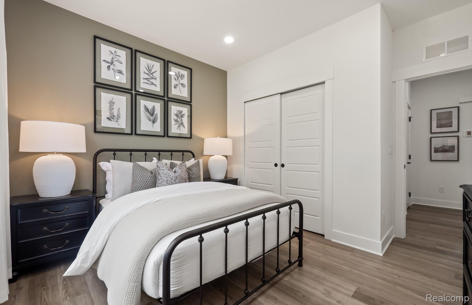
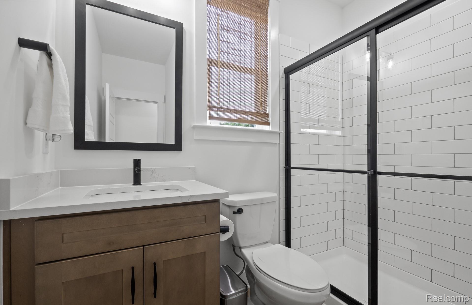
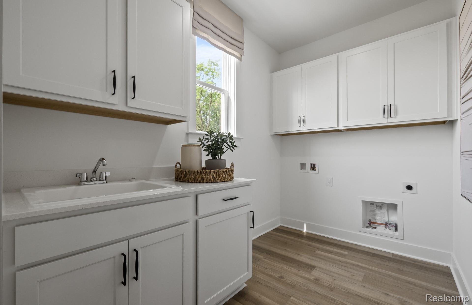
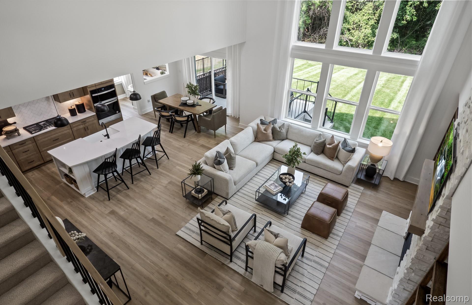
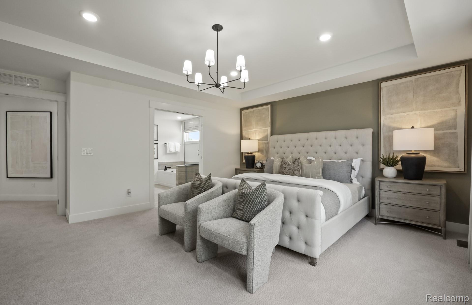
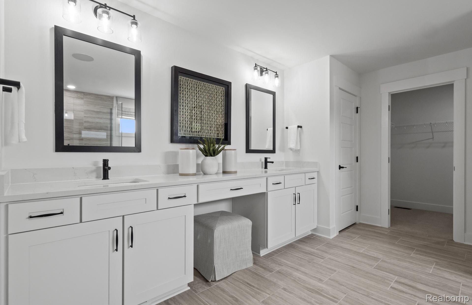
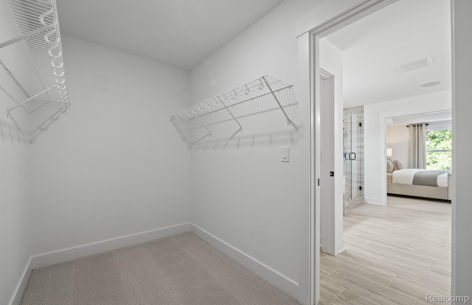
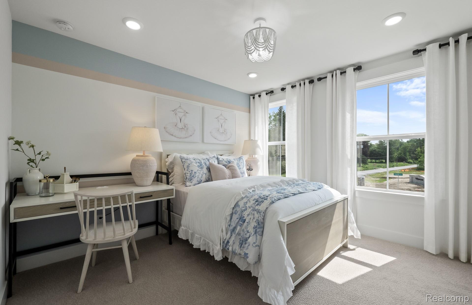
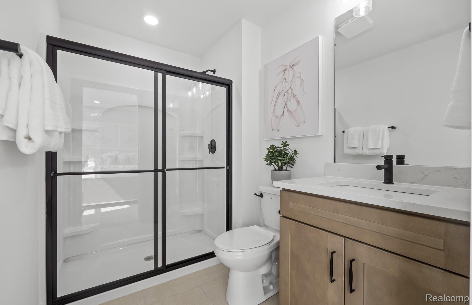
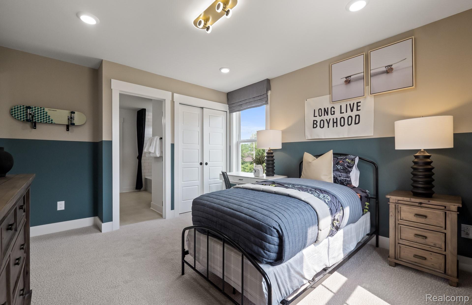
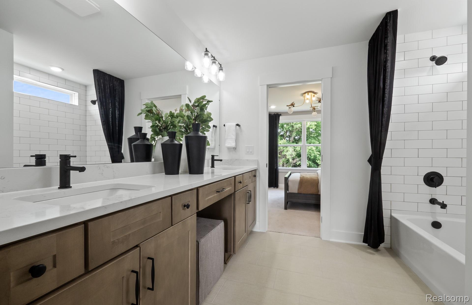
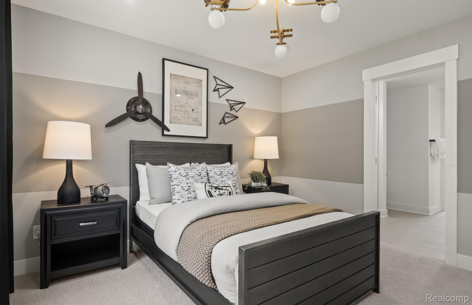
Fall move-in. The Woodside – Luxury Living Meets Smart Design. Step into architectural elegance and modern sophistication in the Woodside, a home thoughtfully designed for both everyday living and elevated entertaining. A grand 18-foot ceiling in the foyer and gathering room creates an impressive, light-filled welcome from the moment you enter. The chef’s kitchen is a true showpiece, featuring quartz countertops, an expansive 8-foot island with seating, a spacious walk-in pantry, and a butler’s pantry—perfect for hosting with ease and style. The main level also includes a convenient first-floor laundry room, along with a private guest bedroom and full bath—ideal for in-laws or overnight visitors. Upstairs, unwind in the luxurious primary suite, complete with a spa-inspired bath and oversized walk-in closet. Additional living space includes three secondary bedrooms each with attached baths, offering comfort and flexibility for the entire household. Additional highlights include a deeper basement, extended three-car garage, and a upgrades galore. This home is also equipped with smart home technology, including a smart thermostat, smart doorbell, Wi-Fi-enabled appliances, and a smart garage door opener—delivering modern convenience and peace of mind. Ideal for those seeking estate-style living, designer finishes, and exceptional craftsmanship. Schedule your private tour today and experience the Woodside difference.