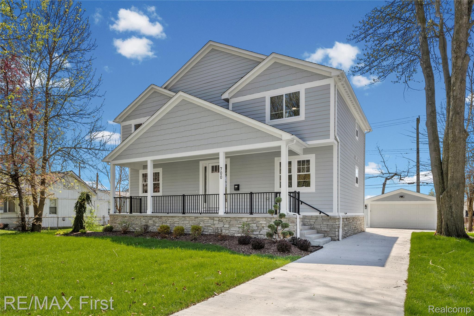
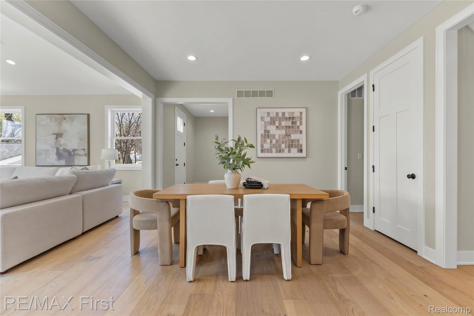
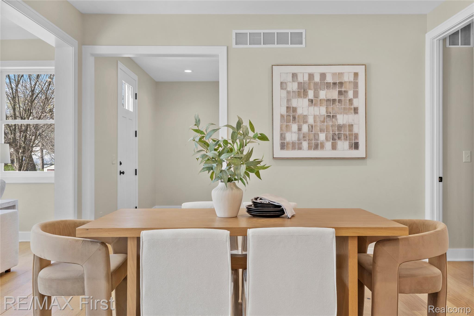
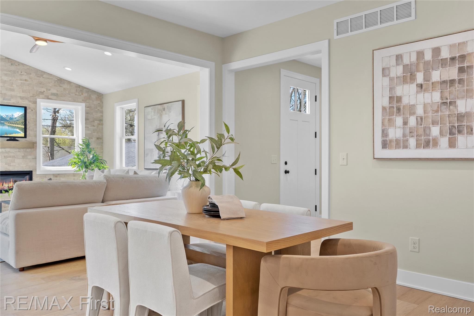
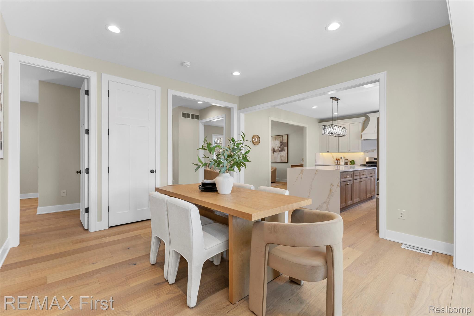
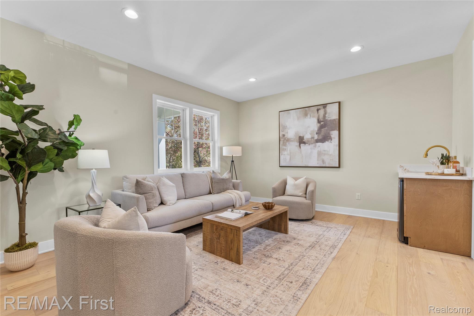
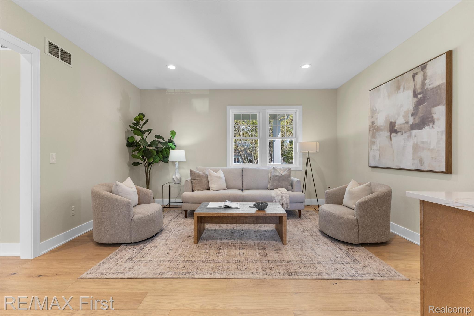
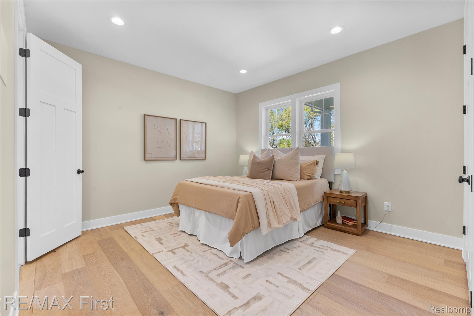
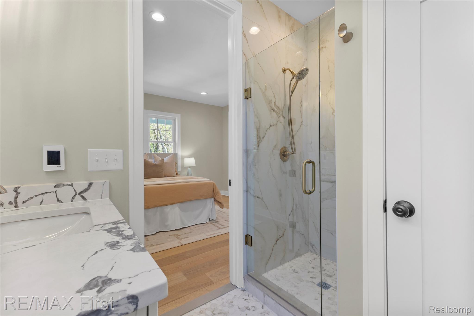
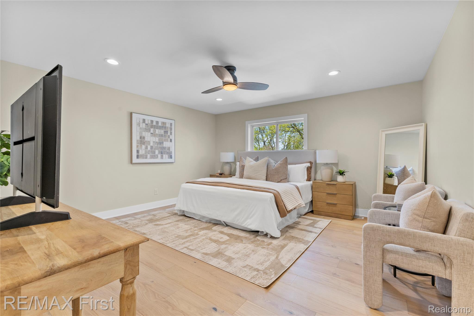
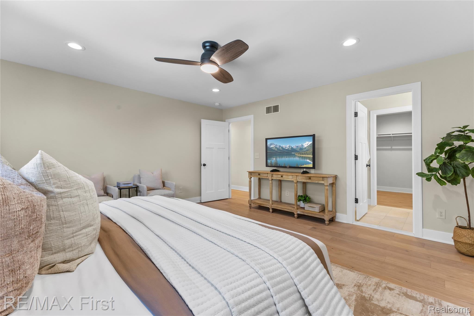
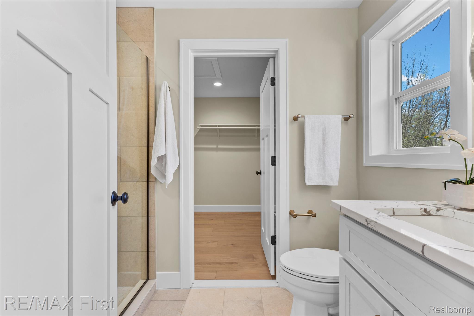
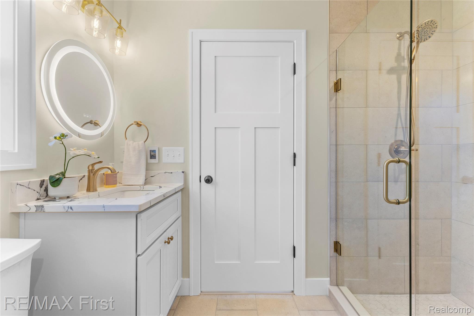
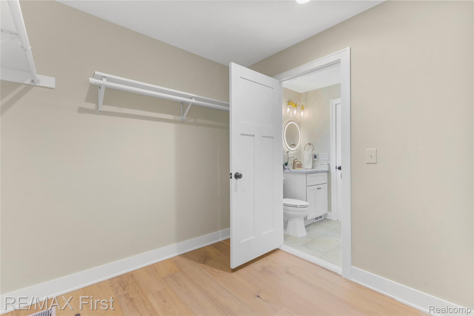
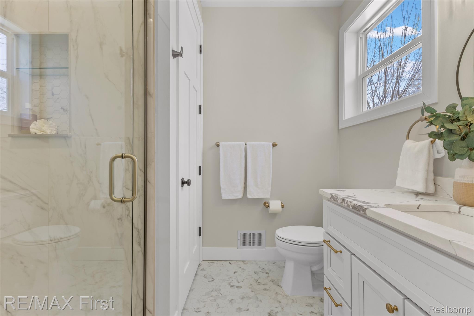
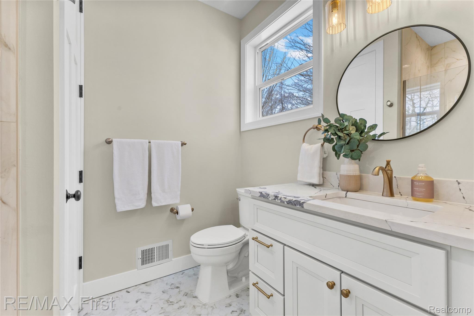
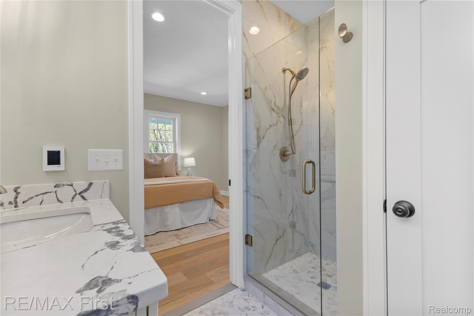
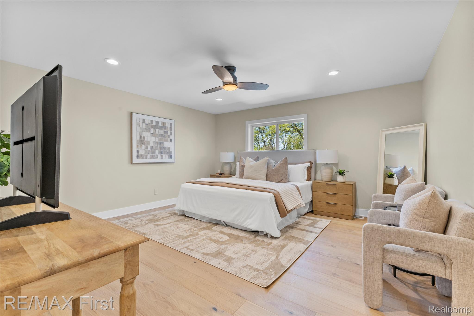
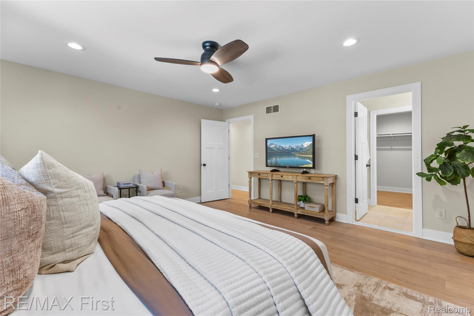
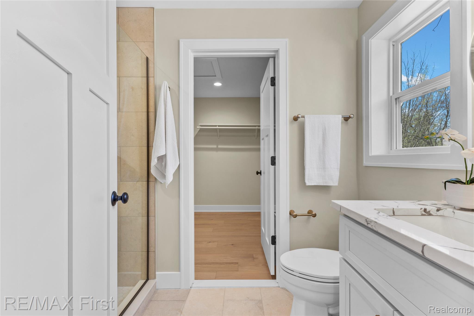
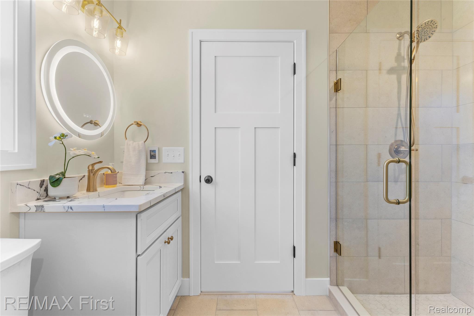
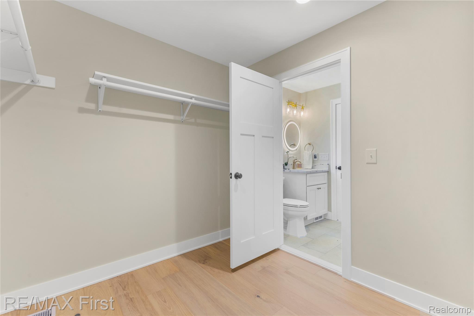
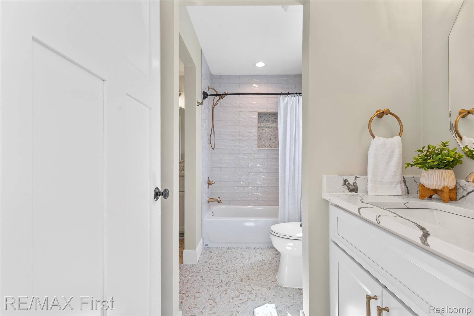
This beautifully crafted newer-construction Craftsman offers an exceptional blend of comfort, style, and versatility on an extra-large lot along a quiet, tree-lined street just minutes from downtown Royal Oak. Designed for modern living, the home features white oak hardwood flooring throughout, tall solid-core doors, soaring ceilings, and a bright open layout that balances everyday function with effortless entertaining.
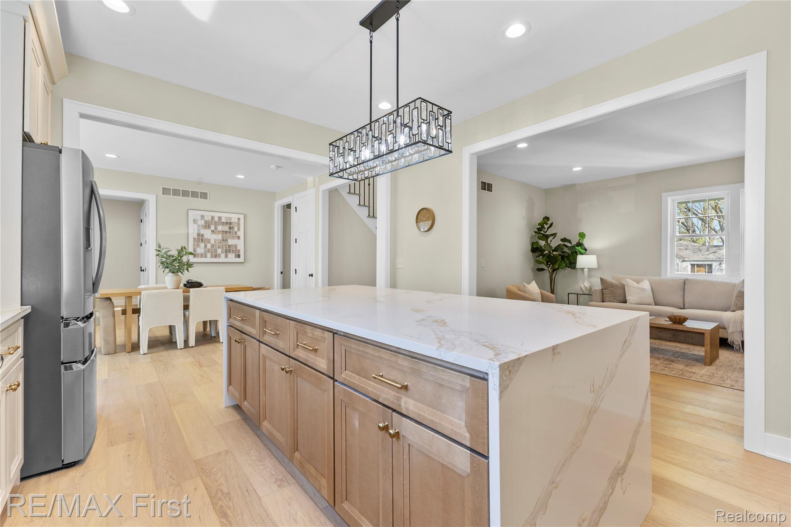
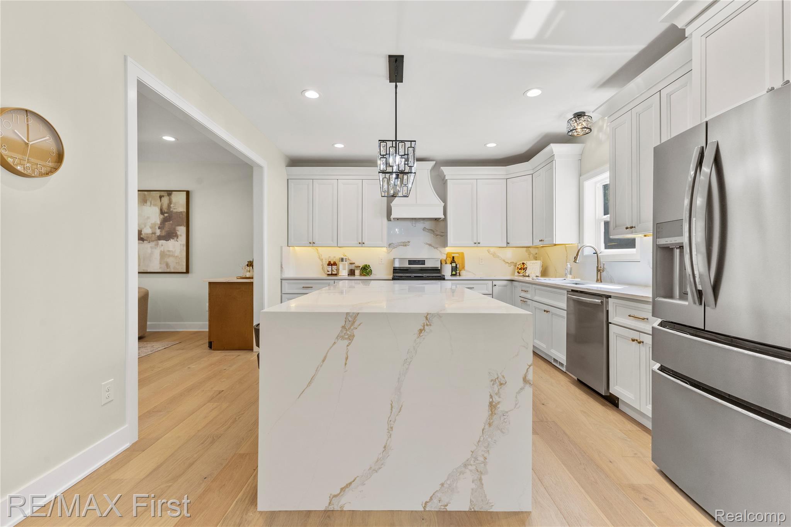
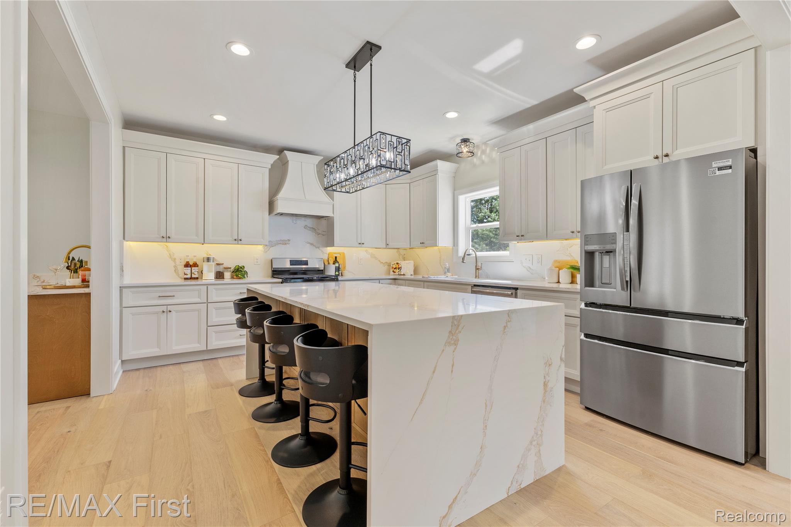
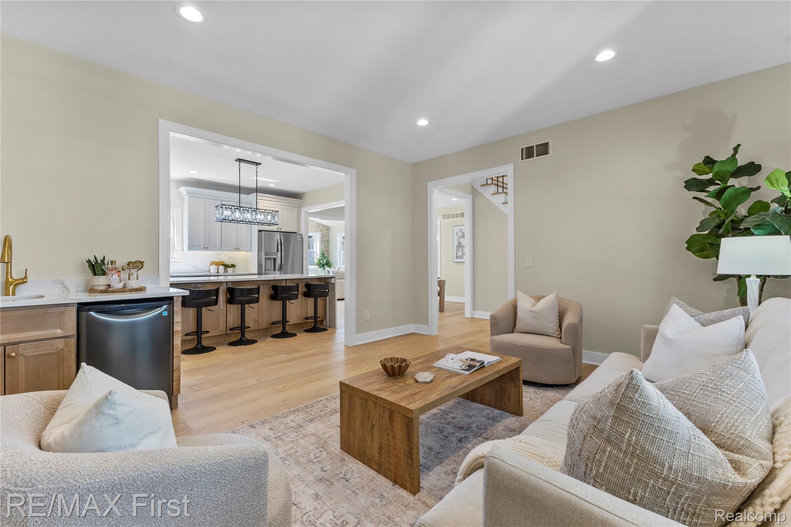
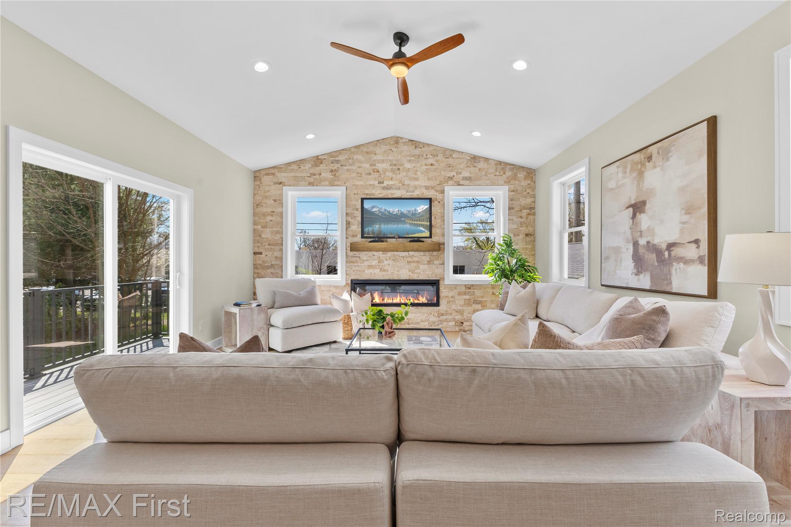
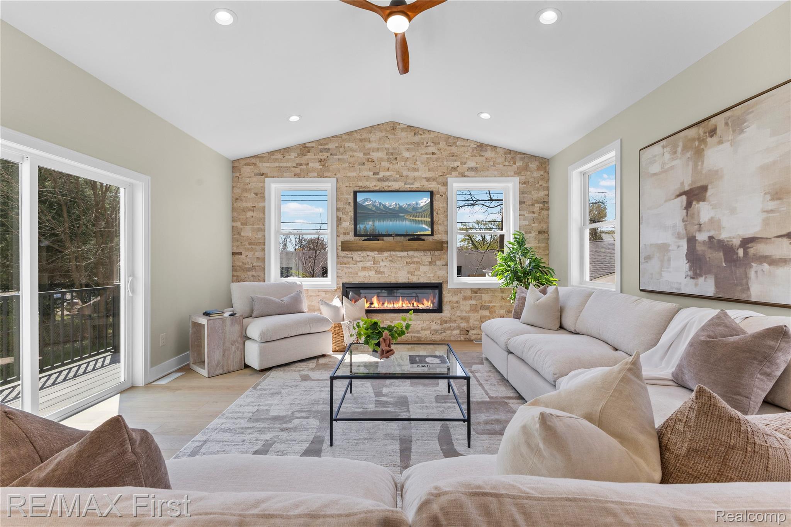
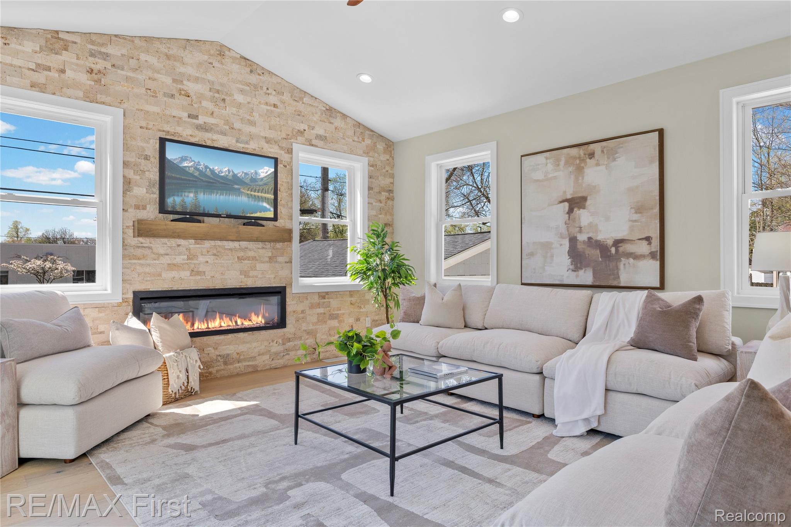
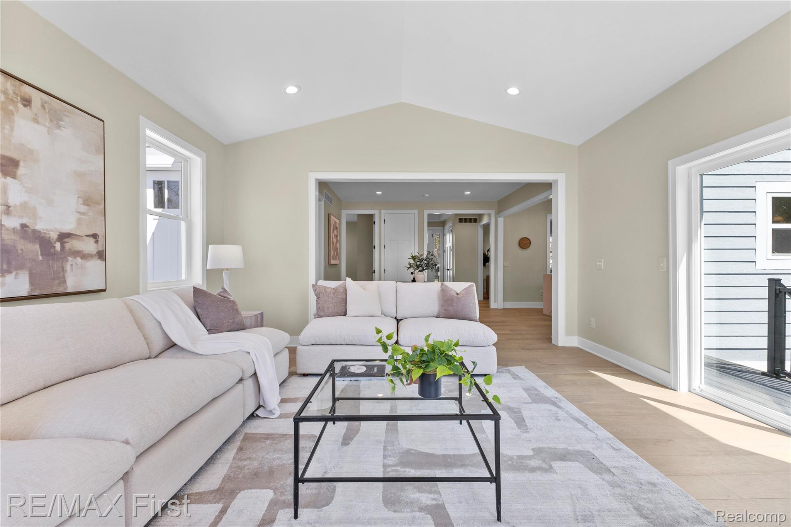
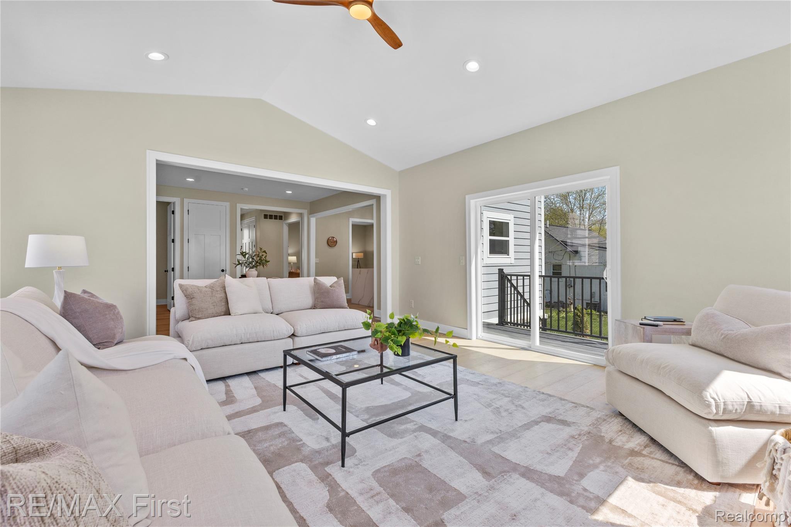
The chef’s kitchen anchors the main level with stainless steel appliances, a waterfall-edge quartz island with seating, and seamless connection to the dining and living spaces. A custom wet bar adds both style and convenience, while the sun-filled family room showcases vaulted ceilings, a statement fireplace, and direct access to a private patio and backyard with a gate to the Royal Oak Community Garden and direct connection to Red Run Park.
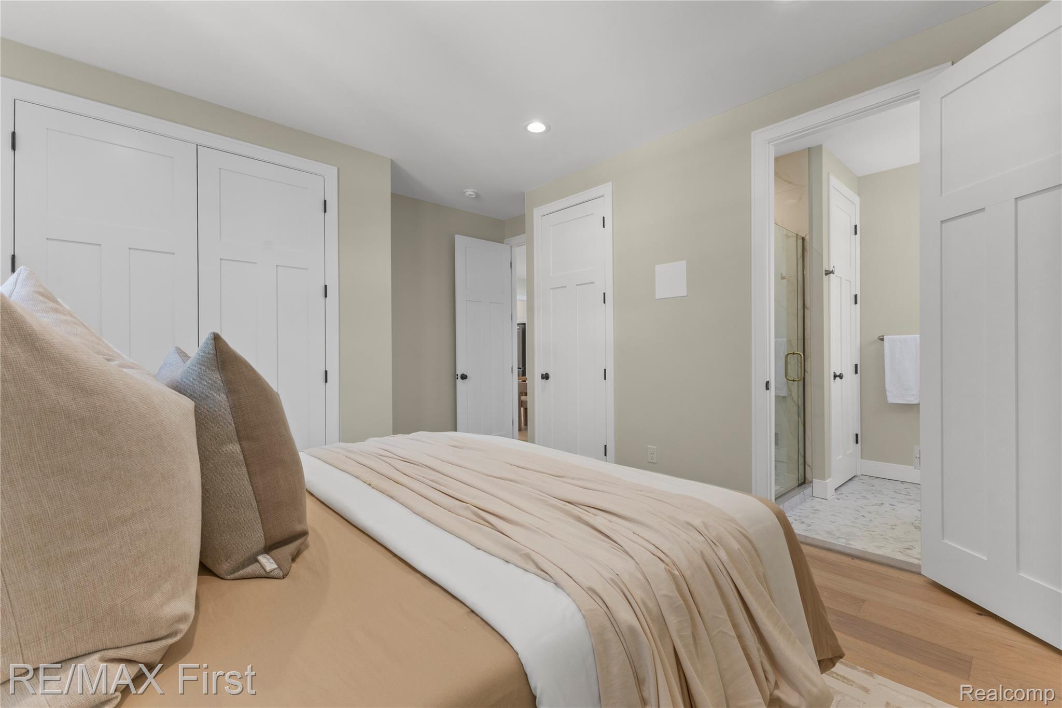
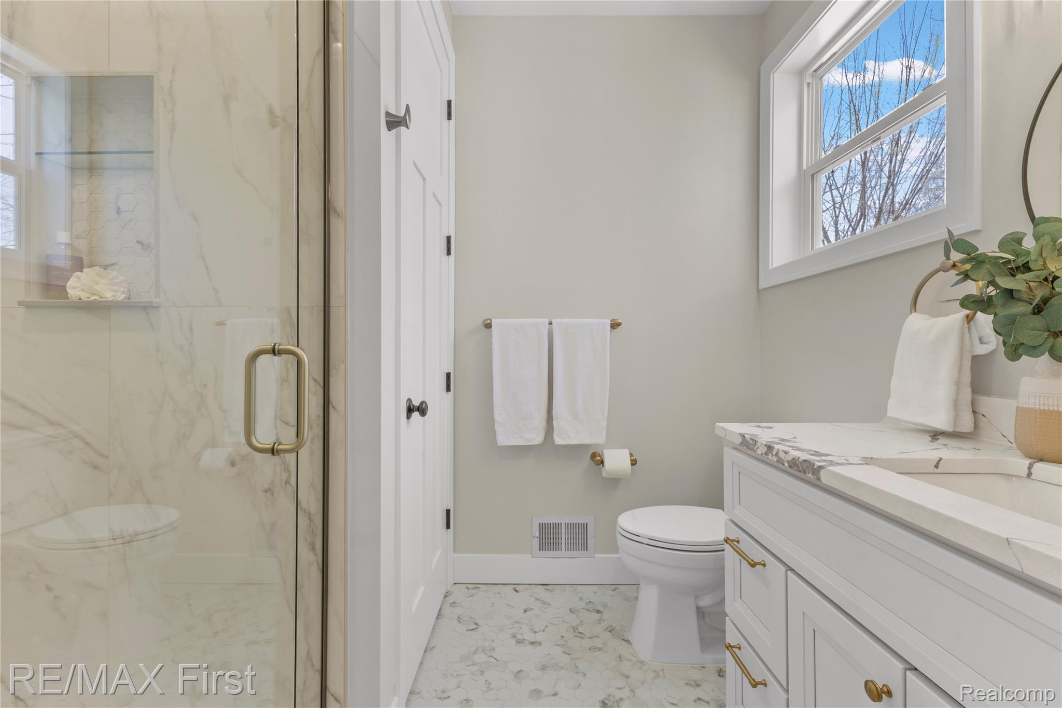
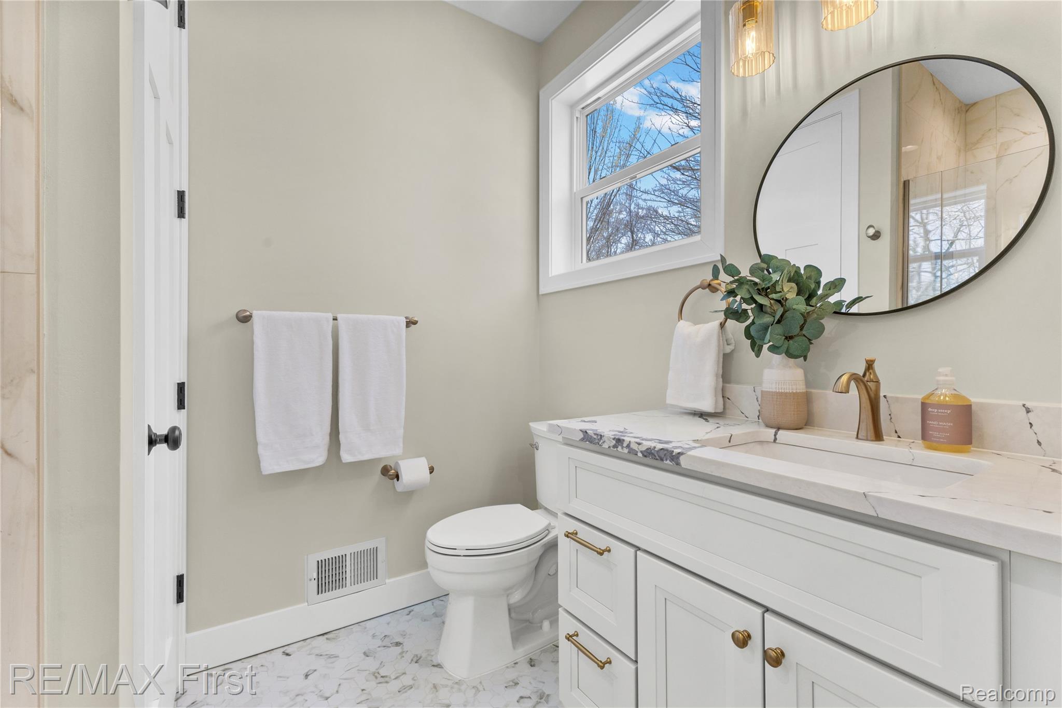
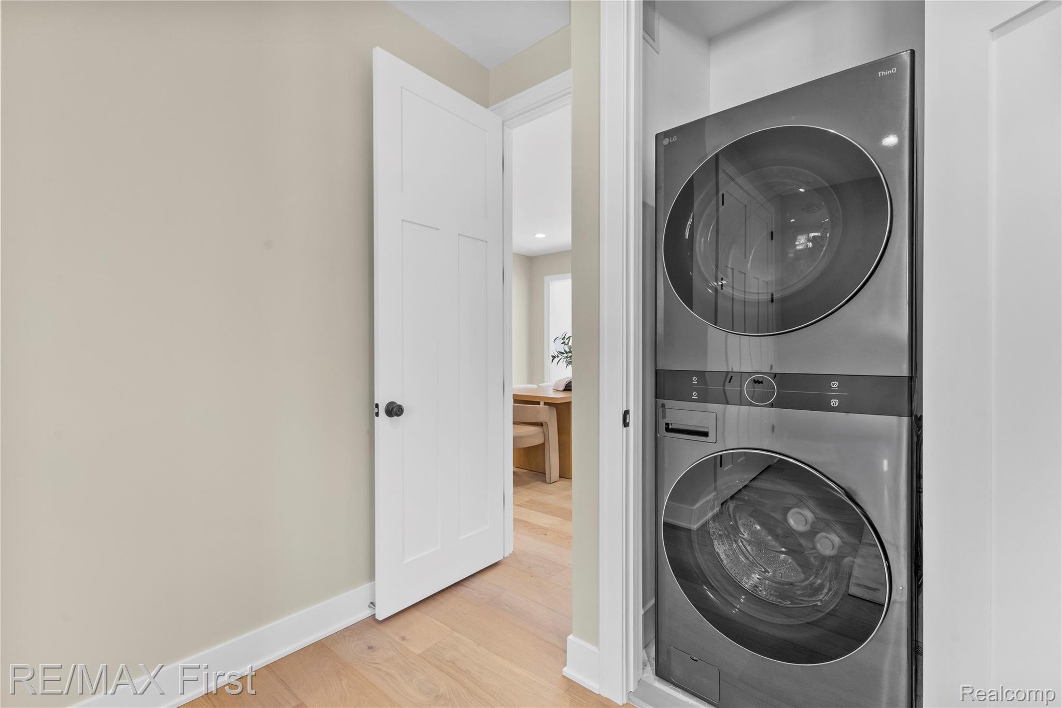
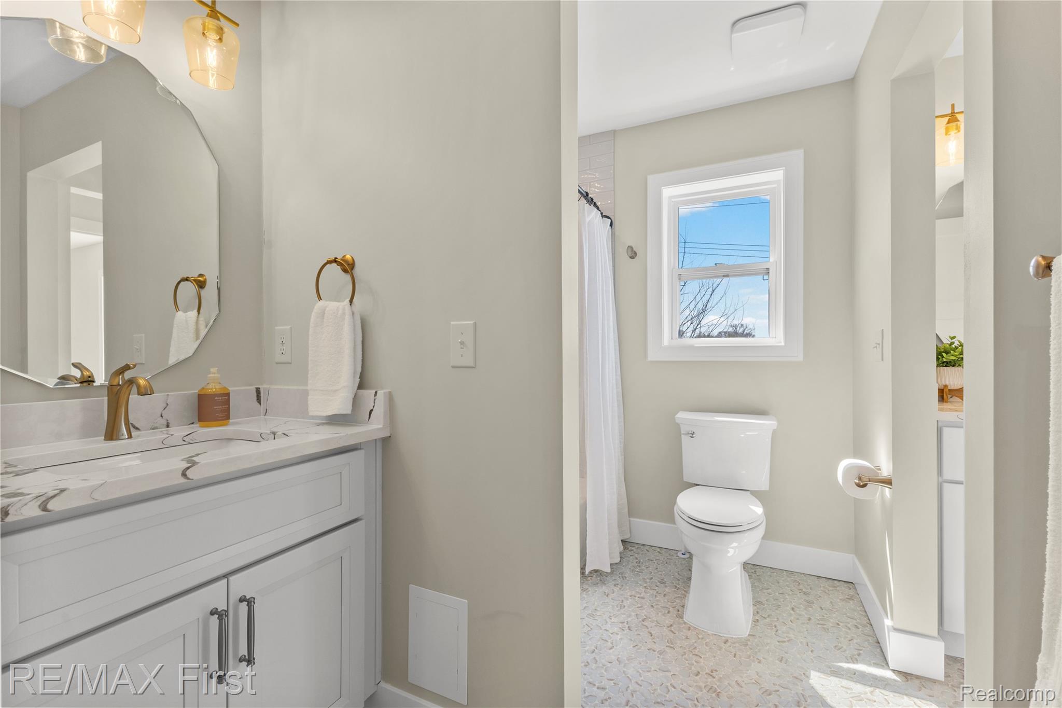
A rare floor plan with two primary suites offers outstanding flexibility, including a main-level retreat with private laundry. Upstairs, three generously sized bedrooms, two beautifully finished baths, and an oversized laundry room provide space for a variety of living arrangements. Heated bathroom floors, a finished basement with egress window, generous storage, and durable Hardie Plank siding complete this distinctive home in one of Royal Oak’s most desirable locations