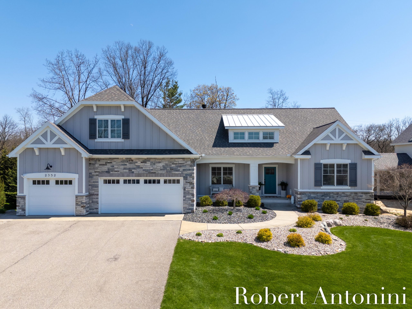
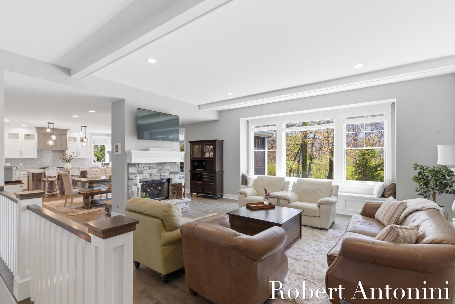
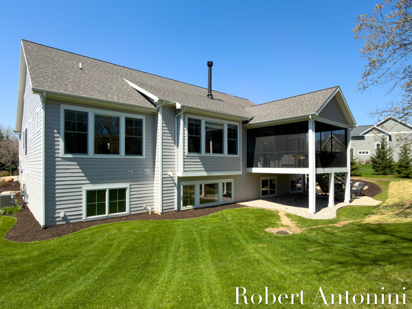
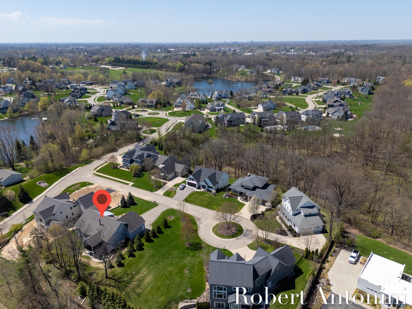
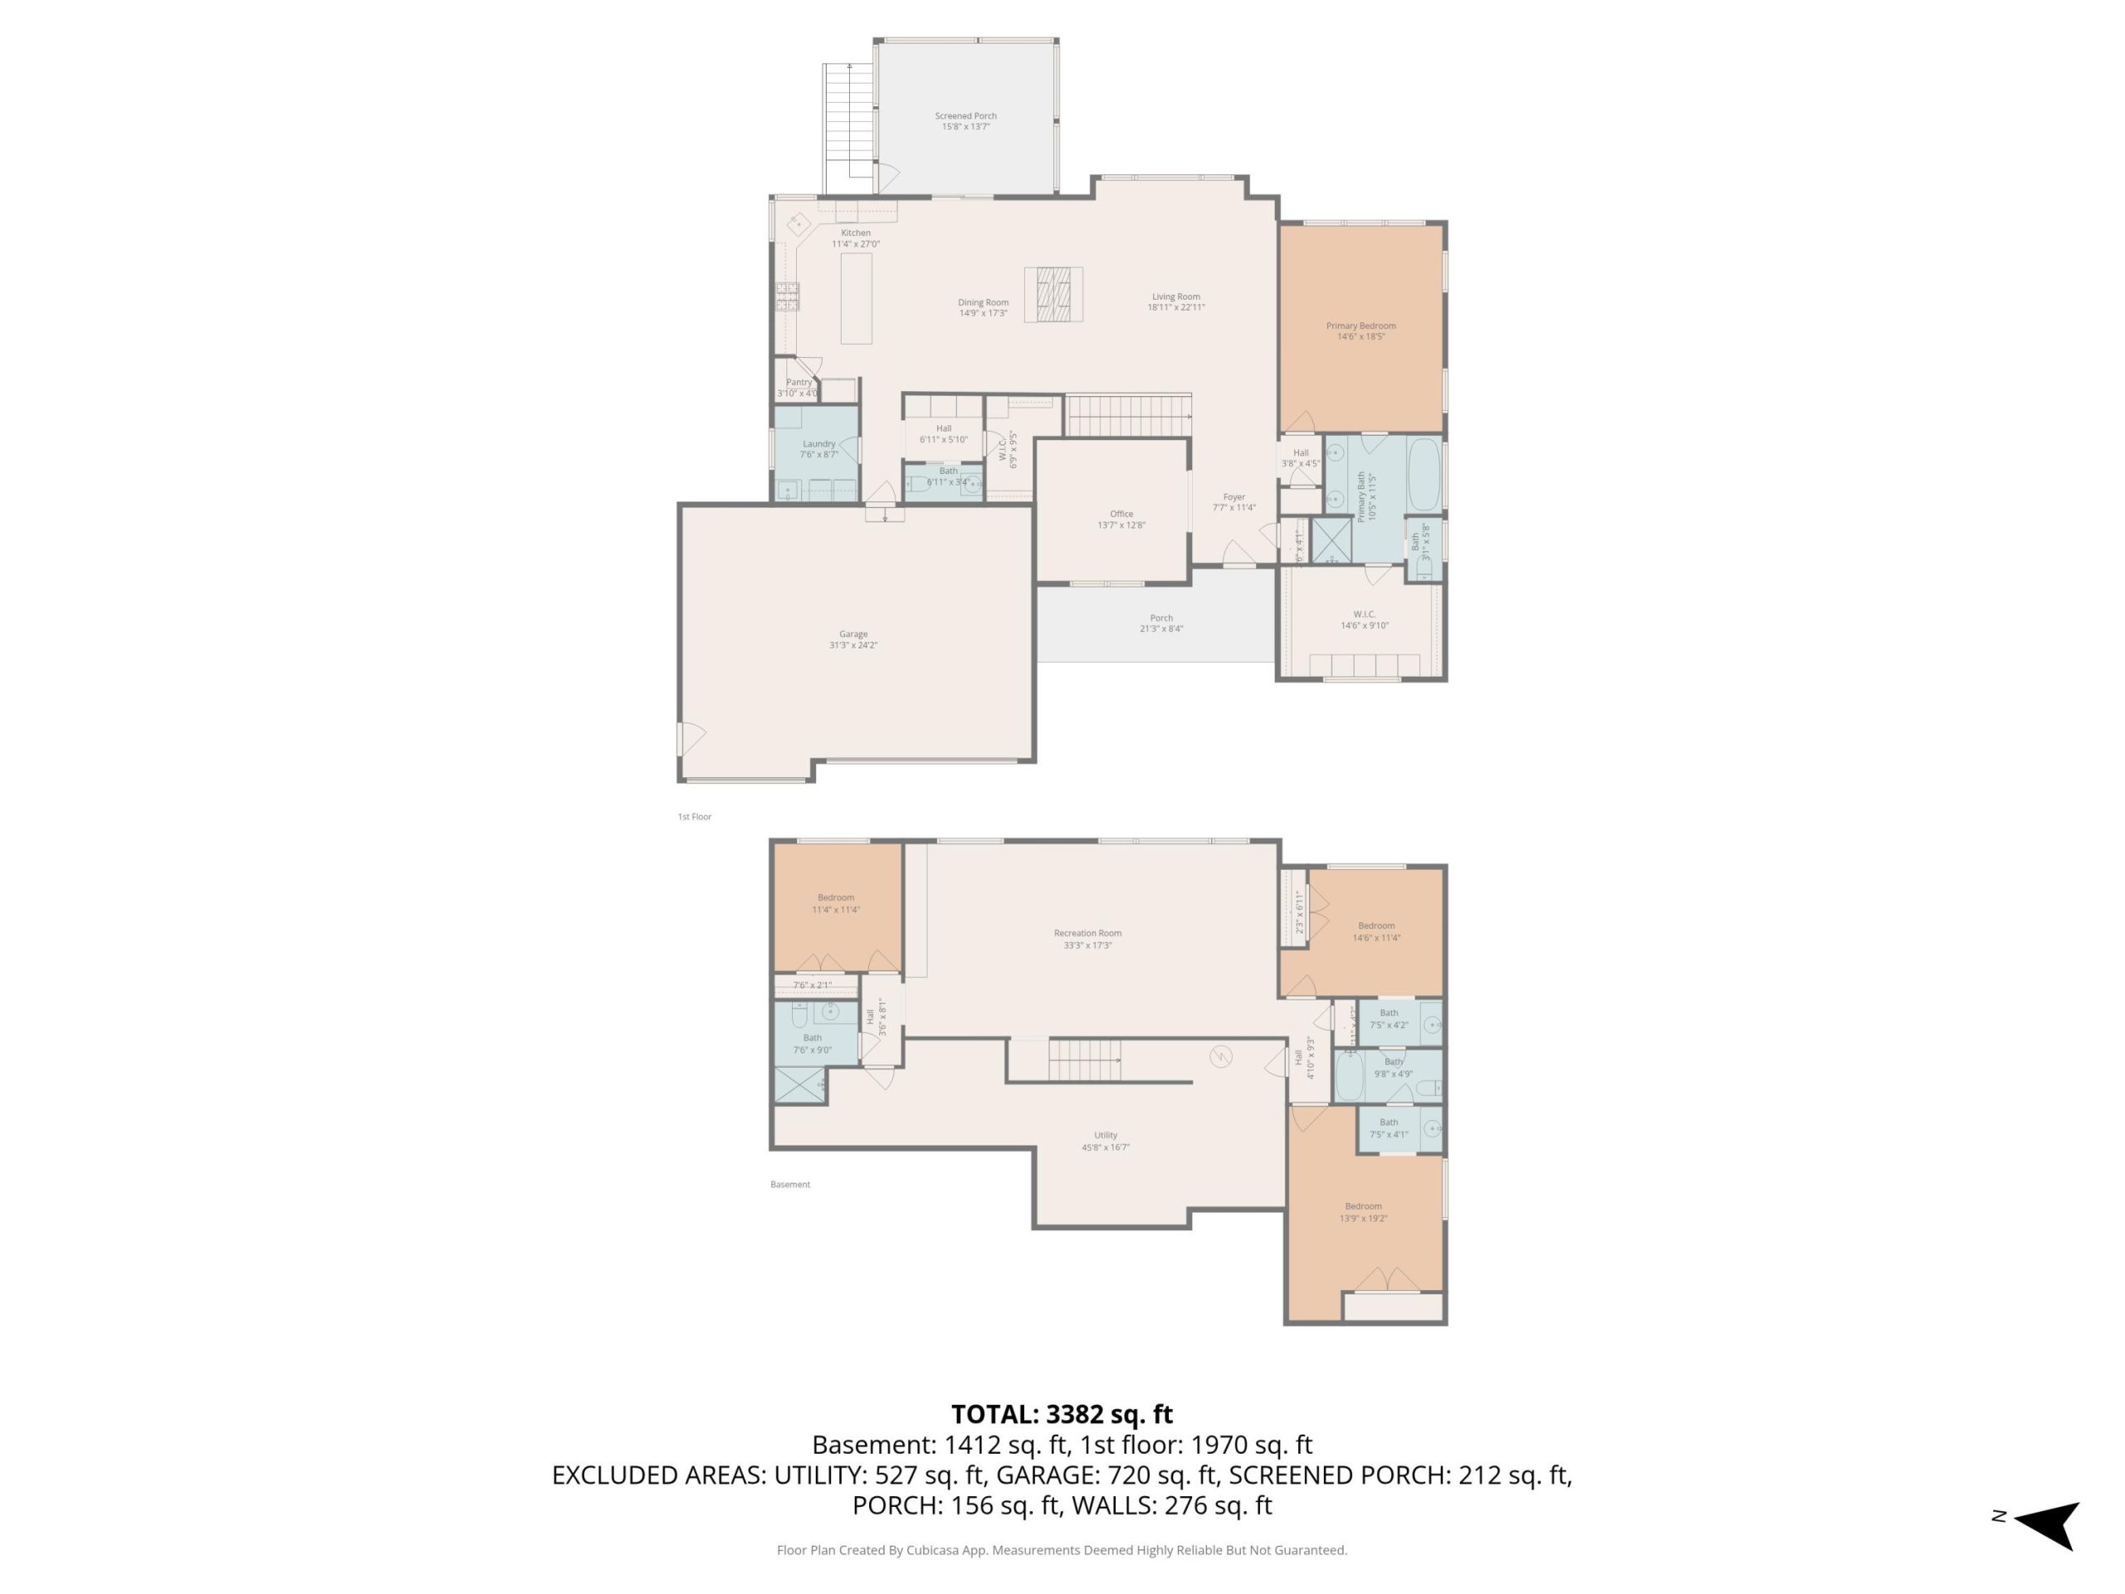
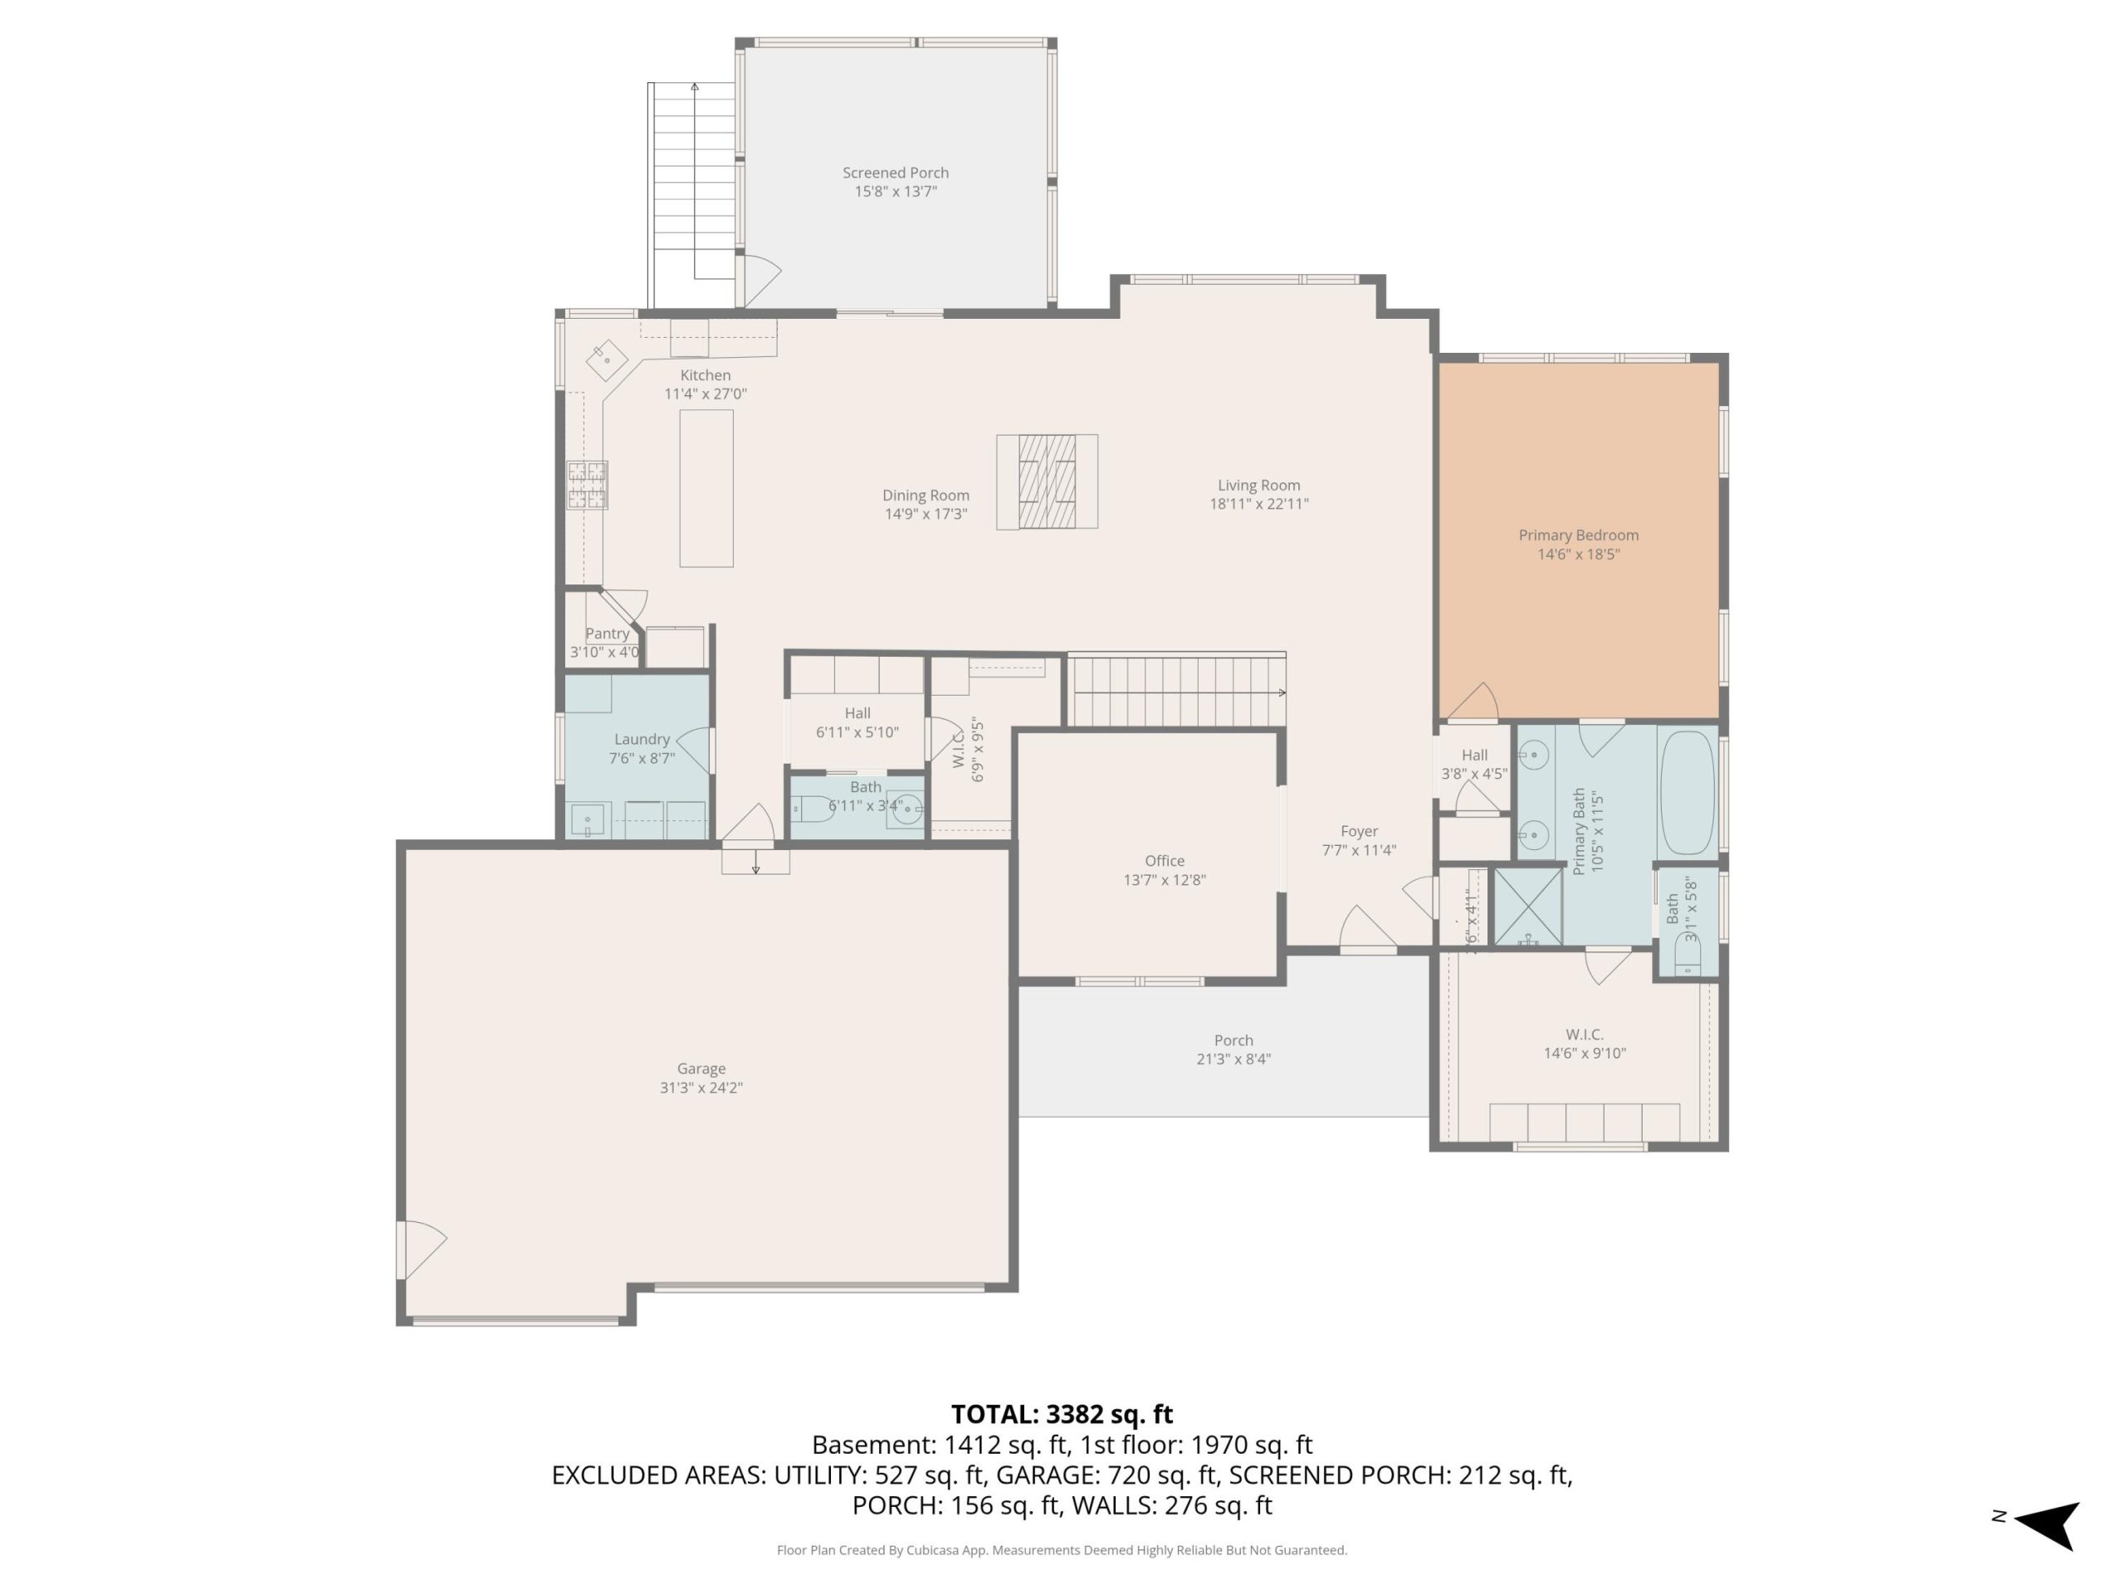
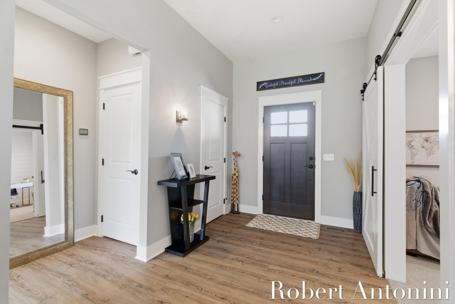
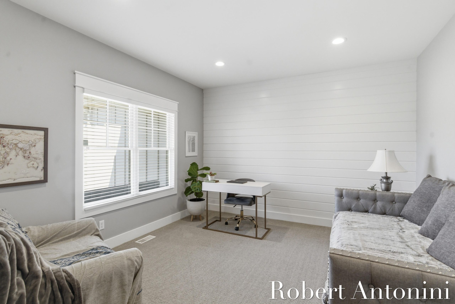
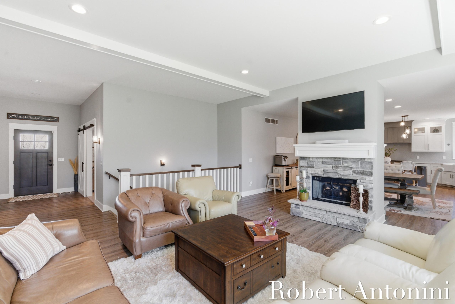
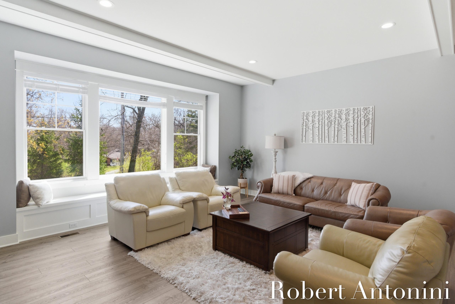
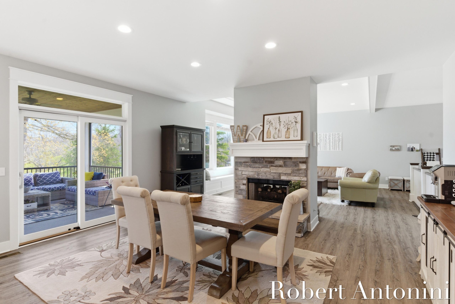
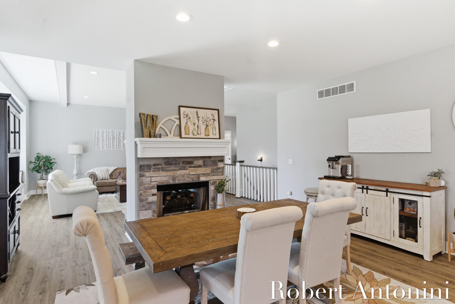
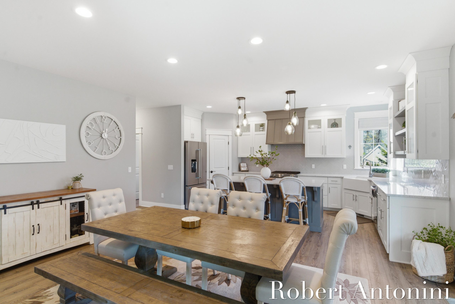
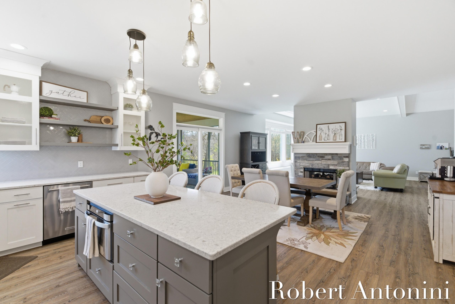
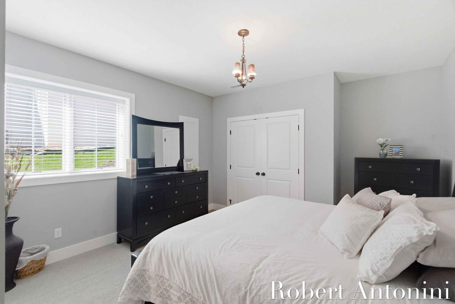
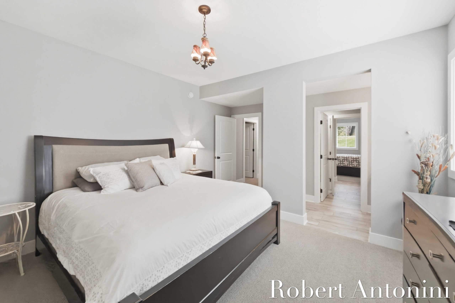
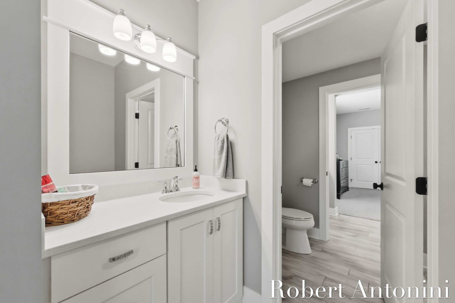
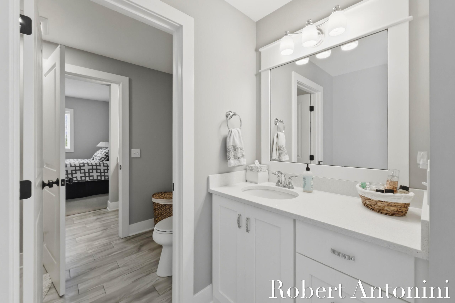
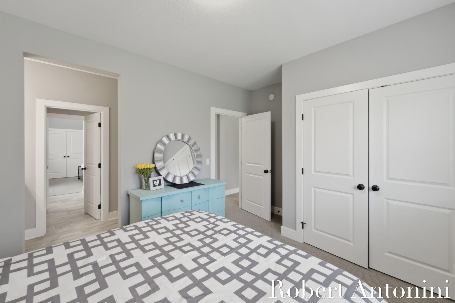
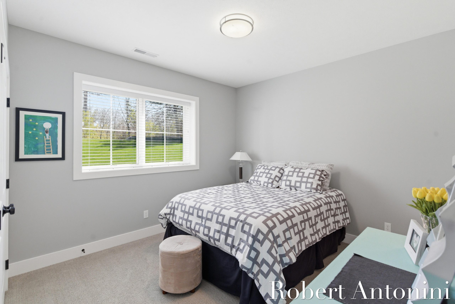
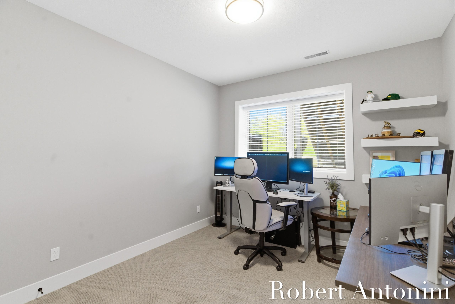
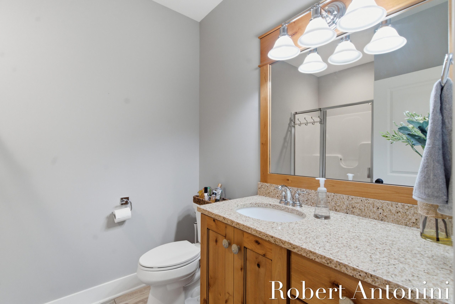
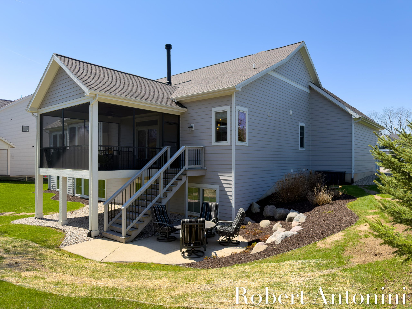
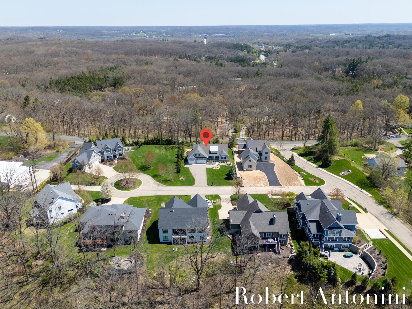
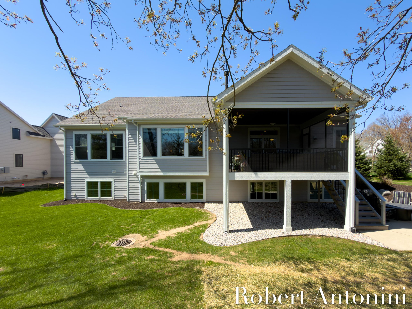
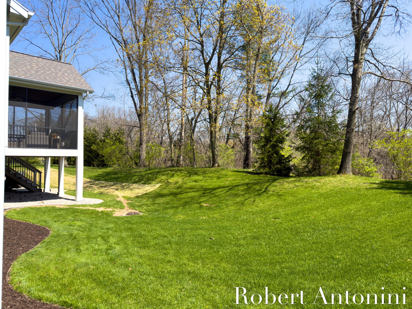
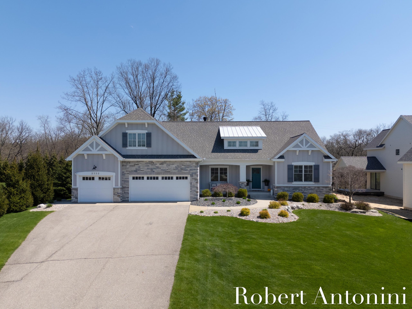
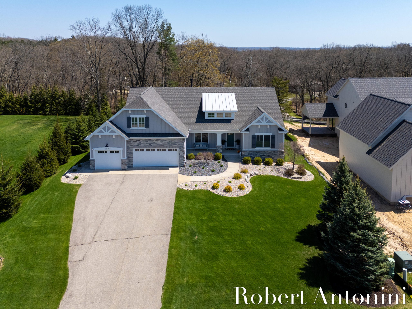
Custom-built by Epique Homes, this exceptional four-bedroom, three-and-a-half-bath daylight ranch is gracefully positioned on a quiet cul-de-sac in the prestigious Waterleaf community, within the highly regarded Forest Hills Eastern School district. Offering nearly 4,300 square feet of impeccably finished living space, this residence showcases a refined blend of craftsmanship, comfort, and elevated design. Inside, curated finishes set the tone–from hand-crafted shaker cabinetry and luxury vinyl plank flooring to Pella windows and custom California blinds throughout. A thoughtfully designed main floor office, complete with a barn door and shiplap accent wall, offers both sophistication and versatility. Ideally located directly across from the primary suite, this space can also serve as a private nursery or an elegant flex room tailored to your lifestyle. The open-concept main level is designed for effortless entertaining, anchored by a striking two-way gas fireplace that seamlesslyconnects the great room, dining area, and gourmet kitchen.
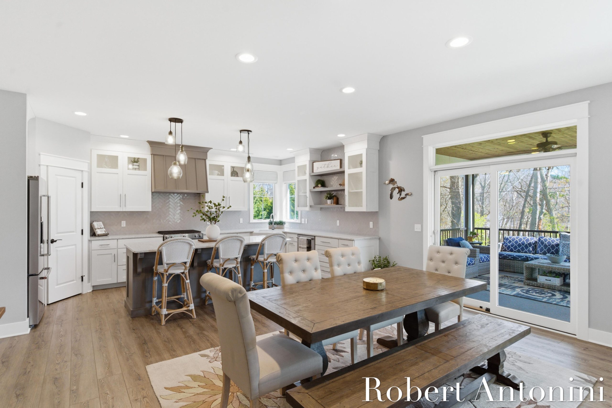
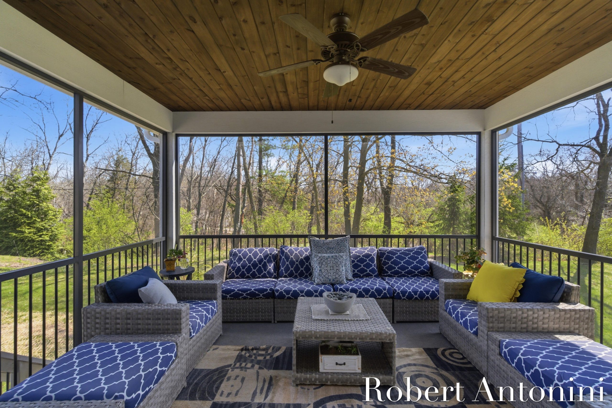
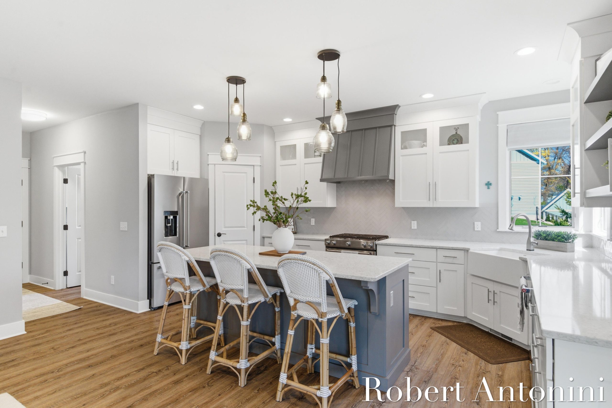
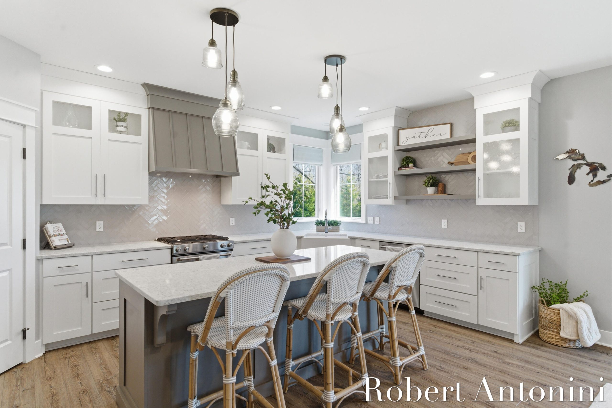
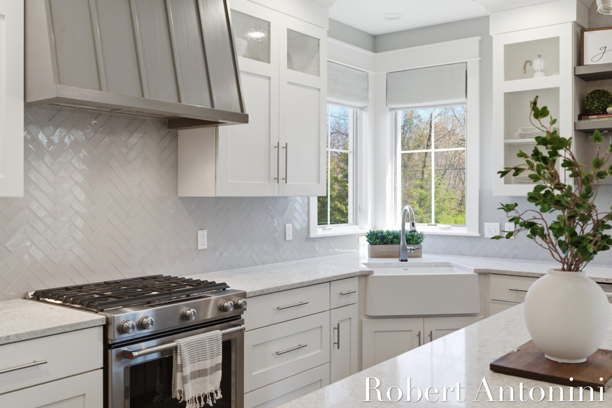
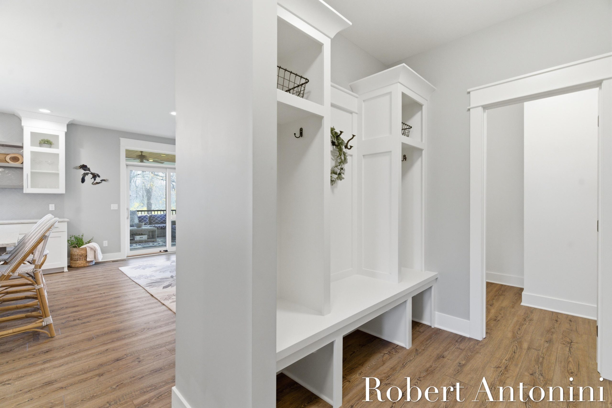
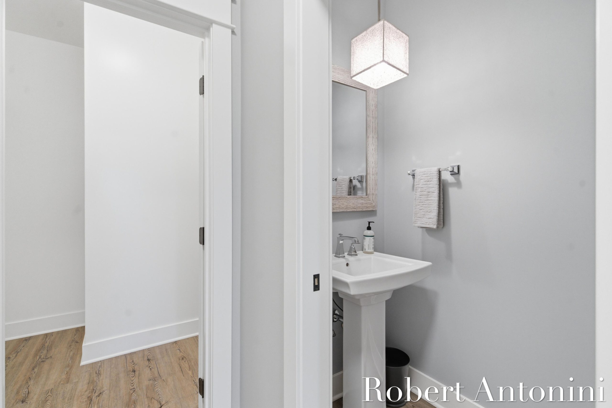
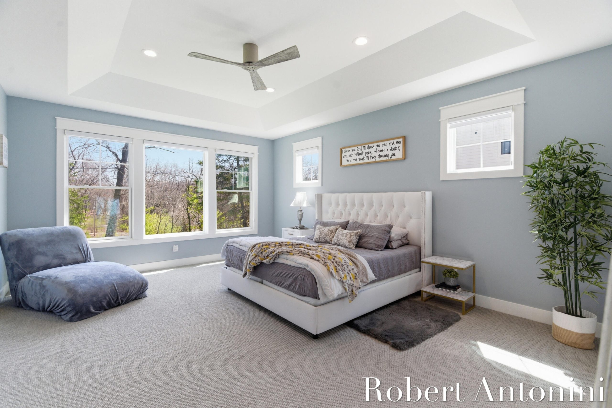
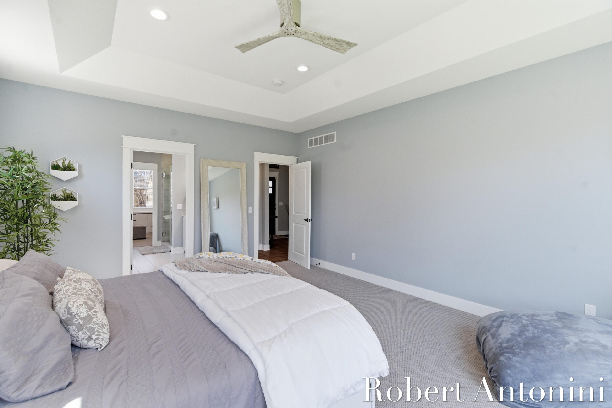
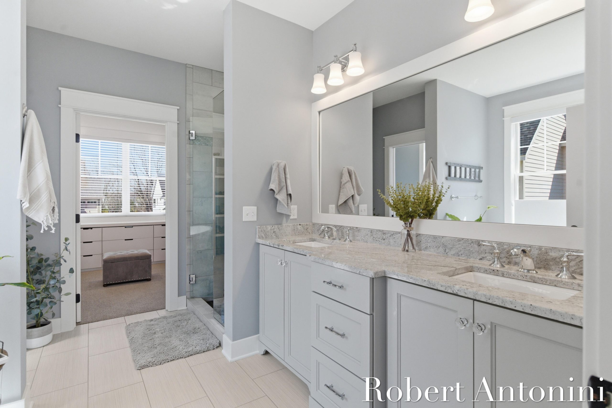
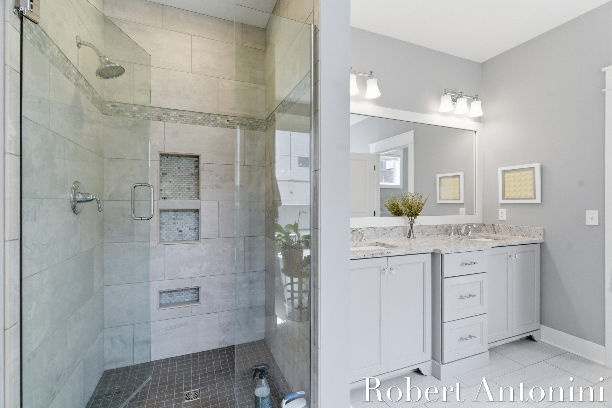
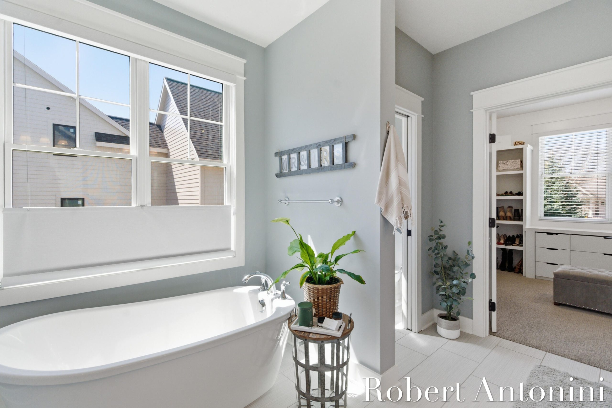
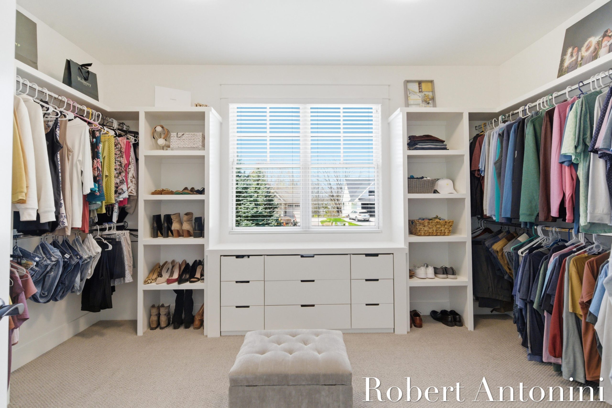
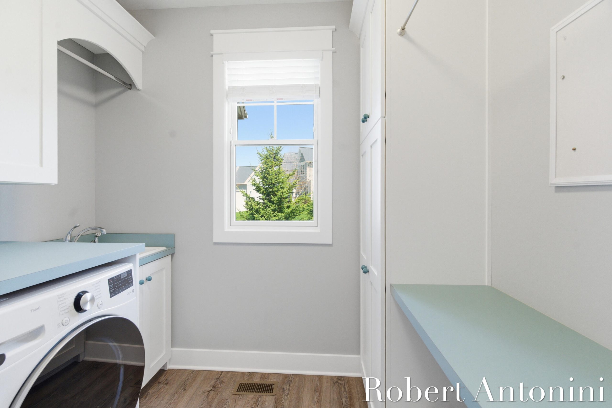
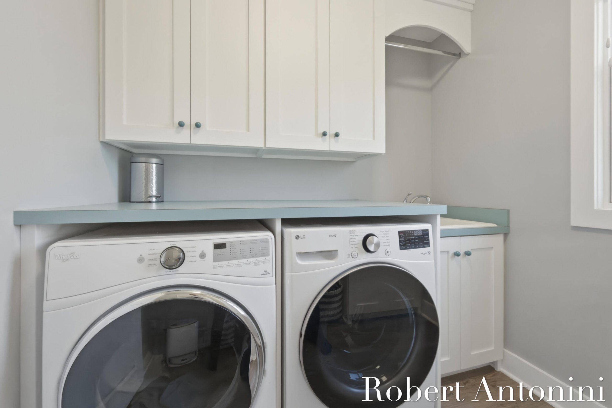
The chef’s kitchen is both functional and refined, featuring a substantial center island, premium stainless-steel appliances, granite countertops, and extensive custom cabinetry. Sliding doors off the dining area lead to a screened porch, creating a seamless transition to outdoor living. The main floor primary suite is a true retreat, highlighted by a tray ceiling, serene, wooded views, and a spa-inspired ensuite with dual vanities, a soaking tub, walk-in shower, and a custom wood-framed mirror. A standout feature is the expansive walk-in closet, thoughtfully designed with an abundance of natural daylight–an elevated and rarely found touch that enhances both form and function. Additional main level amenities include a well-appointed mudroom with built-ins, a stylish powder room, and a laundry room with a new washer (2026).
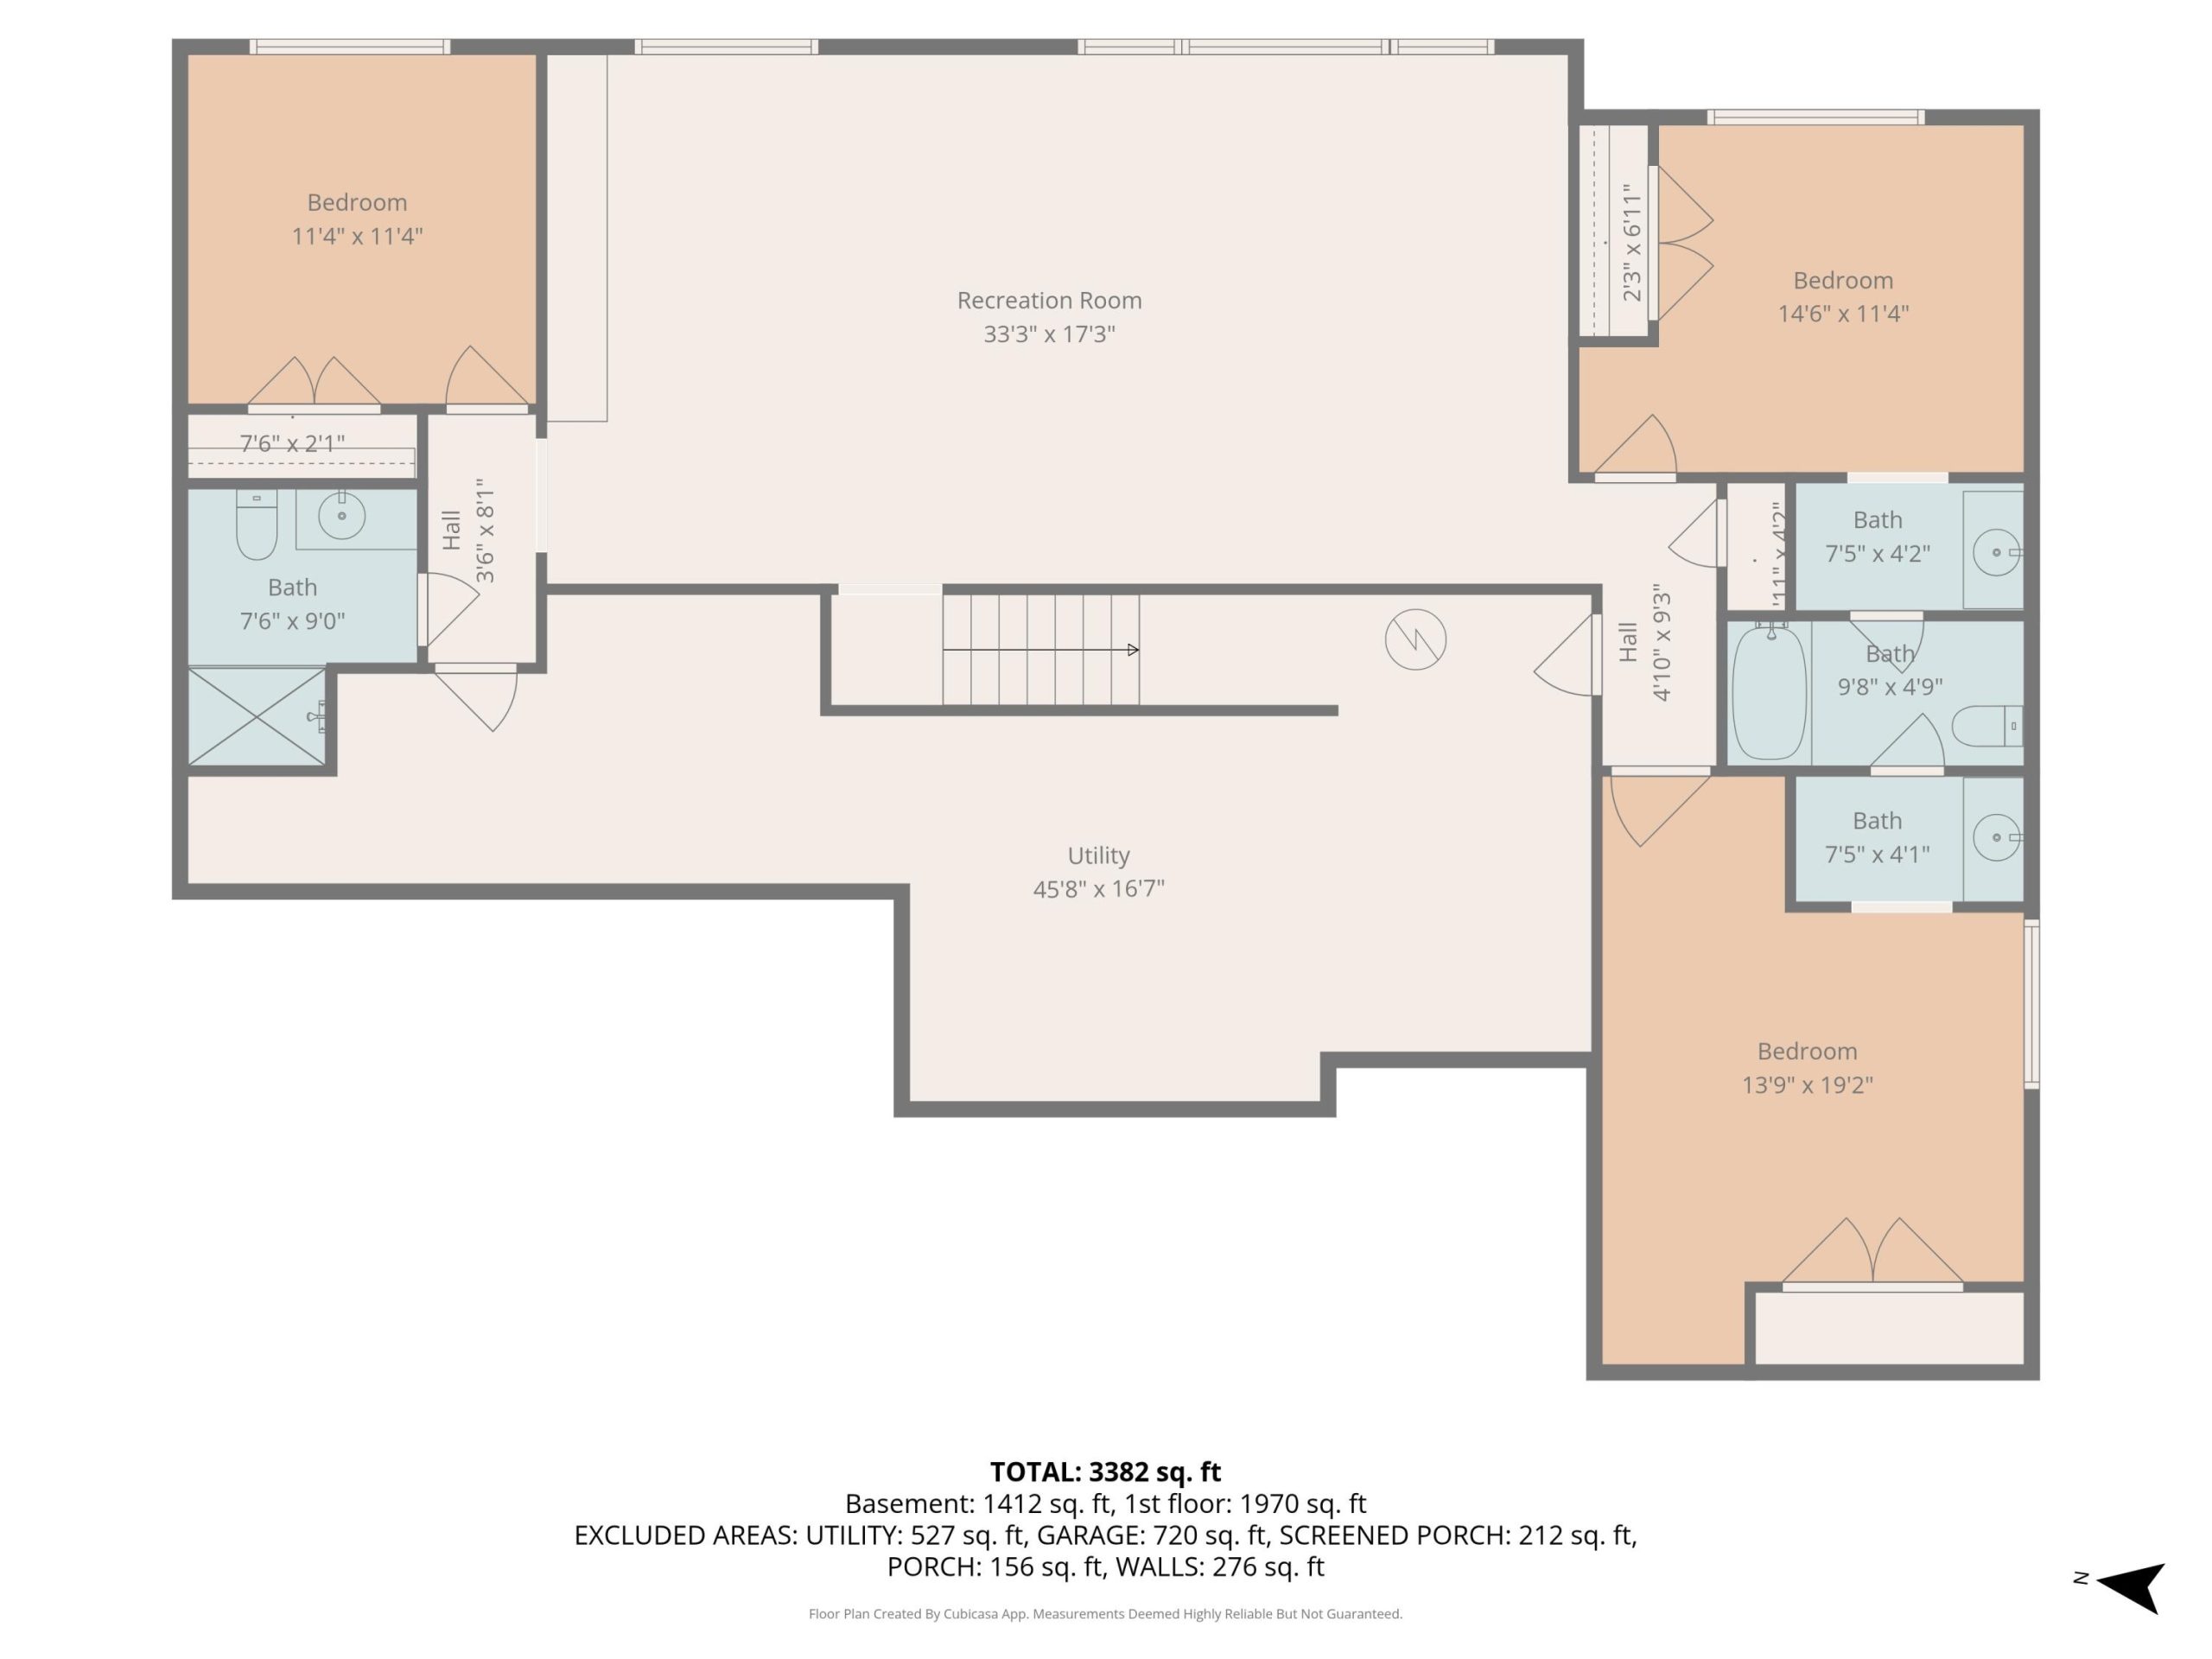
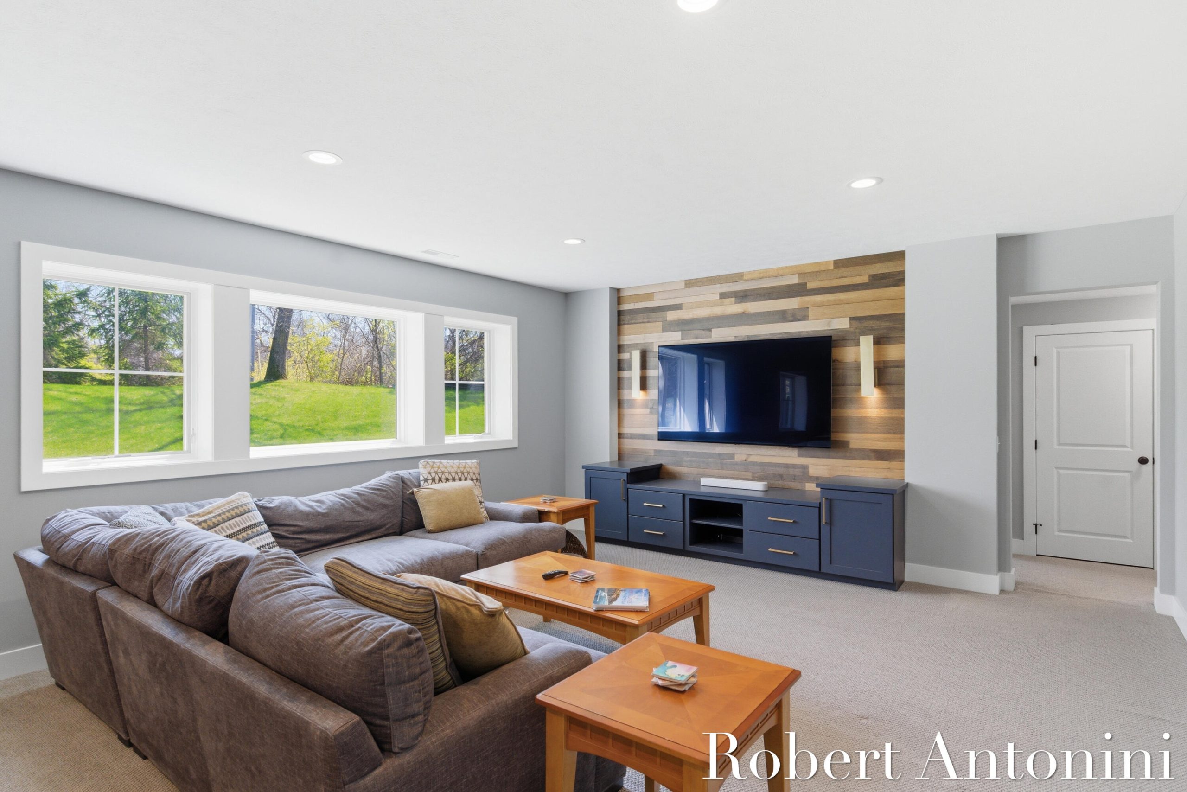
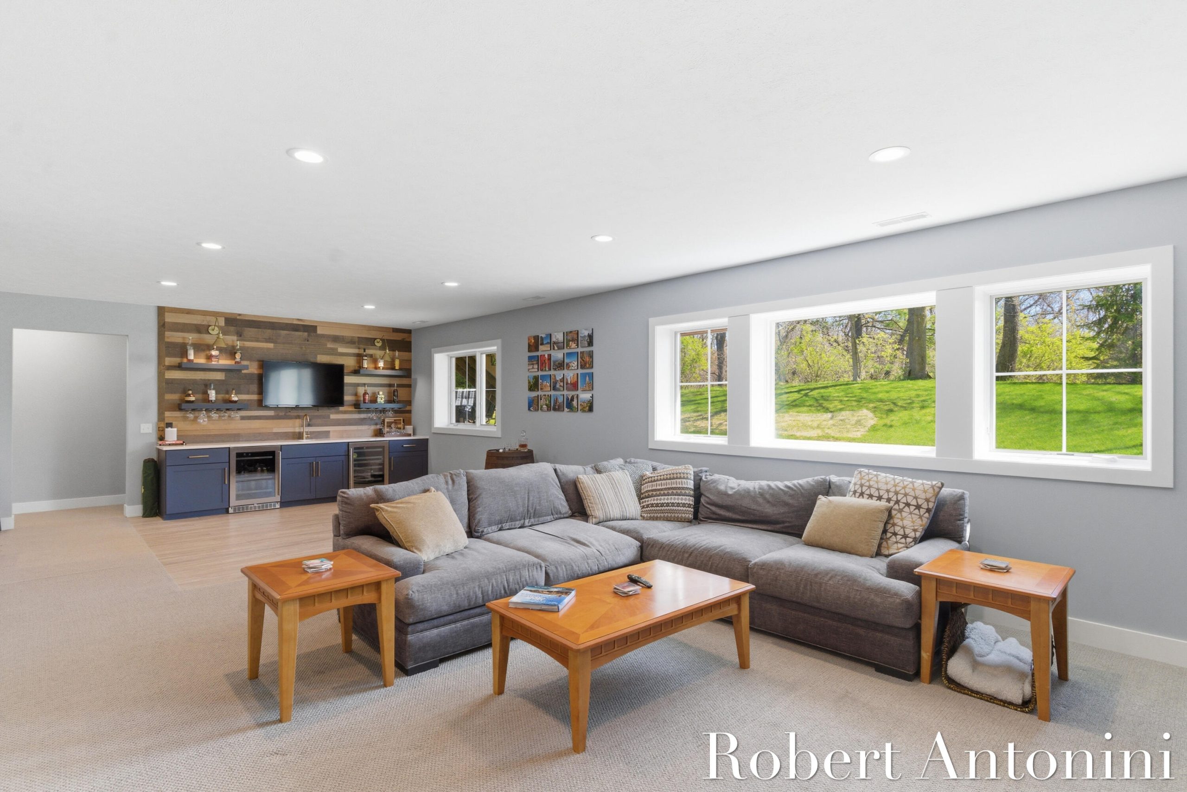
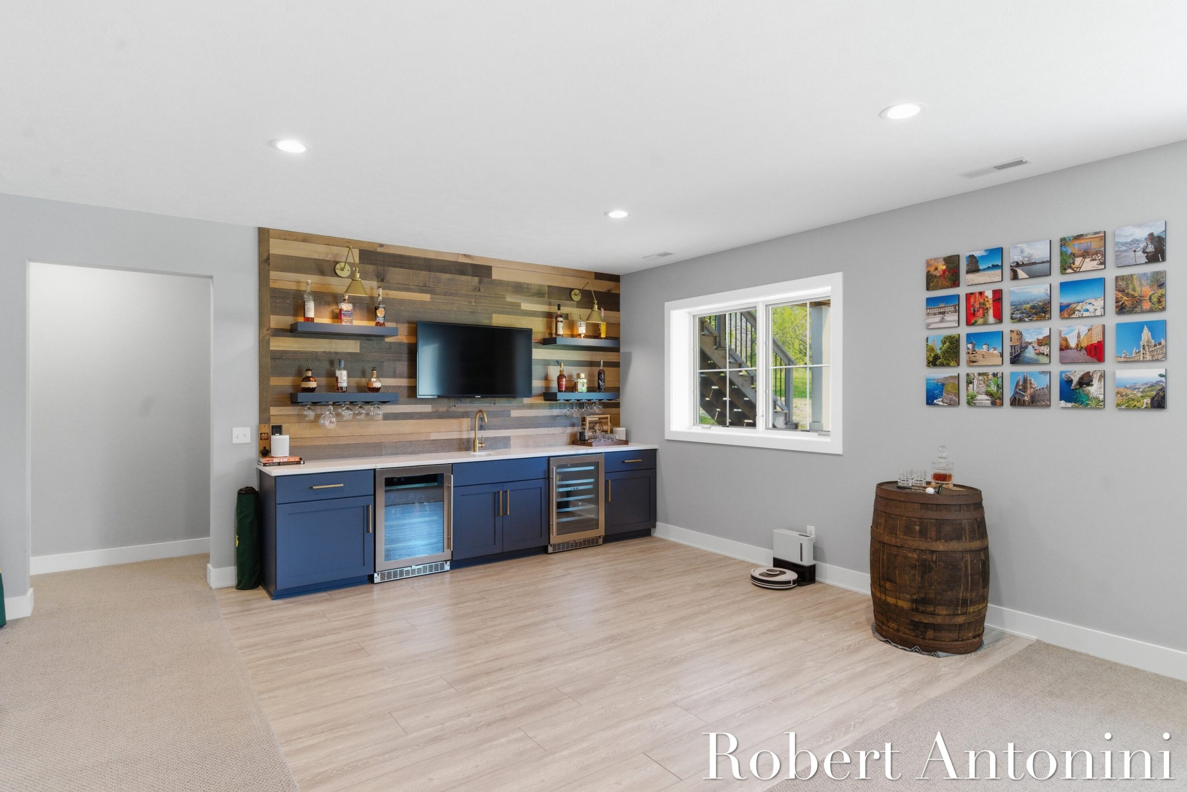
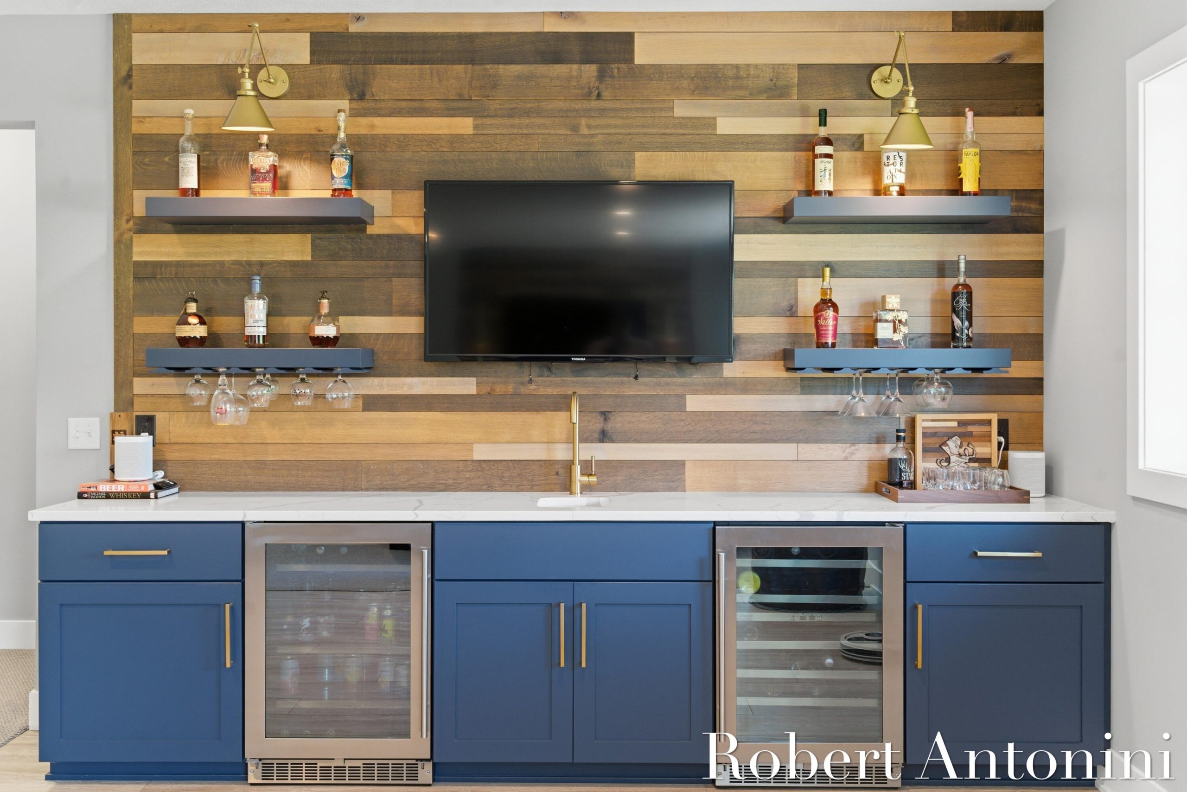
The professionally finished daylight lower level, completed by Whitmore Homes, is designed for elevated entertaining. A custom wet bar features quartz counte