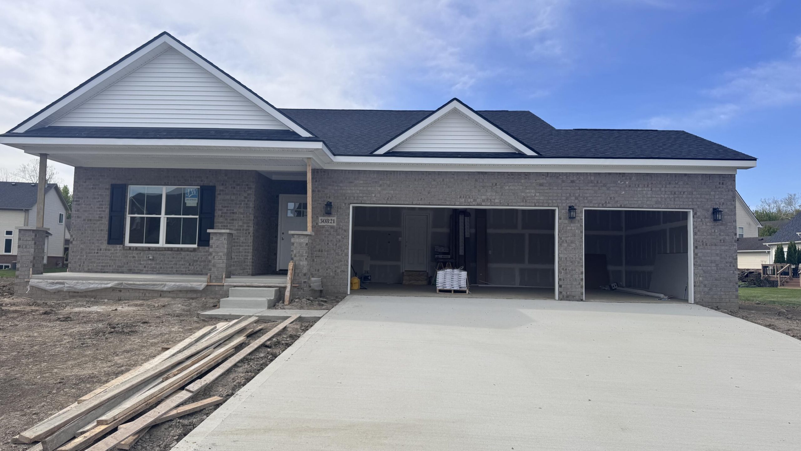
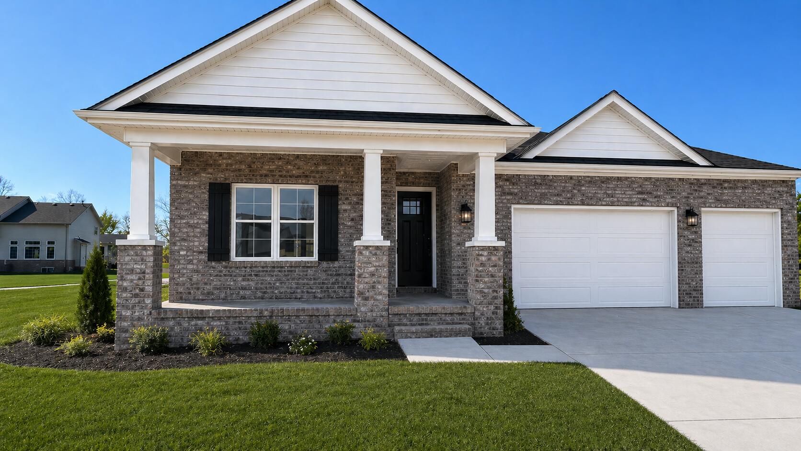
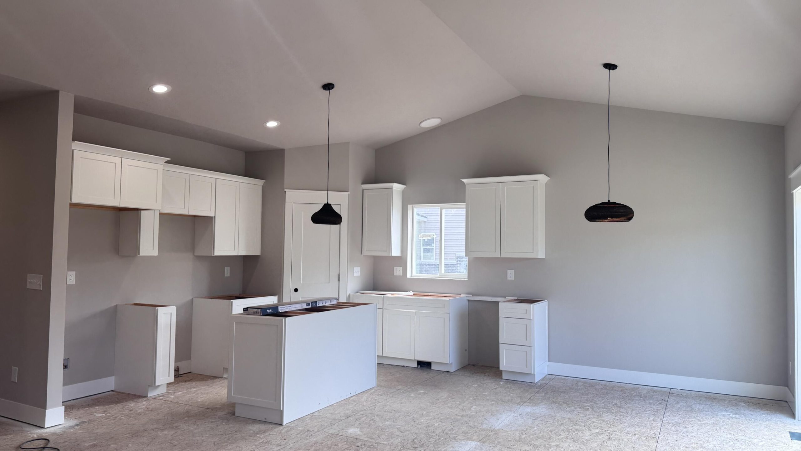
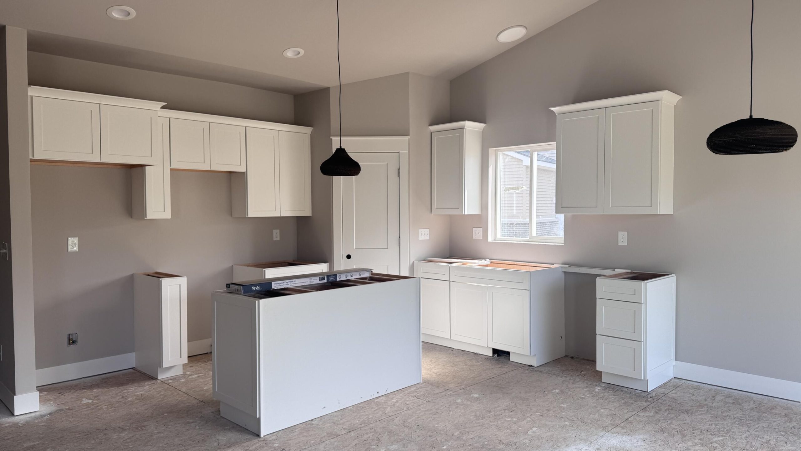
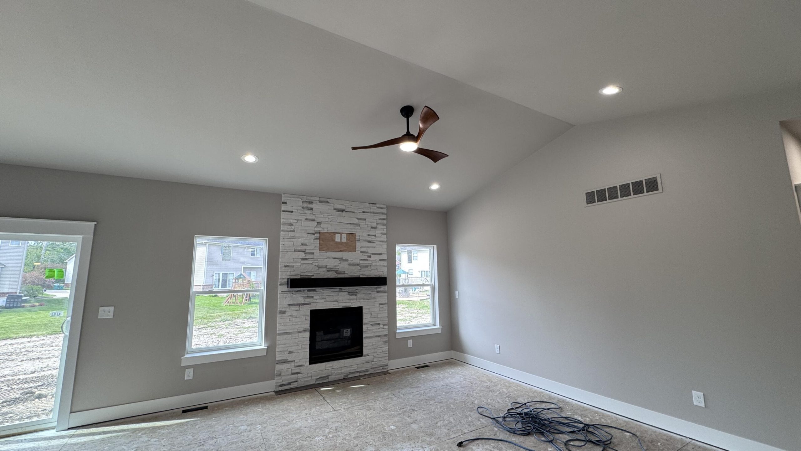
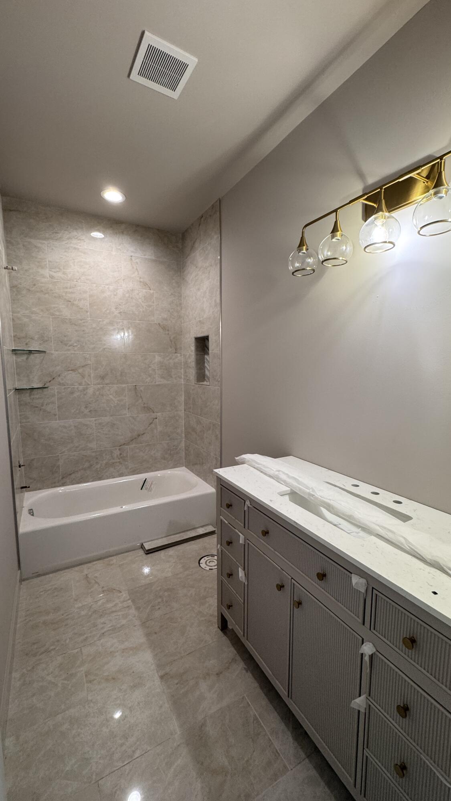
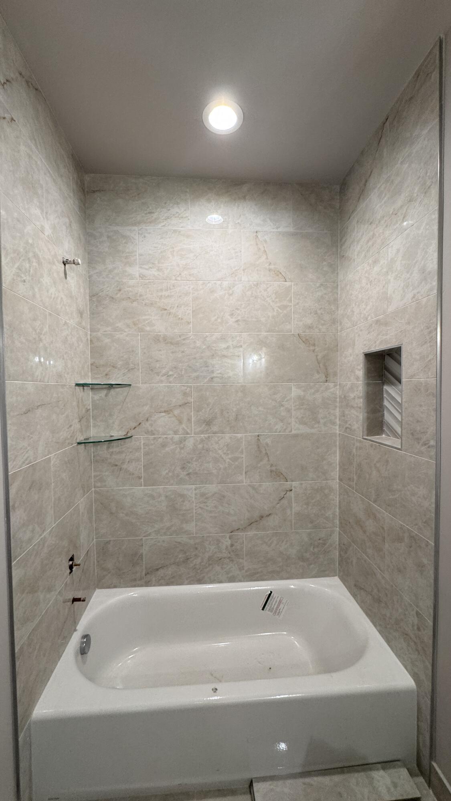
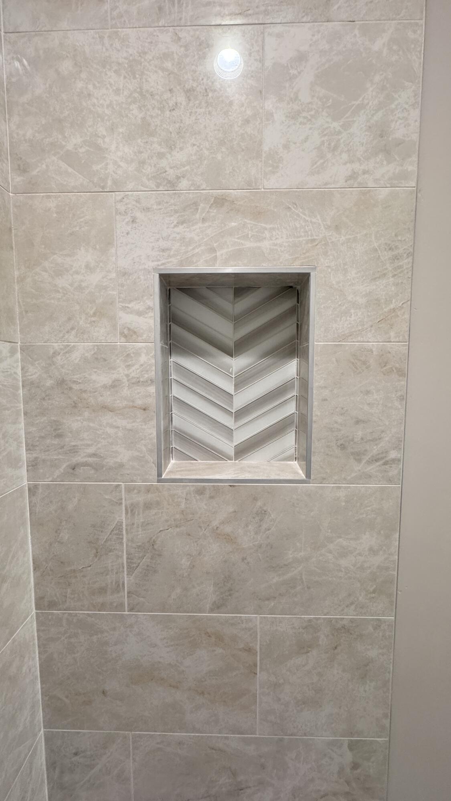
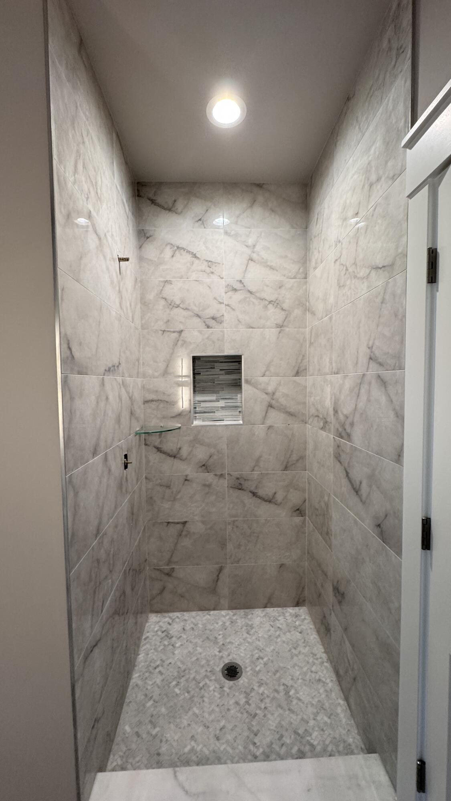
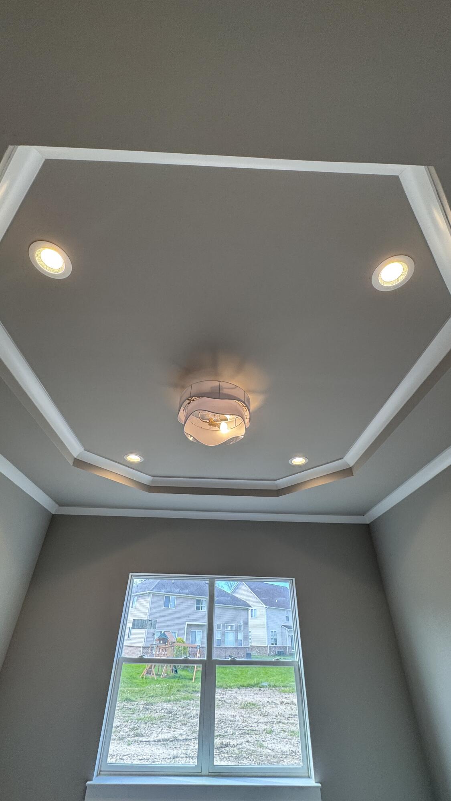
New construction ranch home in desirable Trail Creek! 1,542 sq ft featuring 3 bedrooms and 2 baths. Open-concept layout with a spacious great room showcasing a vaulted ceiling and a full stone fireplace, creating a warm and inviting space.Kitchen flows seamlessly into the dining and living areas and will feature quartzite countertops, quality soft-close shaker cabinets, and a designer tile backsplash–perfect for everyday living and entertaining. Primary suite offers a tray ceiling, private ensuite bath, and a walk-in closet conveniently located within the primary bath. Landscaping to include grass seed. Sod and in-ground sprinkler system are optional upgrades available for purchase.Community amenities include clubhouse, pool, & tennis courts as part of the HOA.Photos may be of a previously built home with similar floor plan and finishes. Actual features, materials, and colors may vary.Basement stubbed for bathConstruction underway–contact agent for details