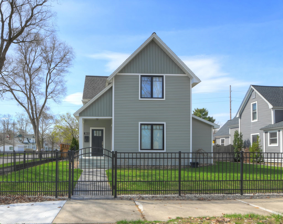
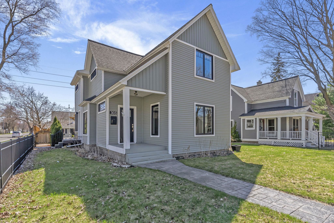
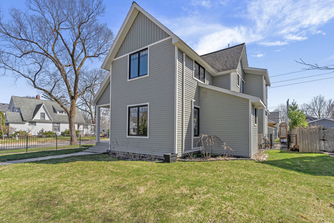
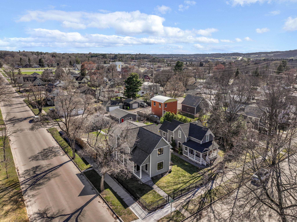
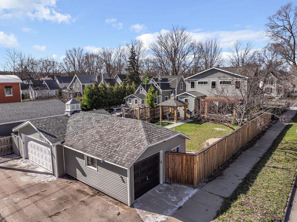
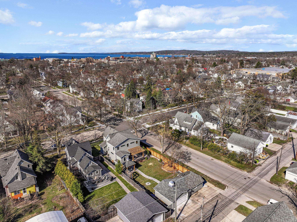
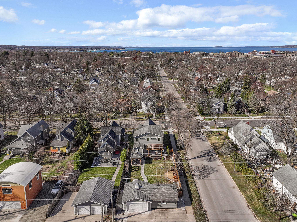
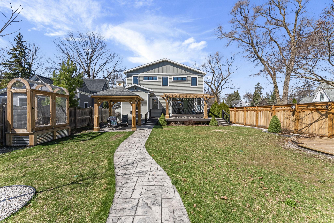
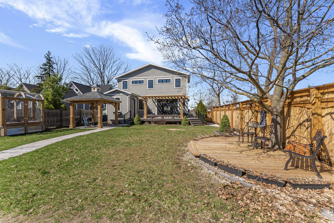
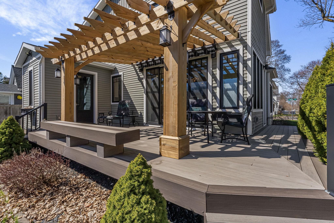
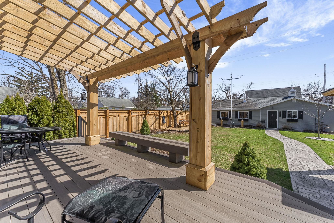
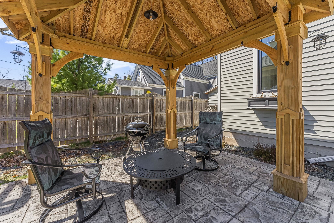
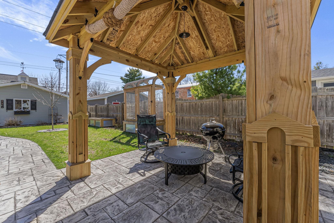
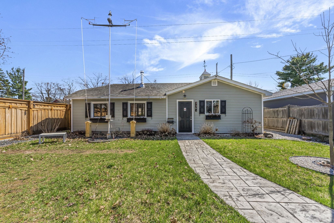
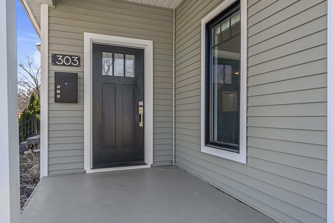
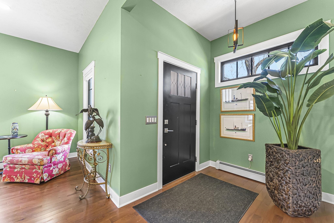
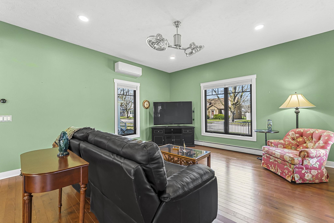
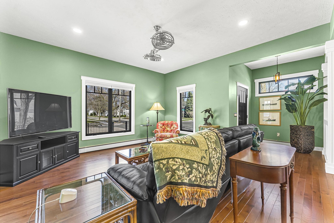
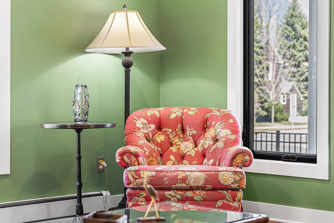
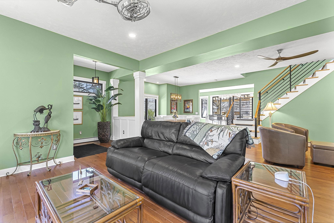
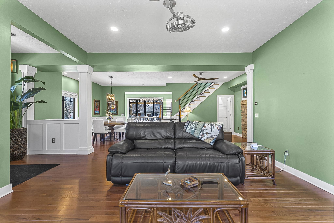
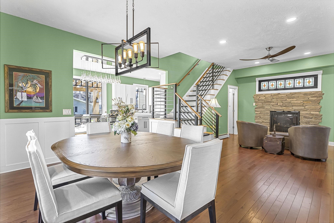
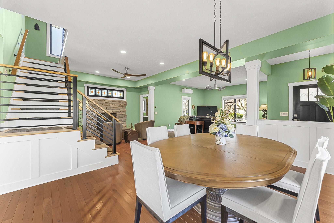
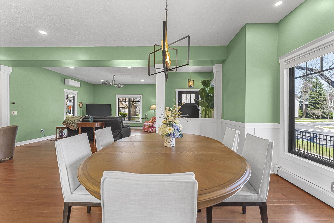
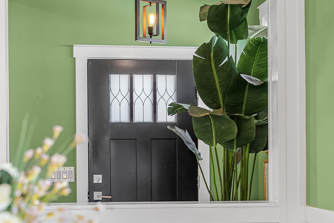
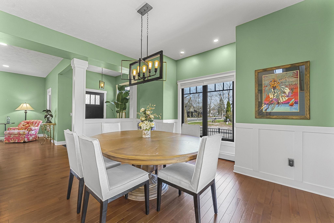
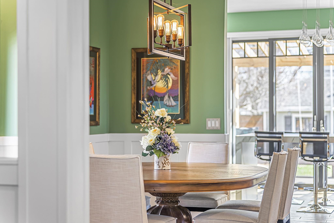
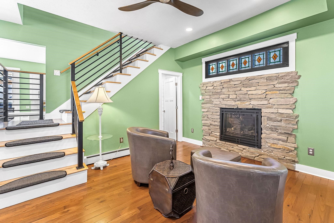
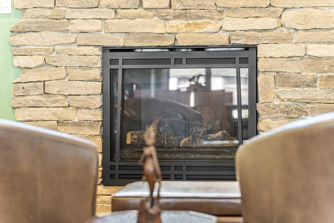
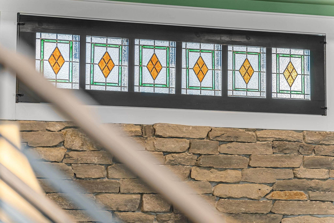
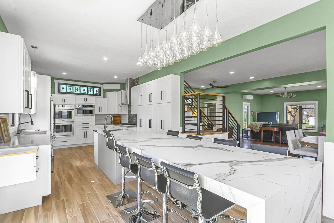
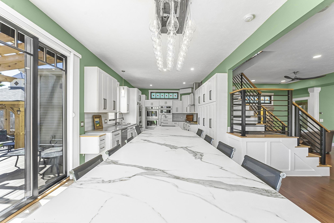
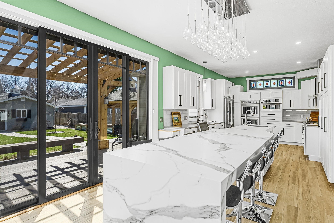
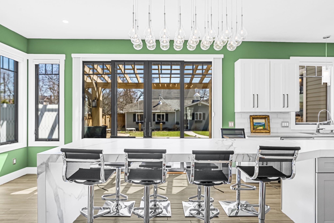
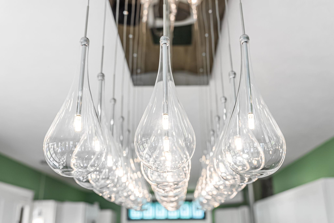
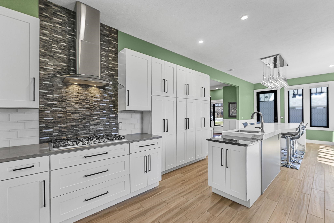
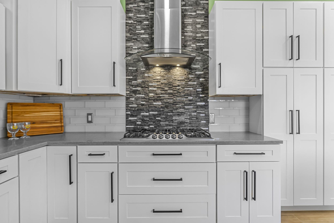
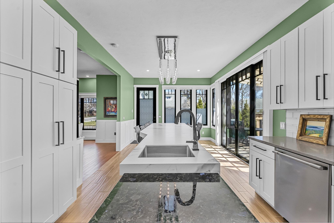
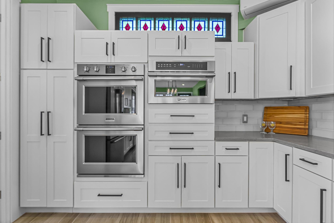
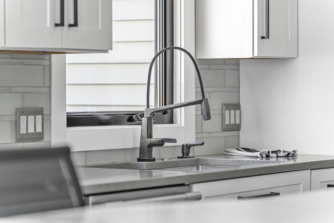
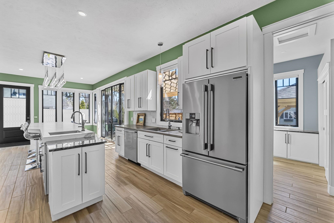
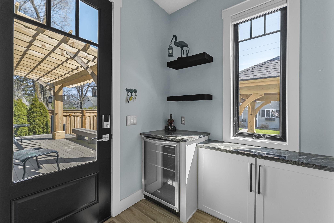
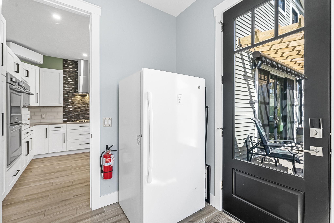
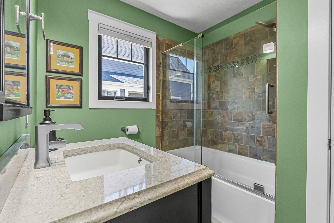
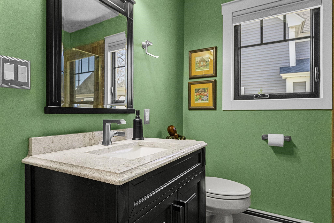
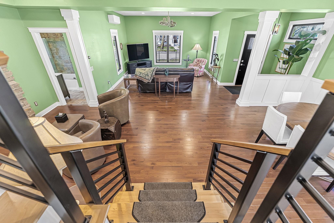
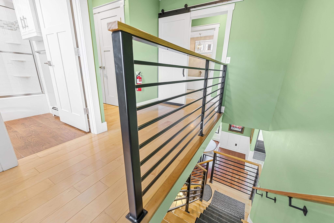
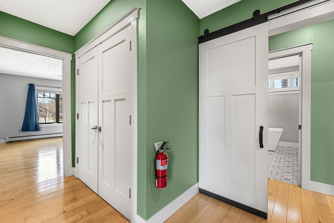
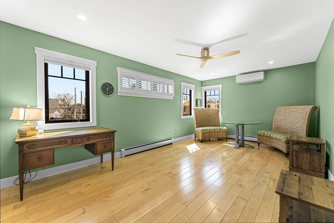
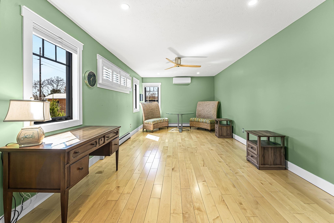
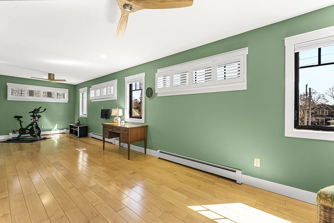
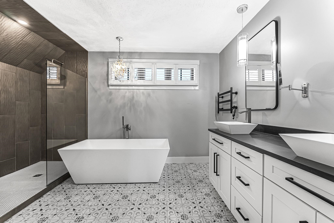
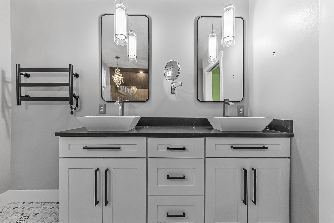
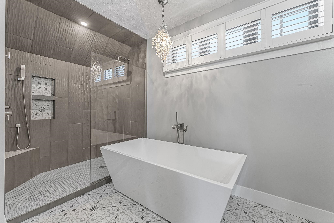
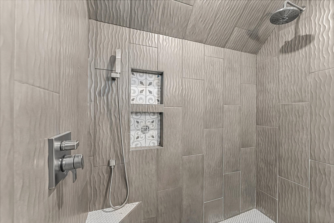
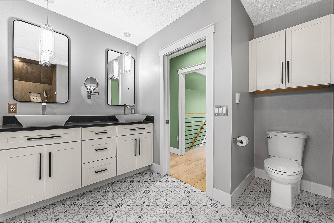
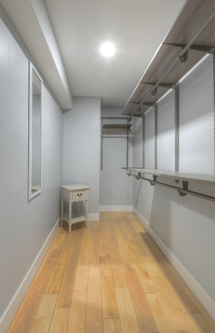
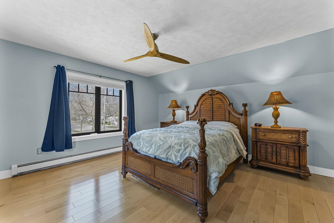
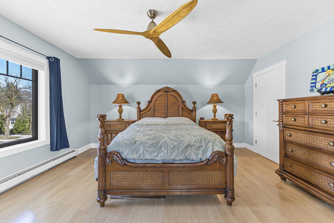
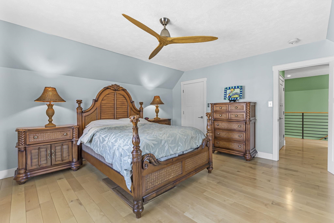
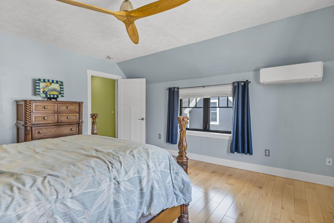
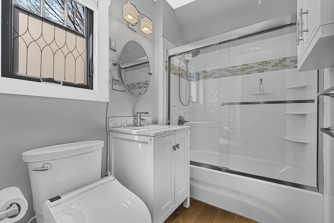
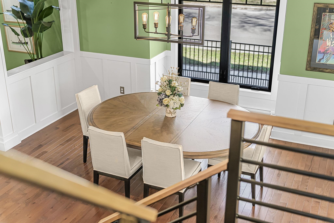
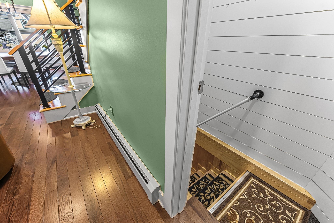
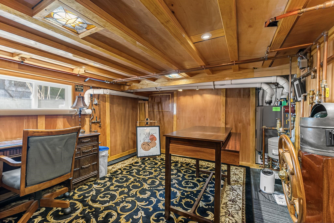
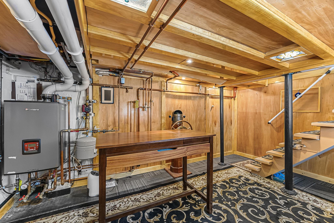
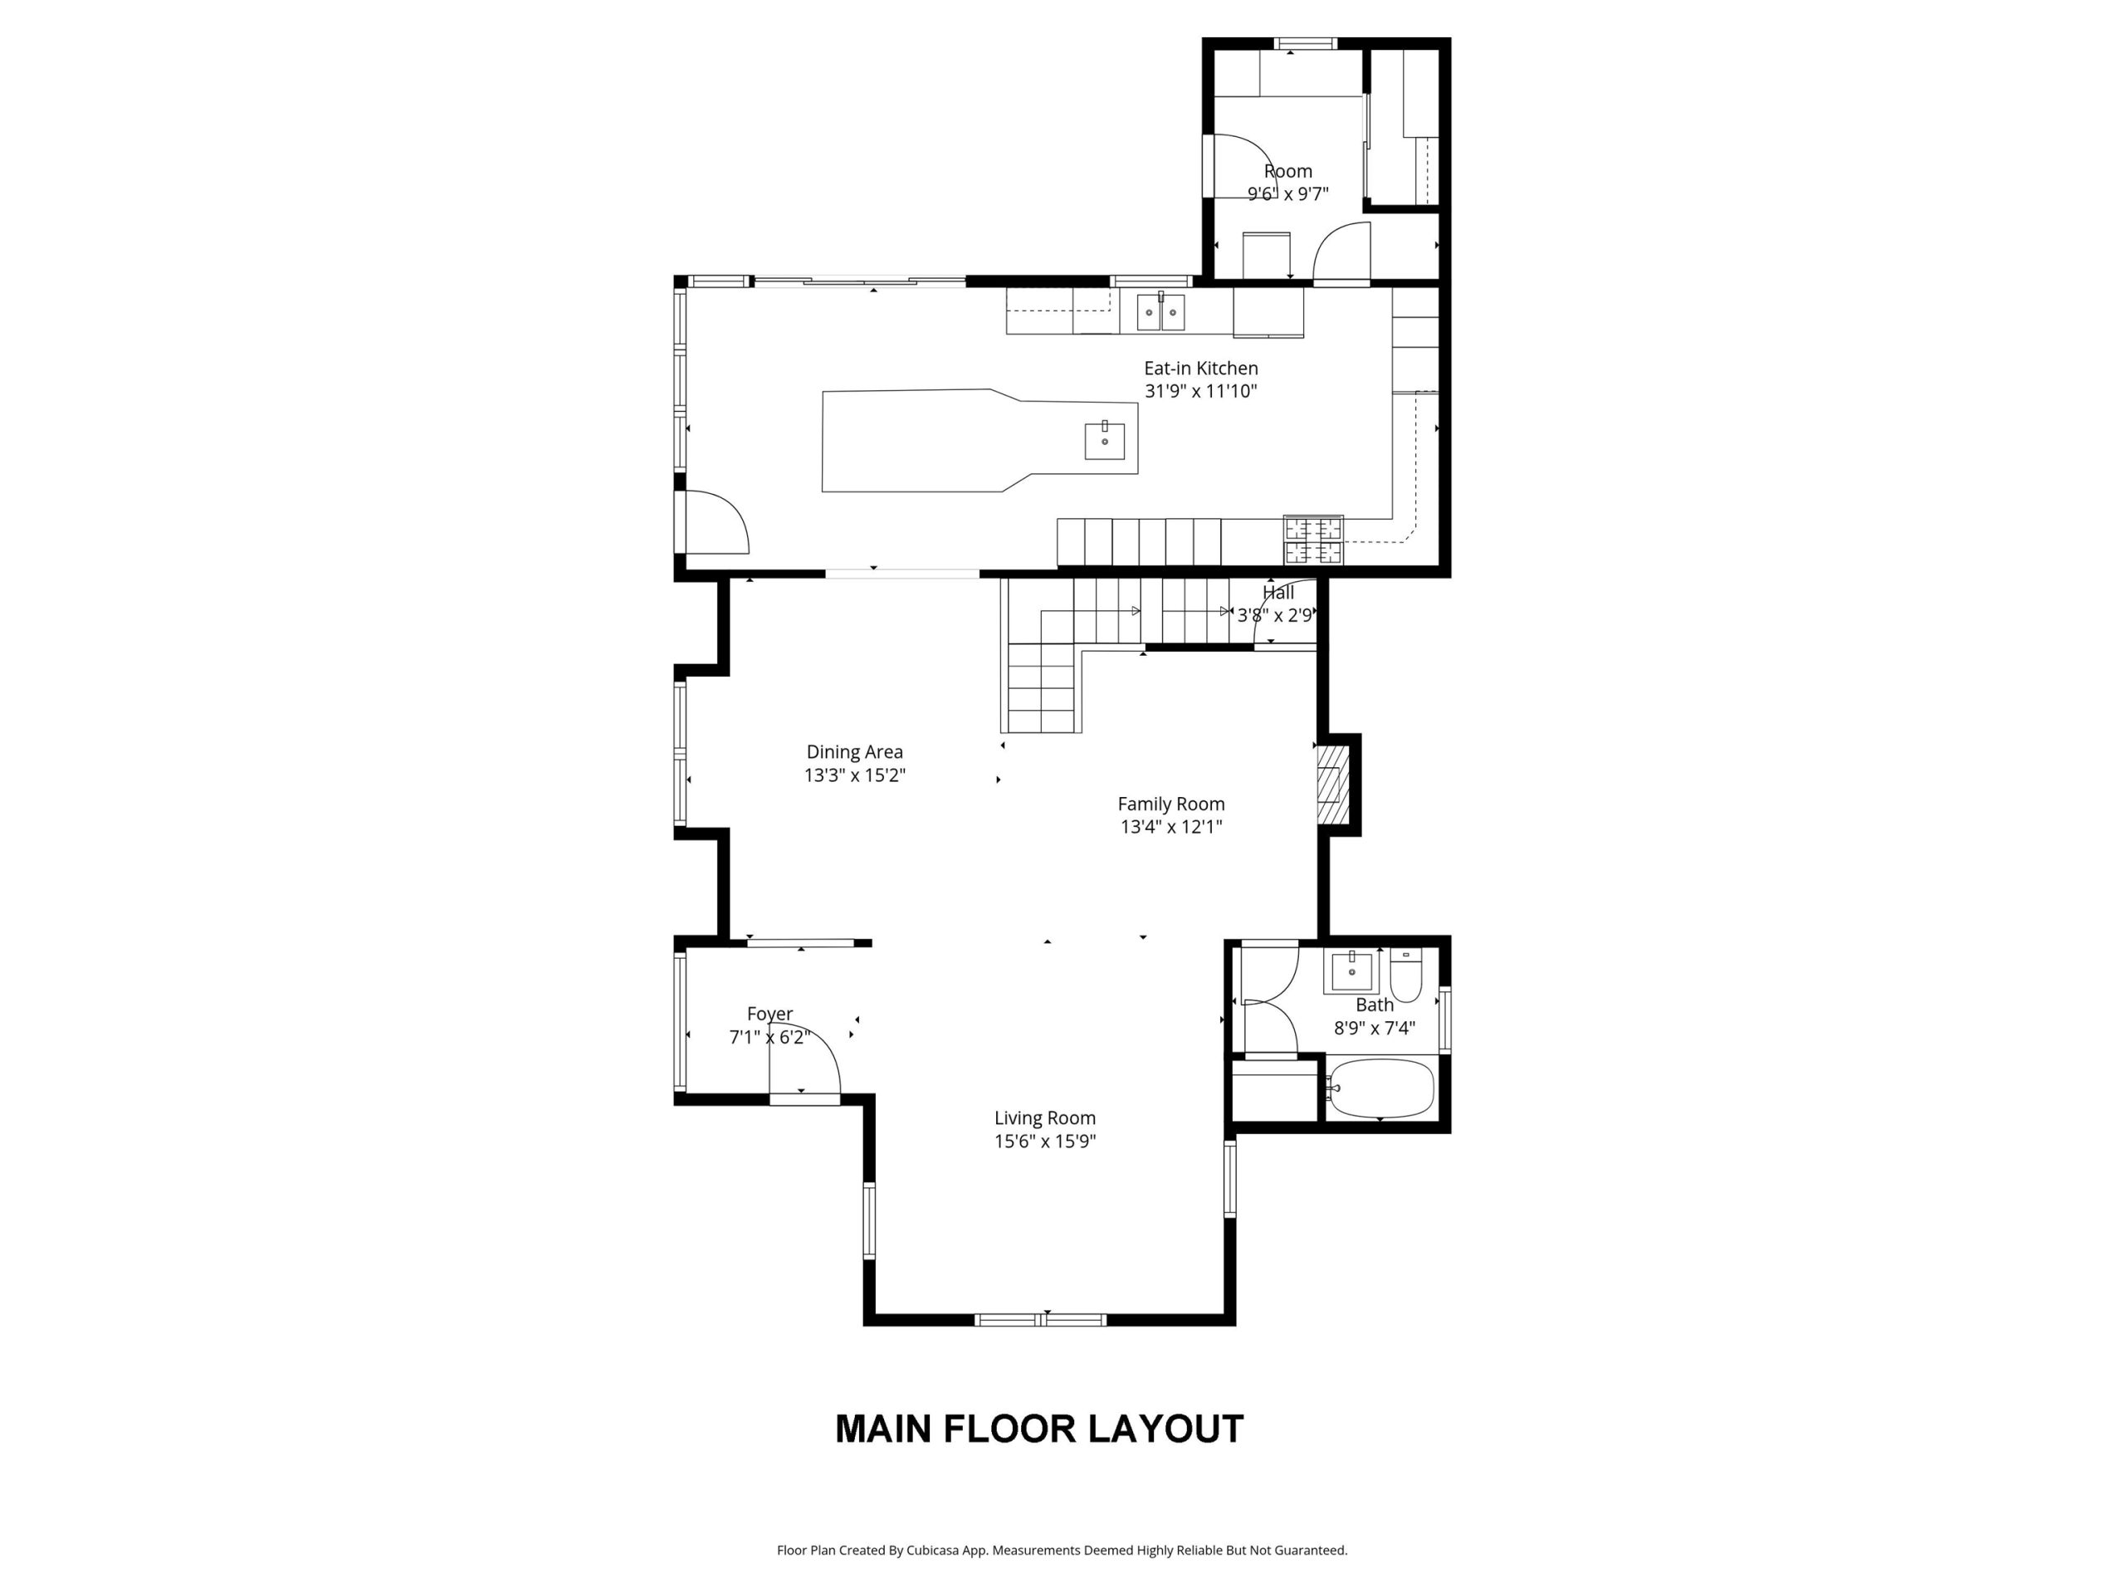
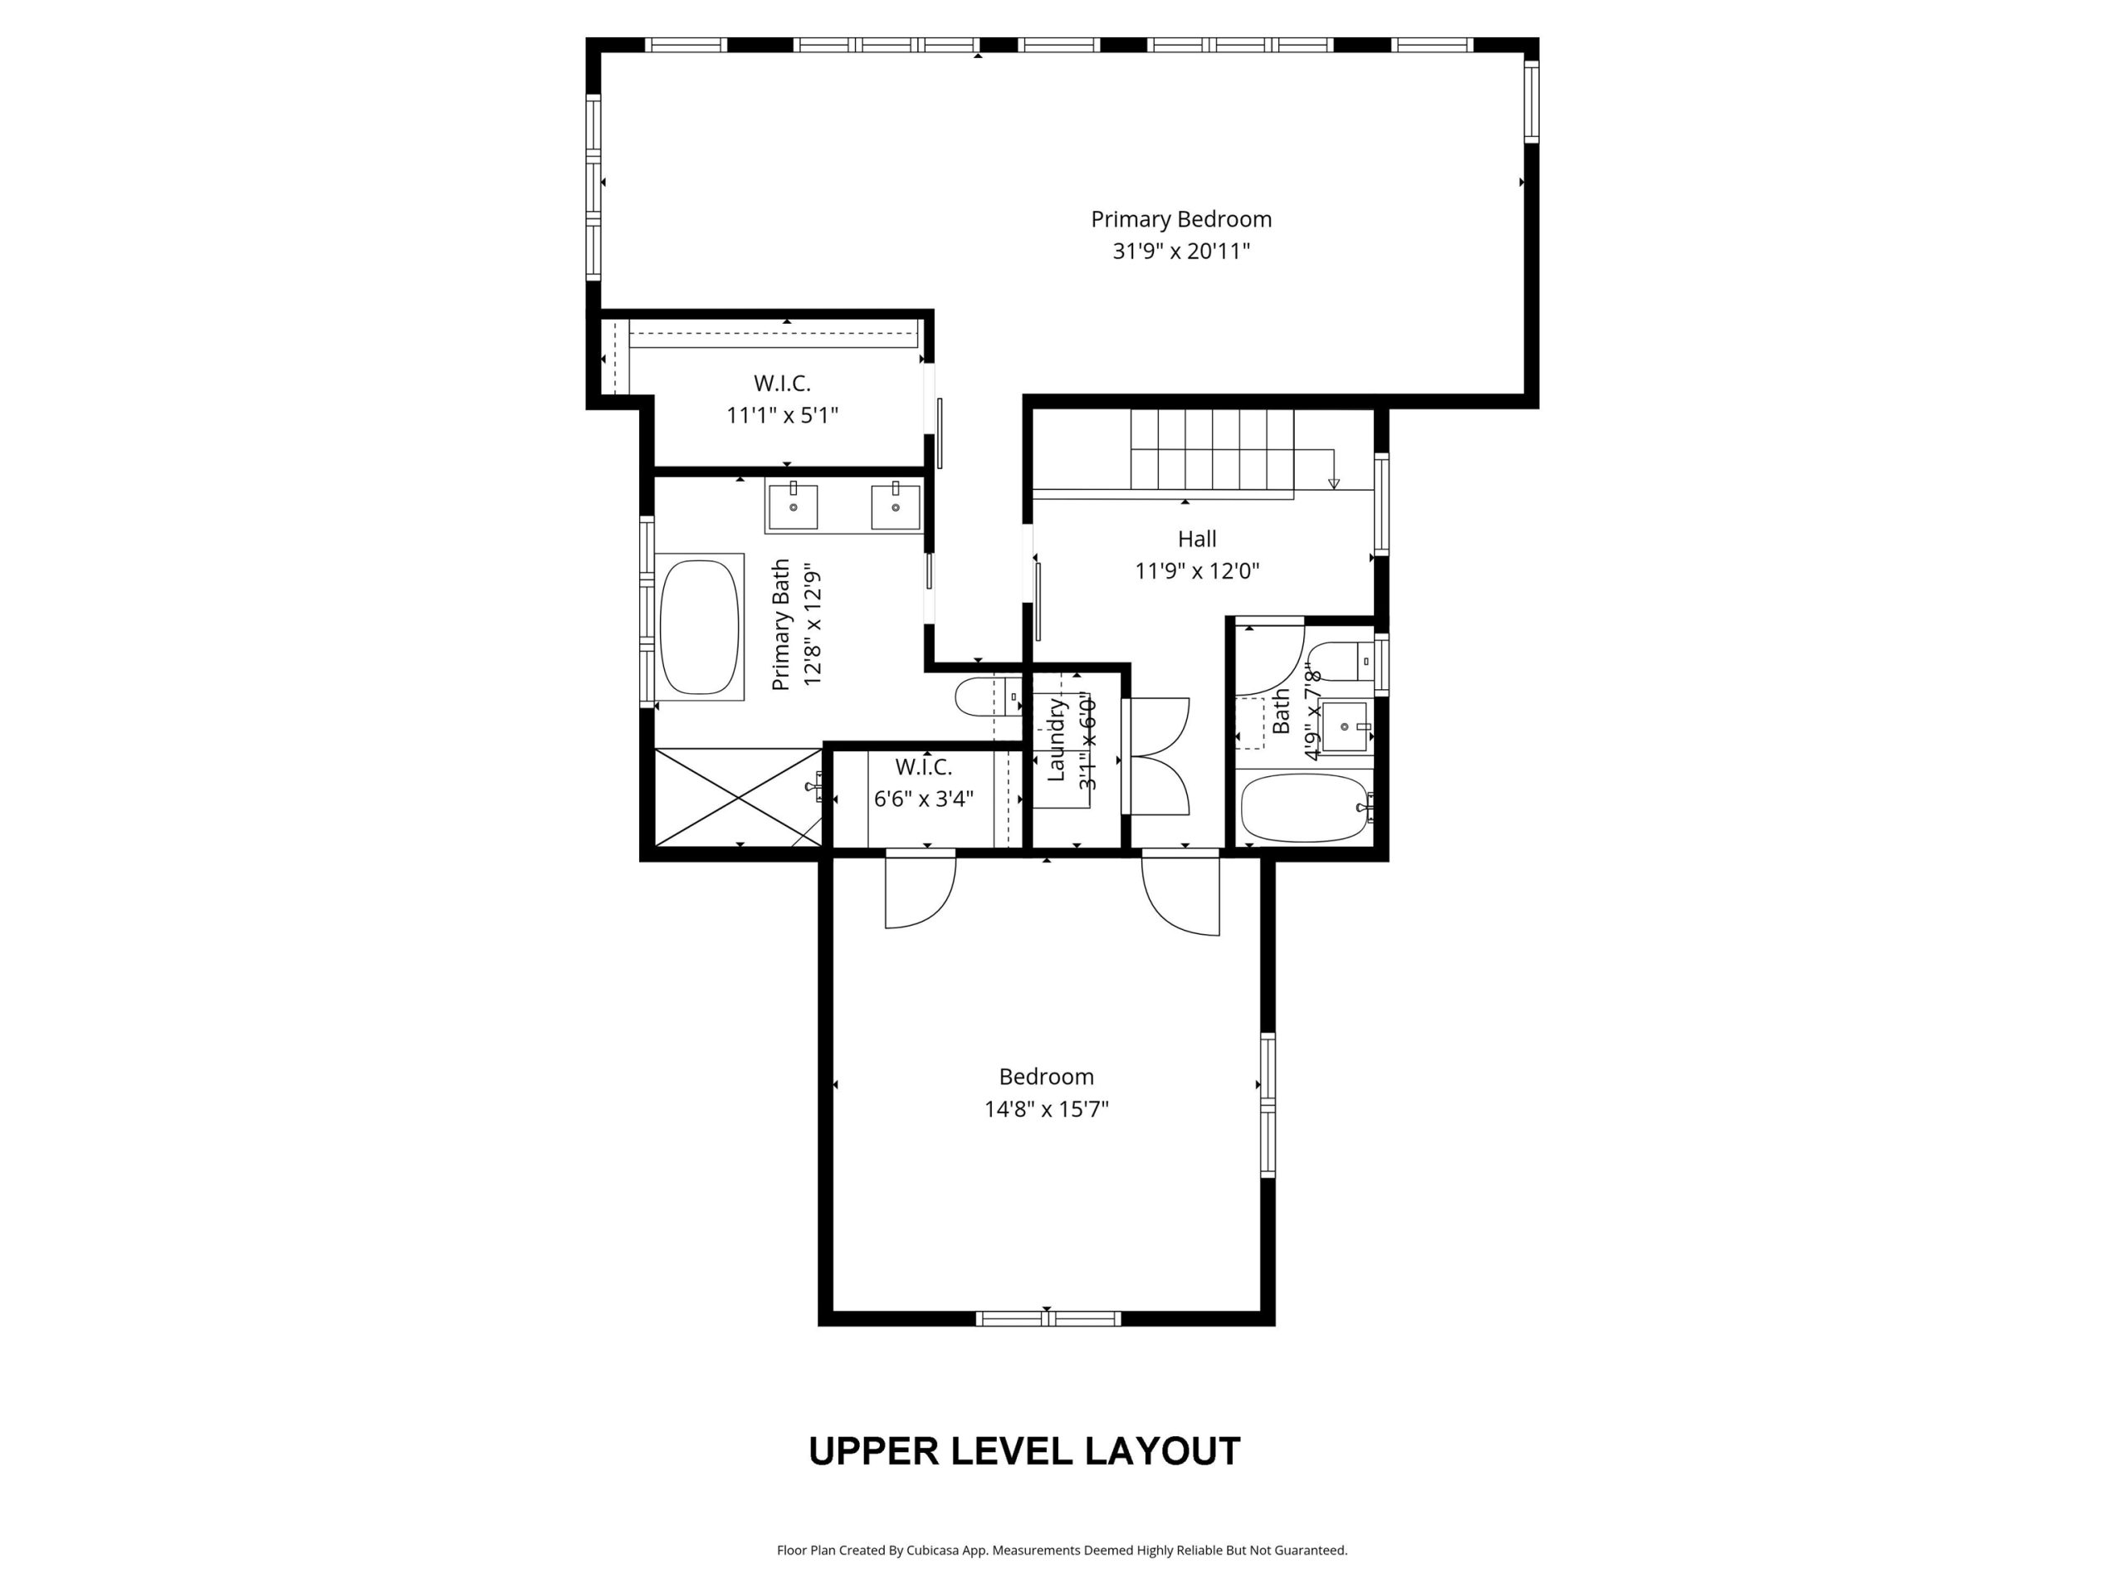
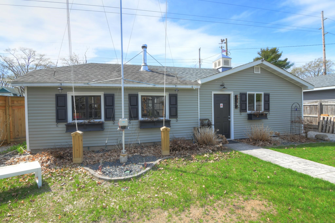
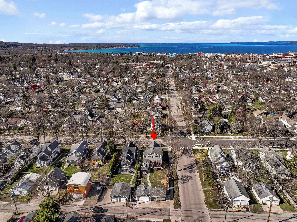
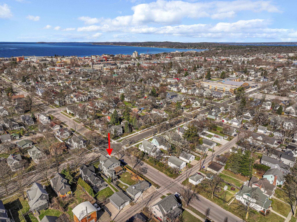
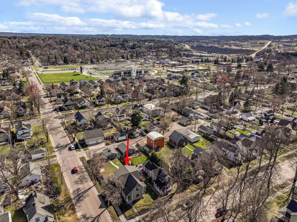
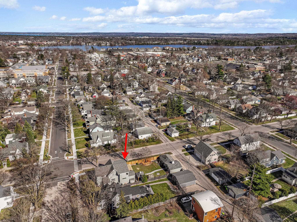
Perfectly situated in the heart of downtown Traverse City, this exceptional two-story residence offers refined living with an effortless blend of style, comfort, and location. The light-filled, open-concept main level is anchored by a beautifully appointed kitchen designed for both everyday living and entertaining, featuring an expansive center island with seating and direct access to the rear deck with pergola an ideal extension of the living space for outdoor enjoyment. Rich hardwood flooring carries throughout the main areas, enhancing the homes warm and sophisticated feel. The spacious primary suite serves as a private retreat, complete with a well-appointed en suite bath with a soaking tub and a tiled walk-in shower. Outdoors, the enhanced rear yard offers multiple inviting seating areas, creating a serene setting for relaxation or entertaining. A welcoming covered front porch adds timeless curb appeal and completes this exceptional downtown offering.