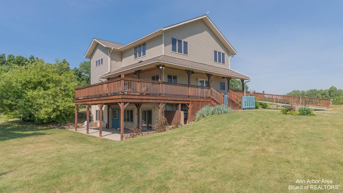
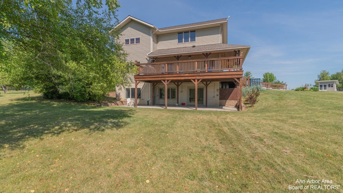
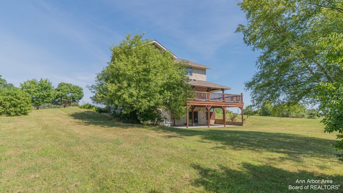
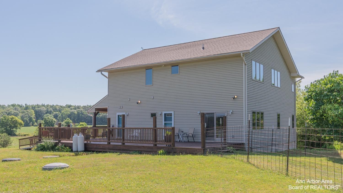
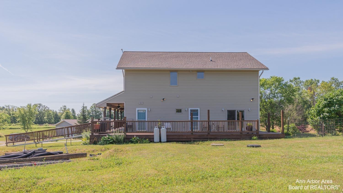
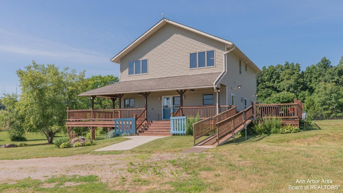
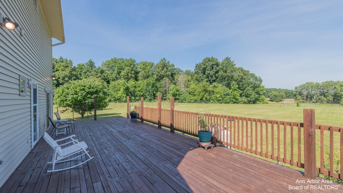
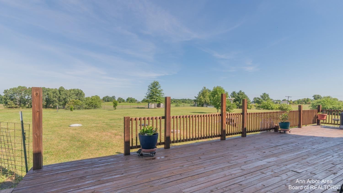
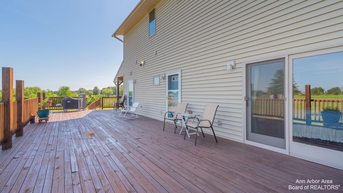
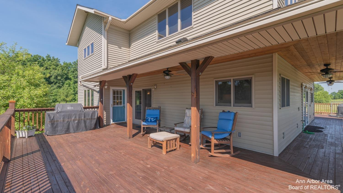
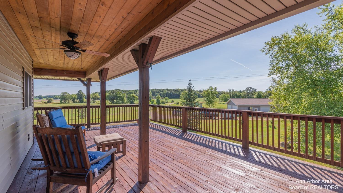
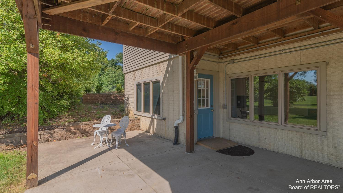
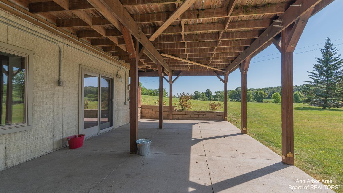
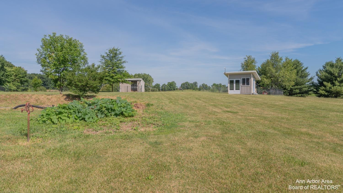
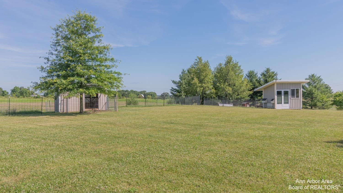
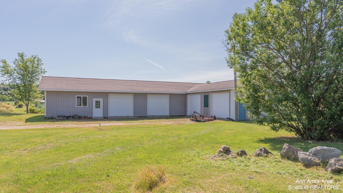
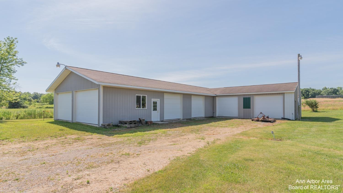
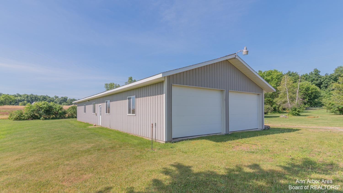
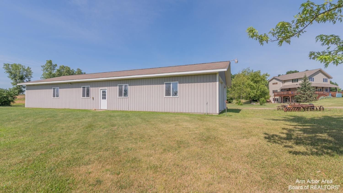
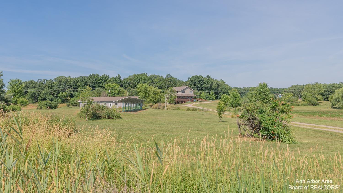
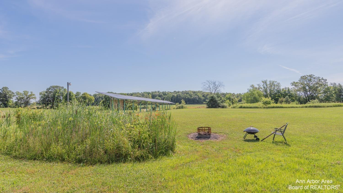
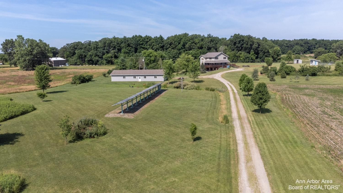
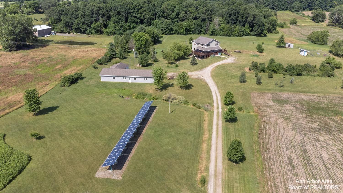
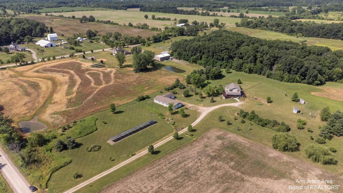
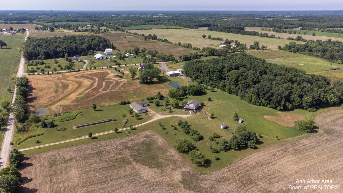
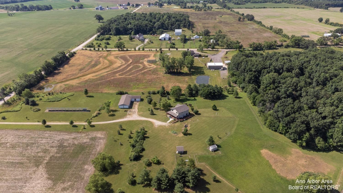
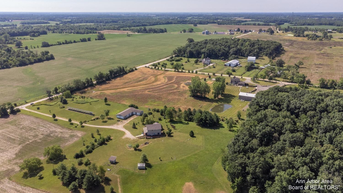
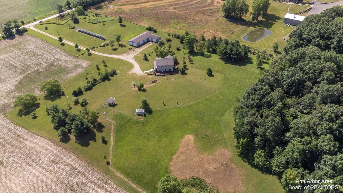
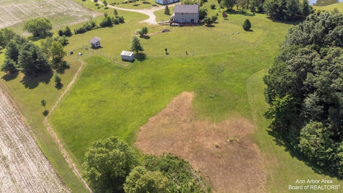
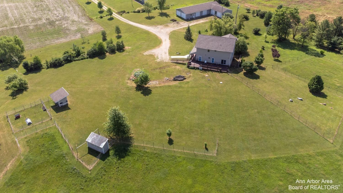
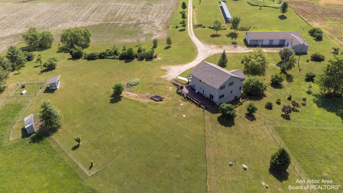
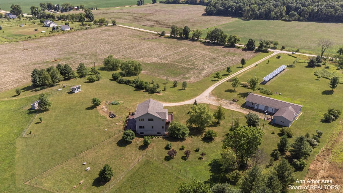
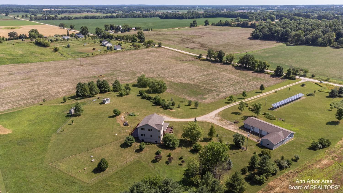
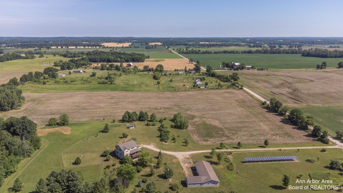
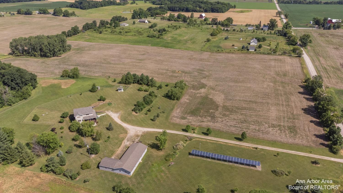
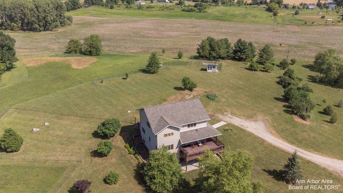
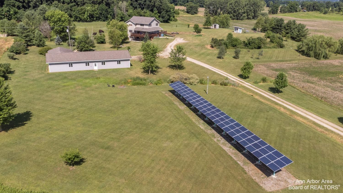
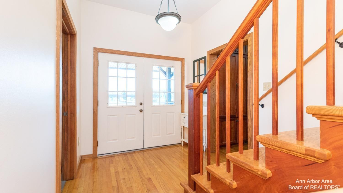
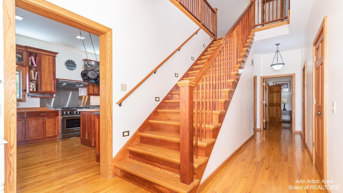
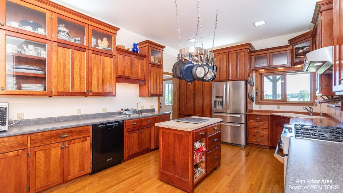
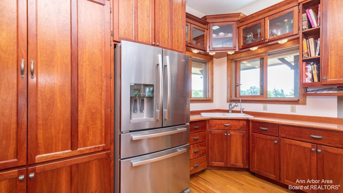
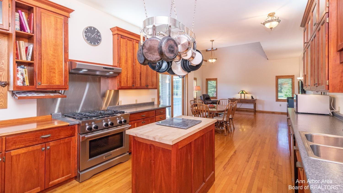
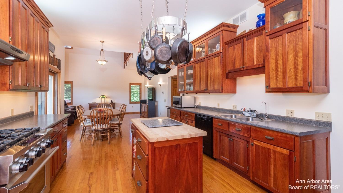
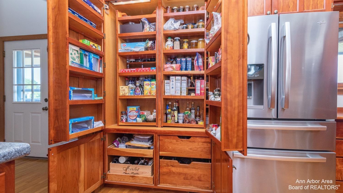
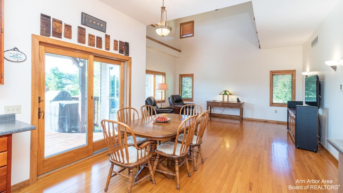
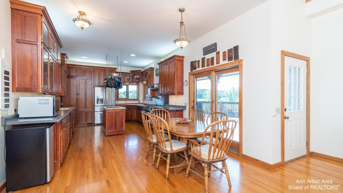
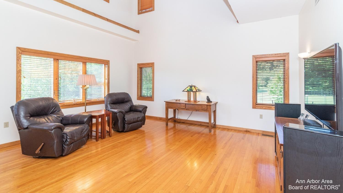
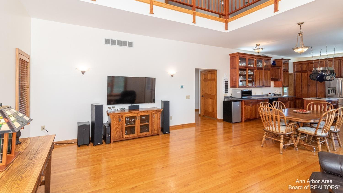
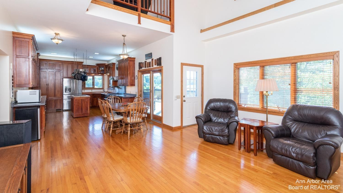
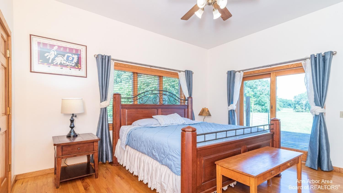
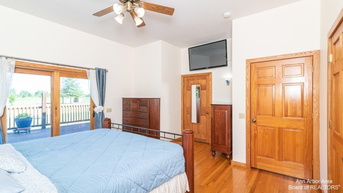
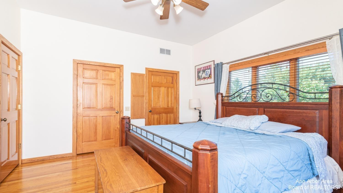
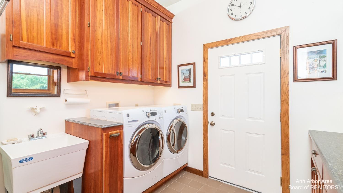
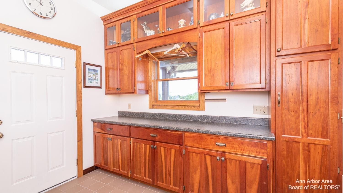
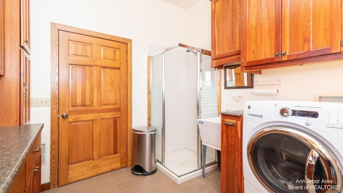
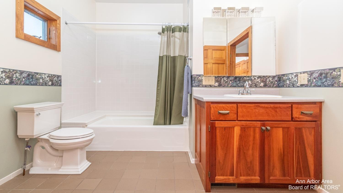
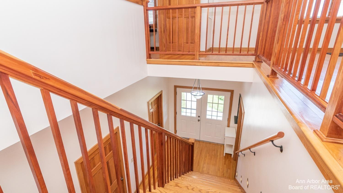
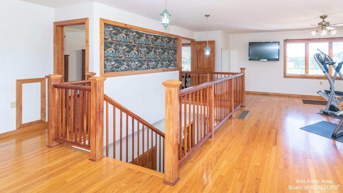
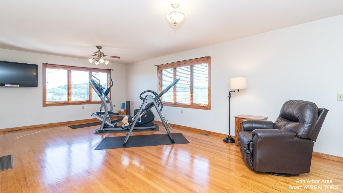
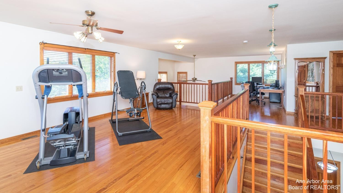
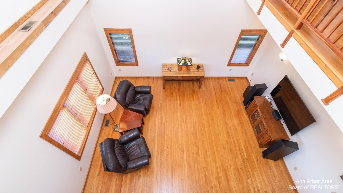
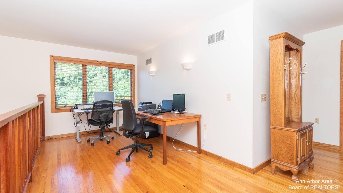
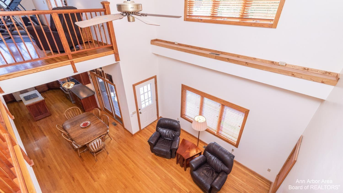
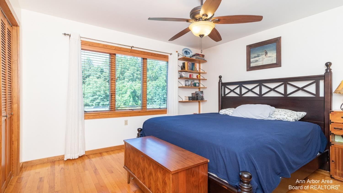
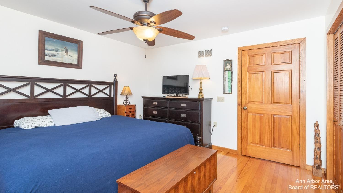
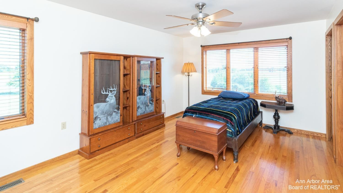
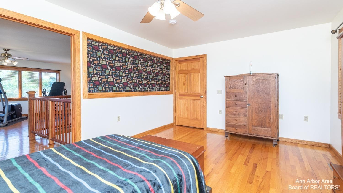
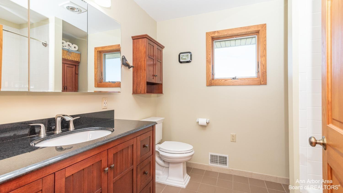
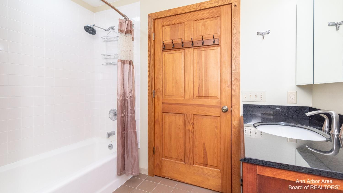
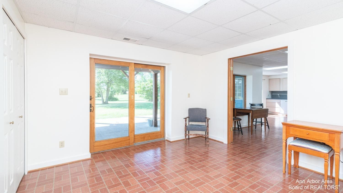
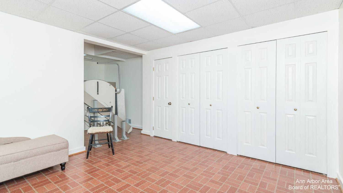
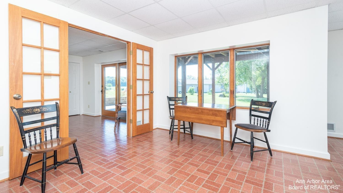
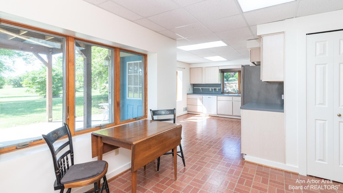
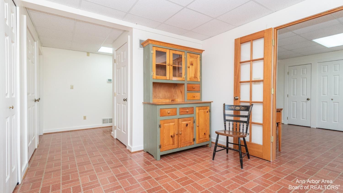
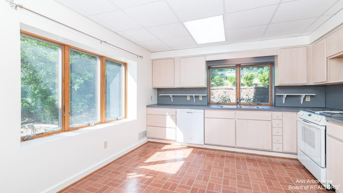
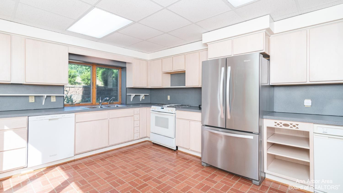
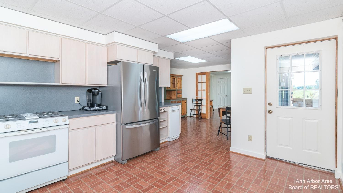
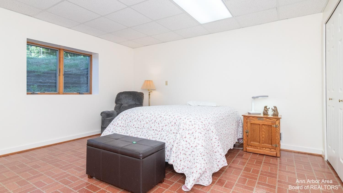
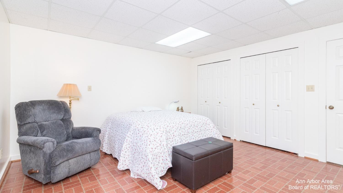
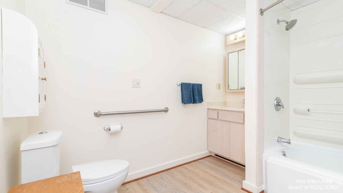
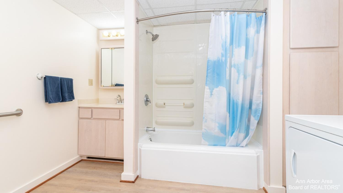
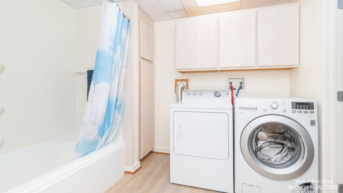
Discover this stunning custom-built home nestled on 20 picturesque acres. This property showcases beautiful hardwood floors thru-out, setting the stage for modern yet comfortable living. Enter through an inviting foyer featuring striking ash & cherry staircase. The chef’s kitchen boasts 9-foot cherry cabinets, dual sinks, custom pantry & butcher block island. Perfect for culinary enthusiasts. Enjoy expansive views from the great room with its soaring 18-foot ceiling, opening up to a 2nd-floor loft. The 1st-floor primary suite features ample closet space & private access to deck. A convenient laundry/mudroom w/matching cabinetry & a dog bath ensures practicality. The 2nd floor offers an open loft ideal for a home office or gym, plus 2 bdrms & a full ba. A walkout lower level includes a spacious in-law suite w/a large bdrm & ba. Energy-efficient geothermal heat & a solar array provide net-zero utility bills. Roof & Furnace less than 5 yrs old.This property also features a new recycled asphalt driveway and a roof replacement on the garage/barn. Don’t miss your chance to call this beautiful home yours.