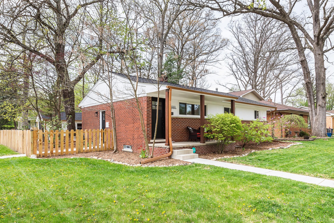
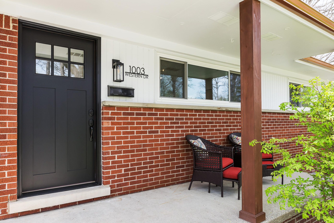
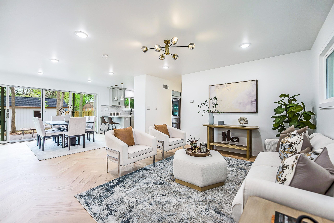
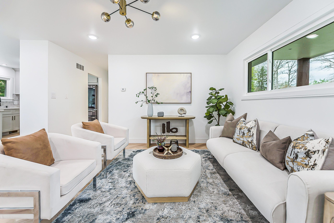
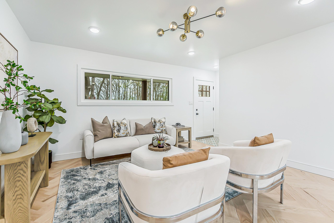
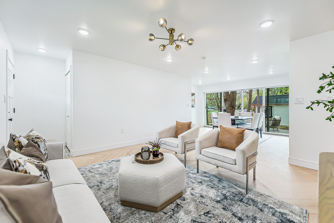
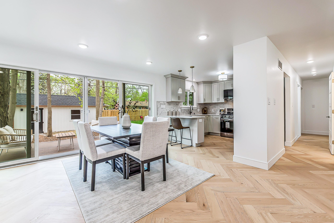
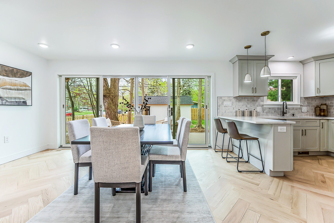
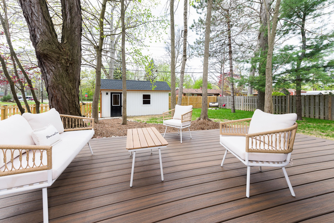
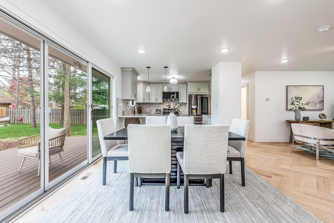
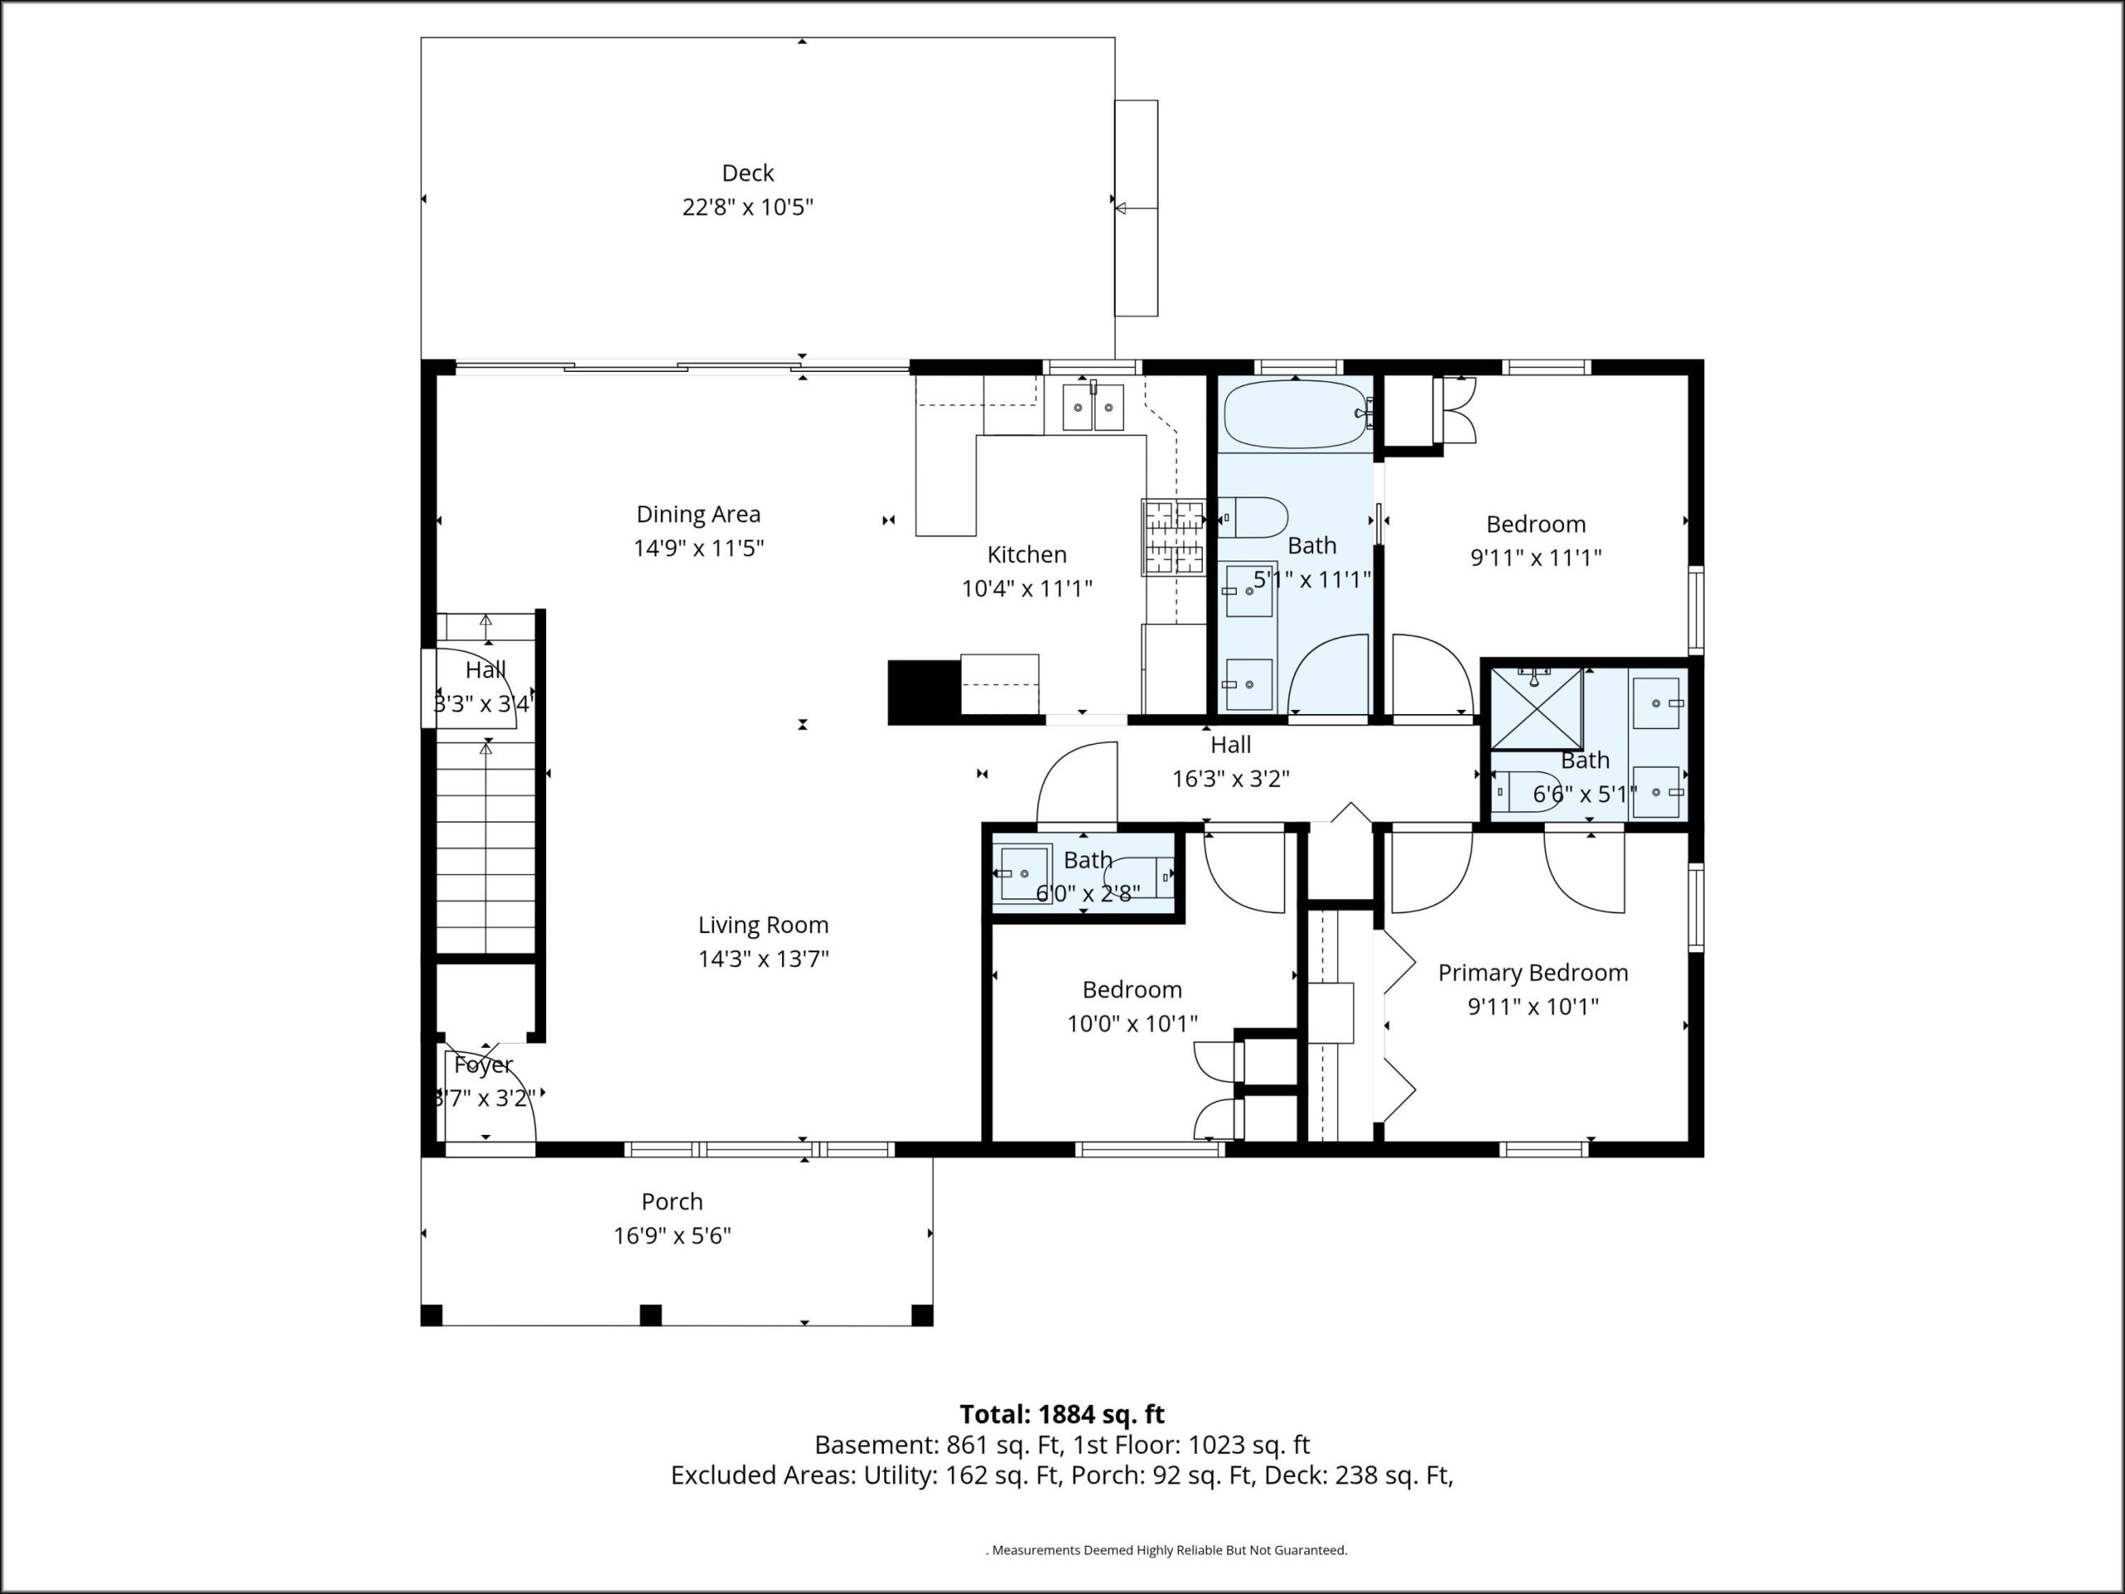
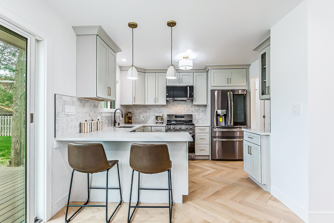
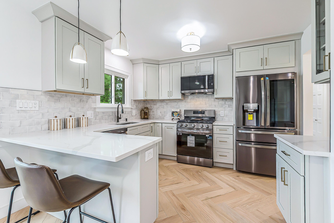
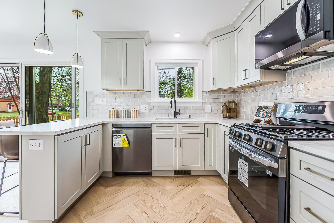
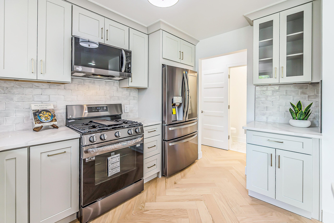
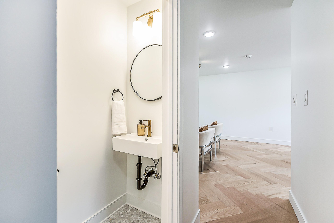
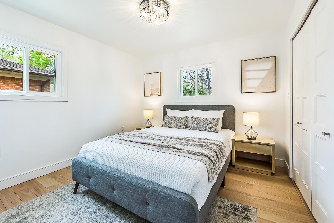
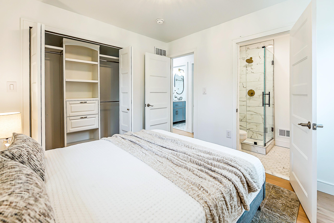
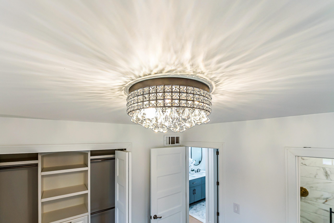
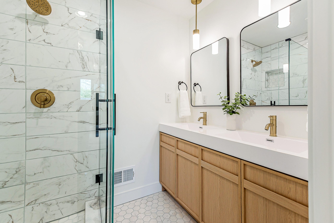
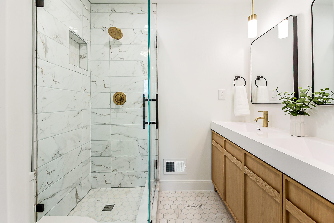
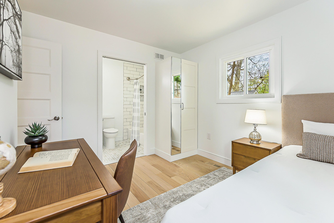
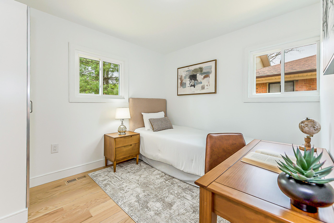
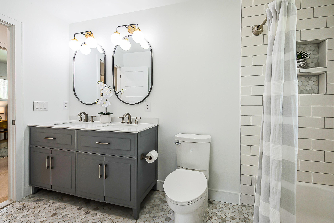
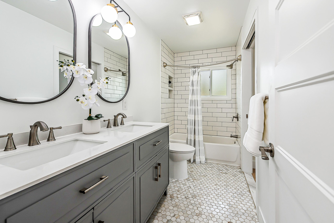
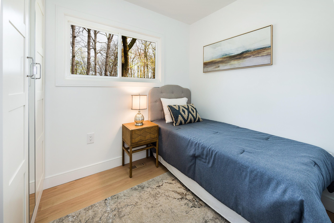
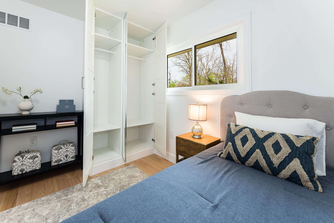
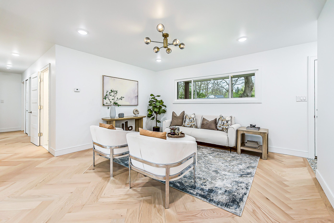
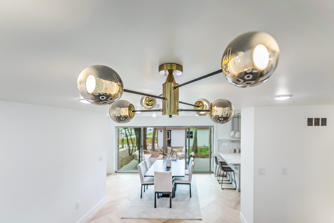
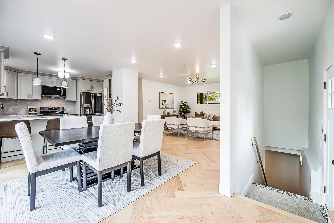
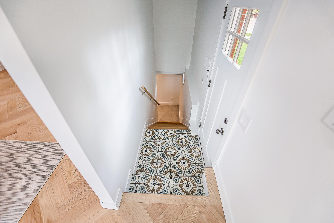
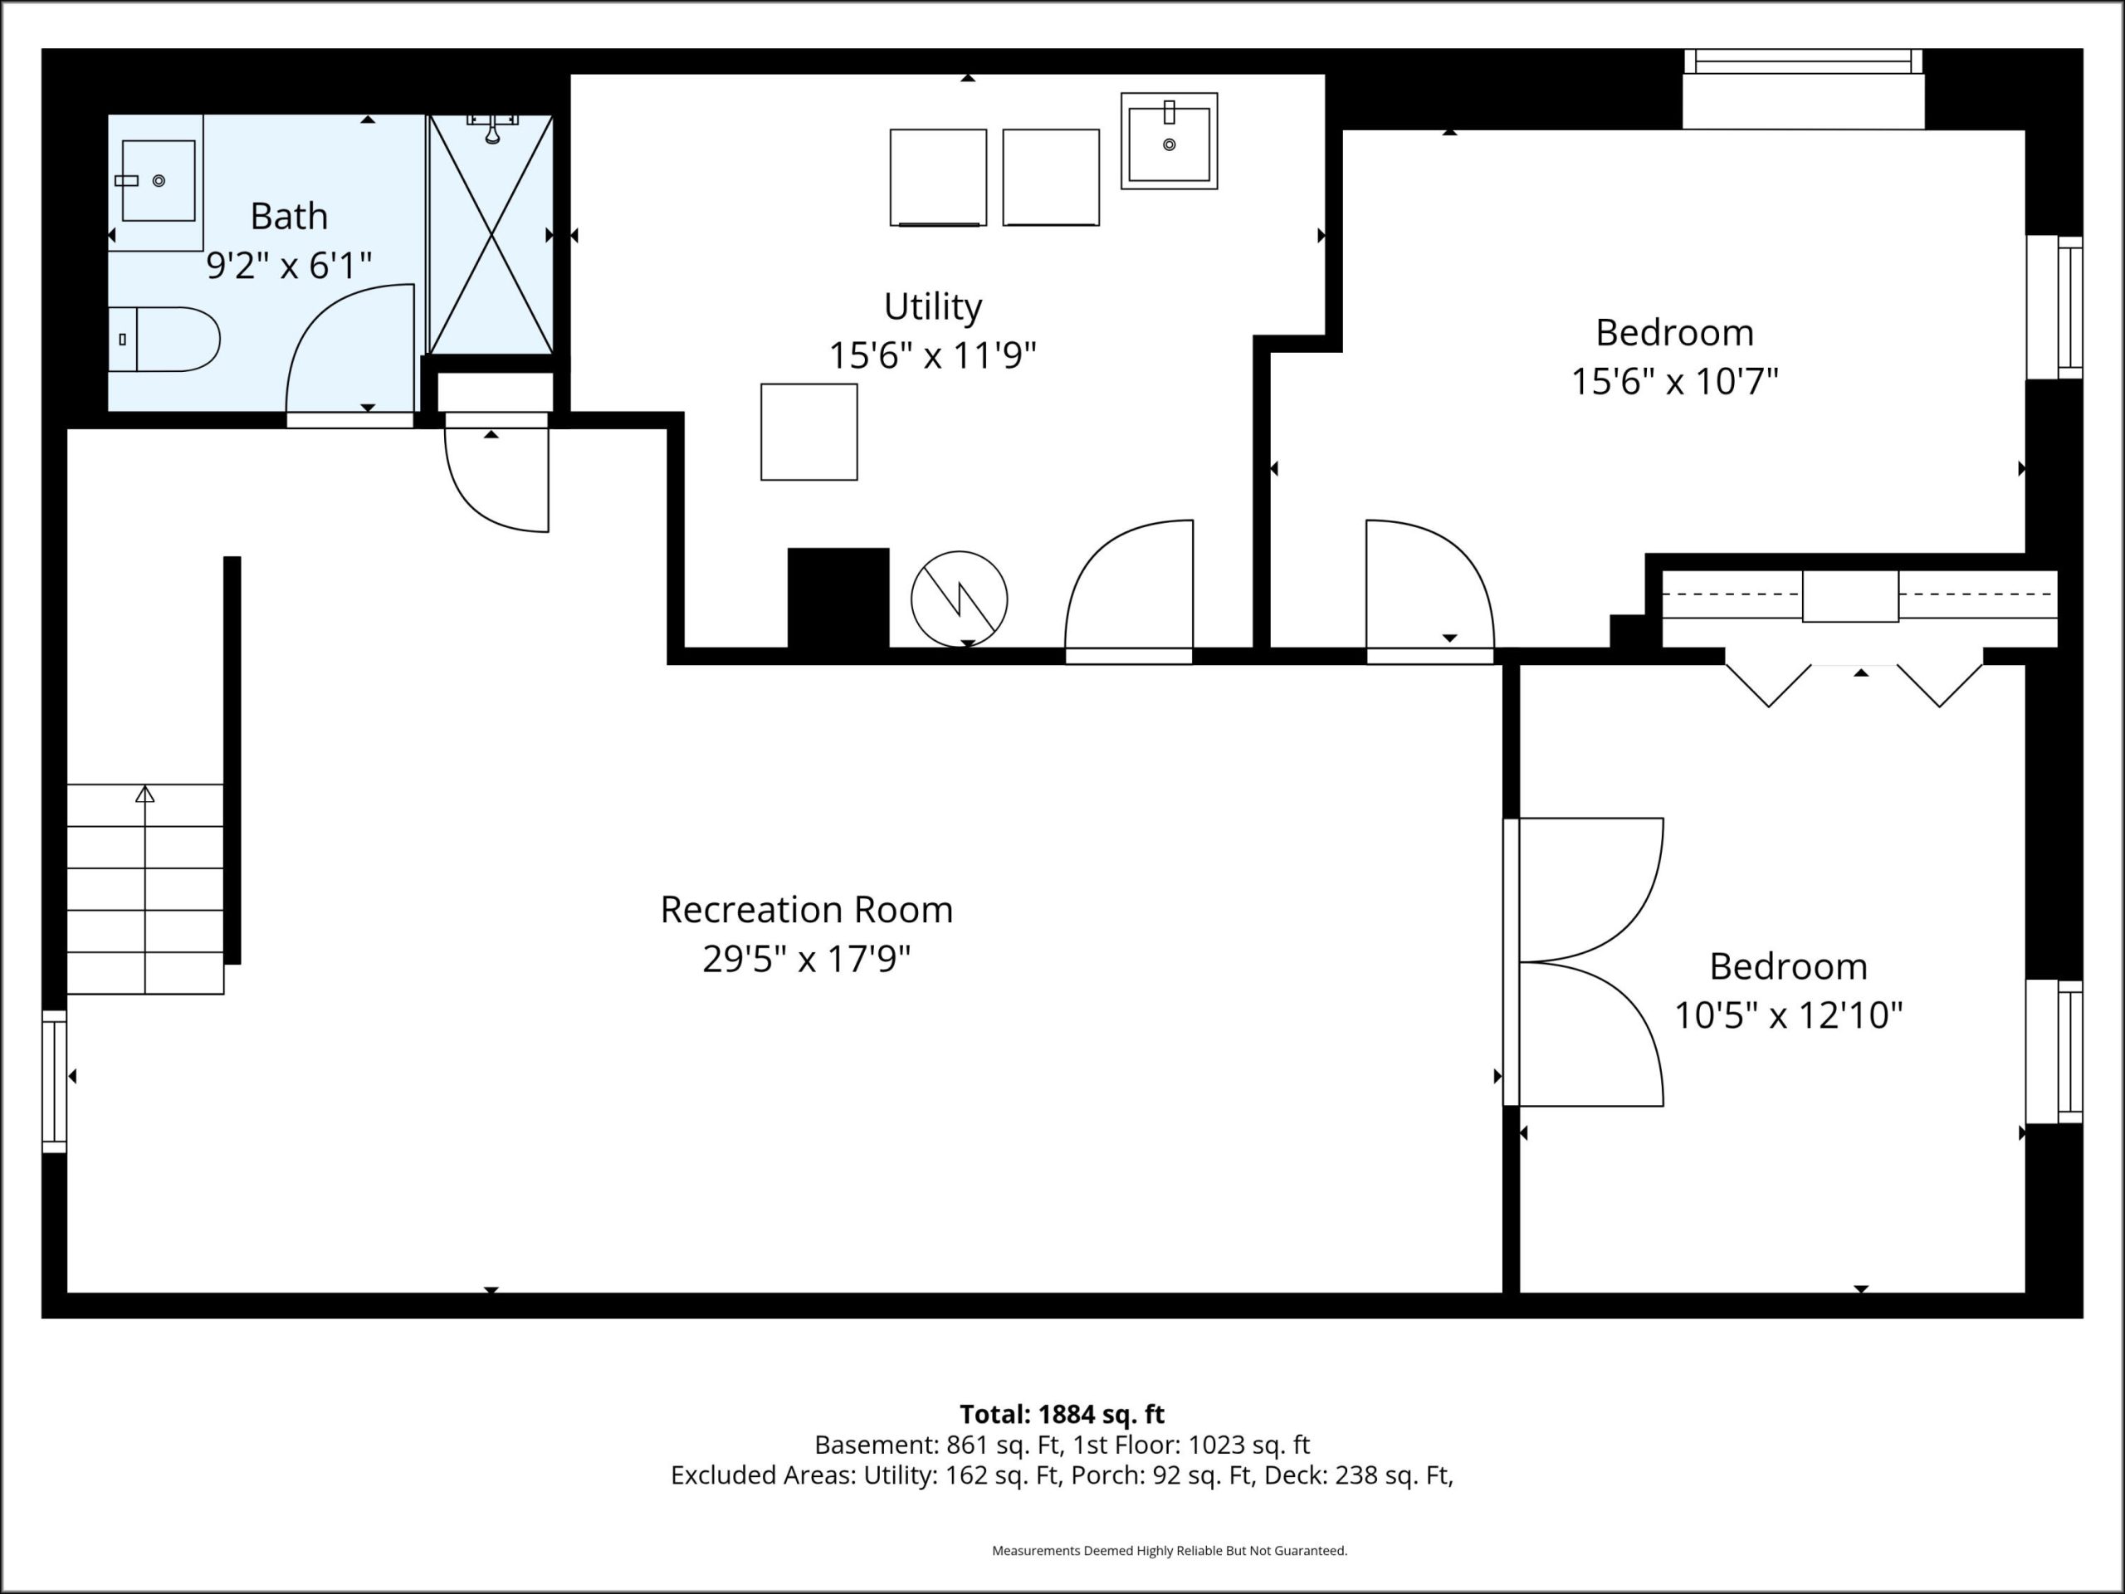
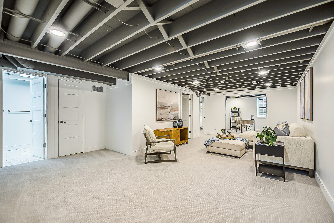
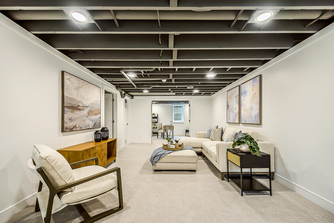
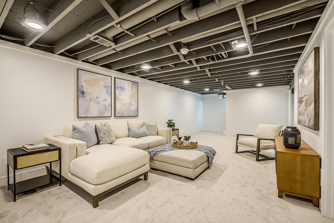
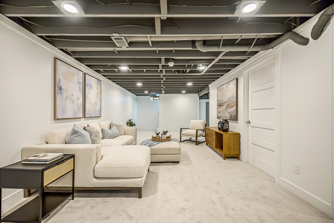
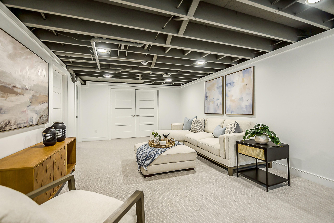
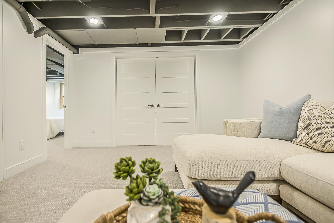
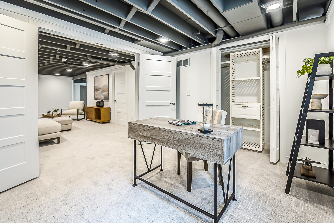
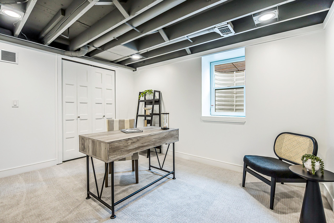
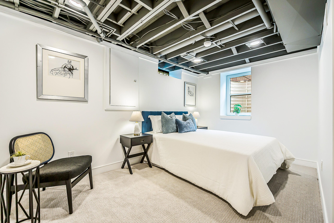
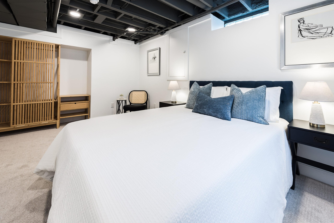
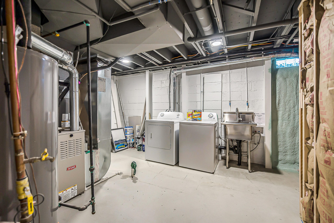
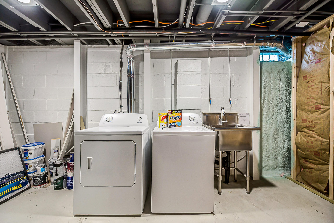
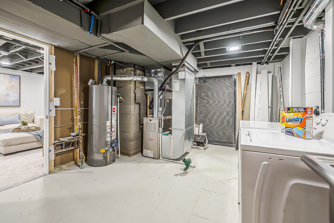
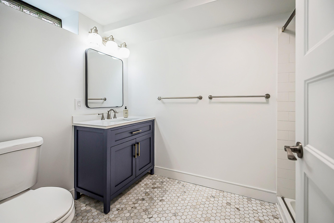
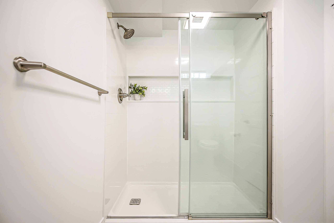
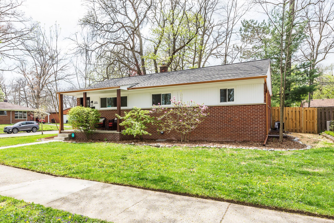
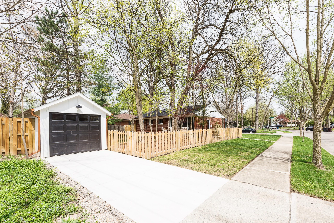
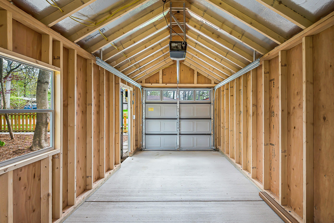
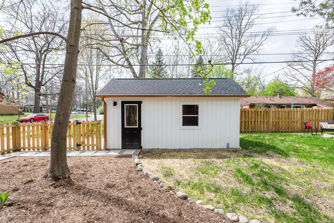
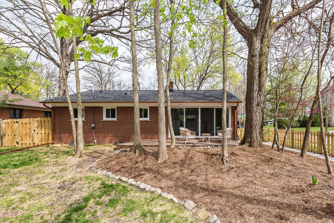
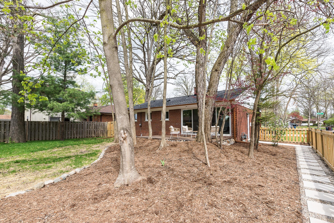
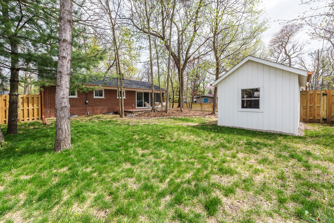
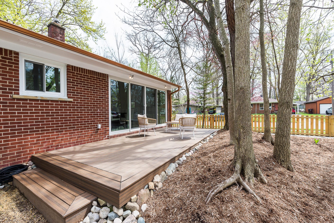
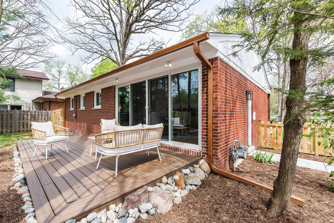
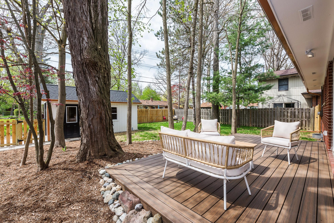
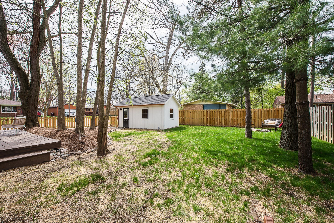
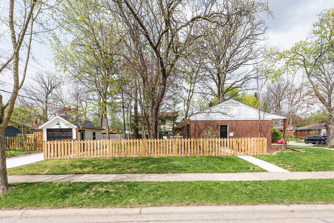
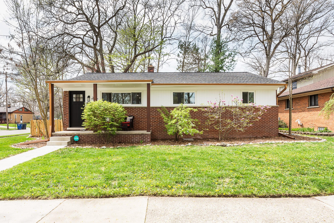
Masterfully updated 5BR/3.5BA, 2160 SF–every detail considered, nothing untouched. Bright open floor plan w/red oak herringbone floors, 42” soft-close cabinetry, quartz countertops, SS appliances & vented hood.Huge glass door wall flows to composite deck, fenced back & prof. landscaping for seamless indoor/outdoor living. En suite primary includes euro glass shower, dual vanity & marble floor. Main floor incl. add’l 2 BRs, full BA & half BA. Stunning bsmt features spacious family room, full BA & 2 BRs w/egress windows–one w/French doors to family room, creating flex space: office, guest BR, workout, ext. family rm. All BAs have marble floor. BRs have closet systems.New roof, driveway, garage, ext. paint, fence/gates & landscaping. Energy efficient: closed-cell spray foam in basement & main floor walls, blown-in attic, new furnace, A/C & high-eff. Low-E windows. Walk to Haisley Elem, close to Plum Mkt, Knight’s,Vets, bike lane to downtown. HERD score of 4.Report at stream.A2gov.org