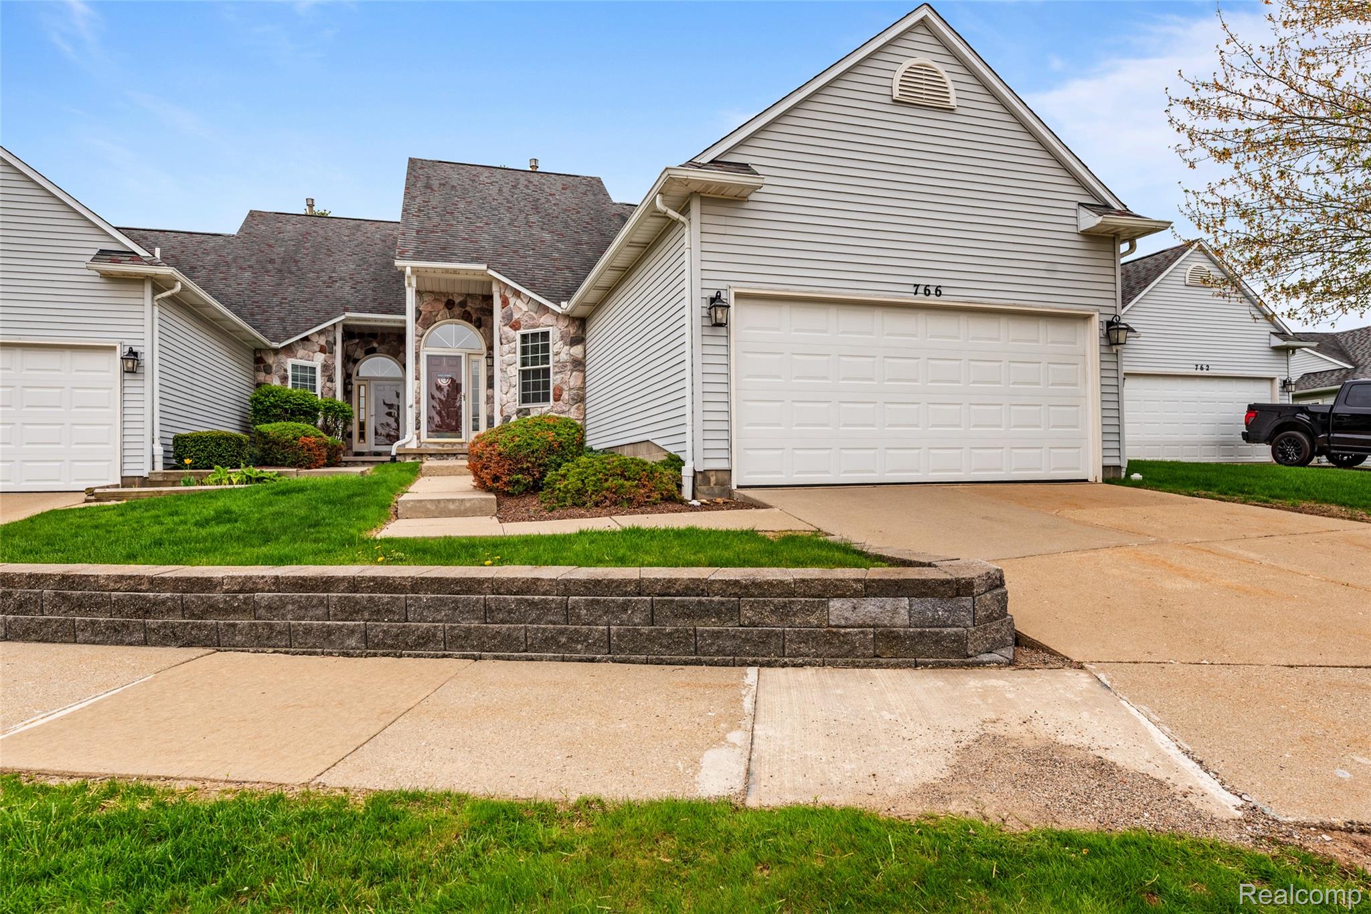
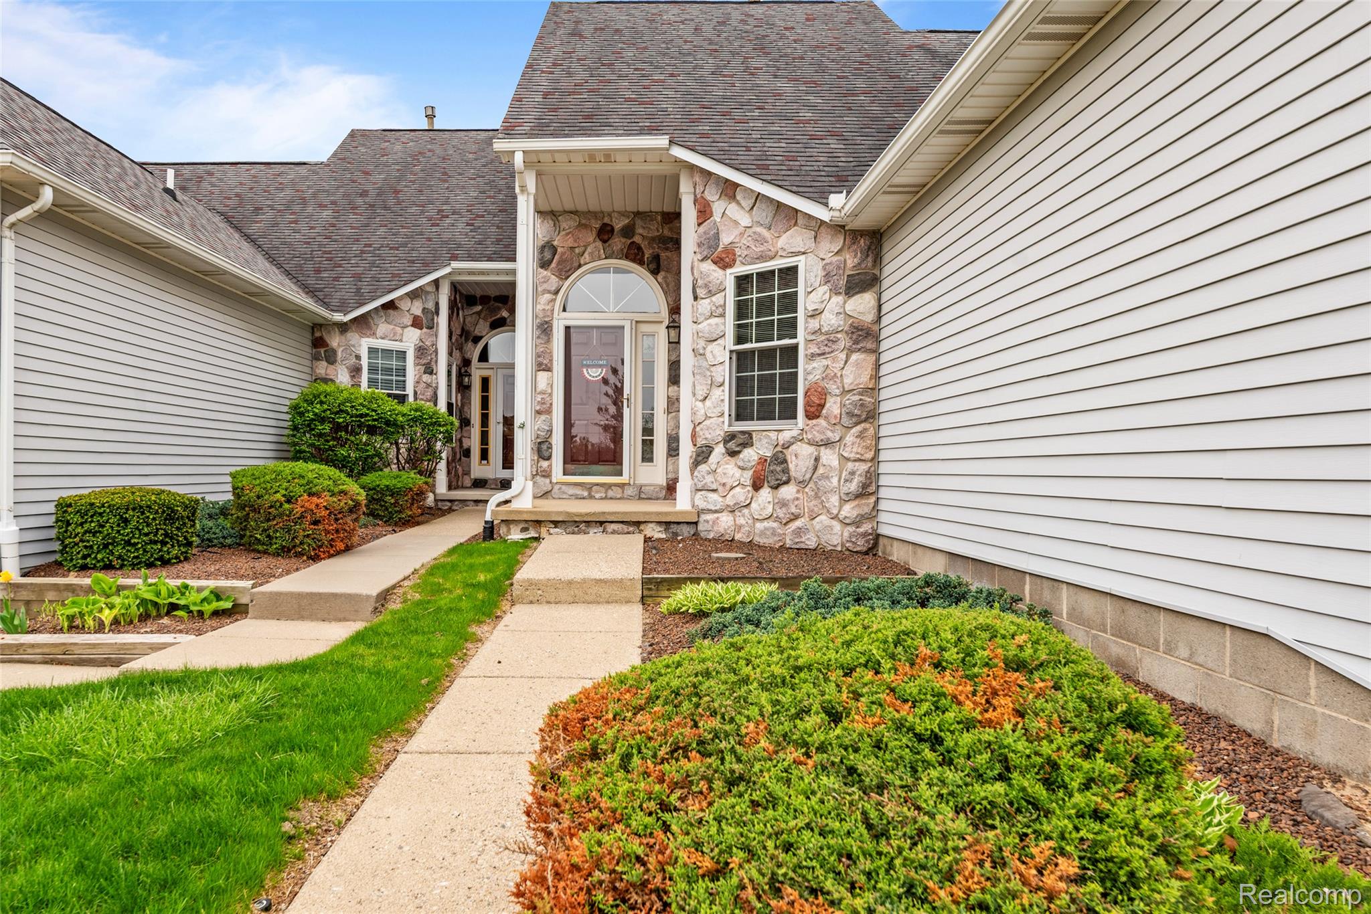
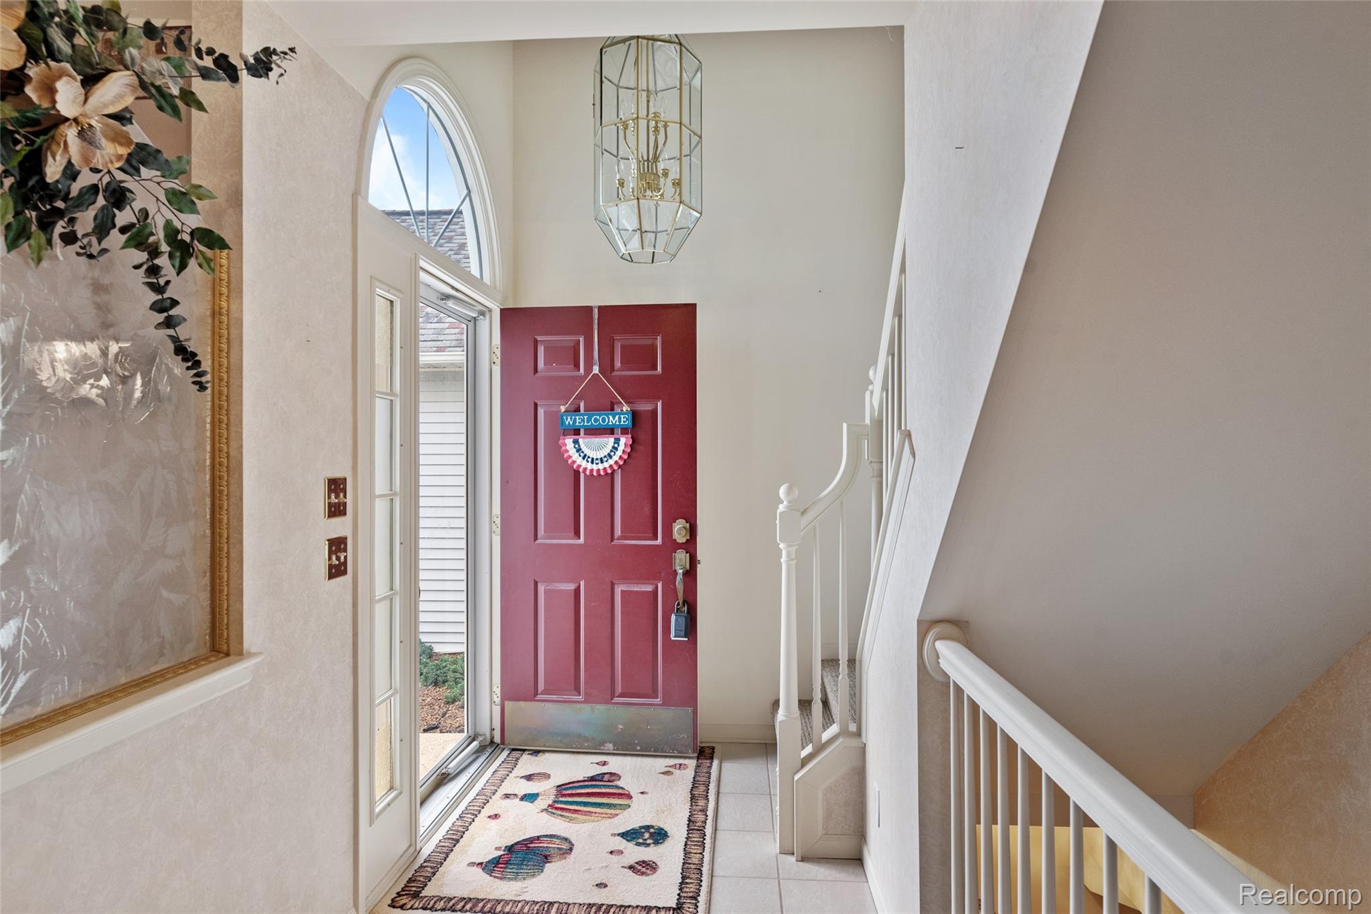
Set within the highly sought-after Village at Eagle Heights, this spacious condo offers a layout that simply makes sense—comfortable, functional, and easy to live in from day one.
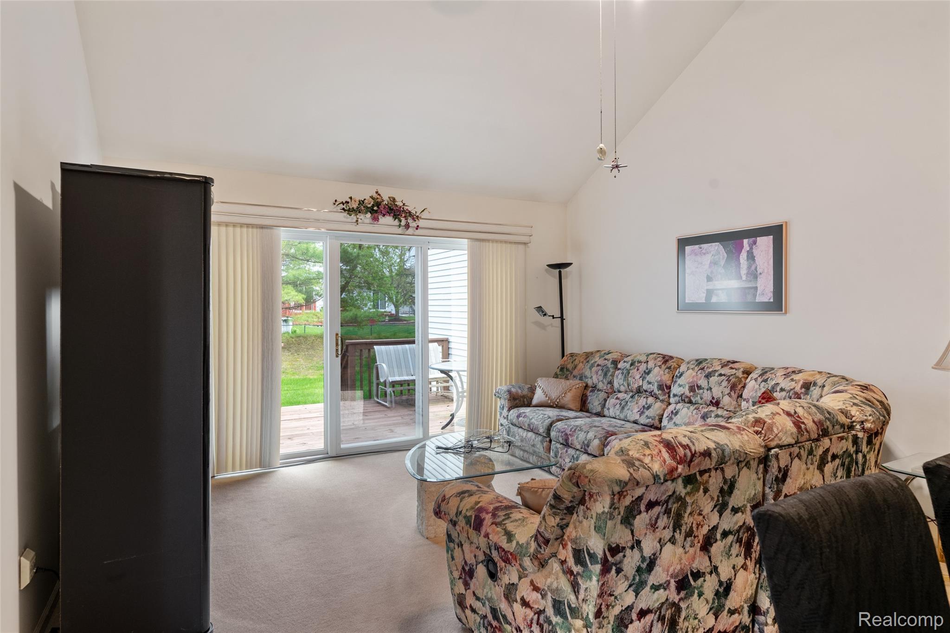
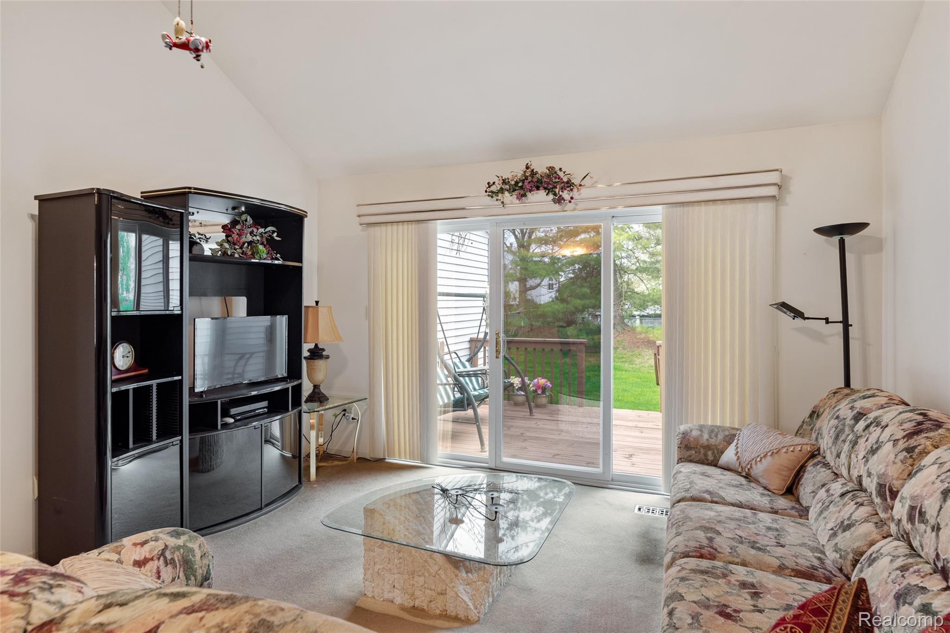
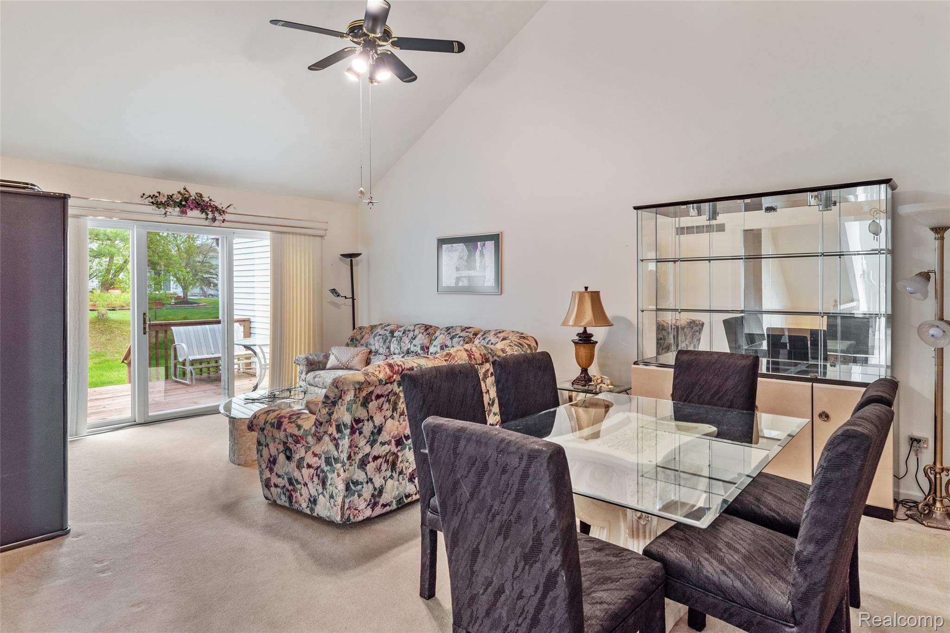
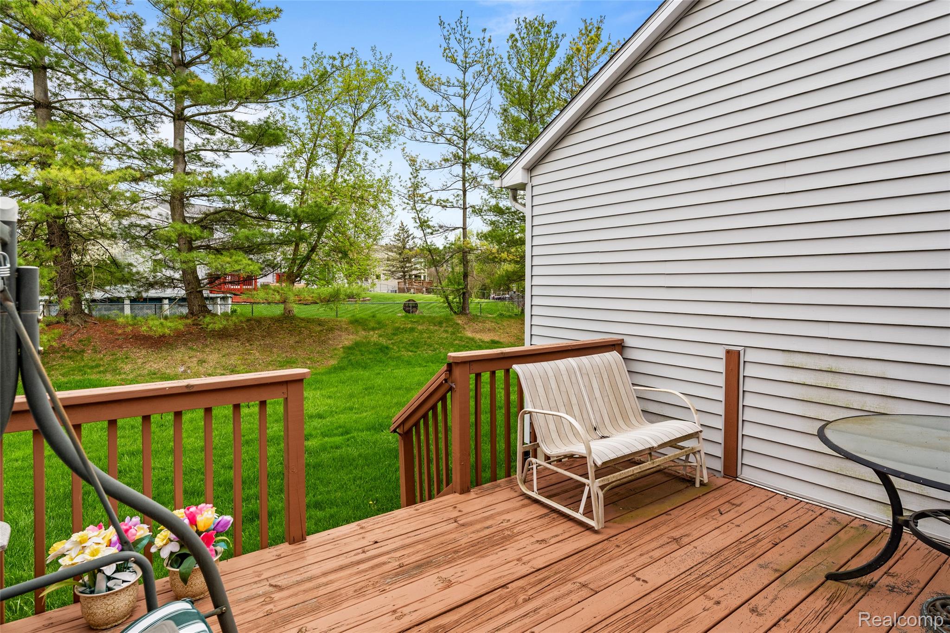
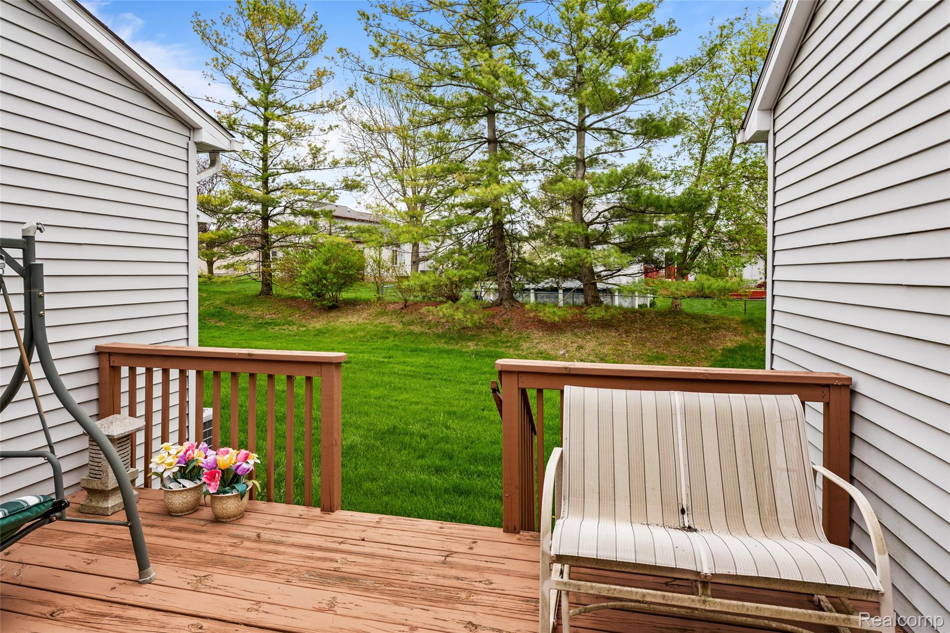
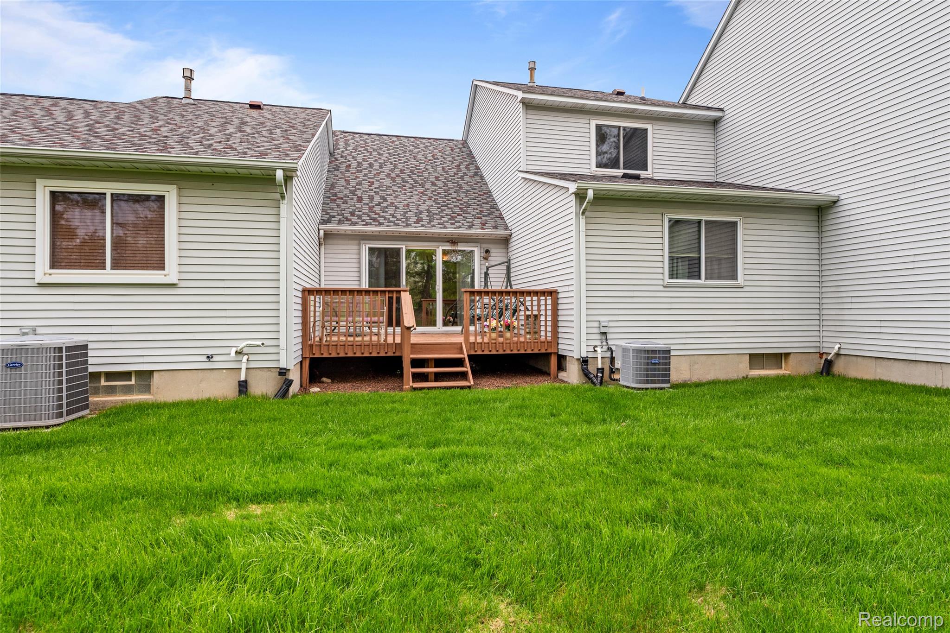
The living room immediately stands out with its vaulted ceilings and open feel, creating a space that feels both inviting and relaxed. It’s the kind of room that naturally becomes the center of the home, with easy access to the deck for a bit of fresh air or a quiet moment outside.
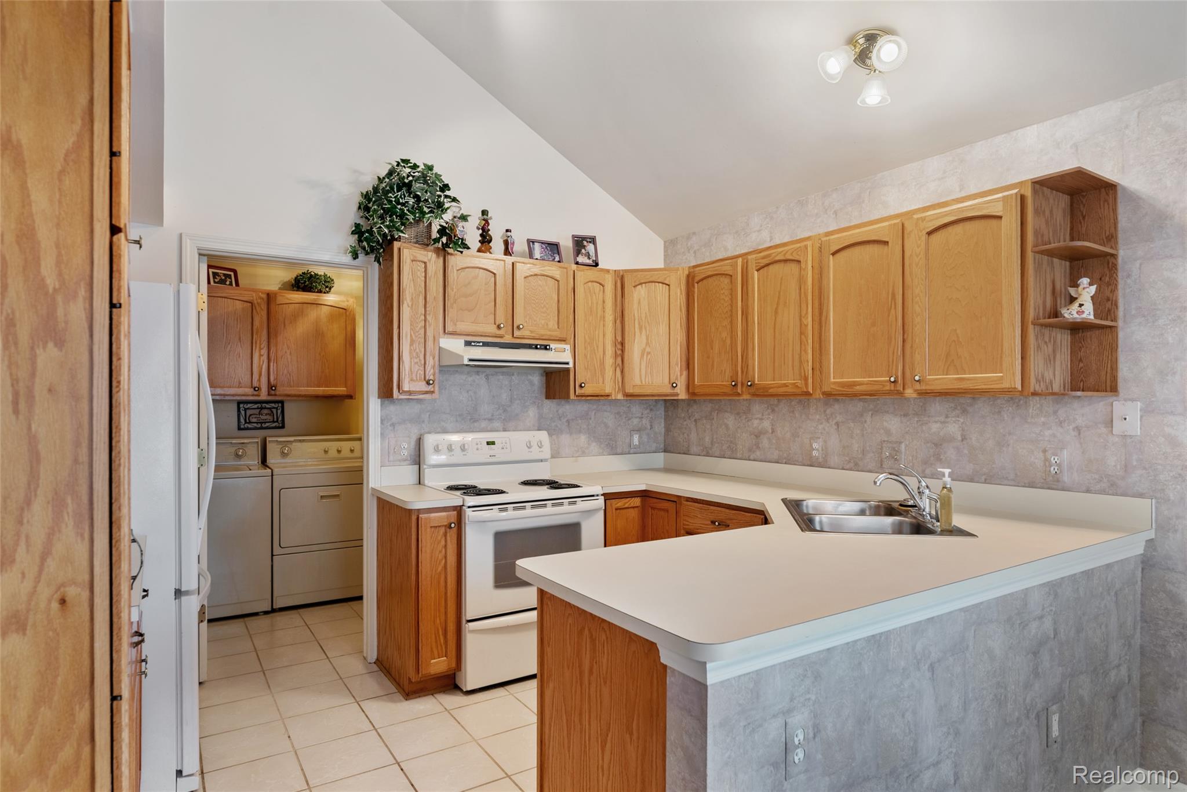
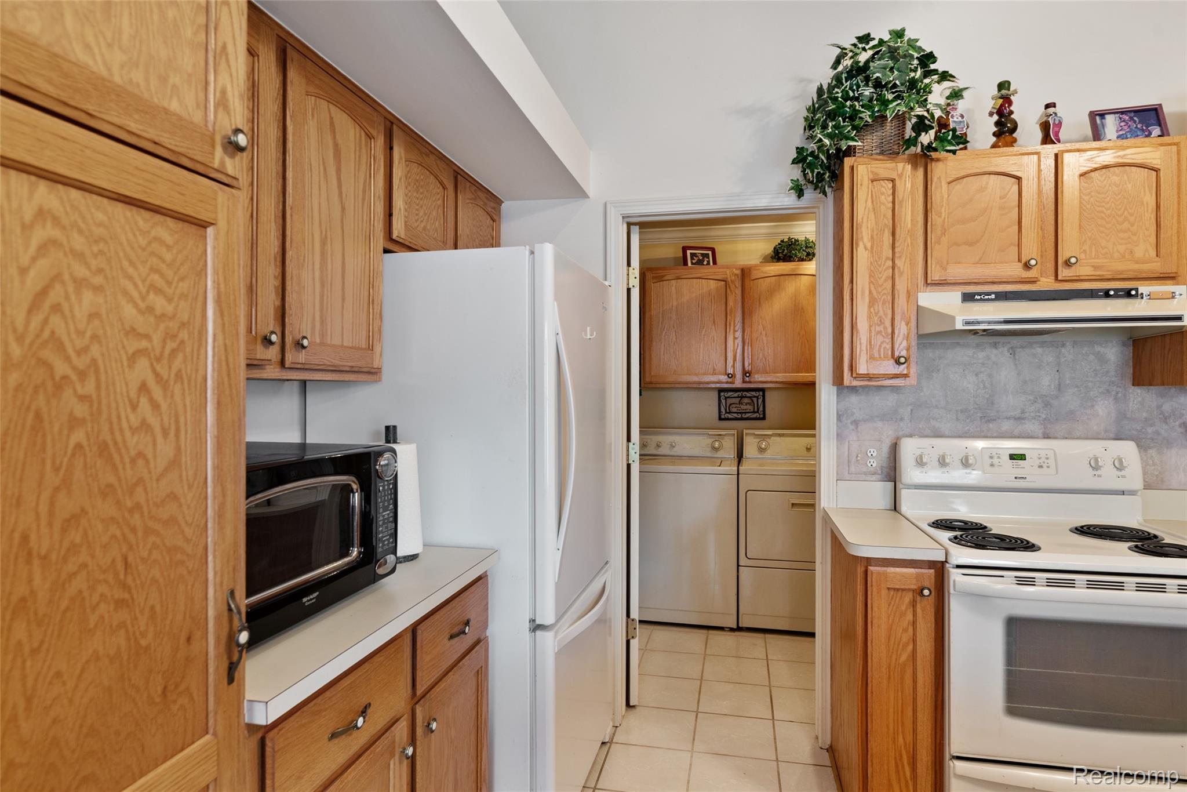
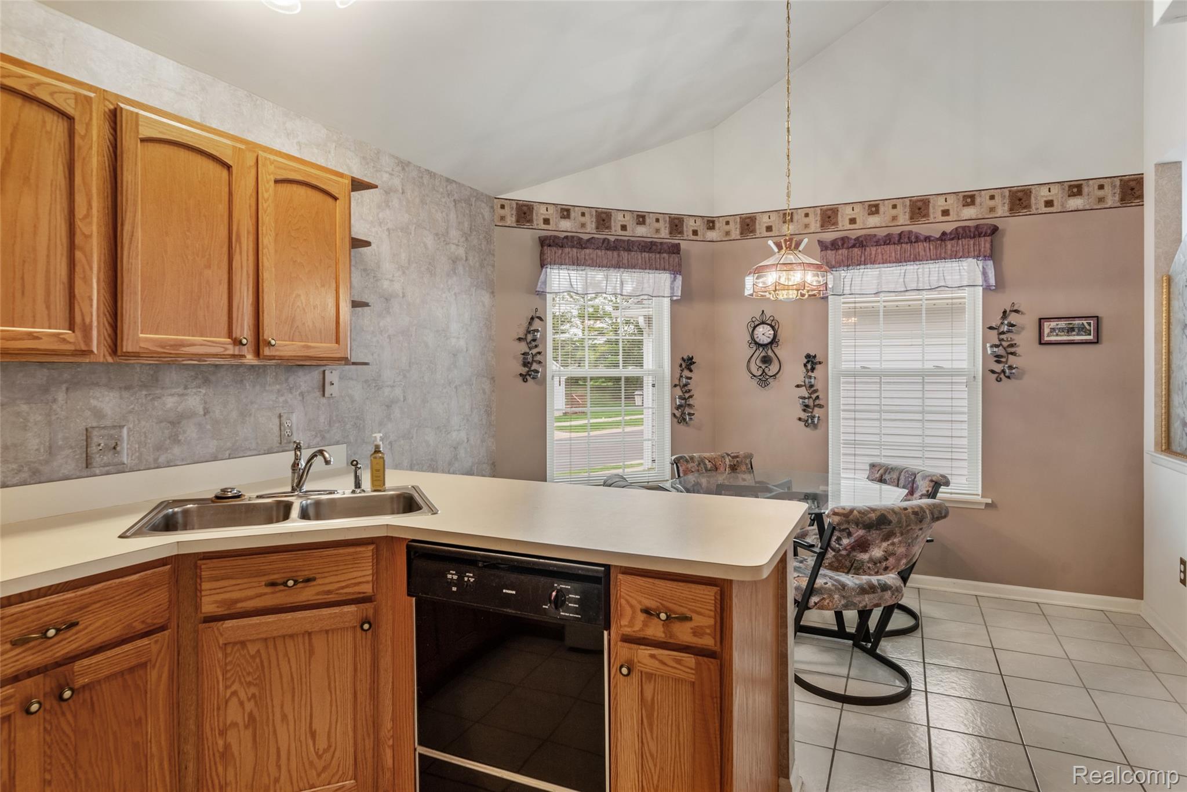
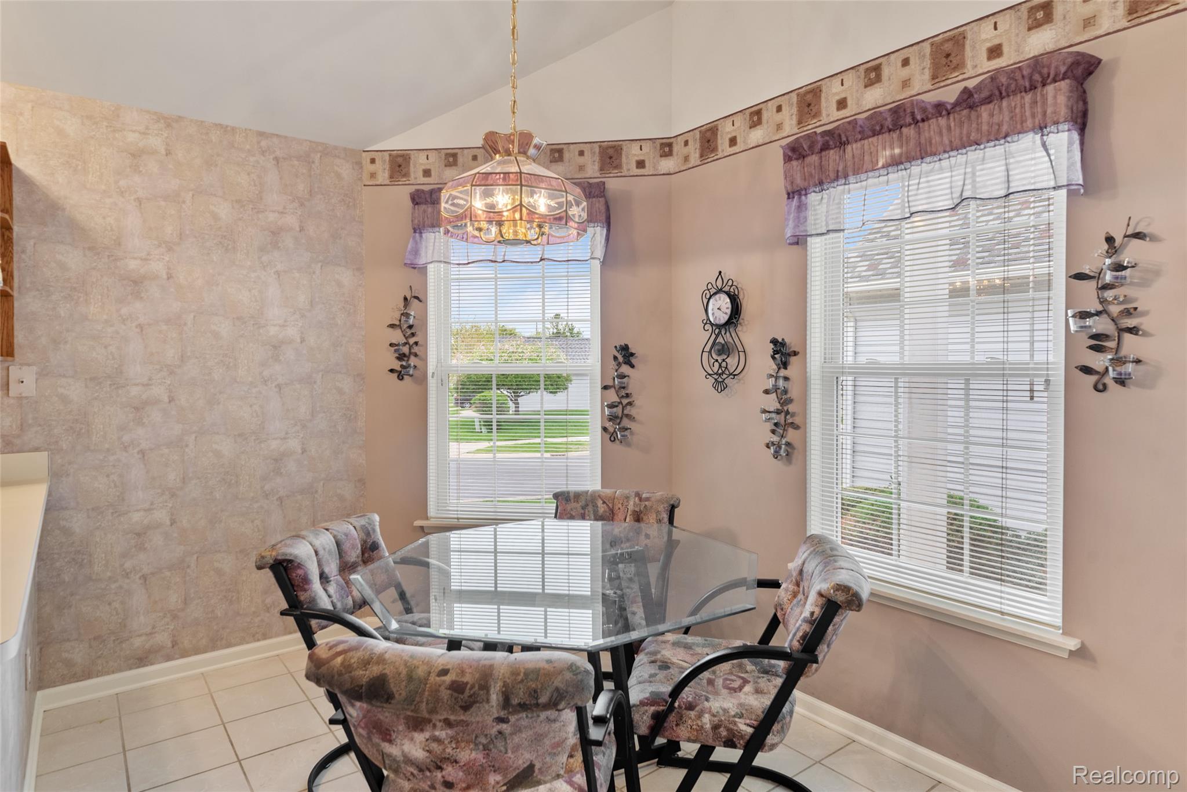
Nearby, the kitchen and dining area are well-positioned for everyday living, offering a layout that works just as well for a quick morning routine as it does for a more relaxed evening at home.
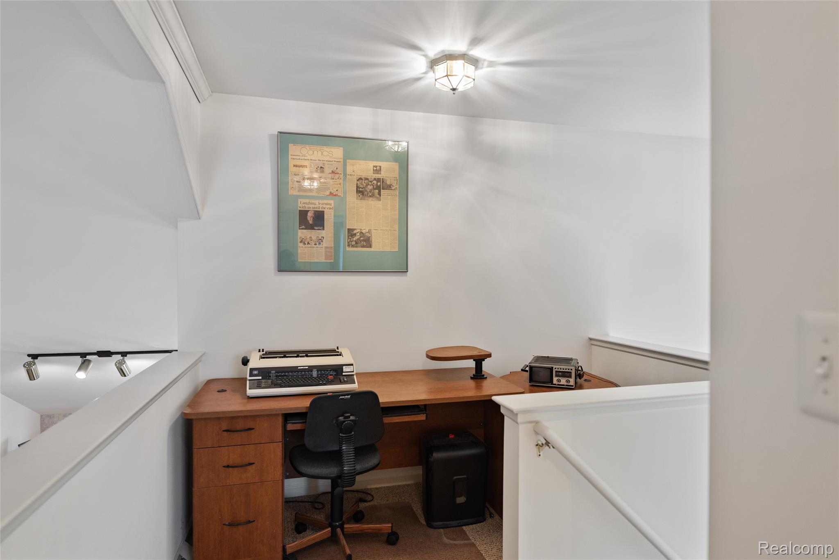
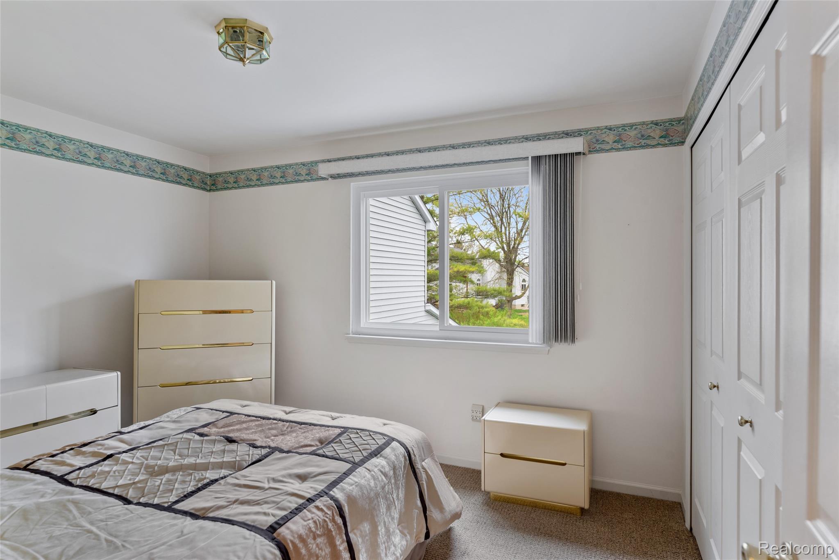
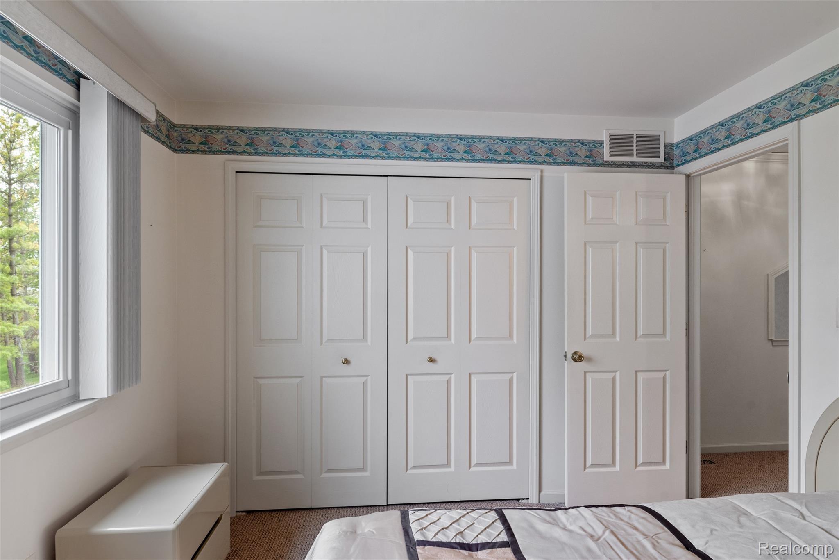
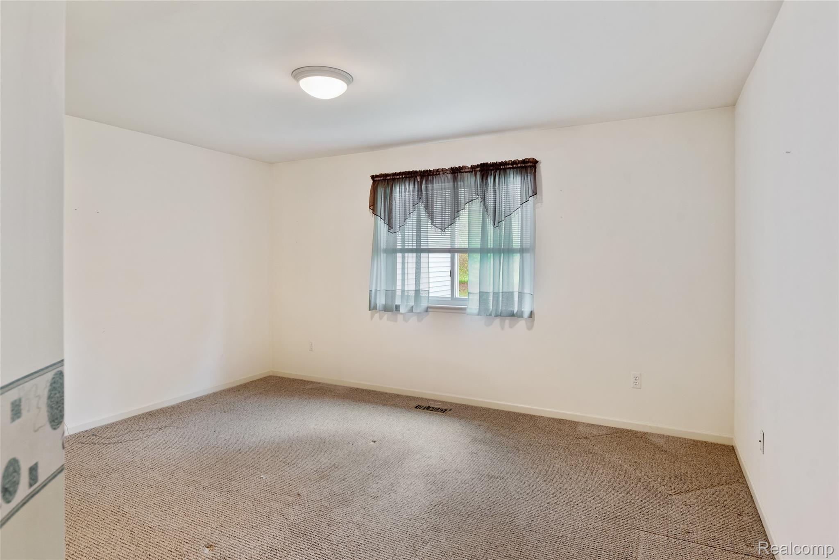
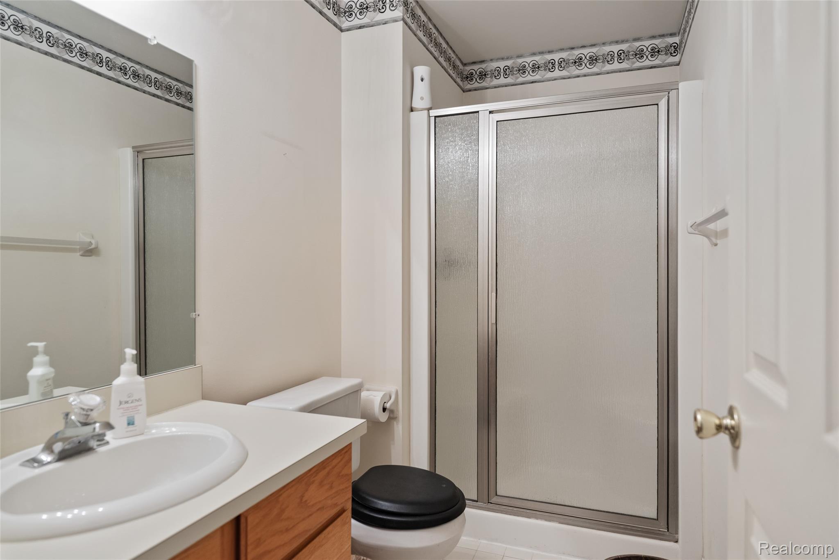
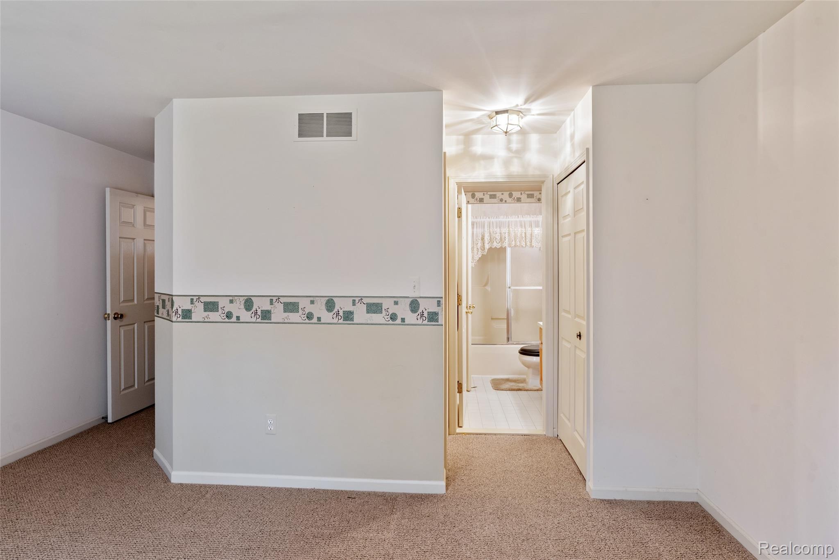
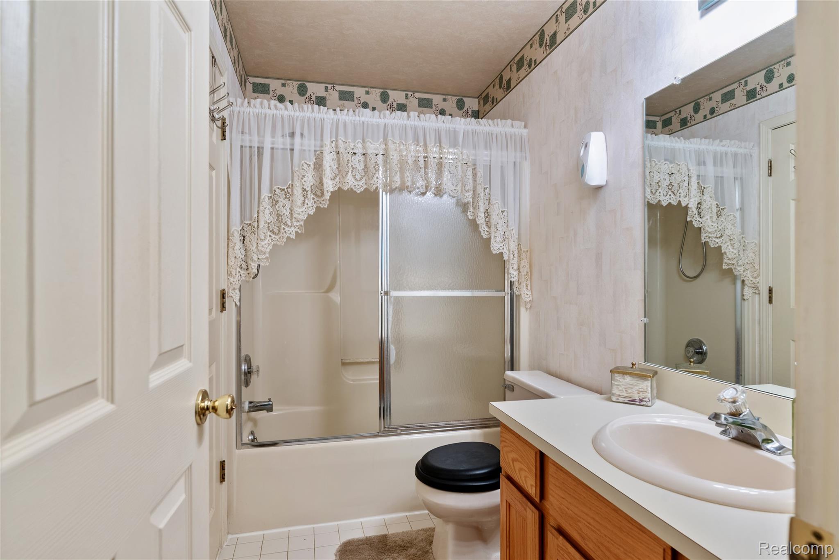
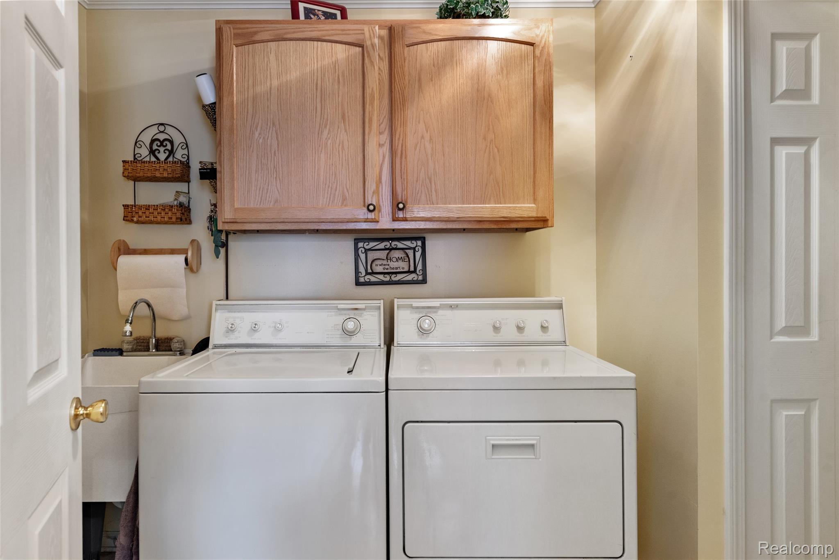
The first-floor primary suite and entry-level laundry add a level of convenience that’s hard to overlook. Upstairs, the loft brings an added sense of space, with a second bedroom and full bath just off to the side—ideal for guests, a home office, or a separate retreat when needed.
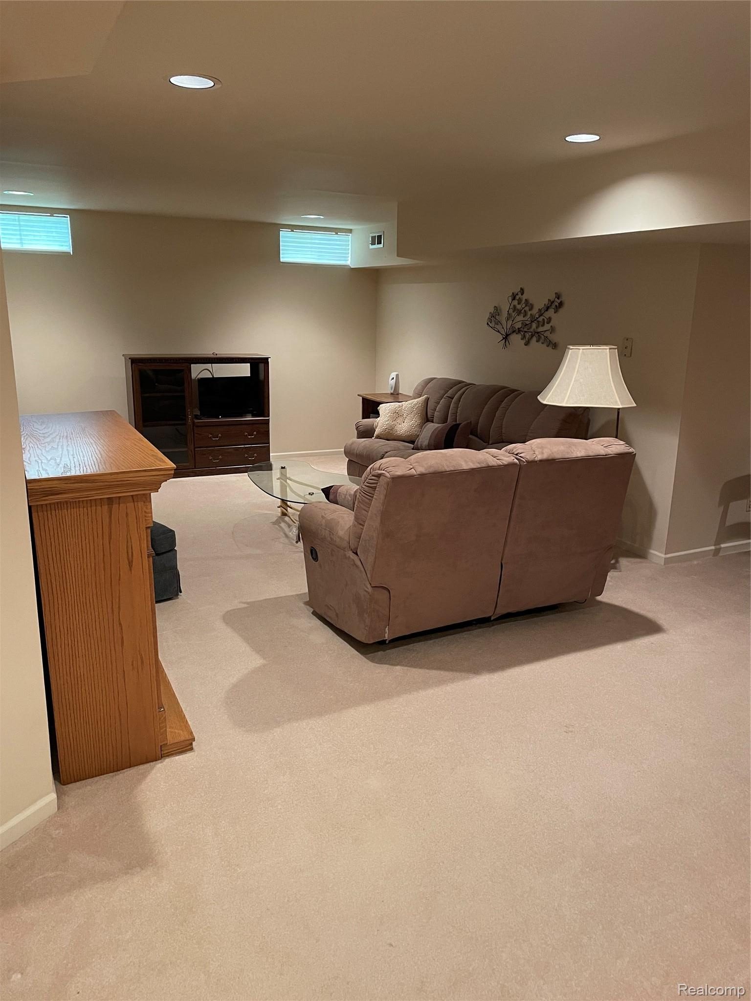
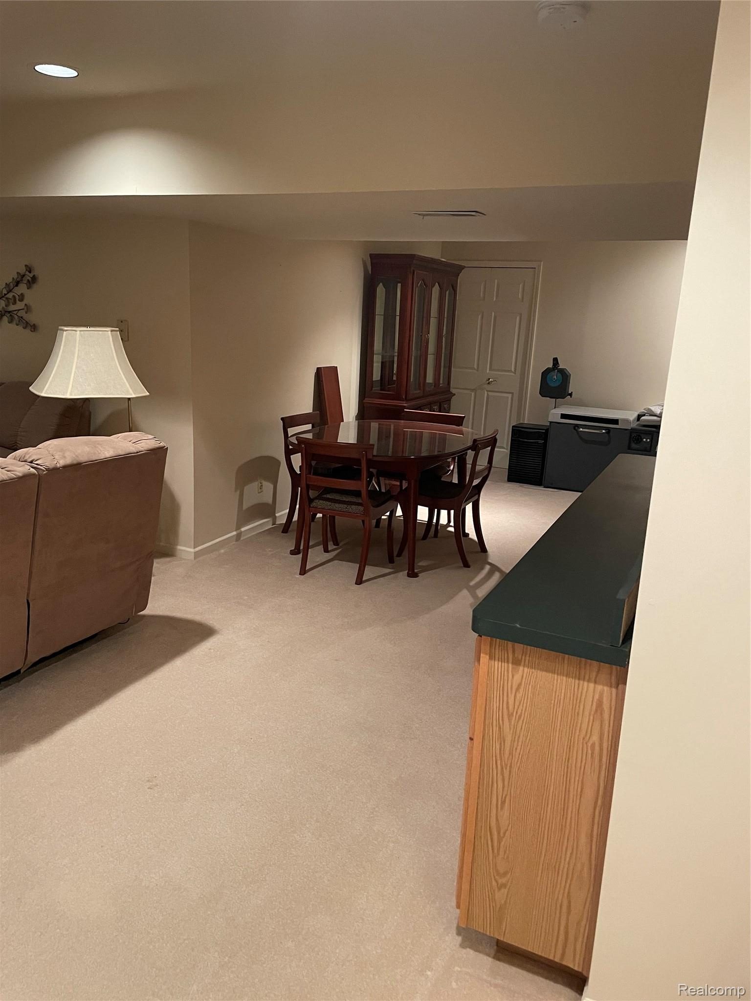
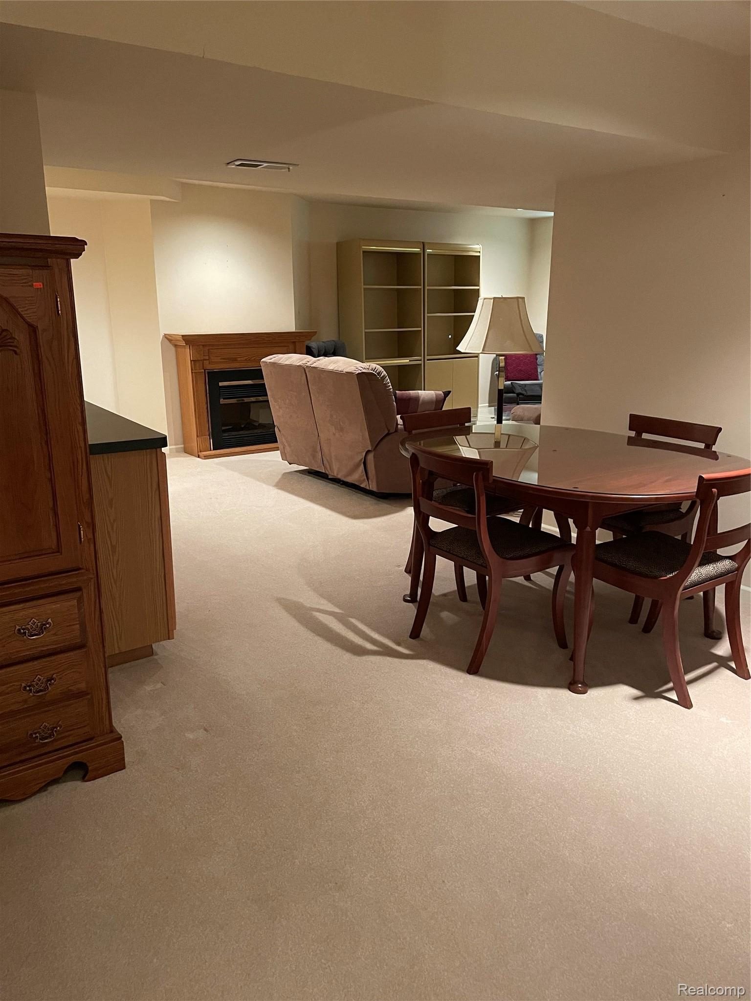
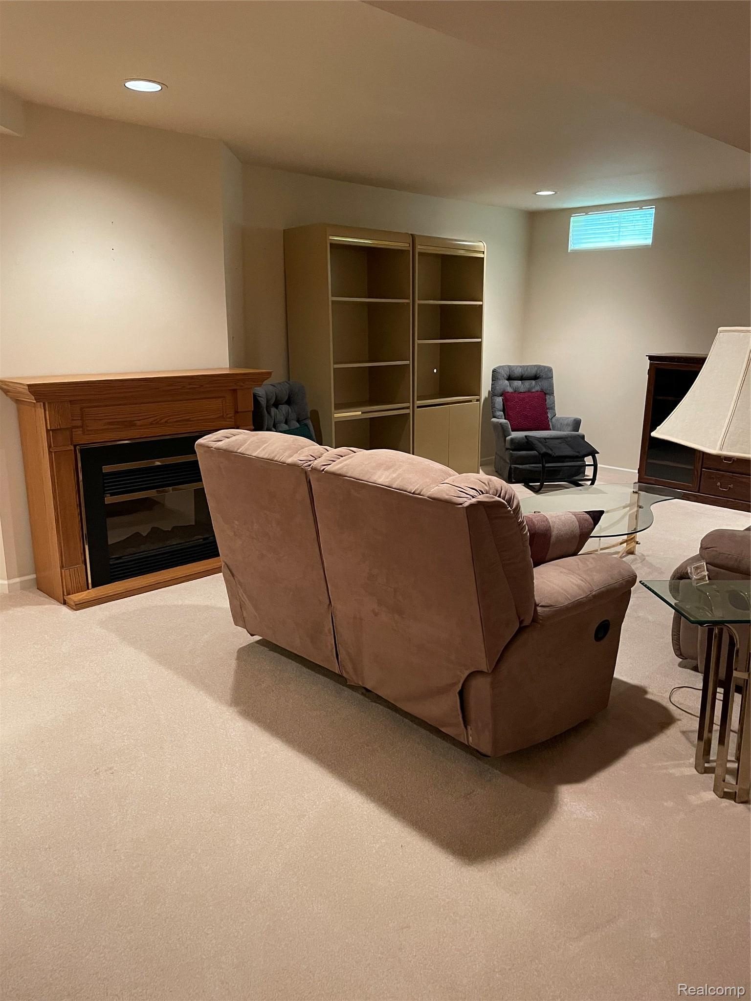
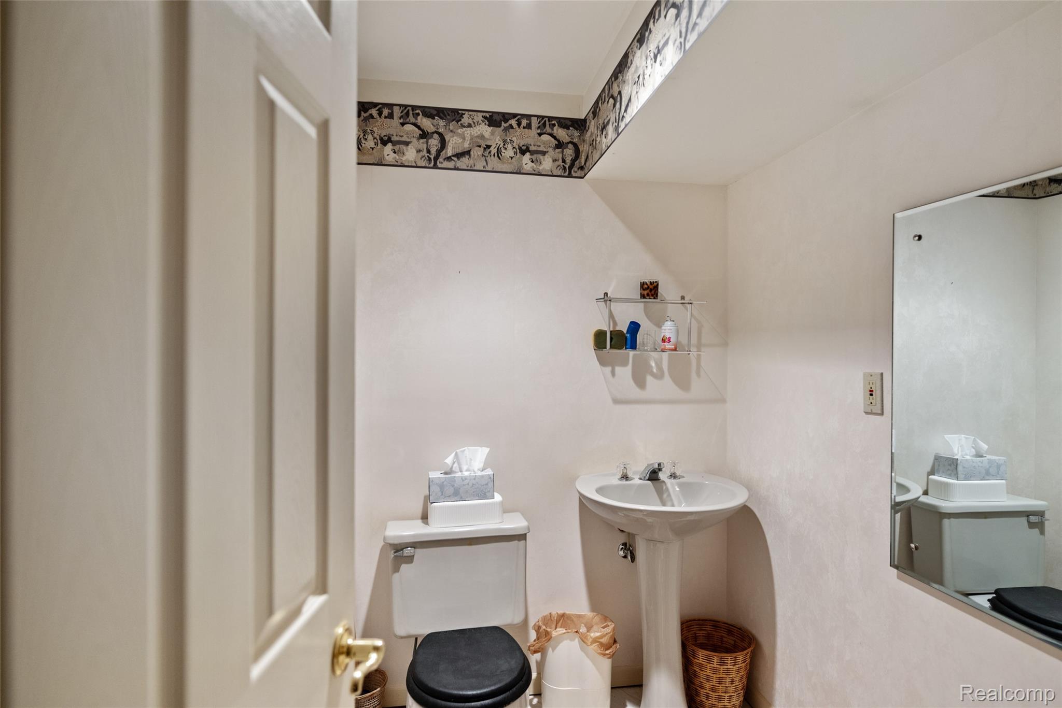
The finished basement gives you even more flexibility, whether you need extra room to spread out, work from home, or simply have a place to unwind.
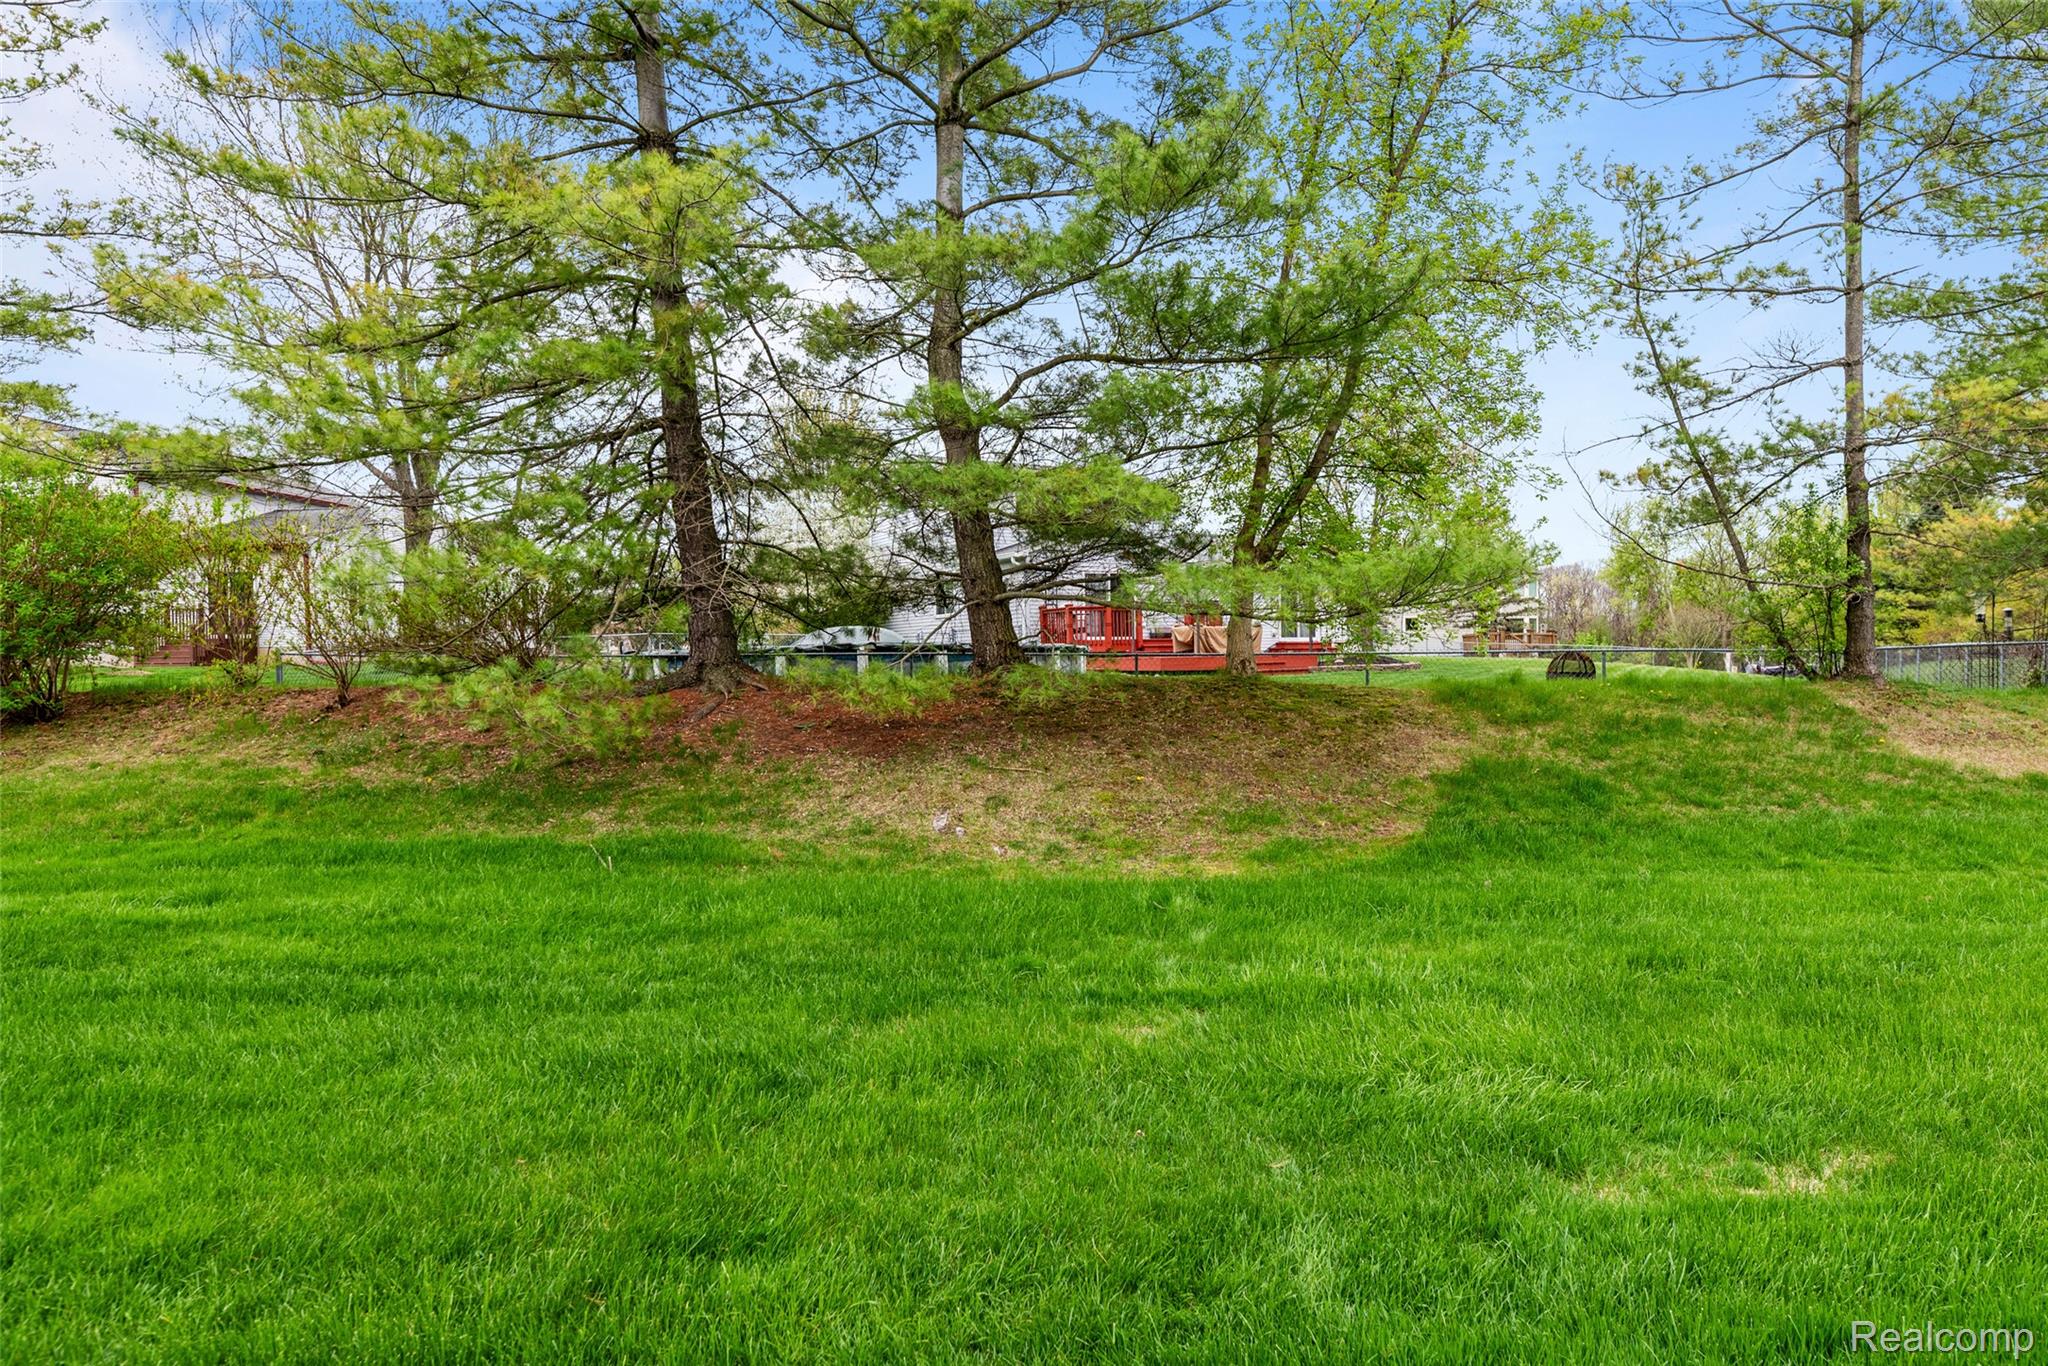
With a layout that adapts to a variety of lifestyles, this home offers a great opportunity to settle in and make the space your own over time. HOA covers exterior maintenance, allowing for easy, low-maintenance living in a quiet, well-kept community just minutes from downtown South Lyon.
HOA Dues are prepaid through 12/31/2026