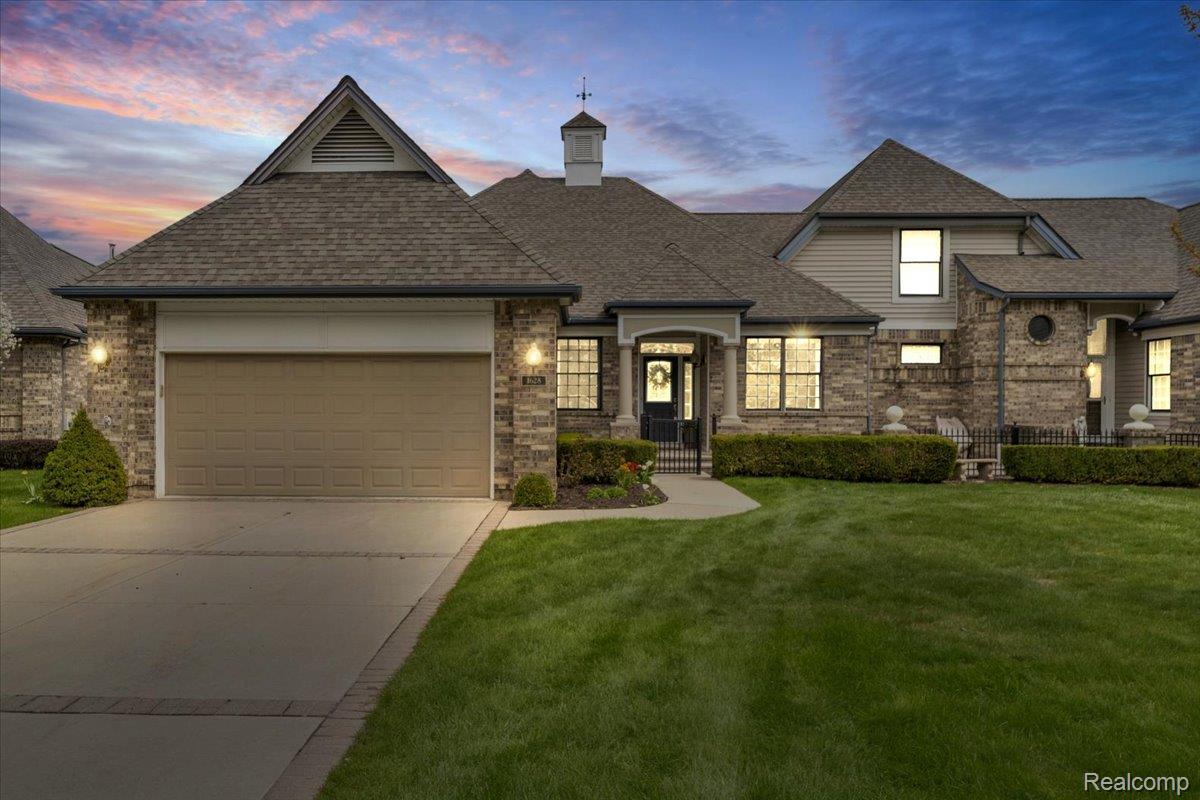
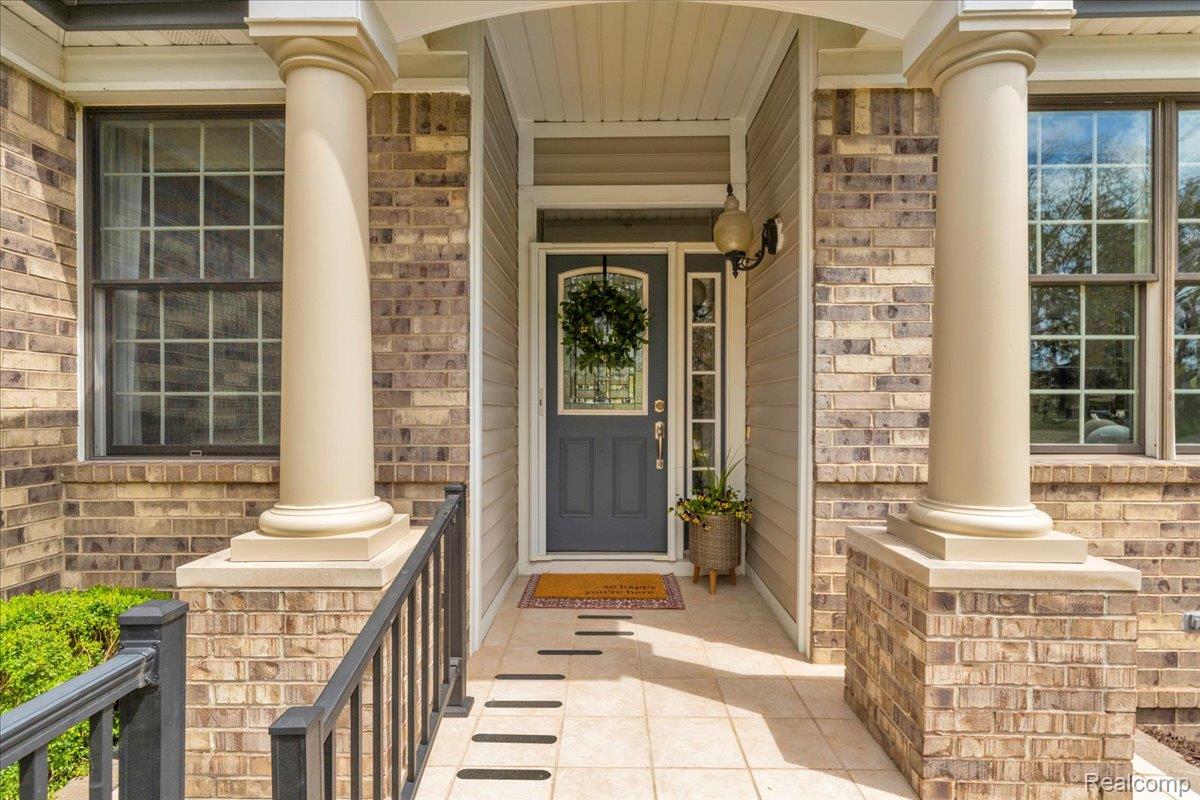
Welcome to Edison Shores Condominiums—where everyday living connects you to the water and the lifestyle that comes with it.
Step inside to find French doors opening to a flexible front room, perfect for a home office, guest space, or additional bedroom. The main living area features vaulted ceilings and a full wall of windows that fill the space with natural light and create an open, inviting feel.
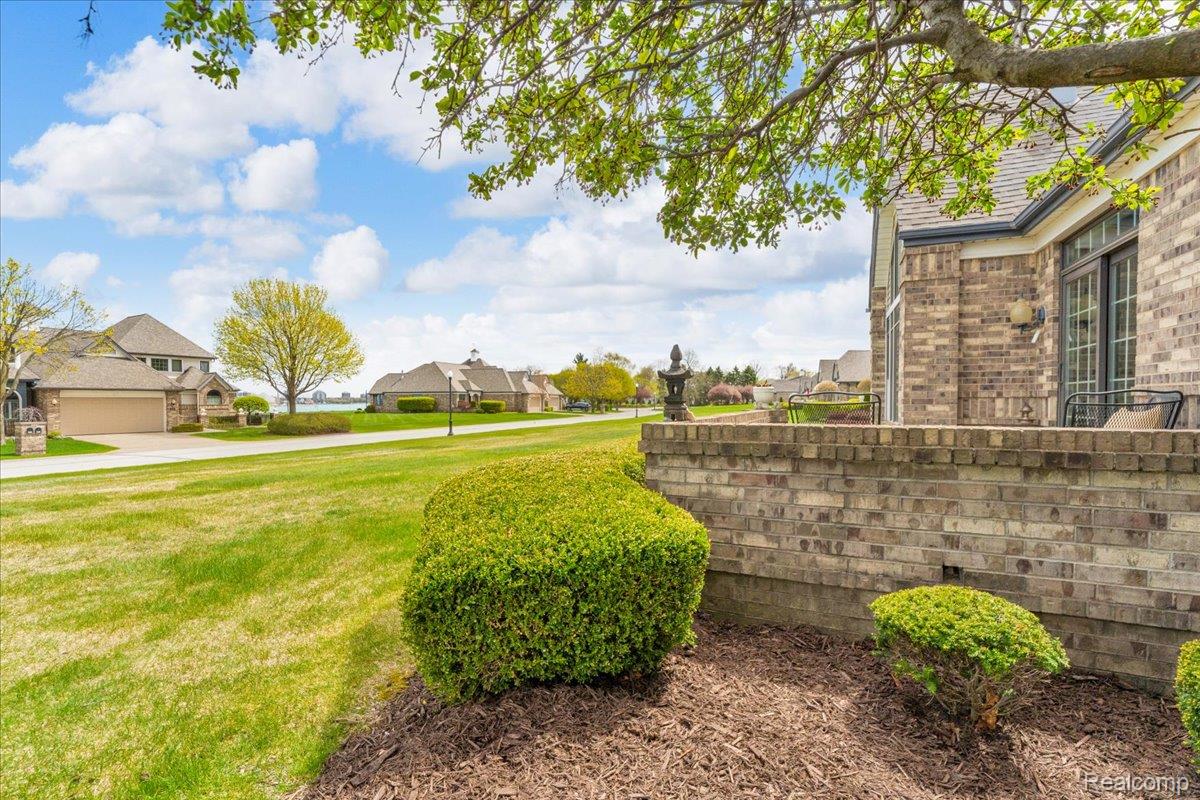
The layout offers both a dining area and a casual breakfast nook just off the kitchen, complete with hardwood floors, granite countertops and ample cabinetry. A sliding door leads to the patio, where you can look left or right and take in views of the St. Clair River along with a glimpse of the Blue Water Bridge.
Designed for convenient main-floor living, this home offers a primary bedroom, main-floor laundry, and an additional bedroom with an adjoining bath for comfortable guest accommodations.
The primary suite offers a spacious and thoughtfully designed layout, with dual closets leading into the main bath and a private, large walk-in closet positioned at the end. The en-suite bath features double sinks, ceramic tile flooring, a ceramic tile shower, and a private toilet room.
Upstairs, the loft provides additional flexible space with a built-in window seat—ideal for reading, relaxing, or creating your own space.
The finished lower level expands your living space with a full bath, shower, and a dedicated storage area for mechanicals and organization.
Additional features include crown molding, a two-sided fireplace, and a thoughtfully designed layout that offers both openness and function.
Residents enjoy access to community amenities, including putting greens and an in-ground pool, all just moments from the water.