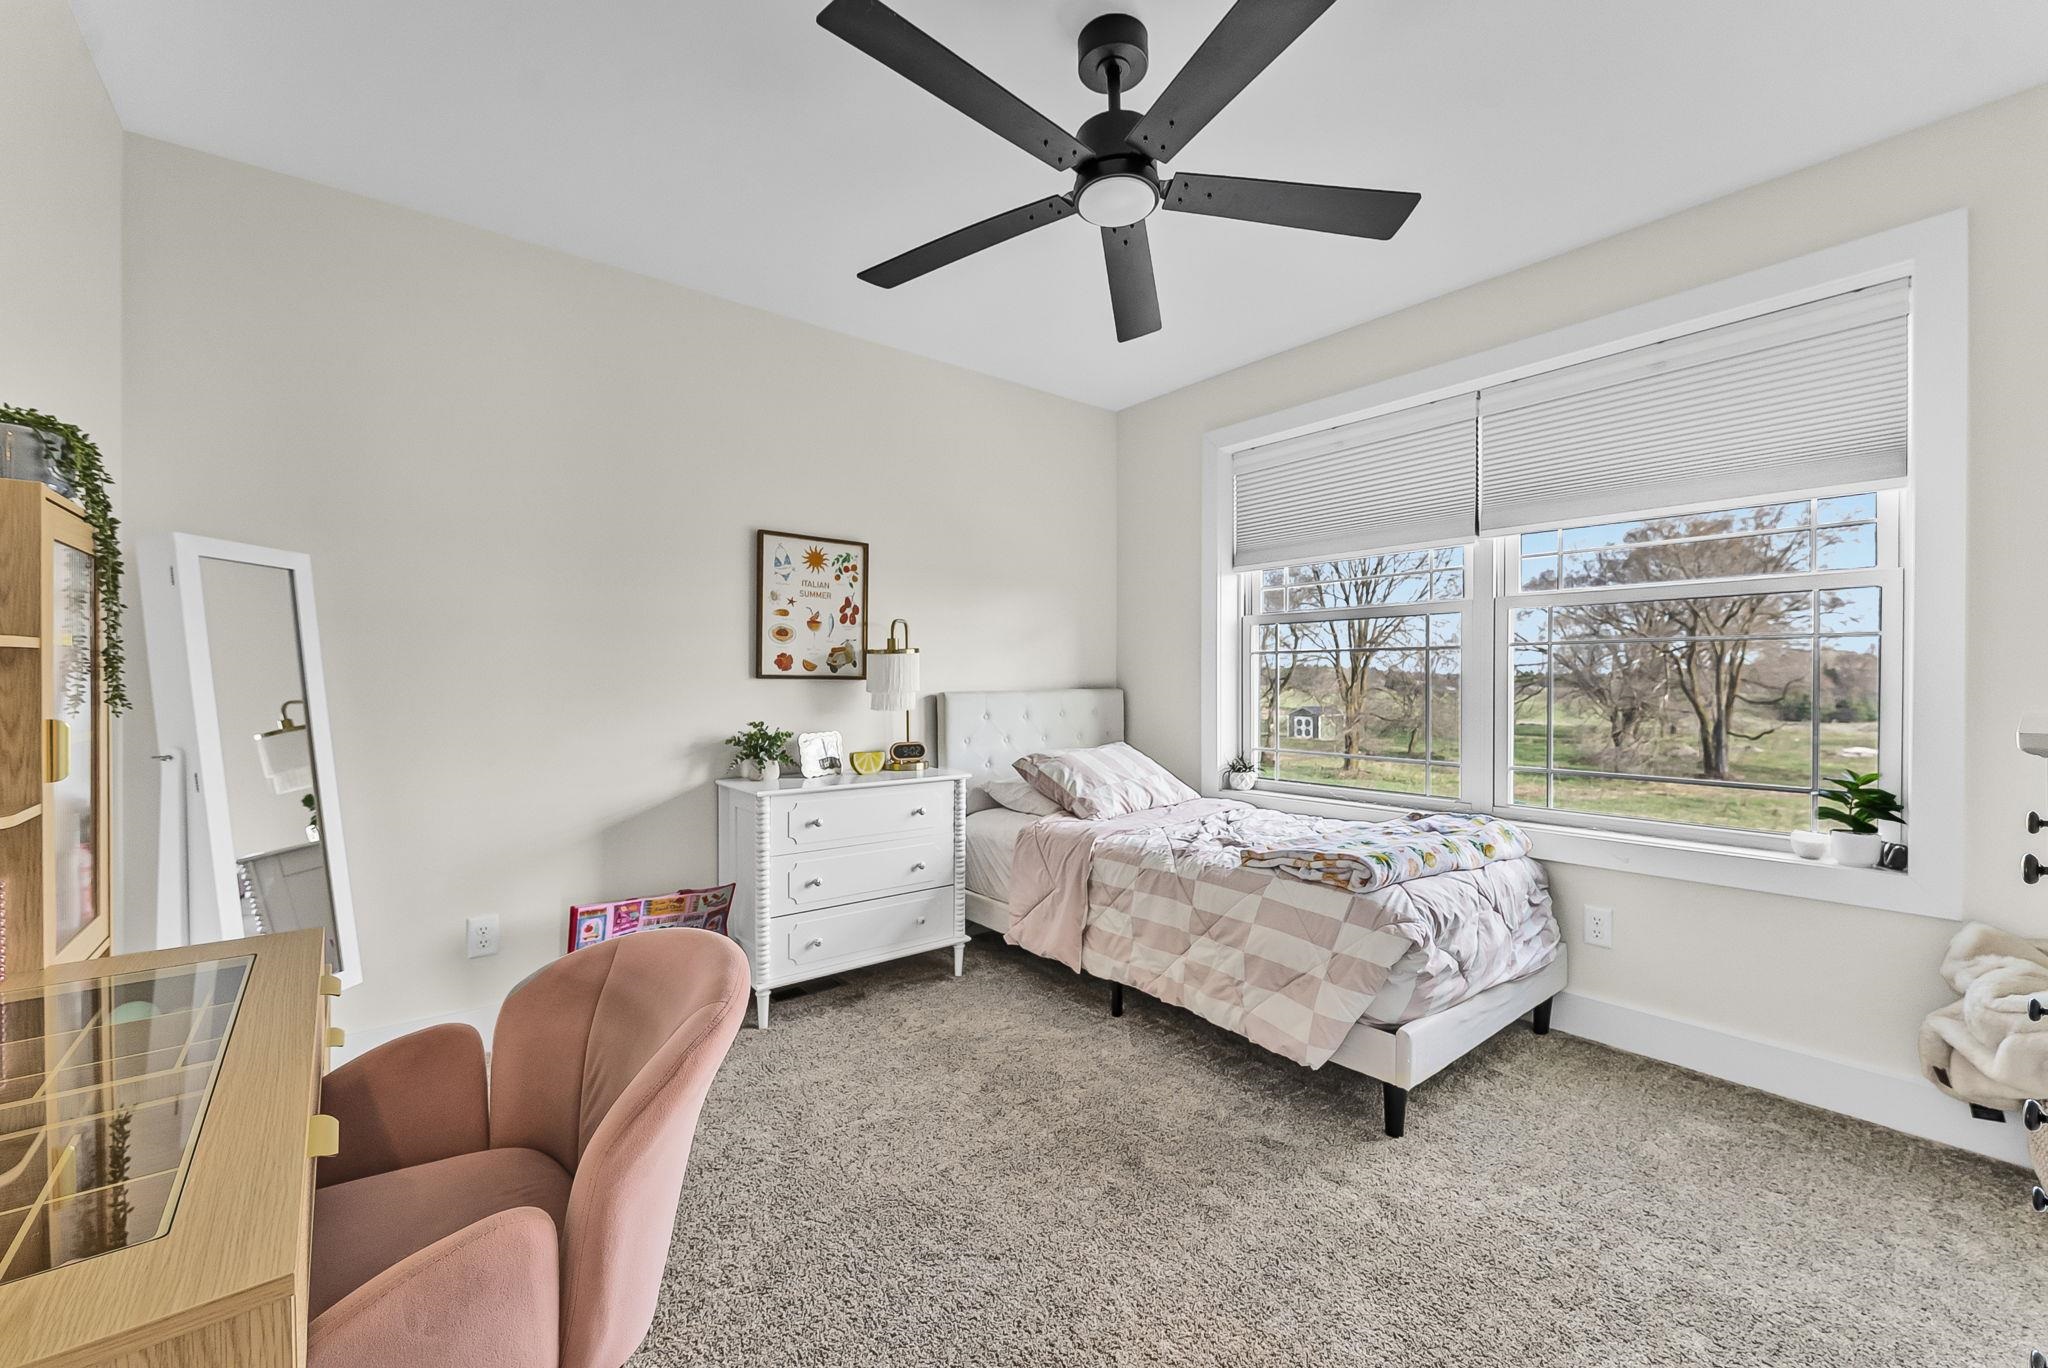
Welcome to this thoughtfully designed home built for both comfort and functionality. The semi-open layout offers a seamless flow between living spaces, enhanced by vaulted ceilings and a cozy gas fireplace. Upstairs, the large primary suite provides private quarters, accompanied by two additional bedrooms, a guest bathroom and a conveniently located laundry room. The finished basement offers another bedroom with en suite and a full living room. Outside you will find a .52 acre lot that backs up to a horse farm. You can spend your evenings on the covered back porch looking out over the farm and watching the horses graze while you let the day fade away. The development allows storage sheds and fences.