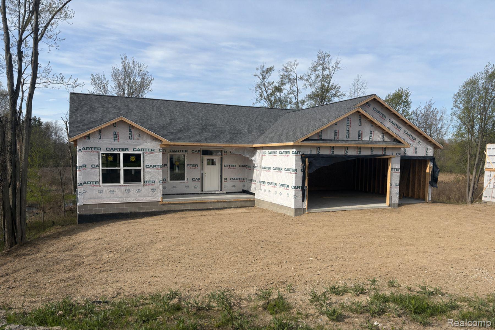
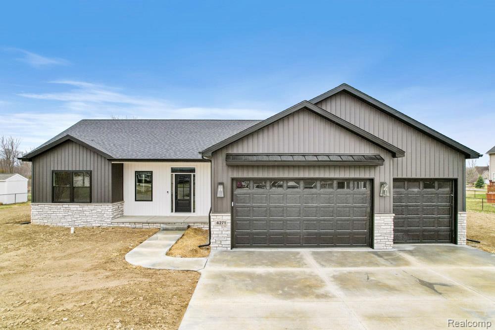
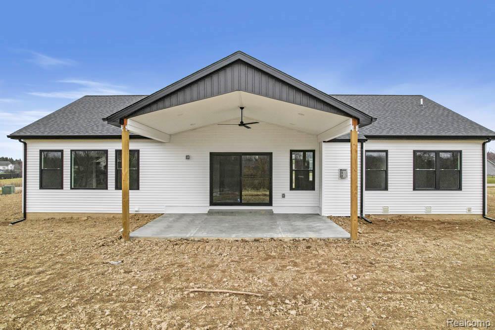
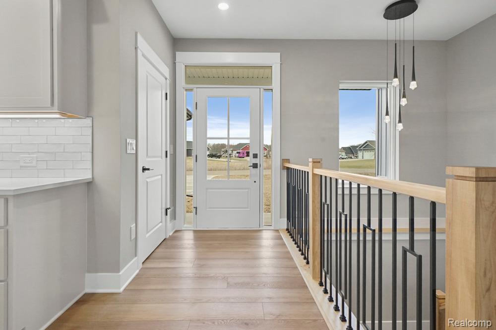
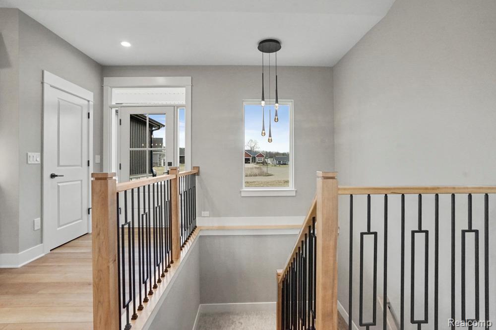
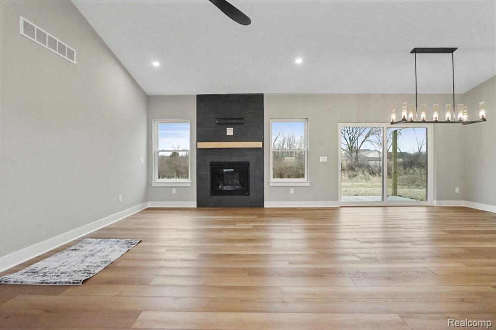
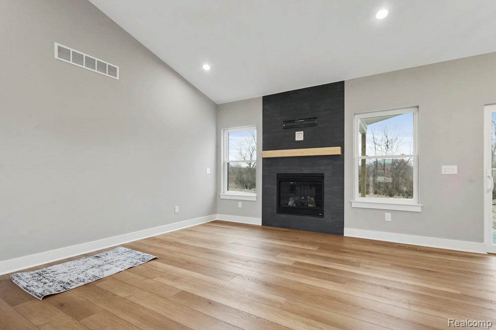
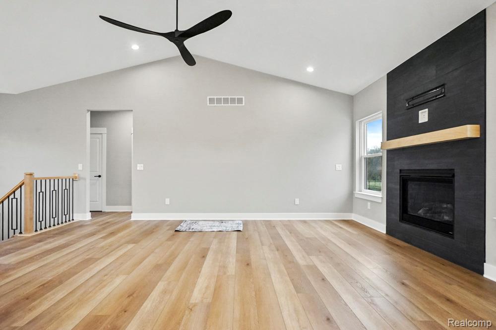
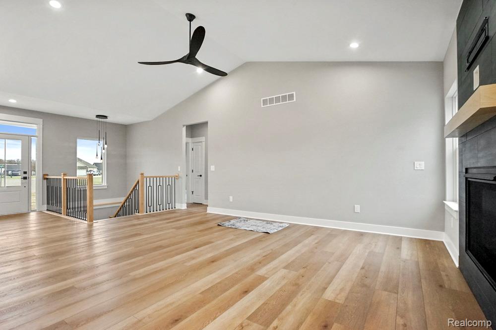
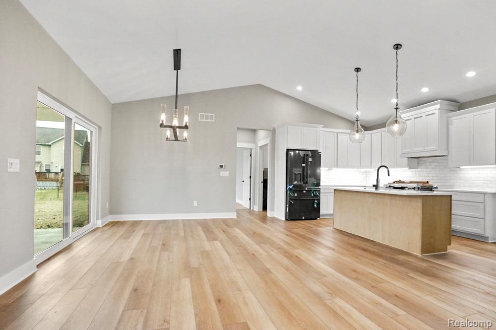
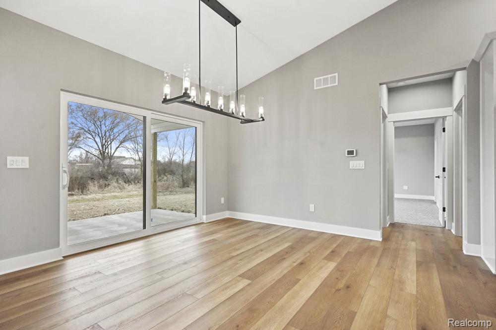
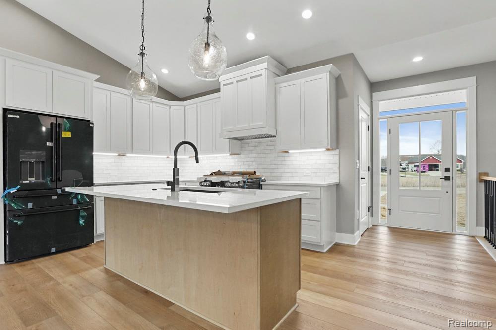
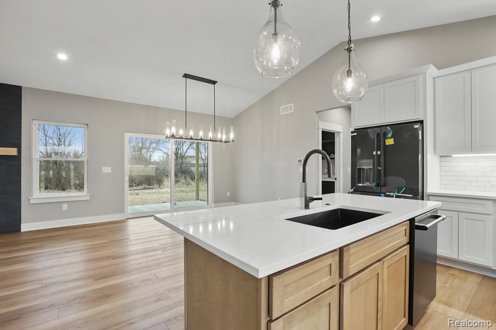
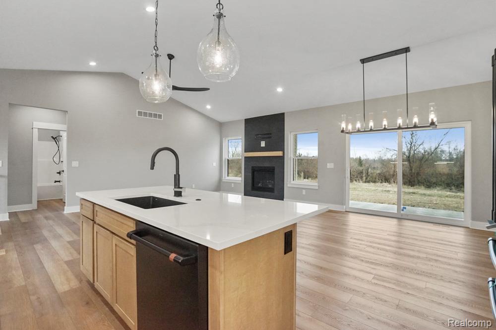
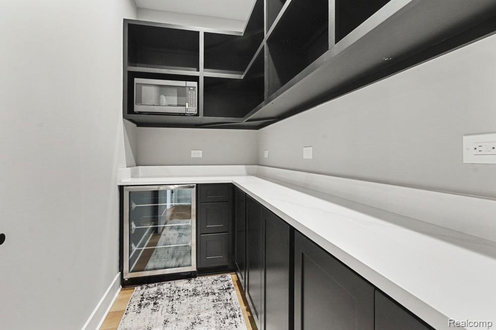
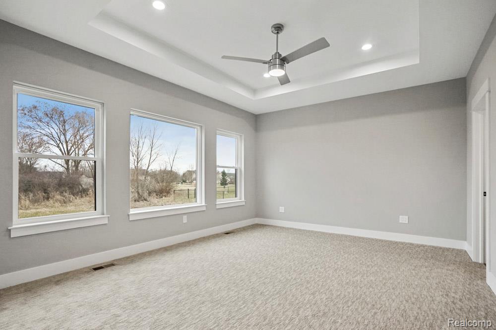
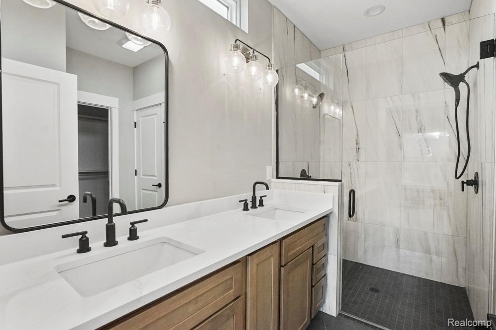
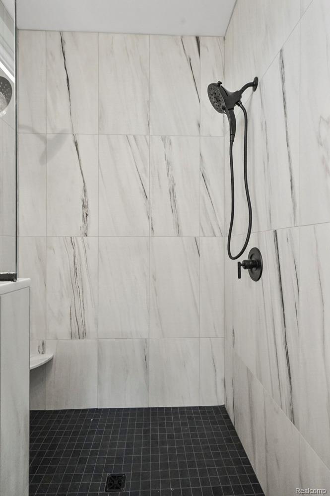
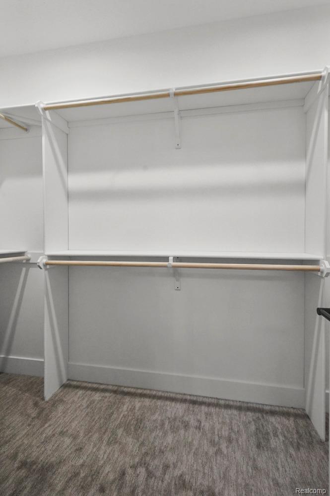
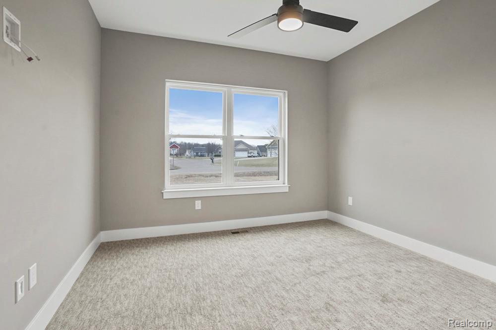
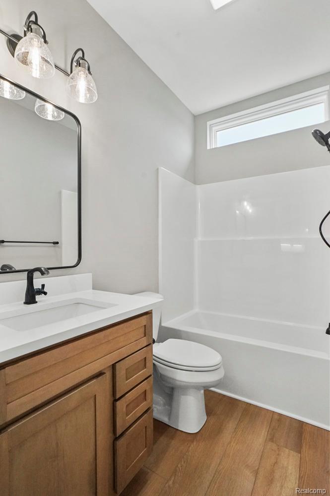
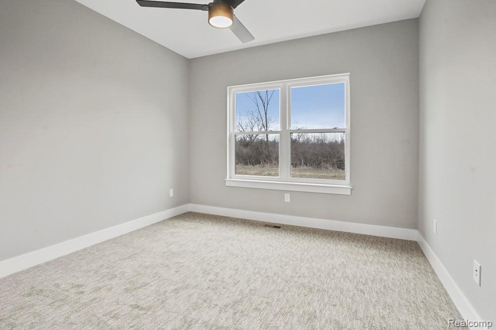
5-6 Months to Completion~Photos are of a completed home with the same floorplan. Welcome to “The Boulder” floor plan from Genesee County’s Premiere Builder Cedar Creek Construction. Split Bedroom ranch floor plan with attached spacious three car garage. Open concept living area with gas stone fireplace. High end touches throughout entire home including Granite countertops in kitchen and bathrooms. LVP flooring throughout. You can pick all of your options and finish the basement, add a deck… so much to make it your own! Spacious lot that is almost an acre and a half that allows for a huge yard and immense privacy. Call Builder Rep for more information.