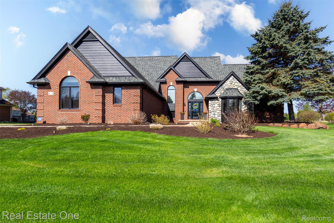
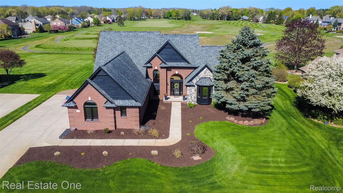
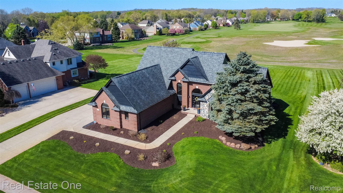
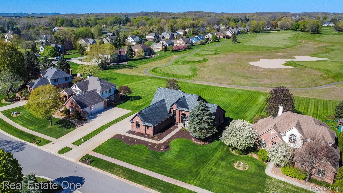
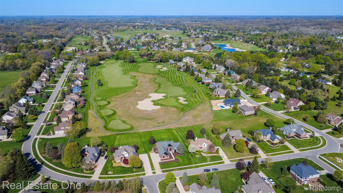
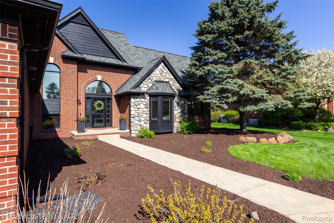
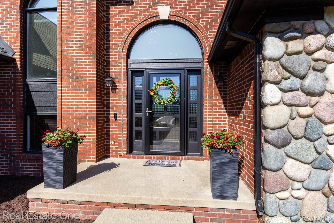
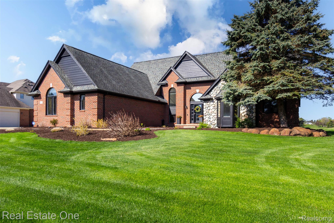
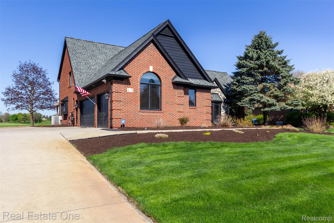
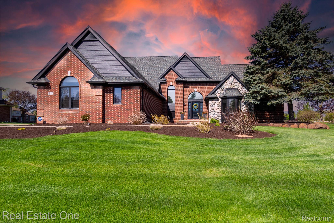
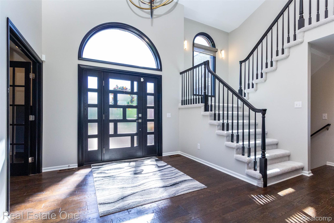
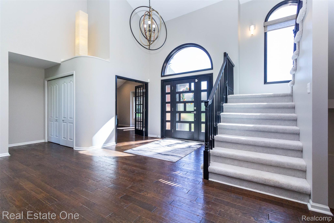
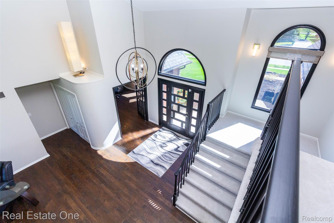
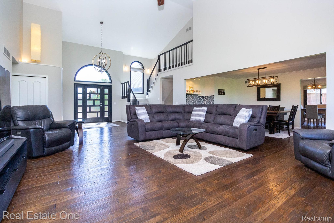
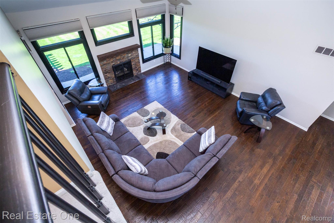
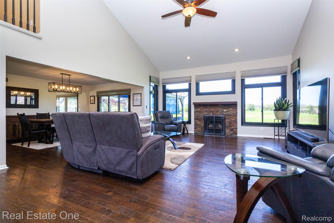
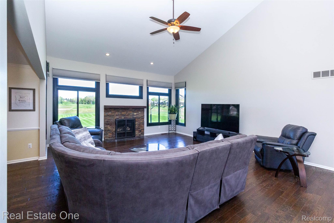
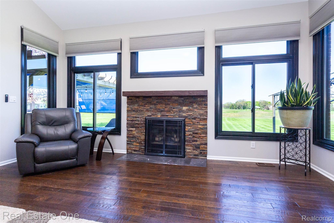
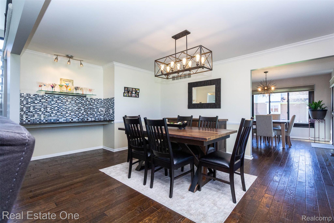
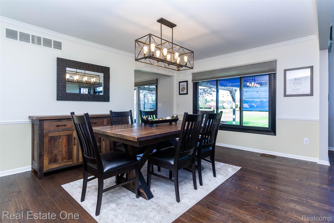
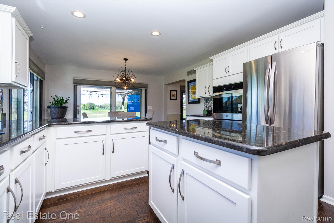
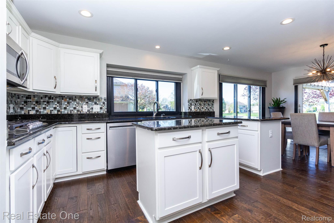
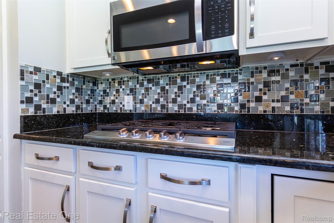
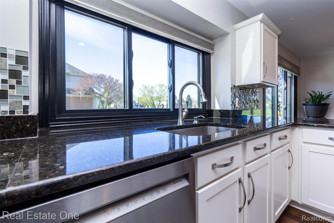
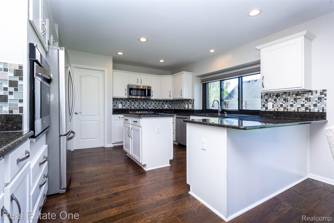
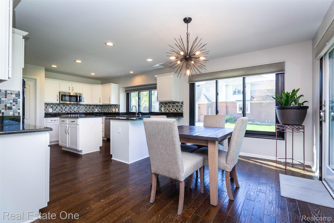
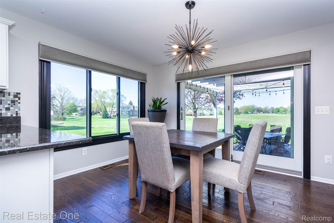
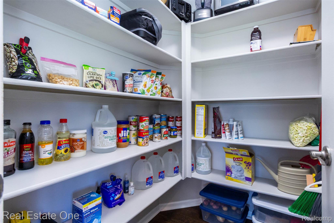
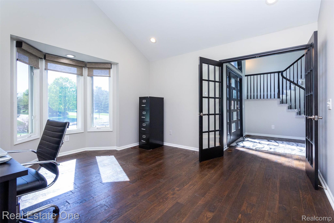
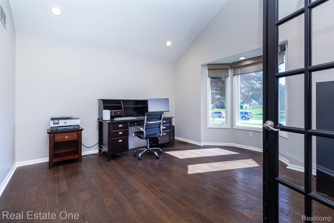
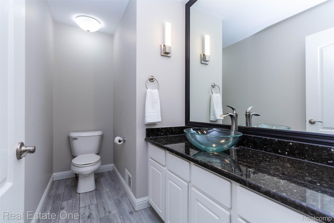
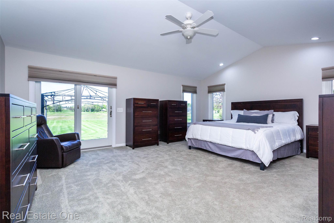
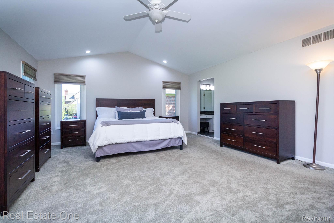
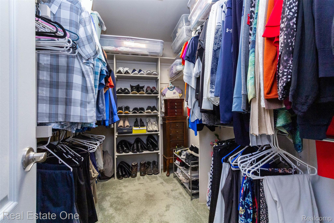
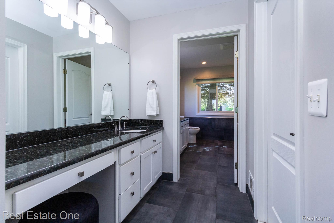
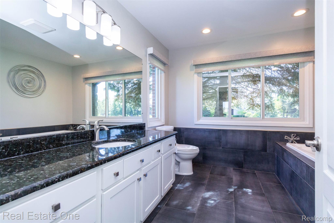
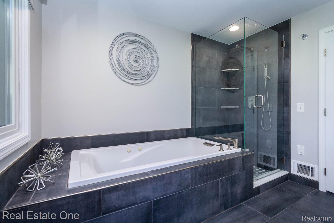
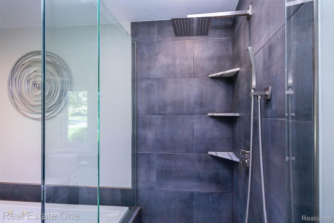
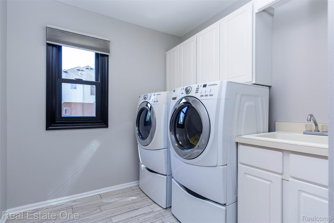
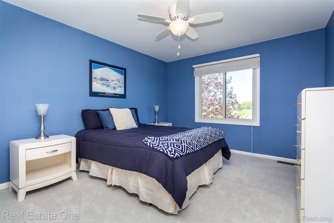
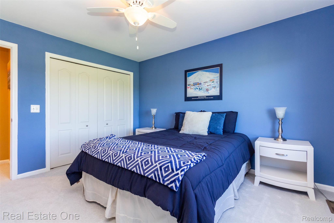
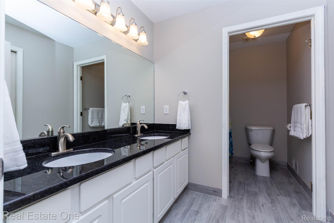
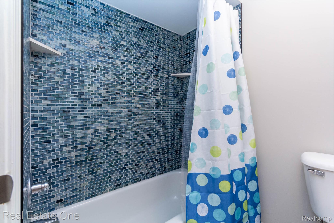
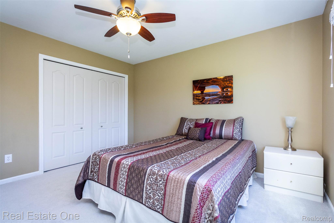
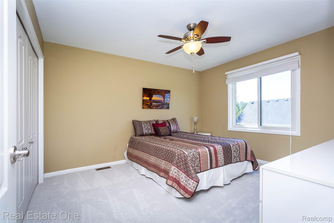
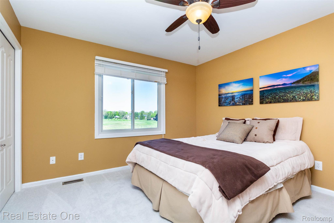
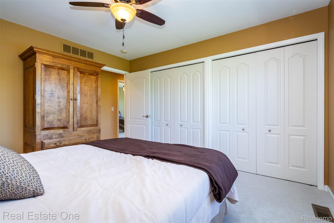
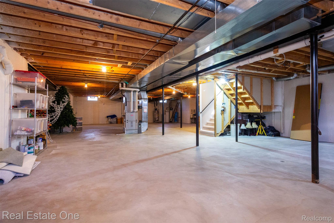
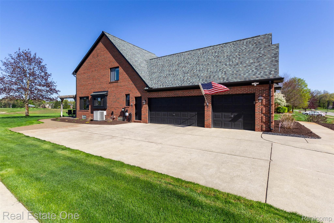
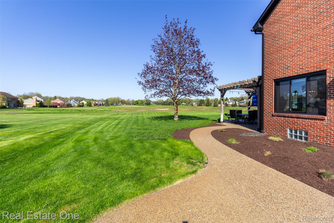
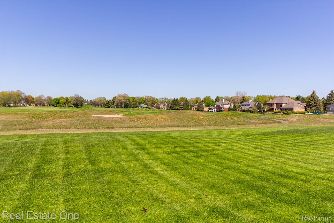
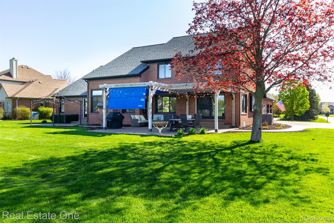
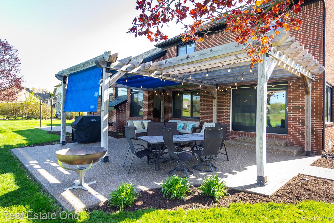
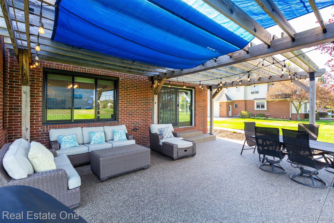
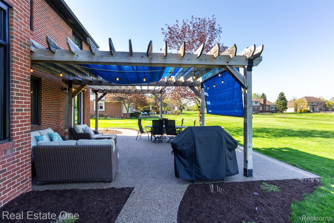
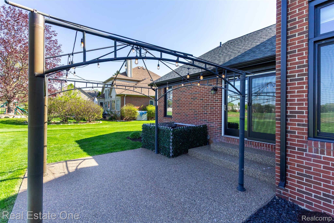
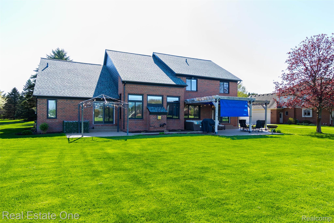
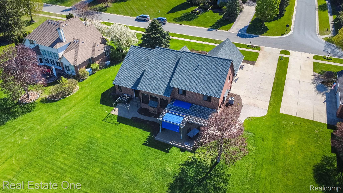
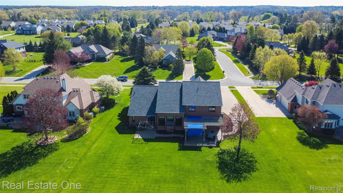
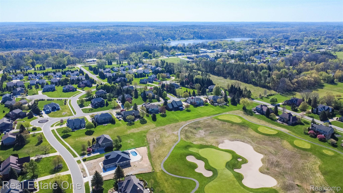
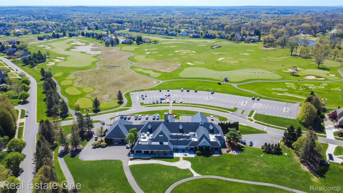
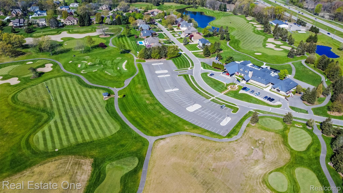
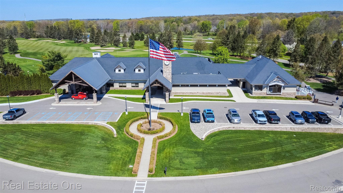
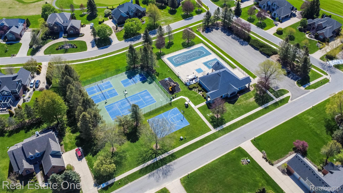
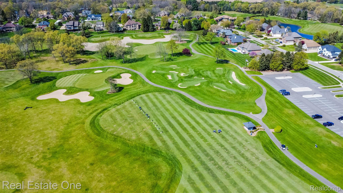
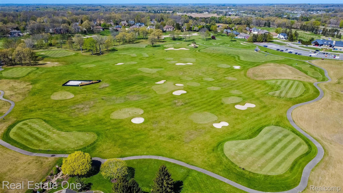
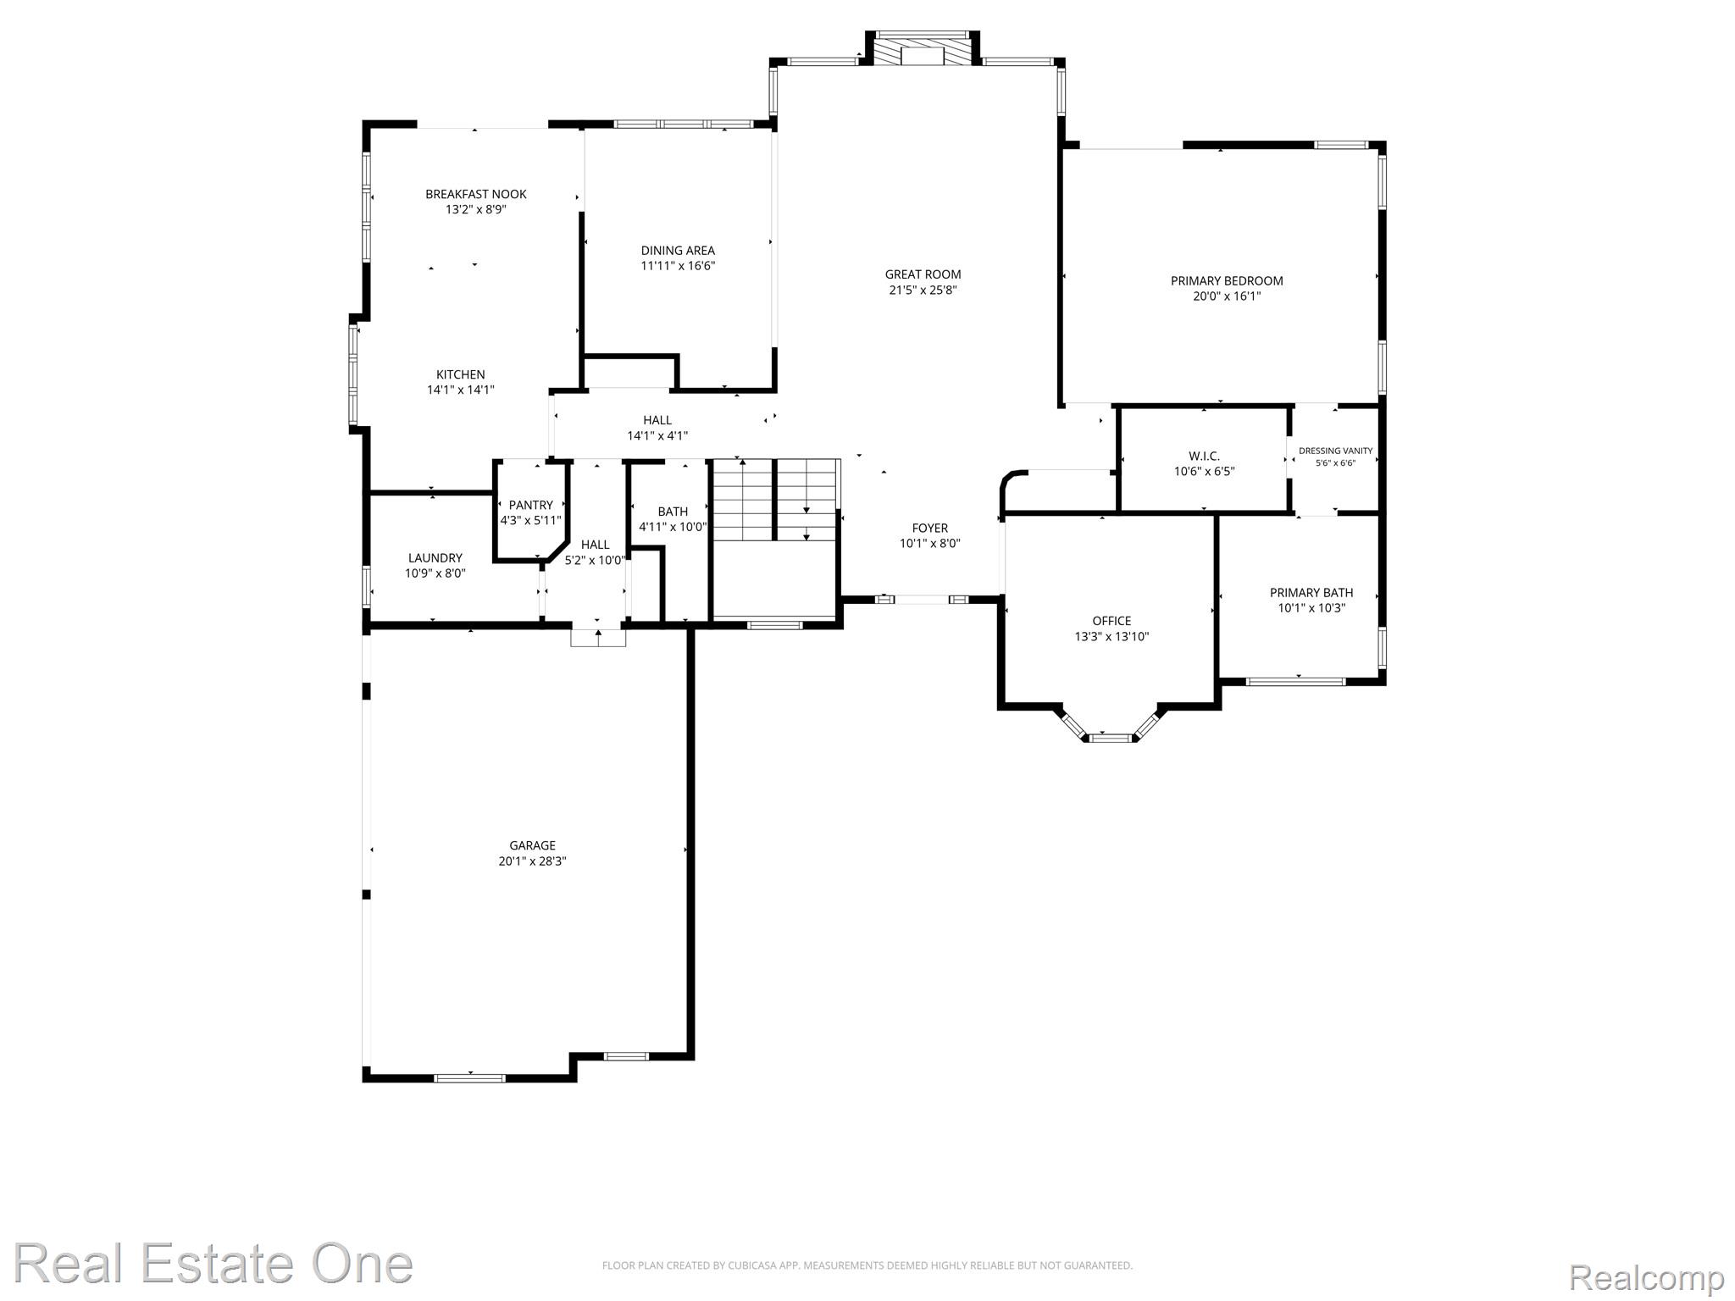
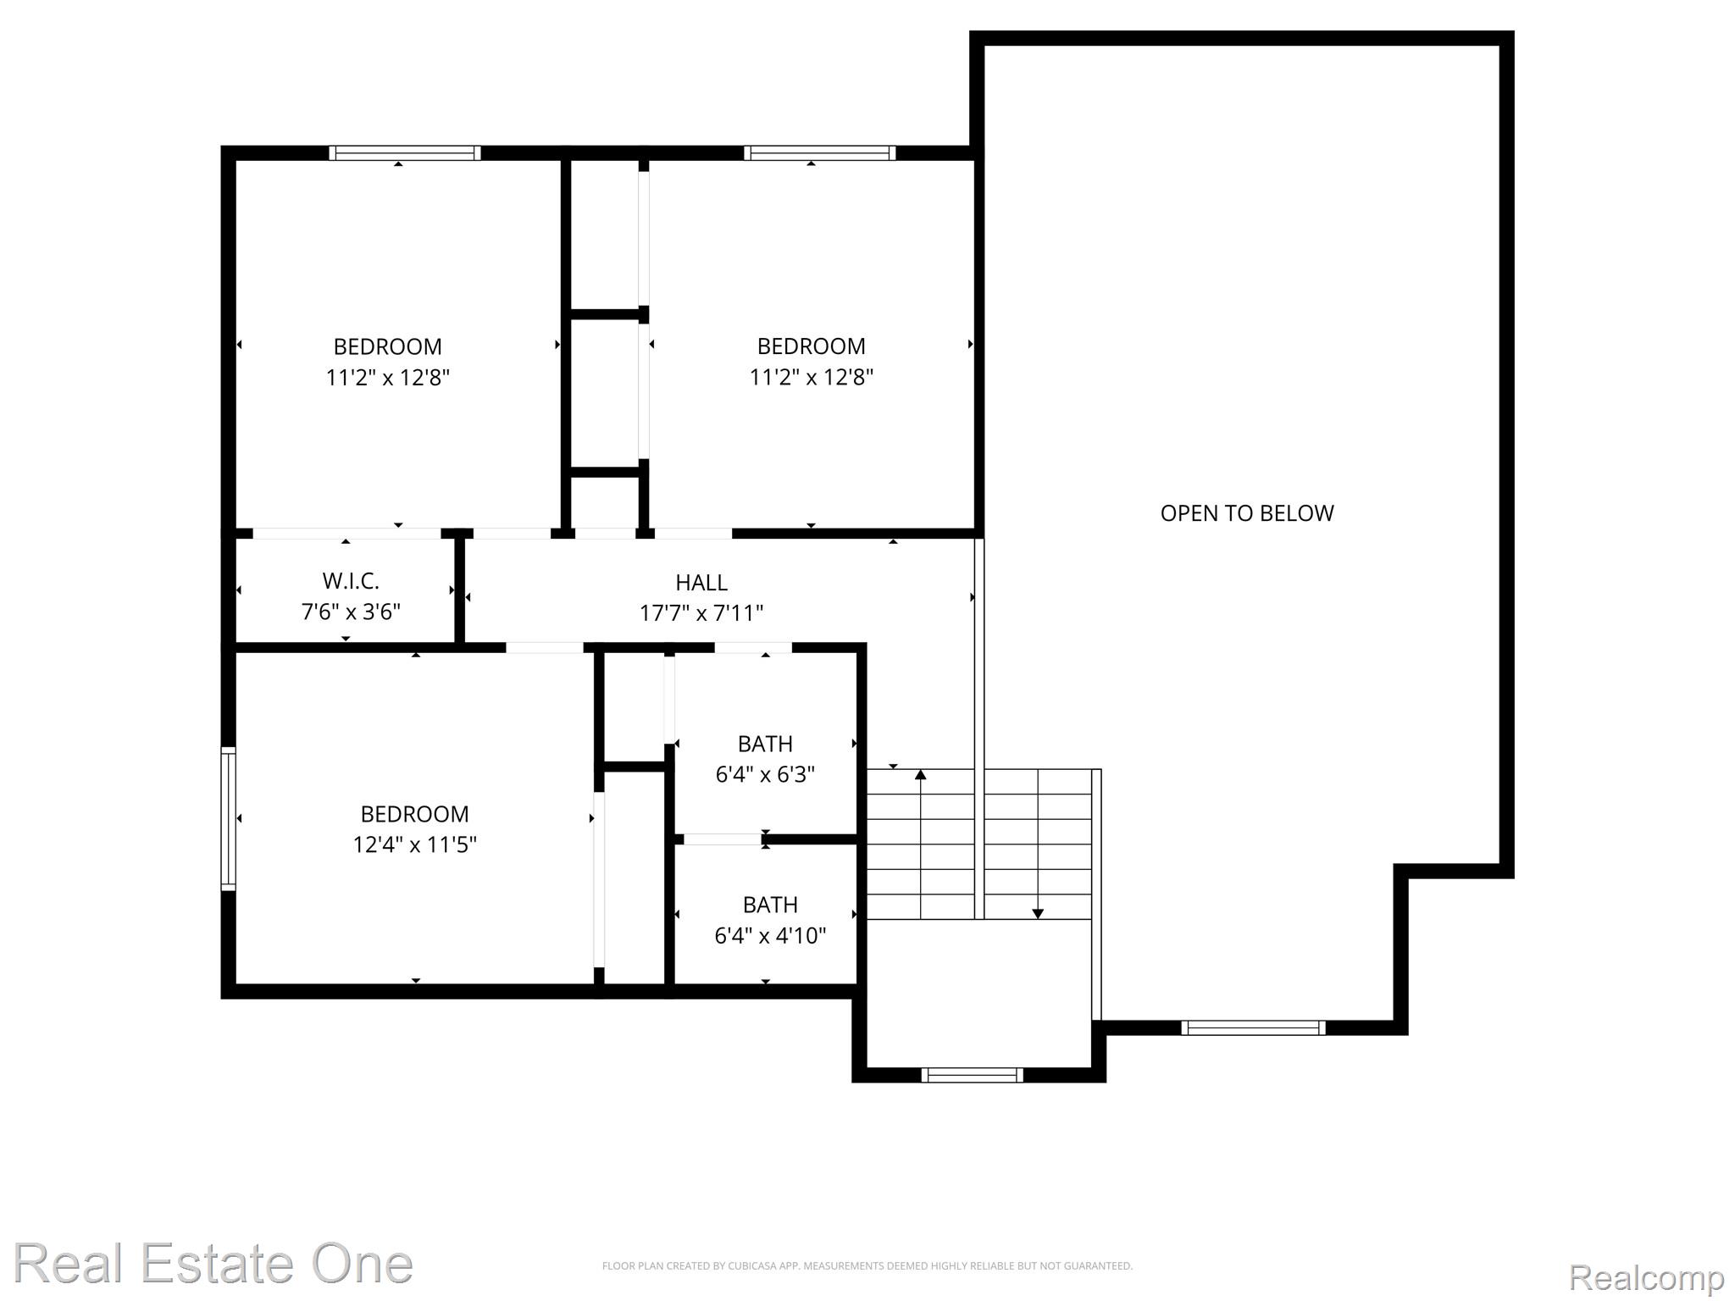
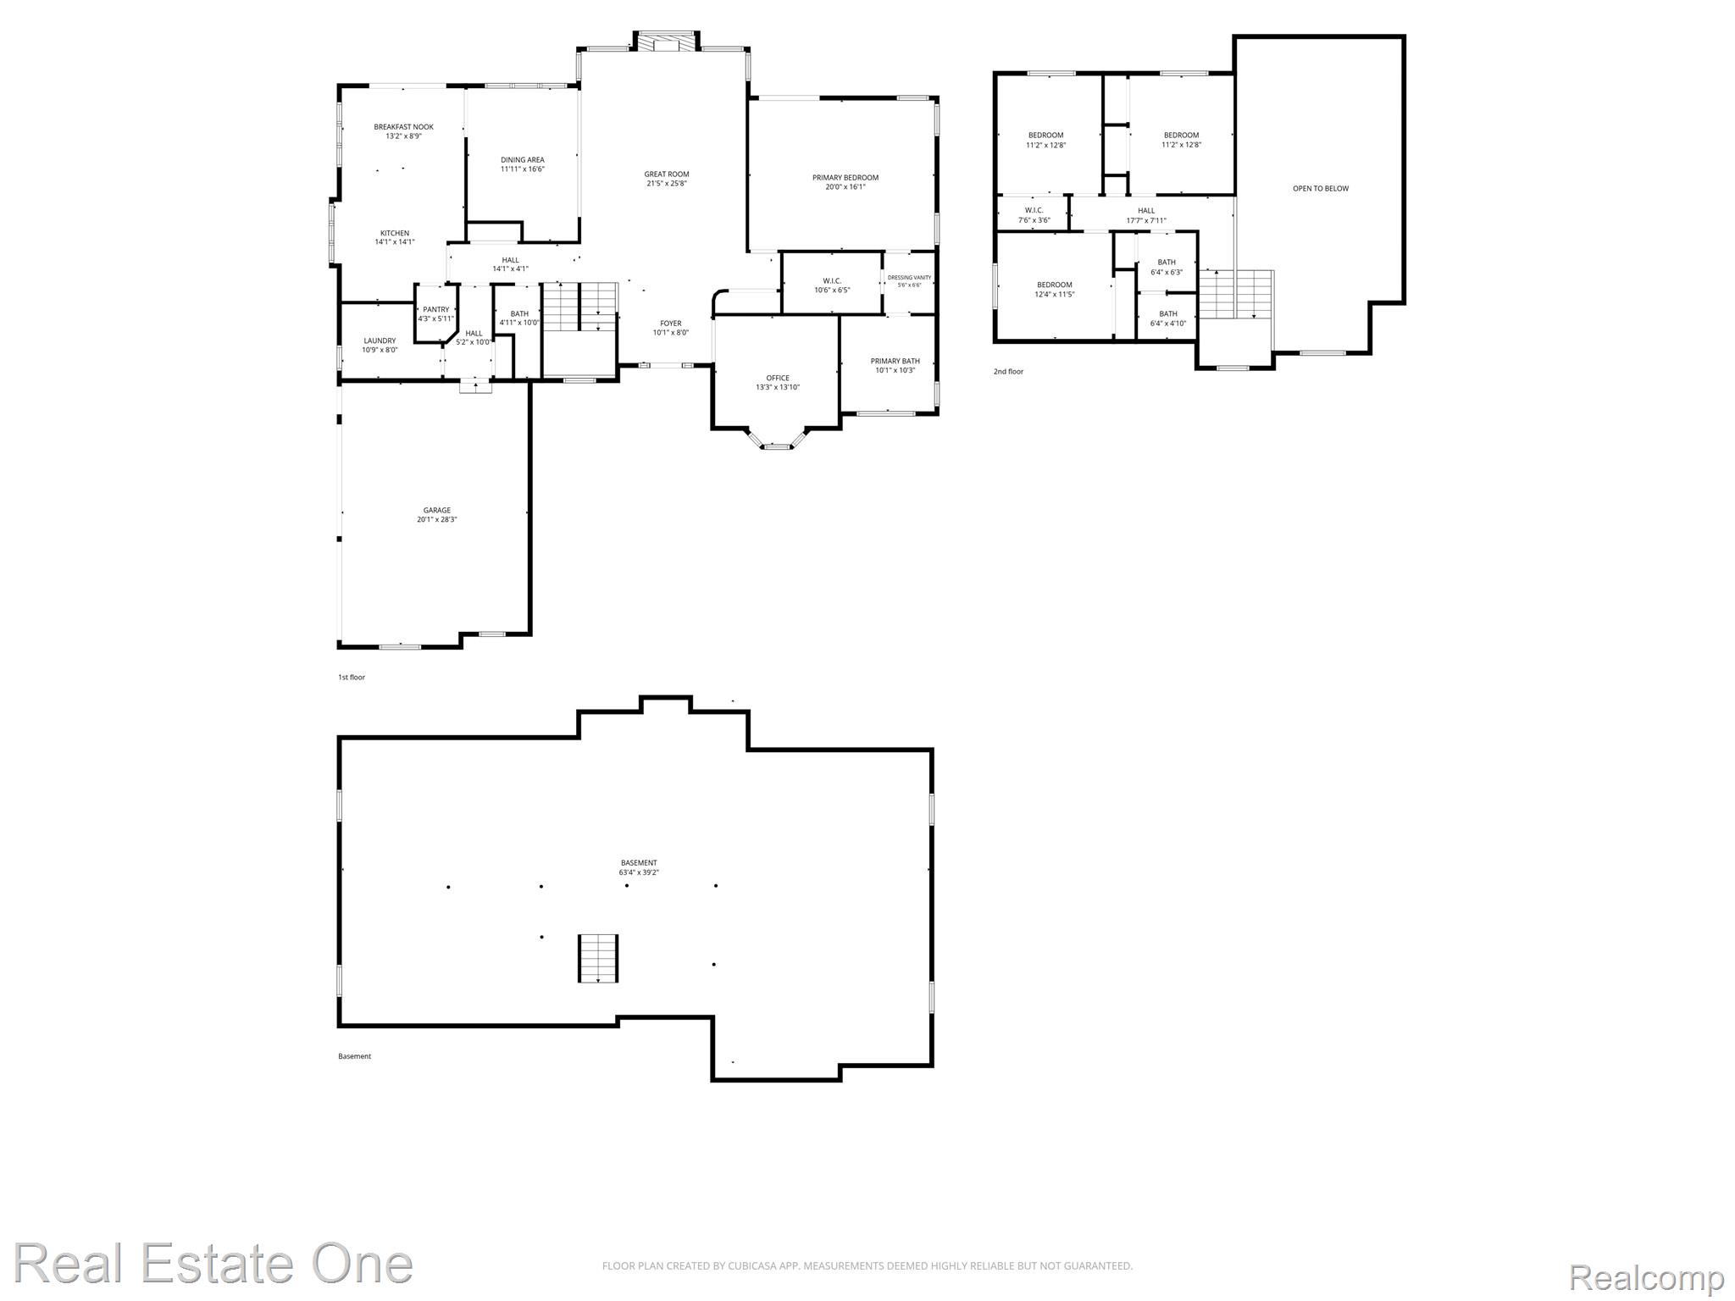
This beautiful home’s updated exterior w/modern, sleek aesthetics has exceptional curb appeal. Located on the golf course in one of the area’s most desirable neighborhoods, the property boasts spectacular views & sunsets overlooking the fairways from the 4th green & 5th tee of Prestwick Village Golf Club, a private, world class 18 hole championship golf course. Offering the ideal blend of comfort & recreation, this updated home includes 4-bedrooms, 2.5-baths & 3 car garage. The freshly painted interior makes the home truly move-in ready. The foyer w/new custom front door & large great room impresses w/soaring 2 story ceilings & low-E glass windows w/motorized, remote controlled blinds, stone surround gas fireplace & wood flooring throughout. The 1st floor primary ensuite is a retreat w/vaulted ceiling, sliding door to backyard patio, a walk in closet, dressing area & vanity plus private bathroom updated in 2020 w/vanity, euro glass shower, & whirlpool tub. The updated kitchen offers granite counter tops & island, brand new wall oven, 5 burner gas cook top, stainless steel appliances & walk in pantry. A sliding door off the dinette leads to the patio. The 1st floor also features a formal dining room w/serving bar; French door, bay window library/office; powder rm; & convenient laundry rm. Upstairs features 3 spacious bedrms & updated full bath. Step outside to a backyard oasis showcasing unmatched golf course views & expansive aggregate patios with a pergola. Prestwick Village spans 426 acres of rolling terrain, woodlands & lakes. This private club community requires golf or social memberships. Live the resort lifestyle & enjoy amenities including: private golf, 26 acre practice facility, golf shop, indoor teaching facility, clubhouse, restaurant & pub, pools, hot tub, cabana w/food & beverage service, tennis/pickleball & basketball courts, fitness center, playground, & winter golf w/the simulator located at the pool house. See complete list of updates in view docs.