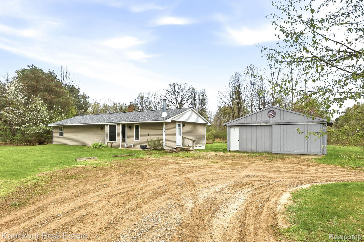
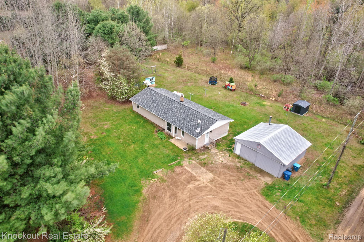
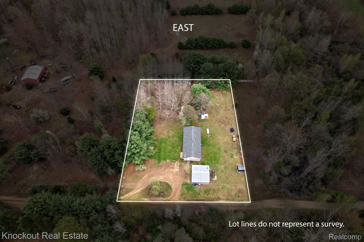
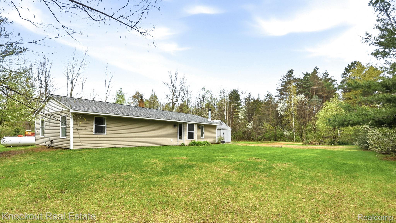
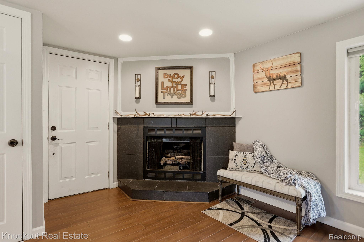
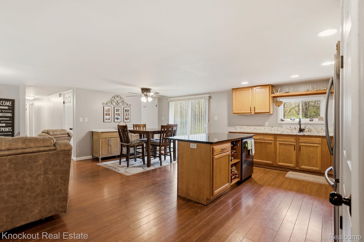
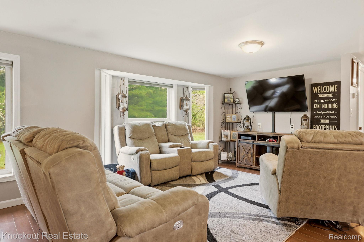
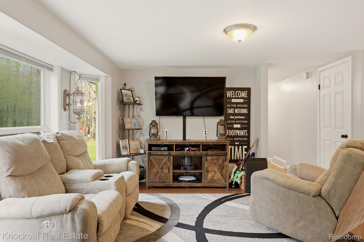
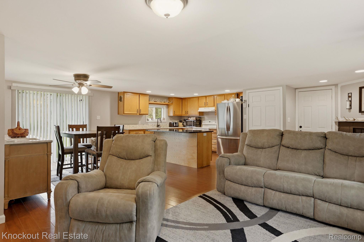
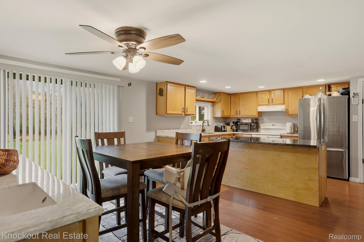
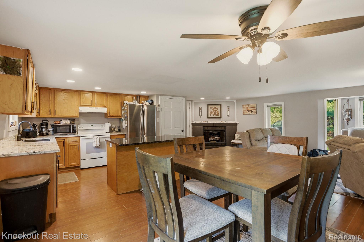
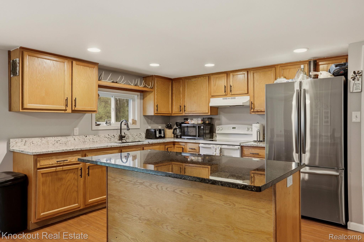
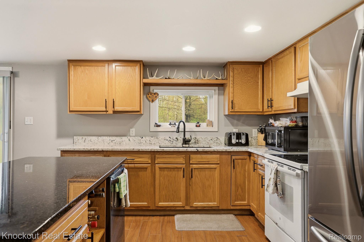
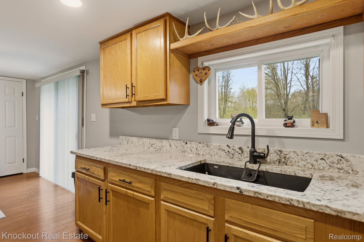
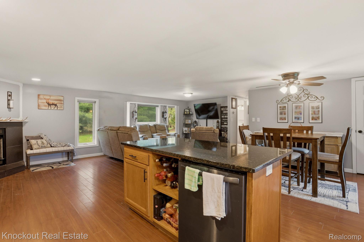
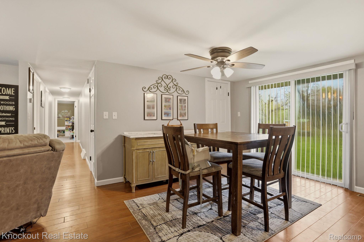
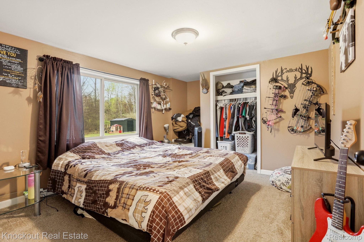
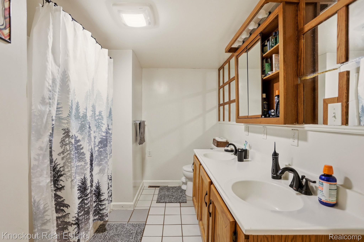
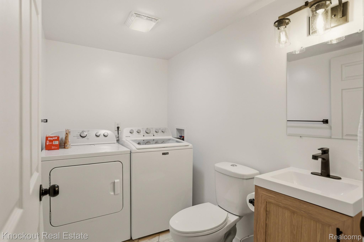
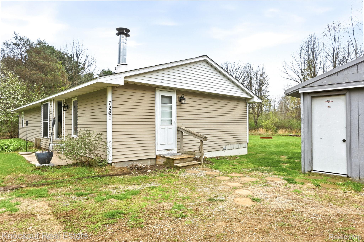
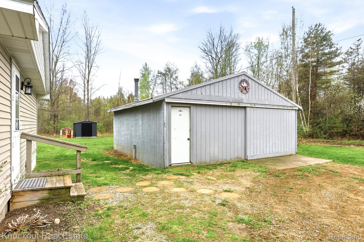
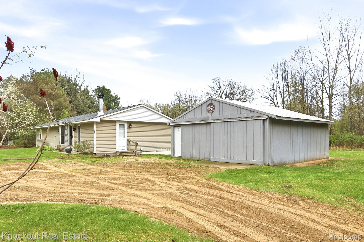
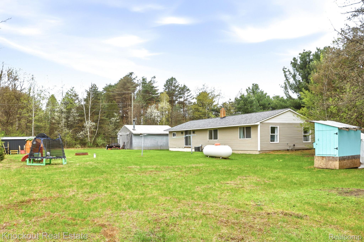
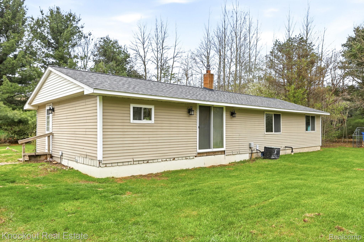
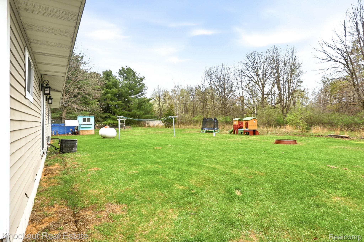
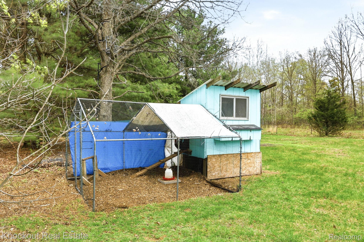
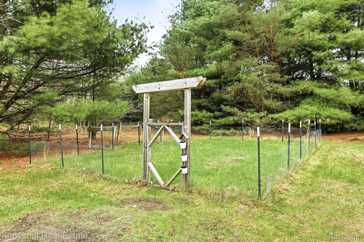
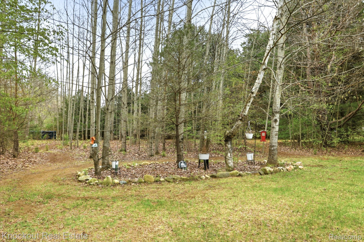
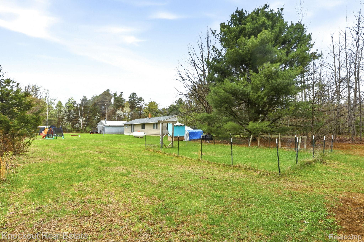
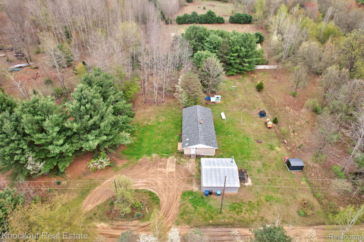
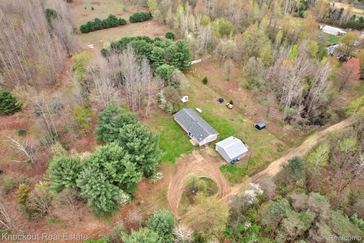
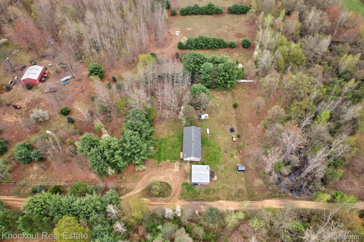
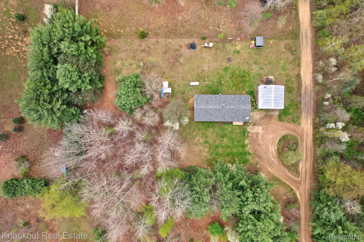
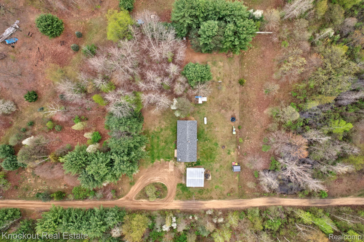
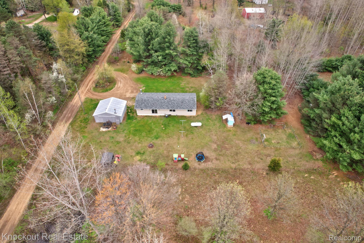
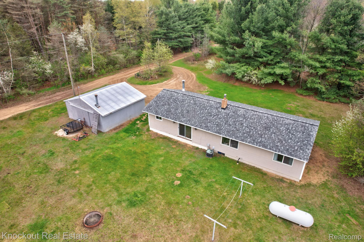
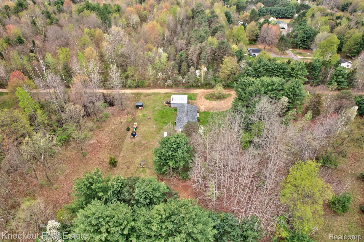
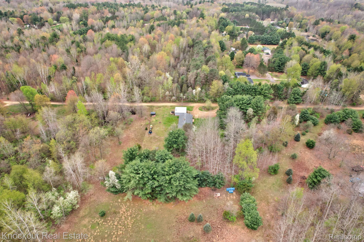
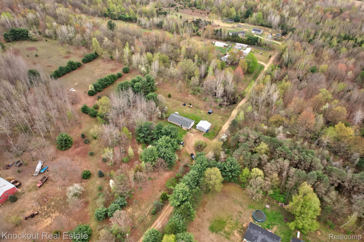
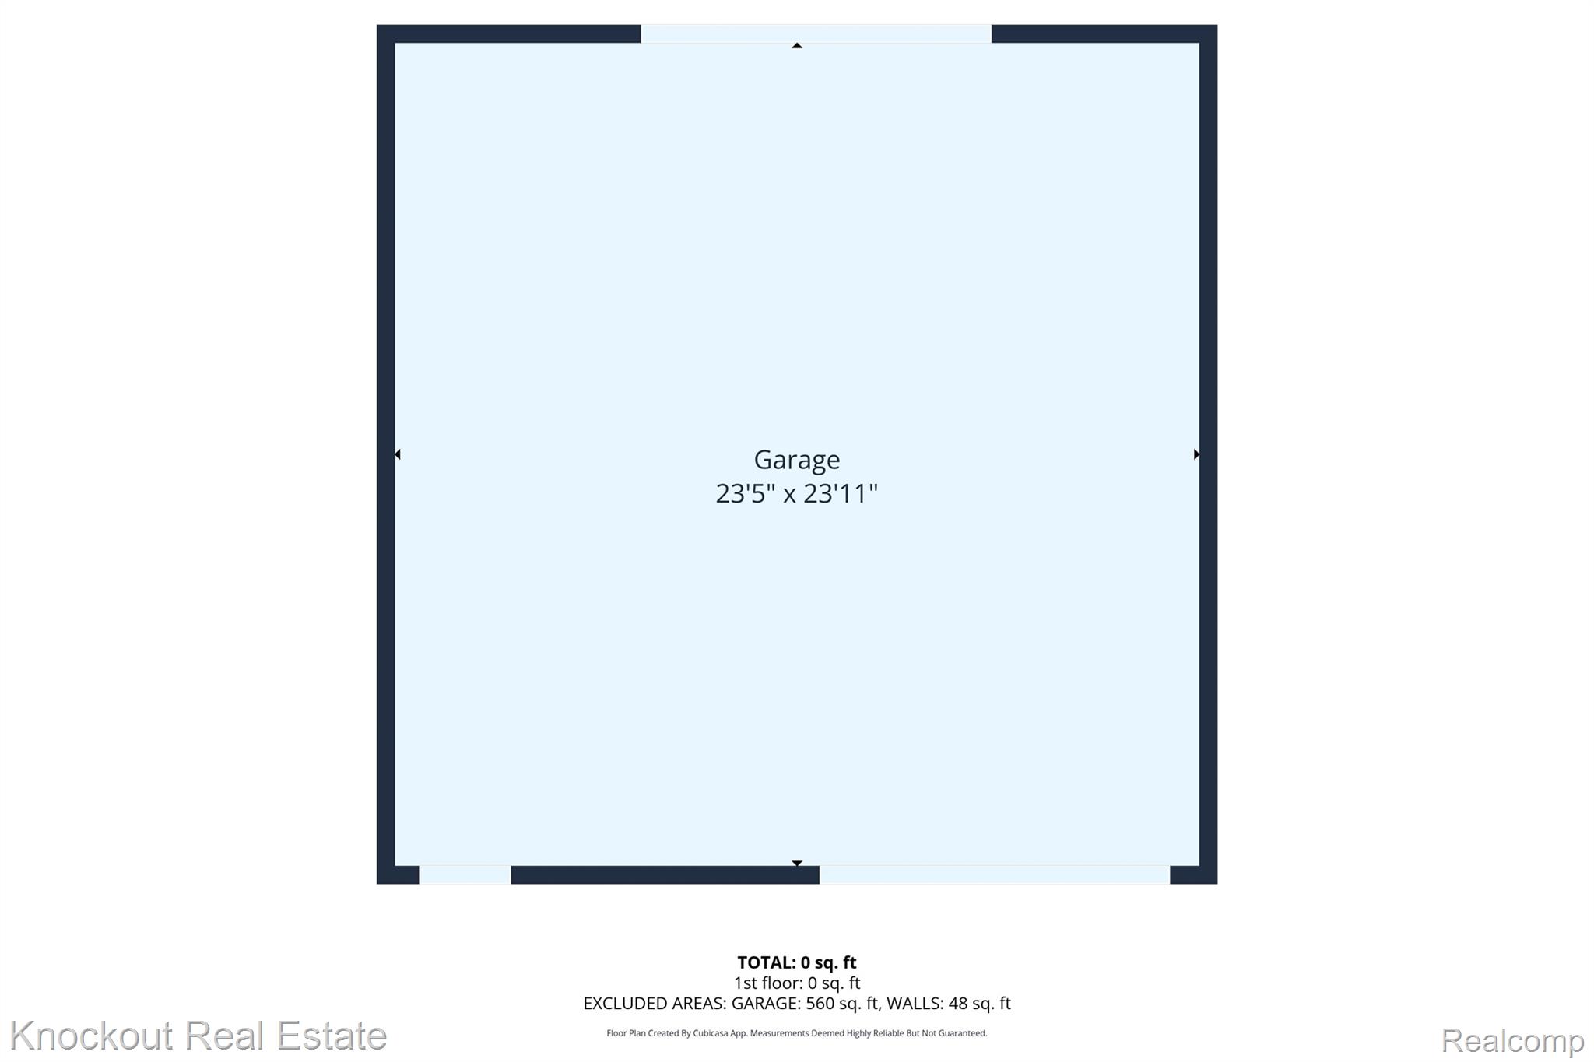
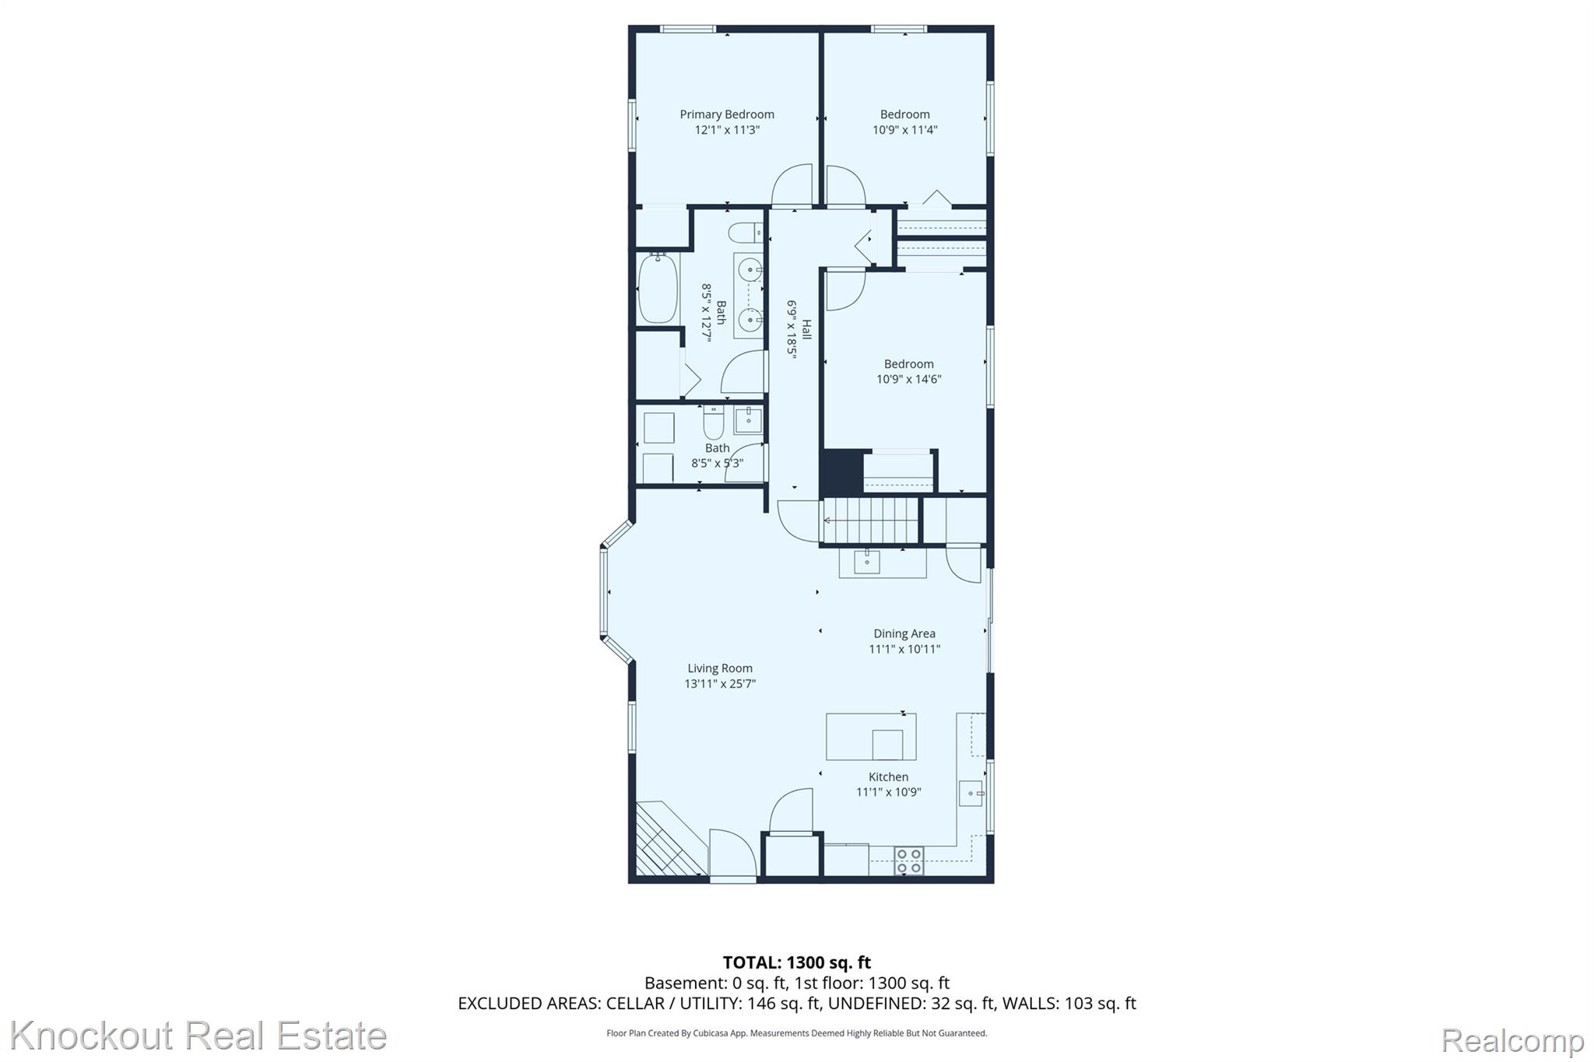
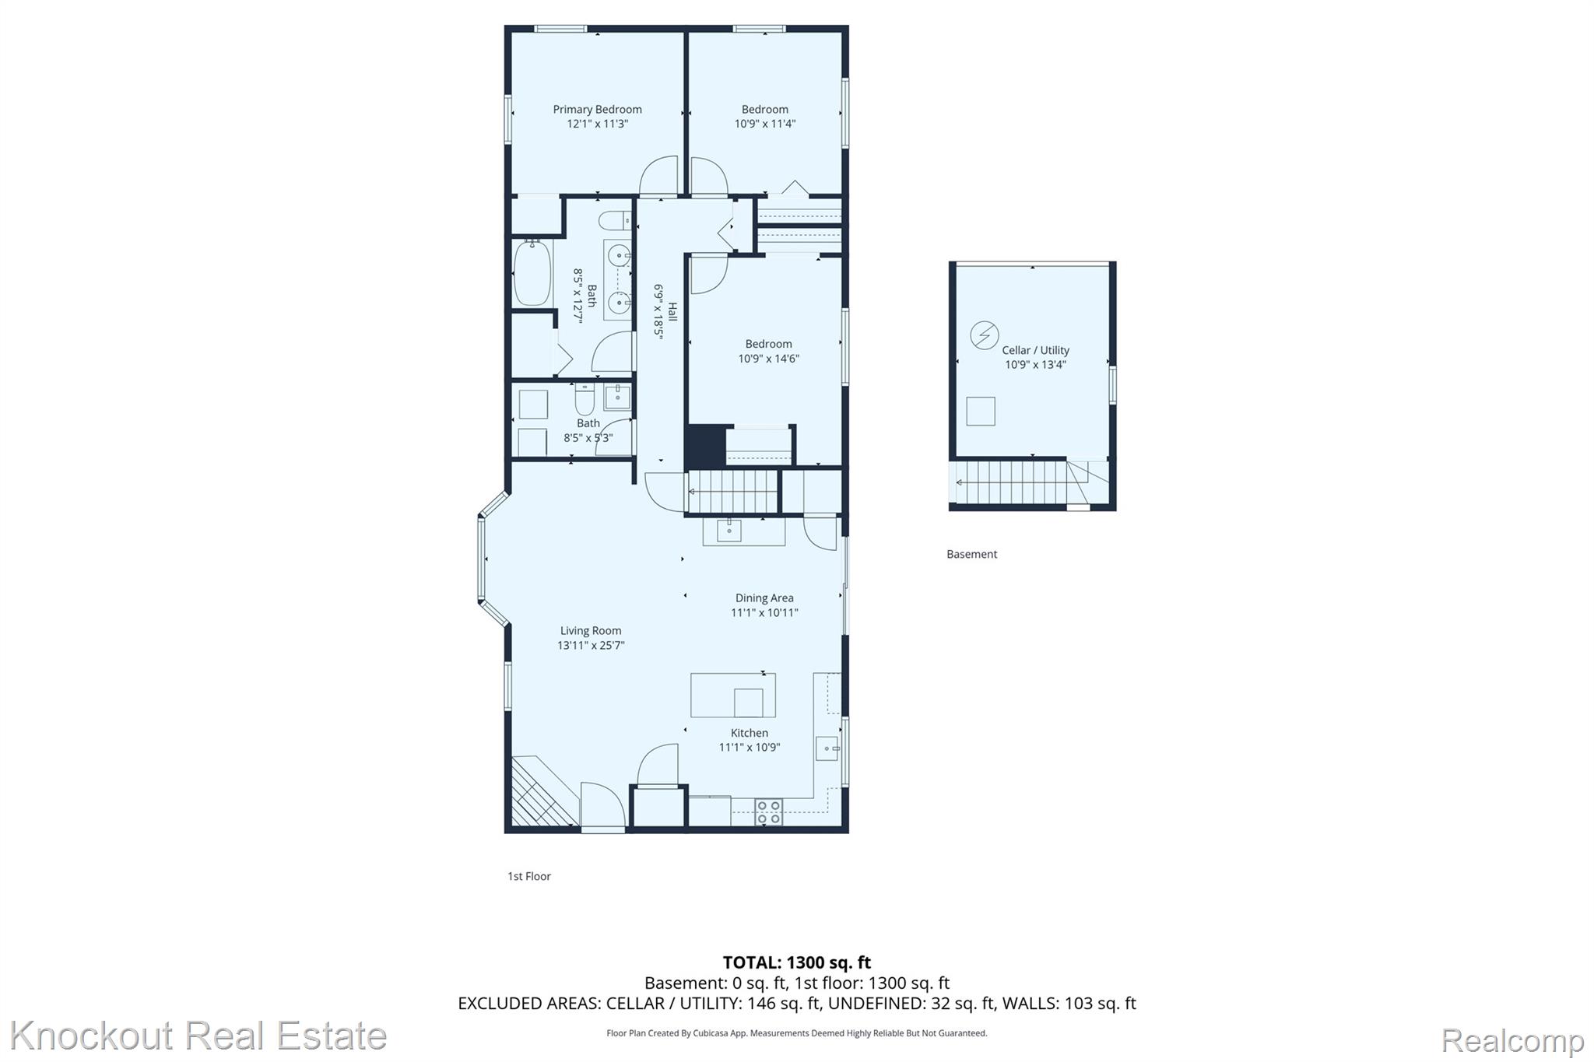
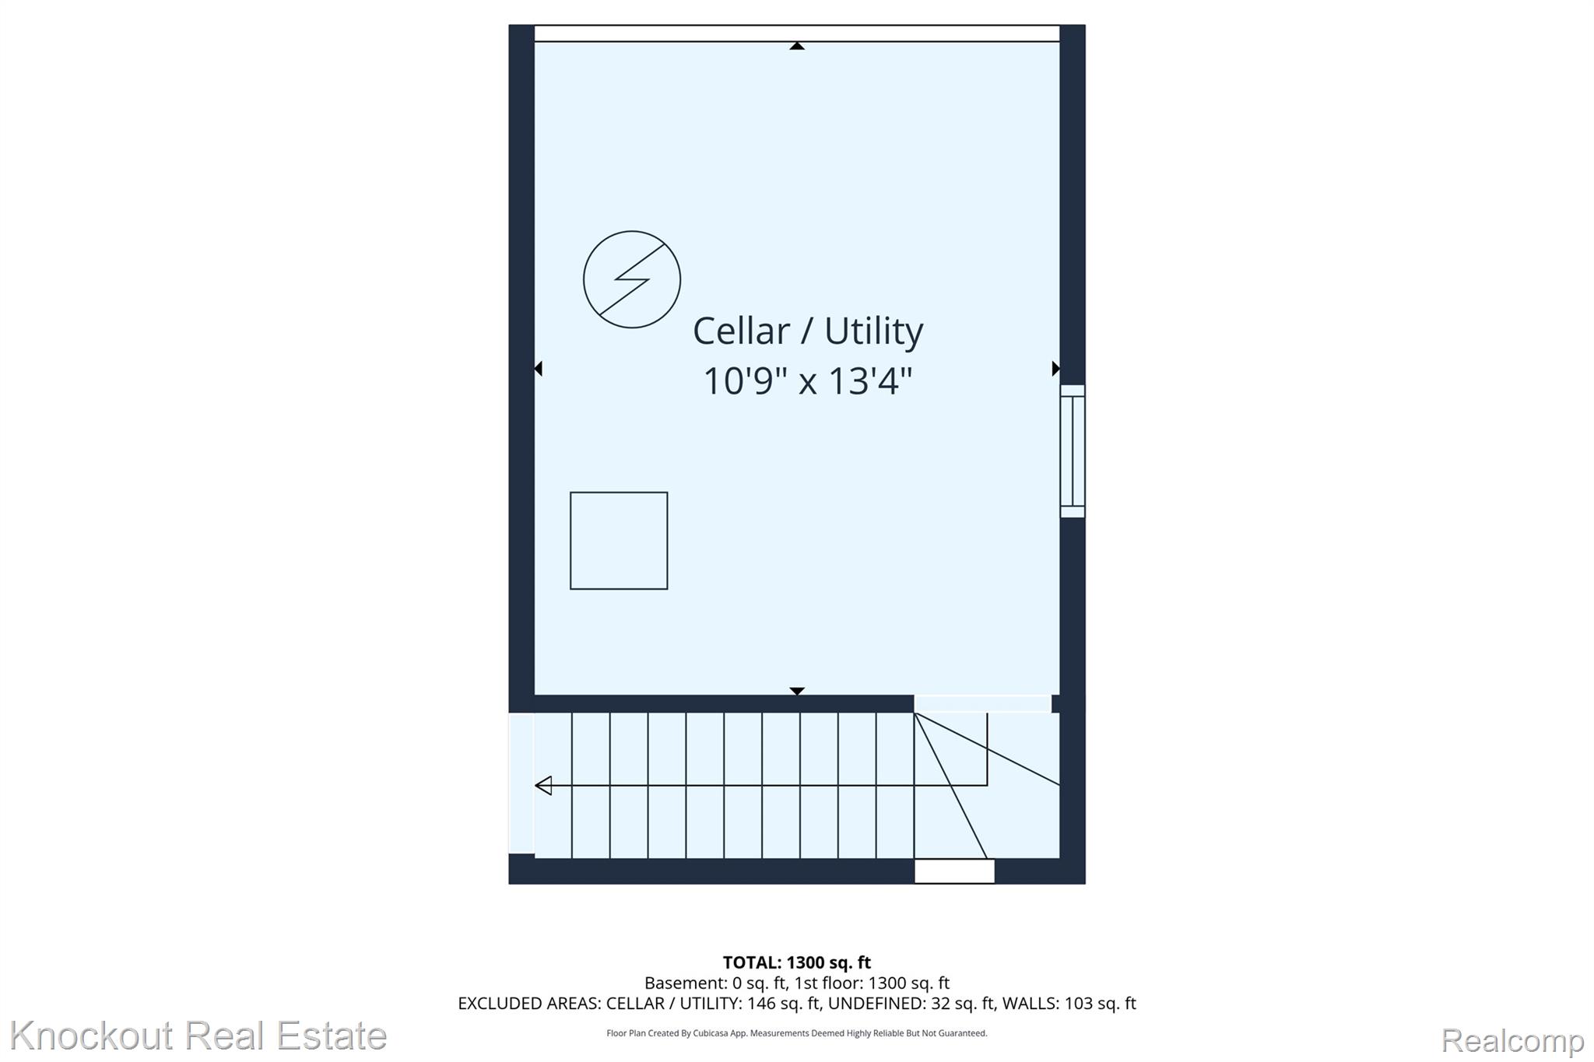
Looking for seclusion? Smeaton Drive sets the tone—tucked away like your own little outback escape, 1 mile from M-15. The 24×24′ pole barn is ready for work or play with 220 electric, cement floor, and wood stove—perfect for hobbies, storage, or a heated workshop, along with a newer 8×10′ aluminum shed. Situated on a wooded 1-acre lot, this 1,300 sq ft ranch offers the privacy you’ve been craving with an open-concept kitchen, living, and dining space designed for everyday living. The kitchen stands out with a large island, custom two-toned granite countertops, and stainless dishwasher and refrigerator (2022), flowing into a cozy living room with a gas fireplace. The spacious full bath features a sleek marble double-sink vanity ready for installation, while the updated half bath doubles as first-floor laundry with a modern vessel sink and eye-catching hexagon tile. The primary bedroom offers double closets for added storage. Big-ticket items are covered with a new roof by Star Roofing in 2023, Goodman furnace (approx. 15 years), 2008 well, and new 2026 Morton water softener—plus surprisingly available Spectrum high-speed internet despite the private setting!