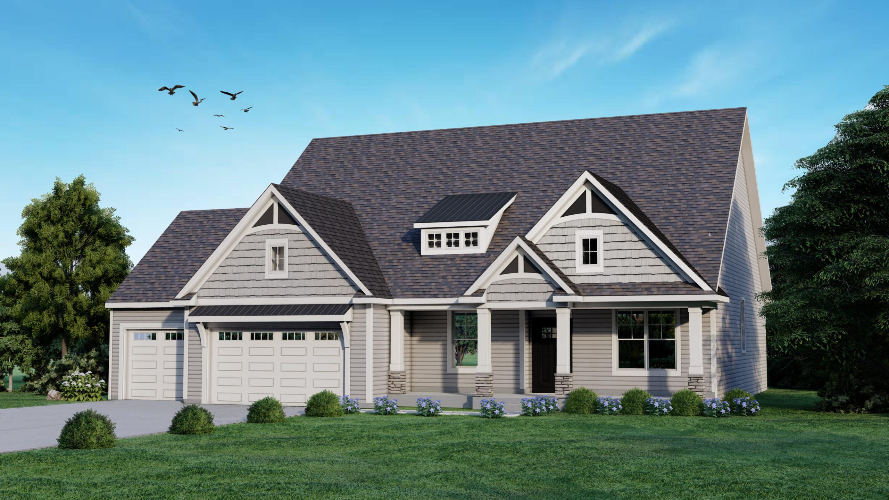
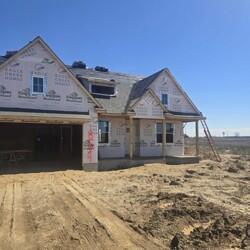
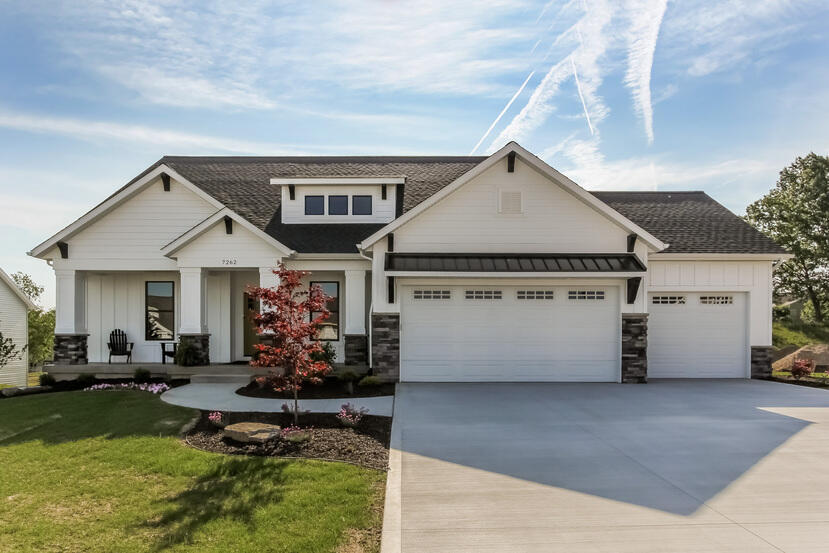
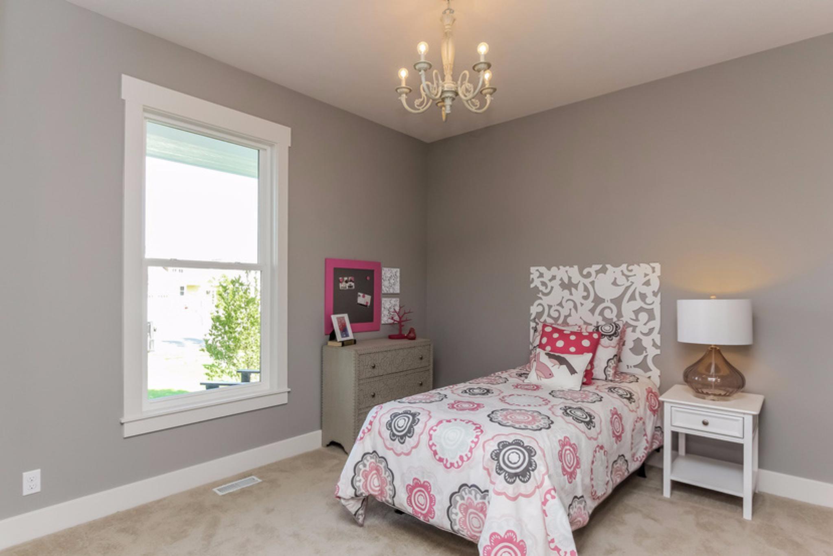
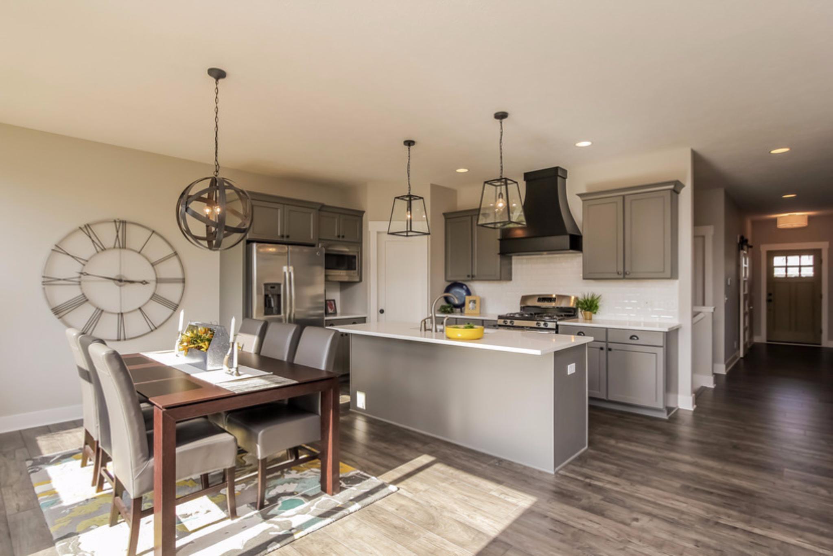
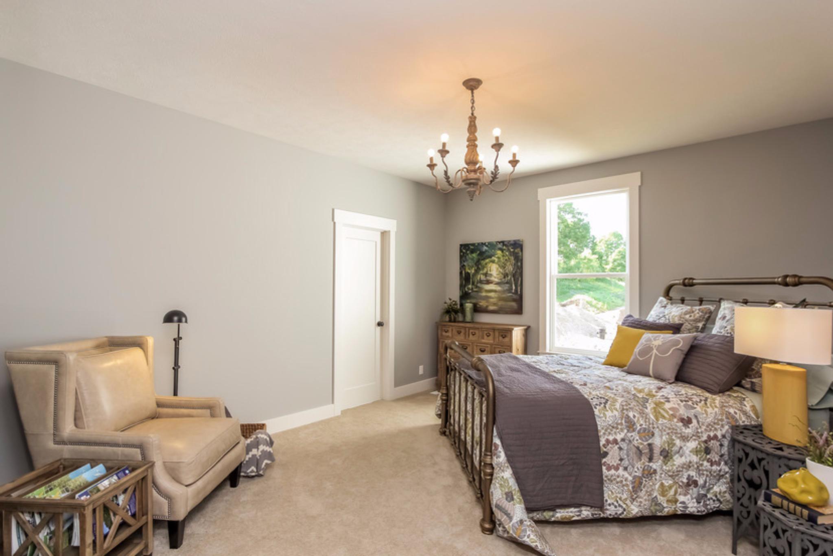
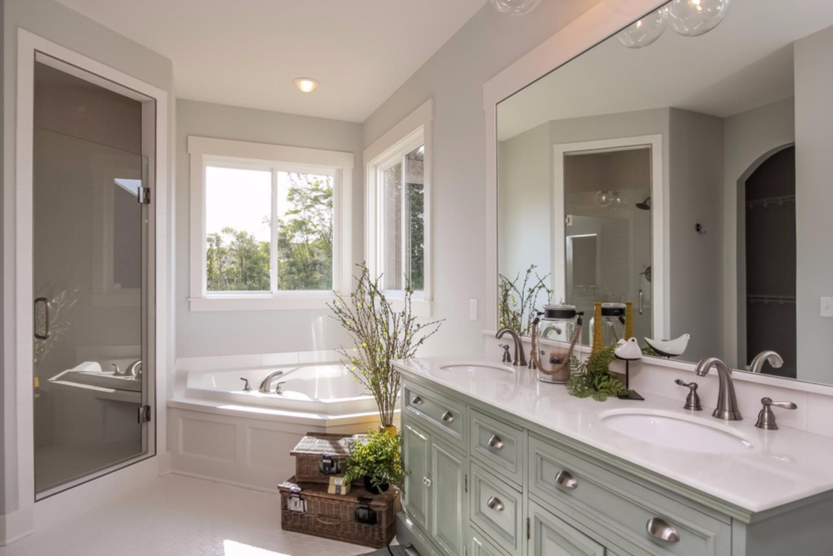
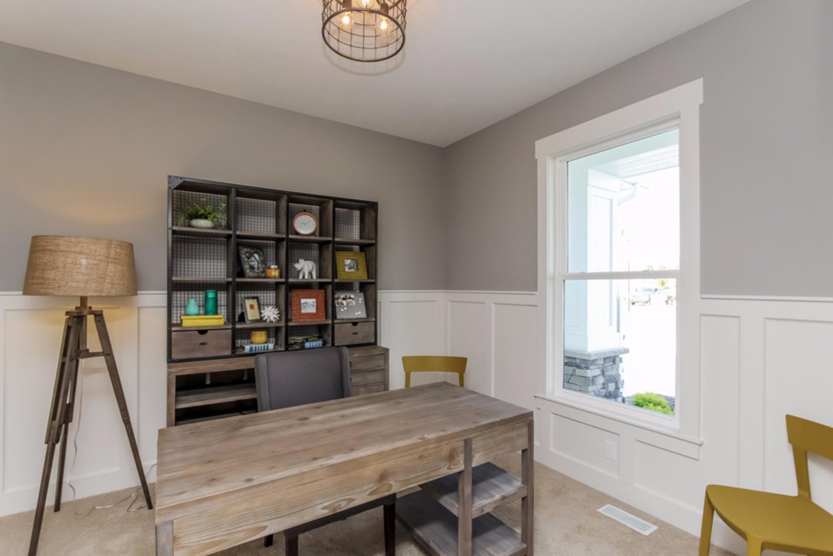
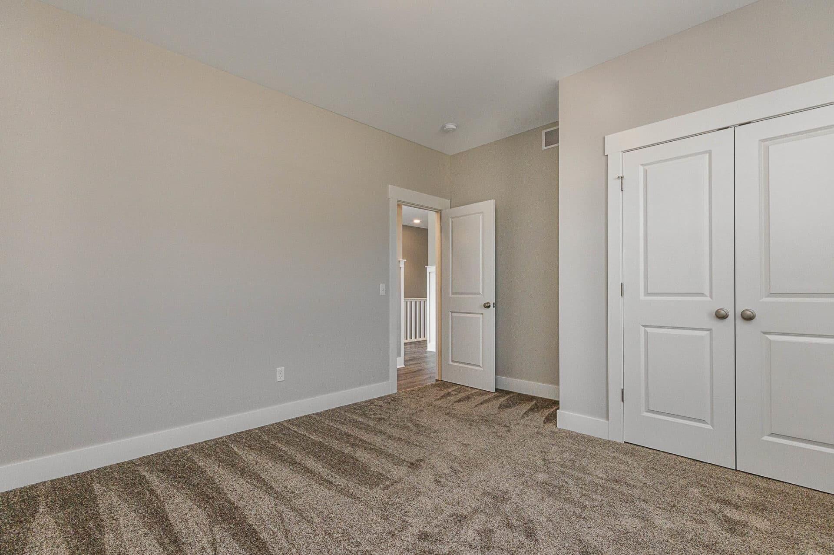
Welcome to the Silverhawk, offering 2,036 square feet of beautifully designed living space in the desirable Kraft Hills development in Caledonia, known for spacious lots and a great location near schools, M-6, the airport, shopping, and dining. This home features a main floor owner’s suite with a large walk-in closet, tile shower, soaking tub, and dual vanities. The open-concept kitchen includes a large center island, eating area, and pantry, ideal for everyday living and entertaining. The main floor also includes a dining room, office, and a great room with an inviting fireplace and tray ceilings in the gathering space. The lower level includes a finished family room and potential for two additional bedrooms plus a craft or exercise room, offering flexible space to grow. Pictures are from a similar build. Anticipated Completion is end of August 2026. Or pick your own lot to build a custom home!