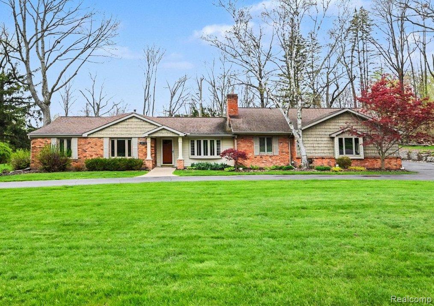
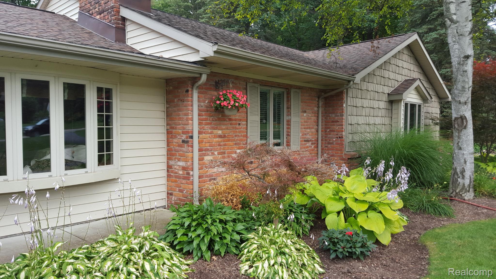
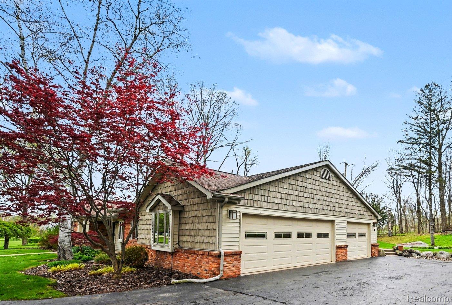
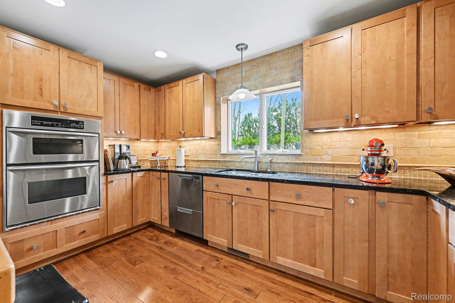
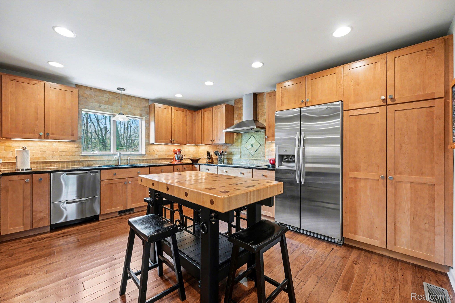
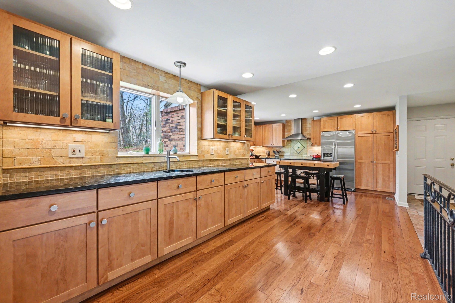
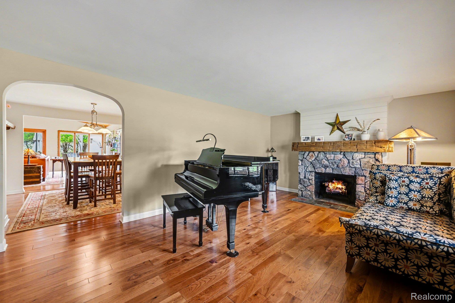
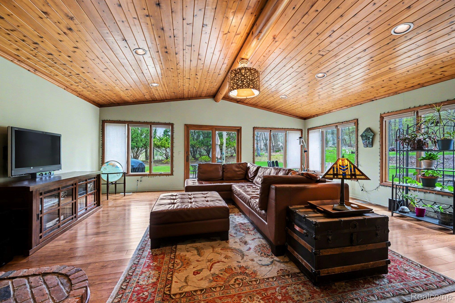
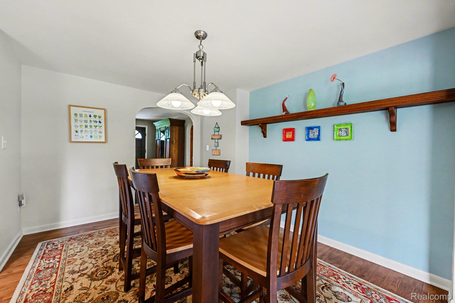
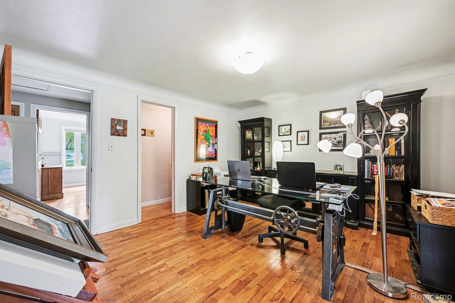
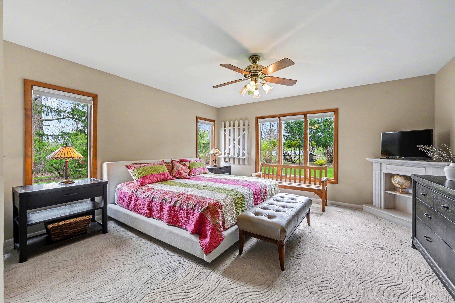
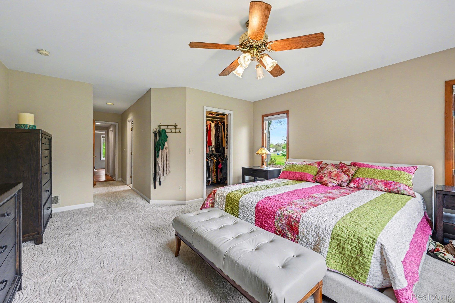
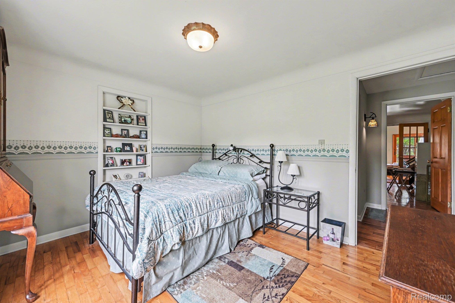
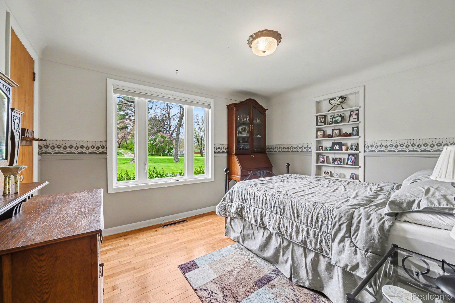
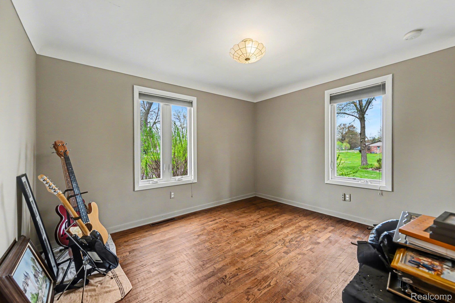
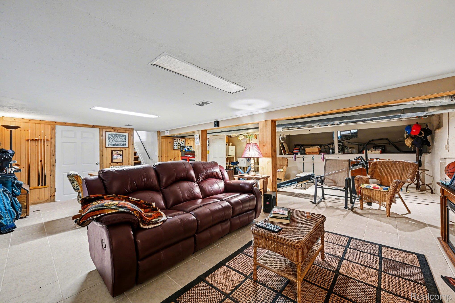
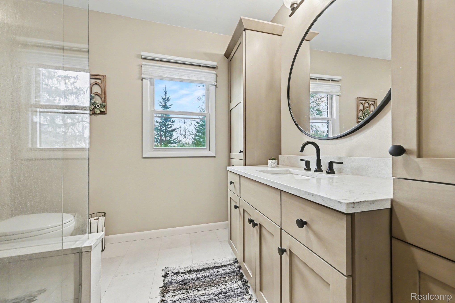
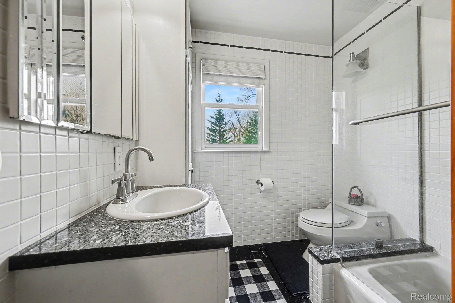
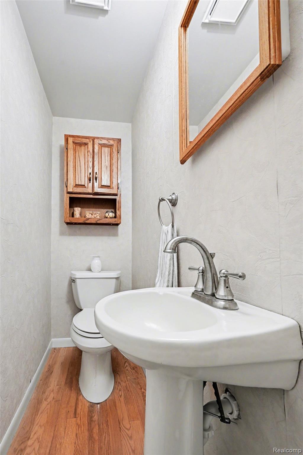
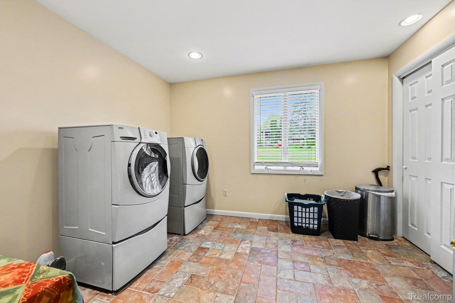
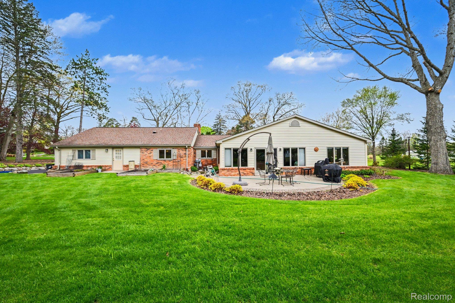
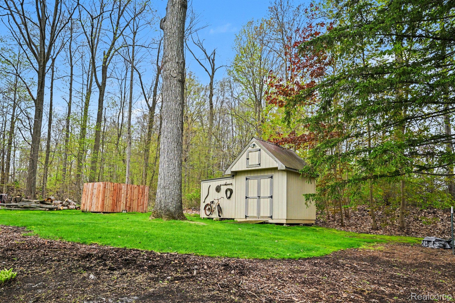
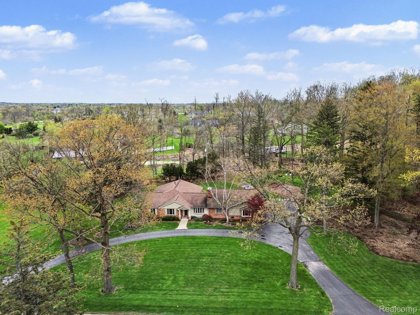
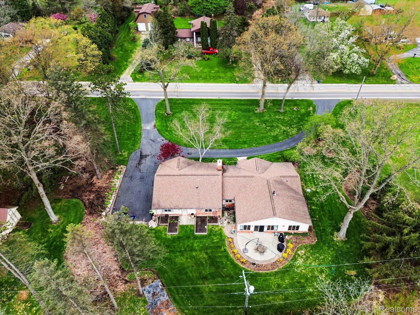
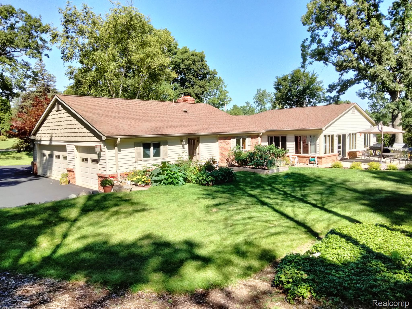
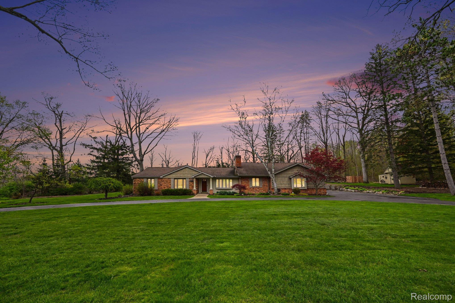
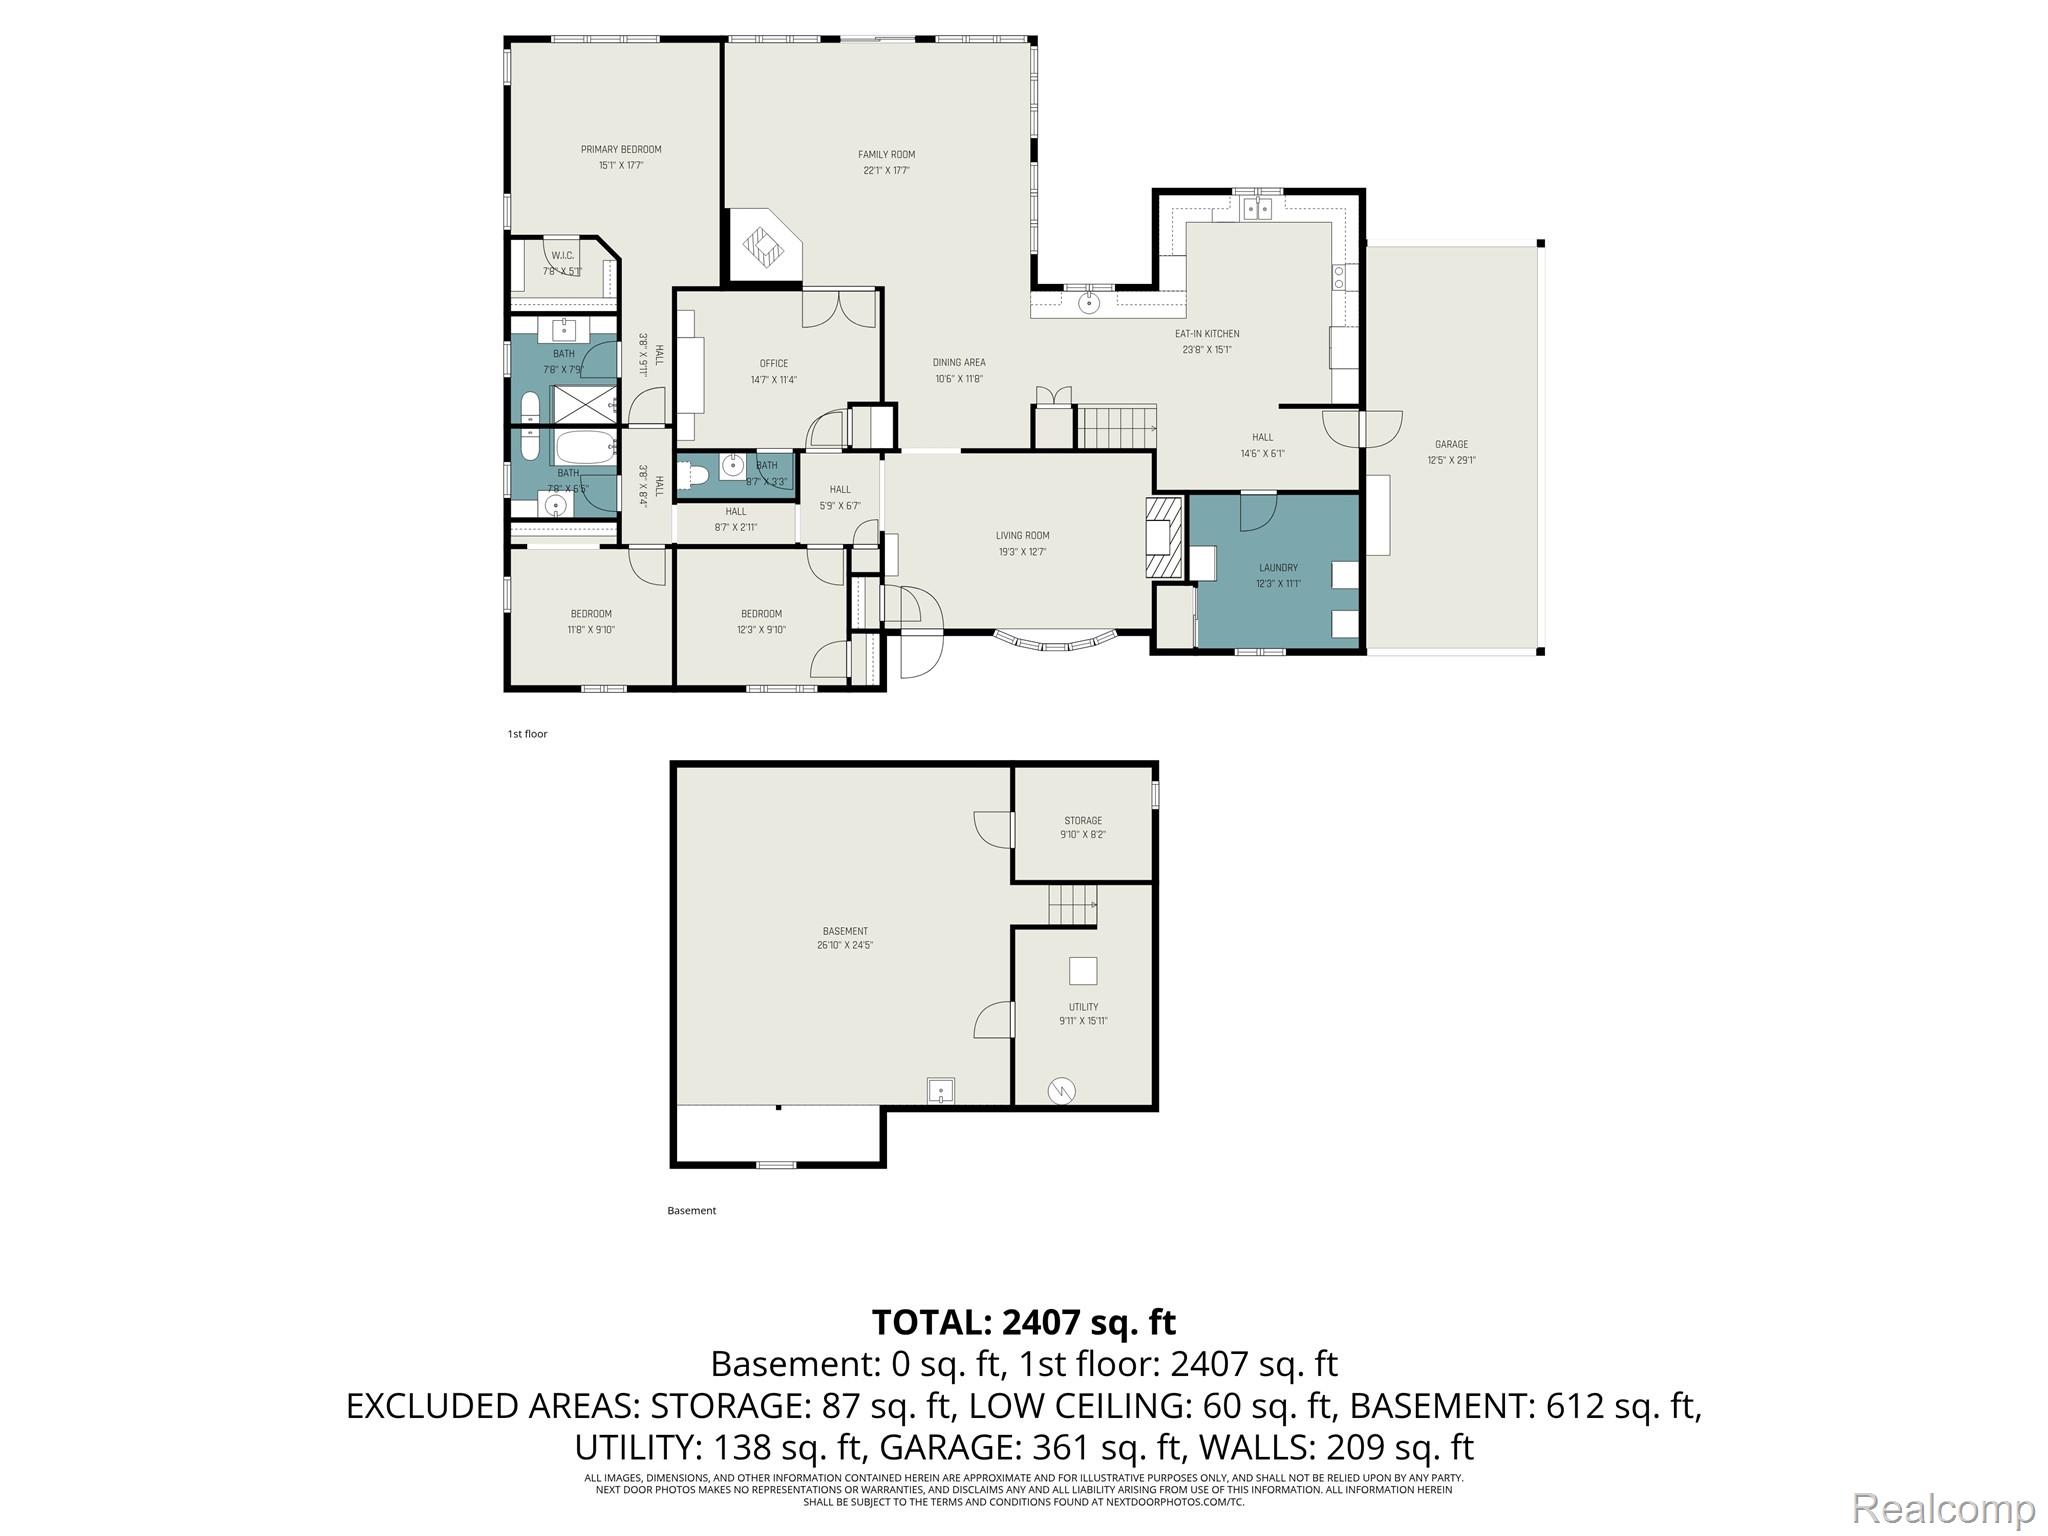
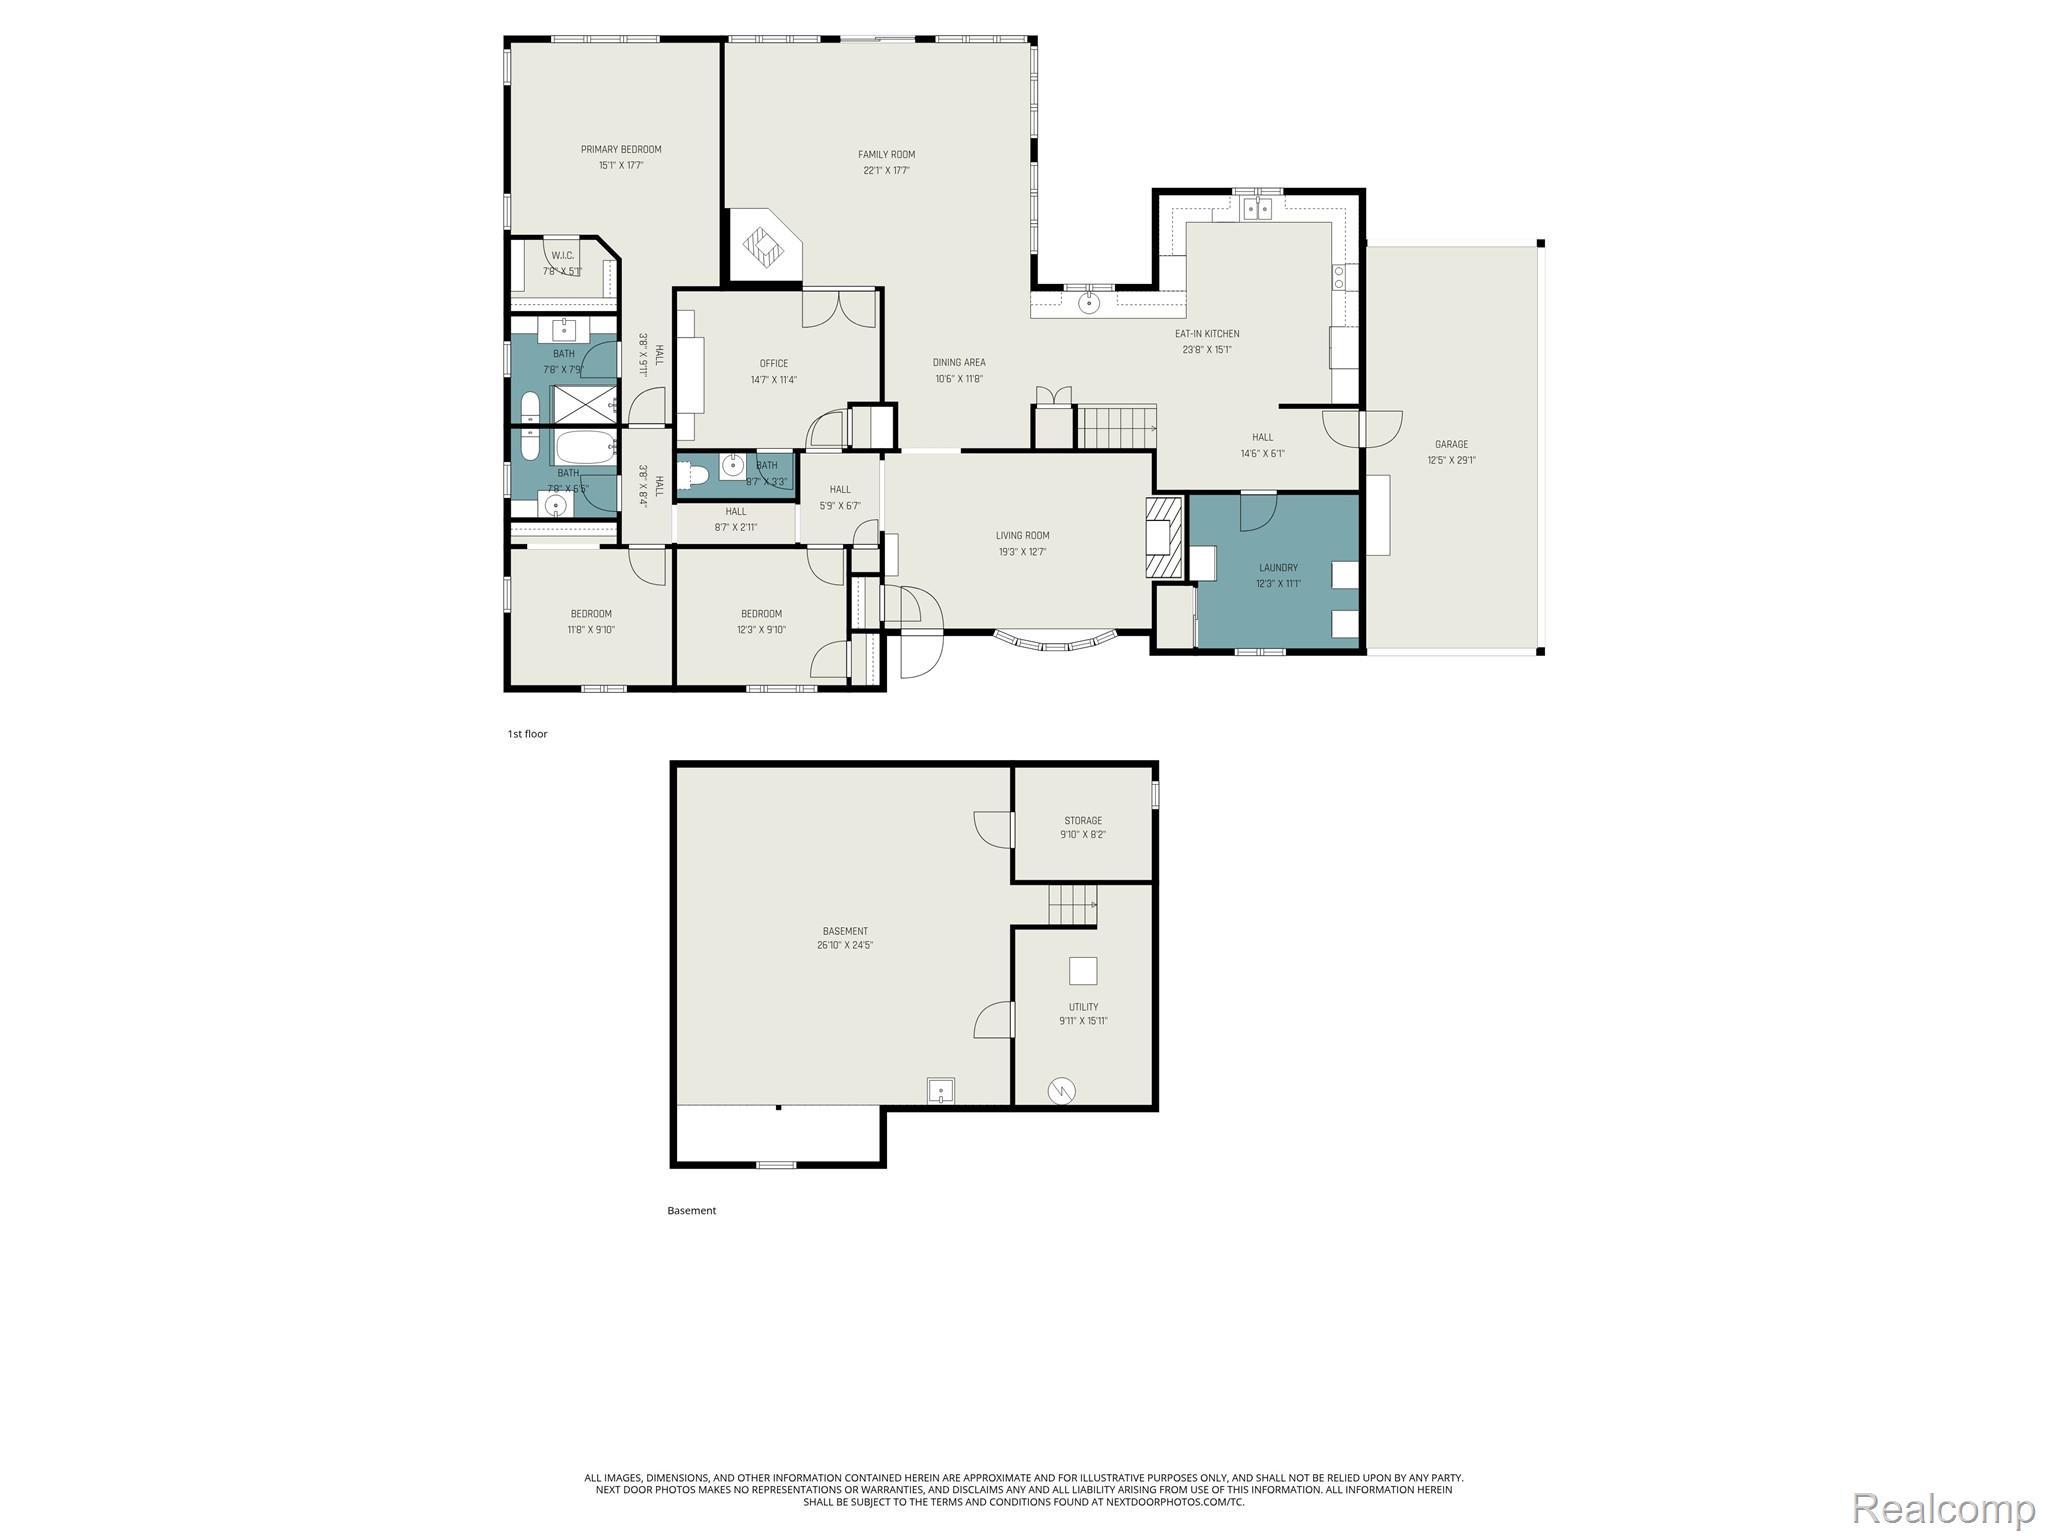
Perfect blend of space, comfort & style in this sprawling ranch set on 1.27 beautifully landscaped acres. A welcoming circular drive & impressive 3.5-car attached garage offer both convenience & curb appeal. Step inside to find a stunning kitchen designed for the home chef, featuring maple cabinetry, stainless steel appliances, granite countertops & adjoining dining area offers plenty of space to cook, gather & entertain. The open great room showcases a striking vaulted wood ceiling, free standing wood stove & many windows creating a warm yet airy atmosphere. Living room with coved ceiling & a beautiful stone fireplace that serves as a charming focal point. The spacious primary suite provides a relaxing escape, featuring a private bath & a walk-in closet. In addition, you’ll find two well-sized bedrooms & main bath offering flexibility for family, guests, or hobbies. Dedicated home office complete with an adjoining half bath. A first-floor laundry & mudroom add everyday convenience. With its thoughtful layout, beautiful finishes, and spacious outdoor setting, this home offers comfortable living inside and out.