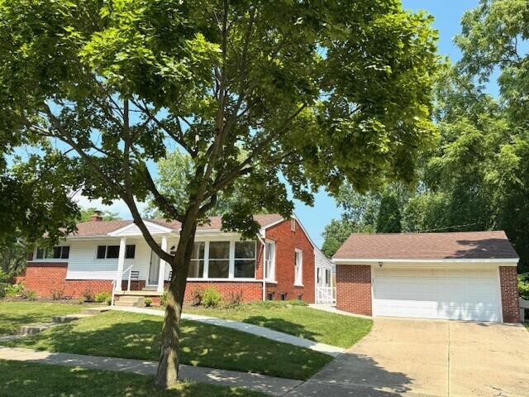
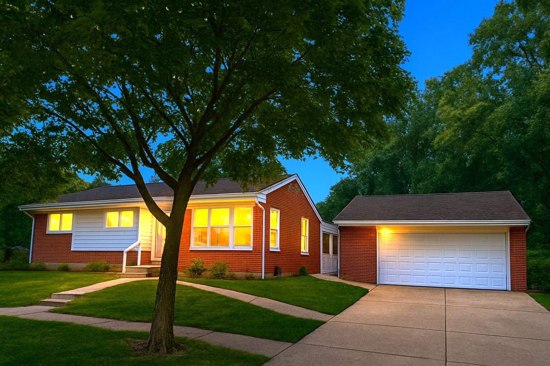
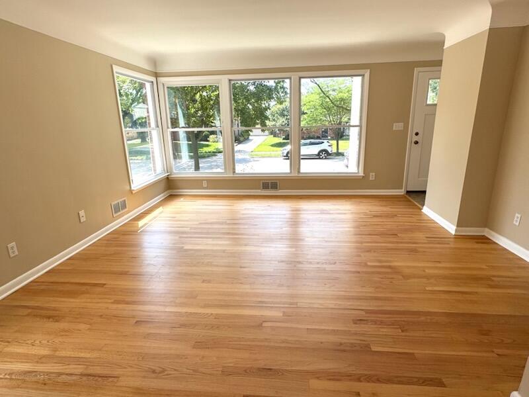
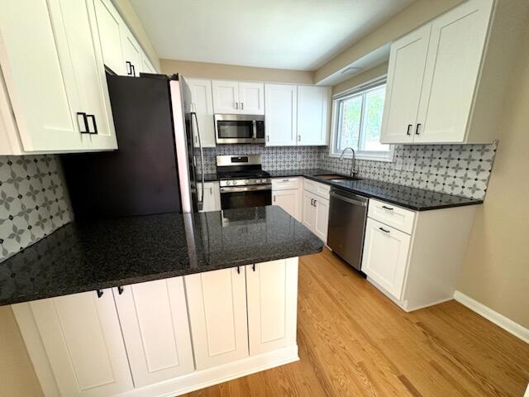
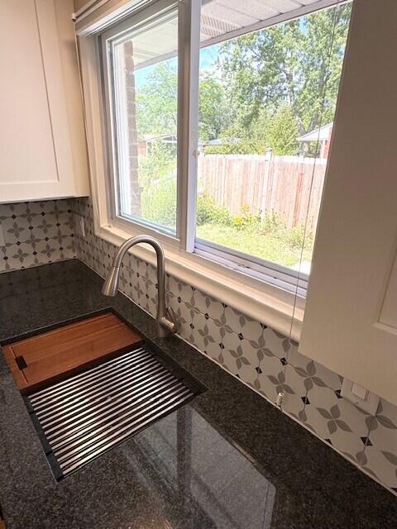
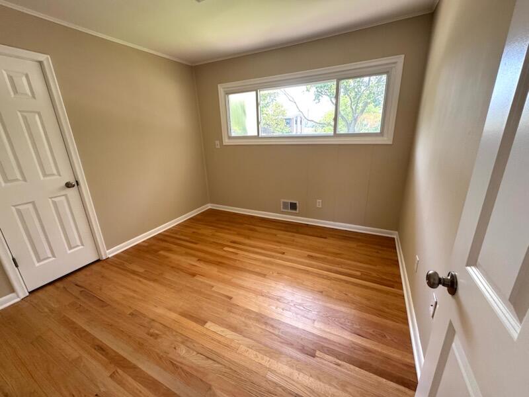
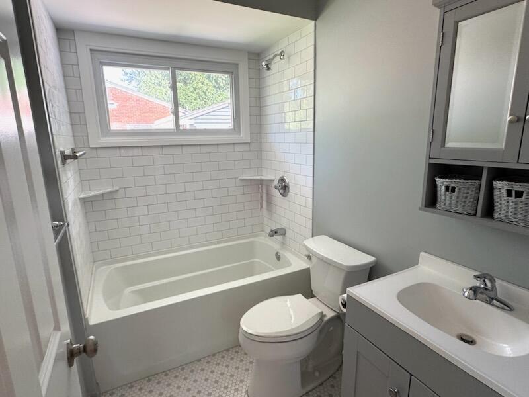
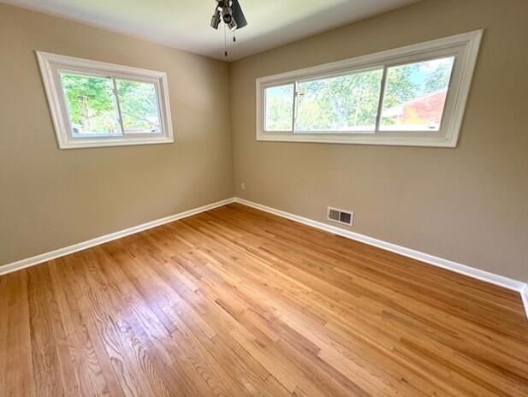
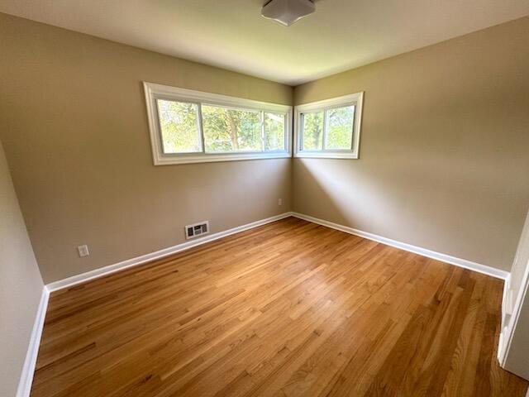
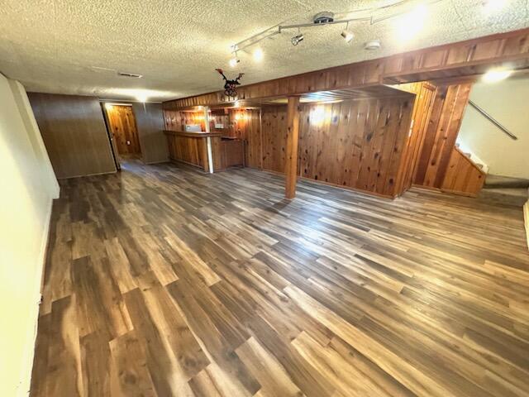
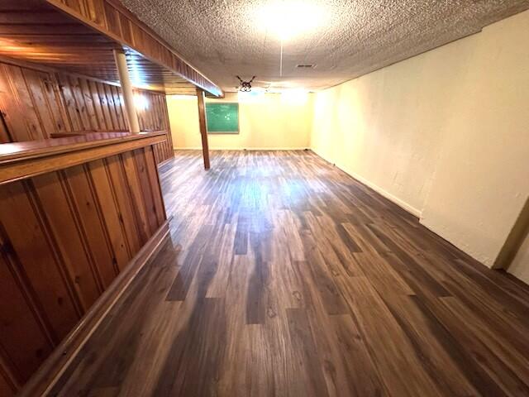
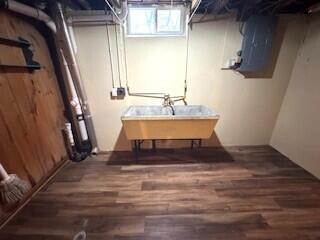
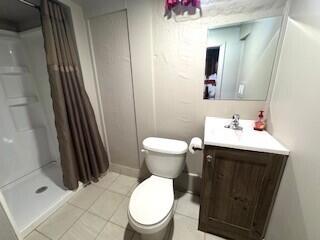
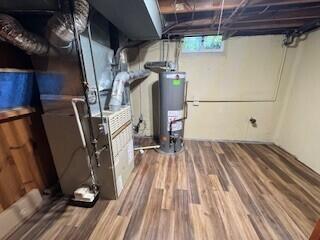
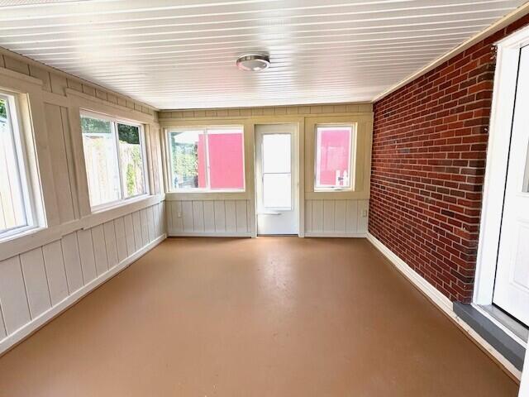
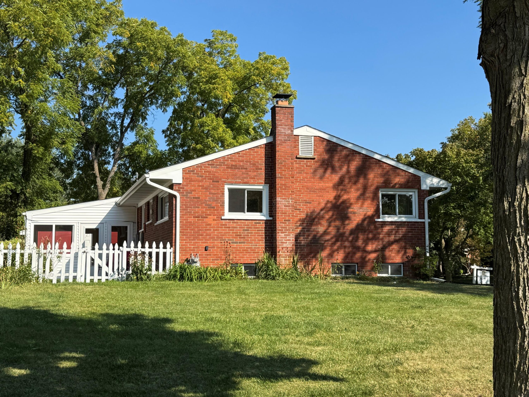
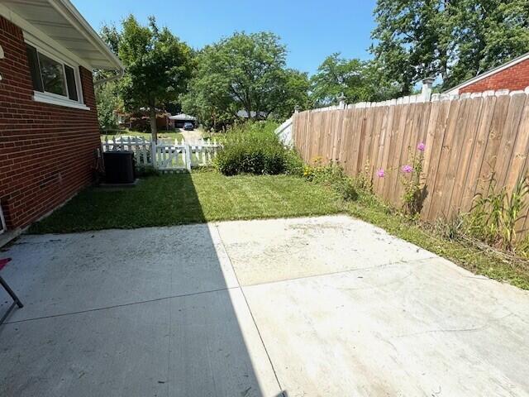
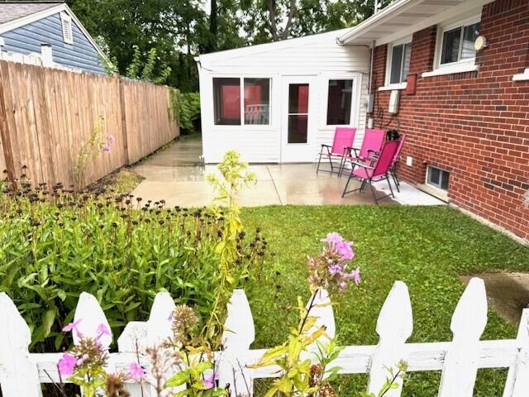
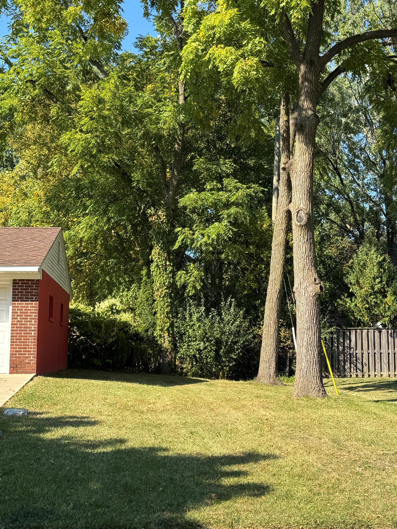
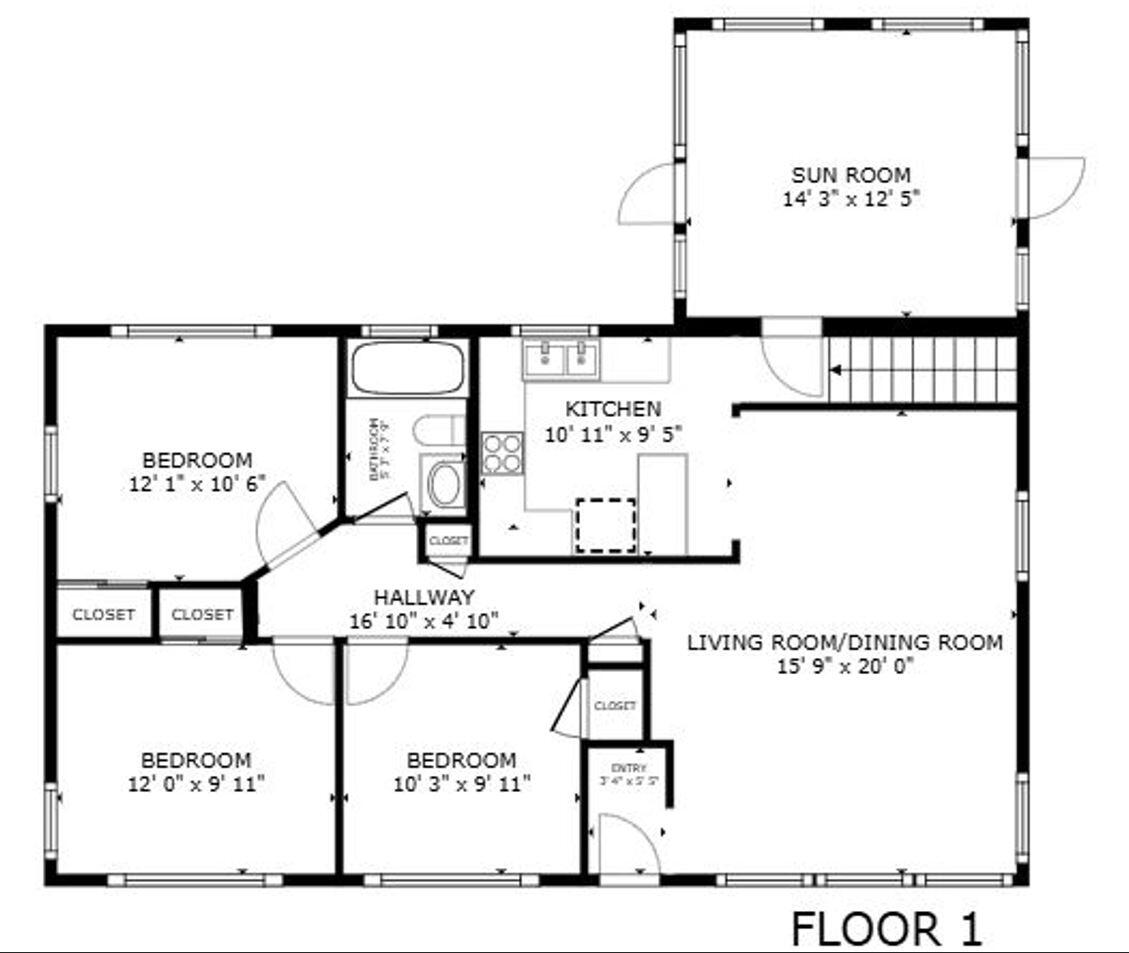
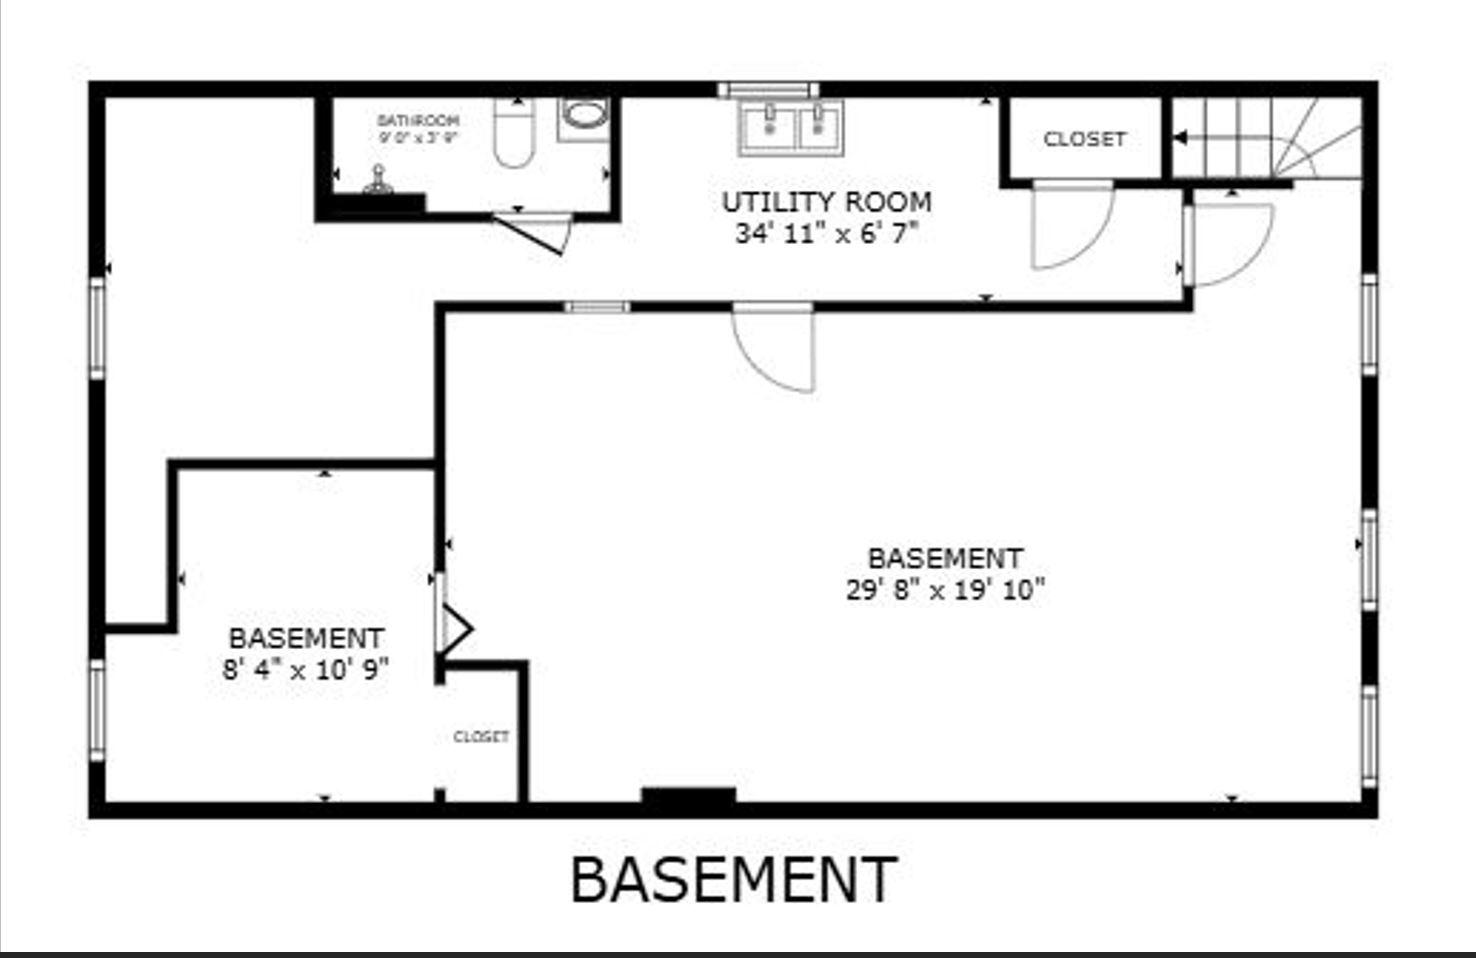
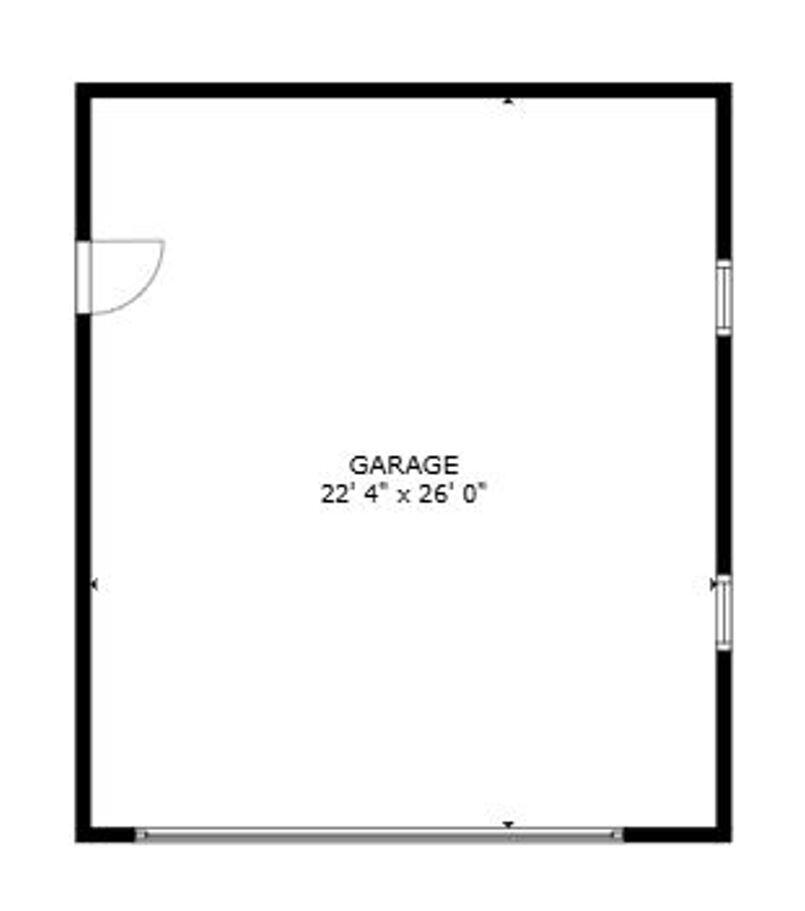
Move right into this beautifully renovated 3-bedroom, 2-full bath home, with refinished hard wood floor throughout and new tile in bathrooms. Enjoy a bright custom kitchen with granite counters, snack bar with stools, stylish backsplash, new appliances, and a deep undermount sink with built-in cutting board and rack. Fresh paint and upgraded, oversized custom insulated windows fill the home with light and comfort. Both bathrooms are tastefully renovated, and the finished basement offers a bar and recreation area–perfect for entertaining. Relax in the spacious 3-season porch with screened-glass windows, or on the patio in the fenced backyard. On a prime elevated corner lot, the oversized 2.5-car garage (22 X 24) with epoxy concrete floors is a mechanic’s dream. Home Energy Score of 4. Download report at stream.a2gov.org