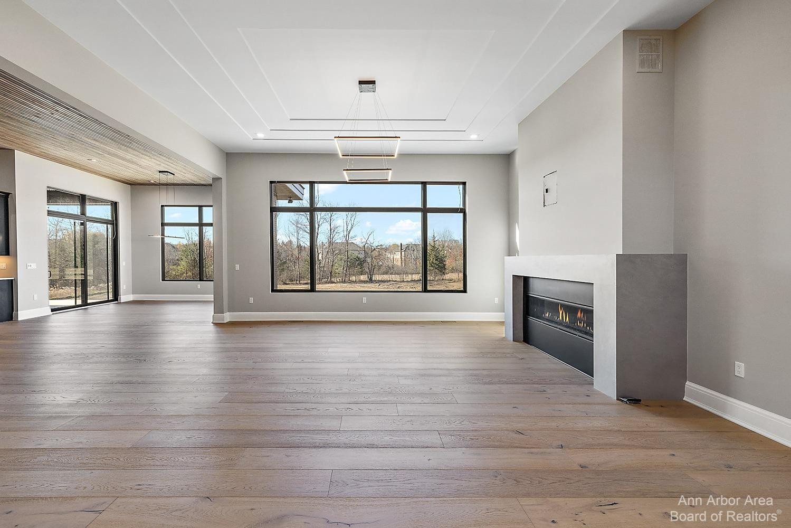
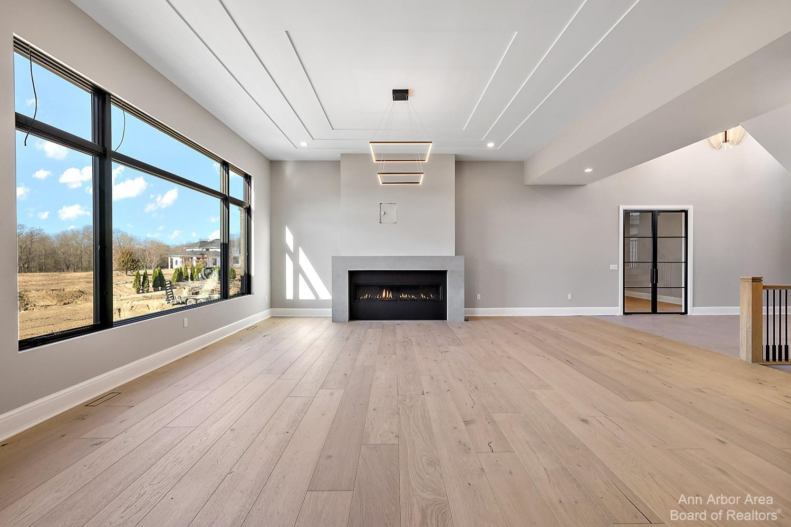
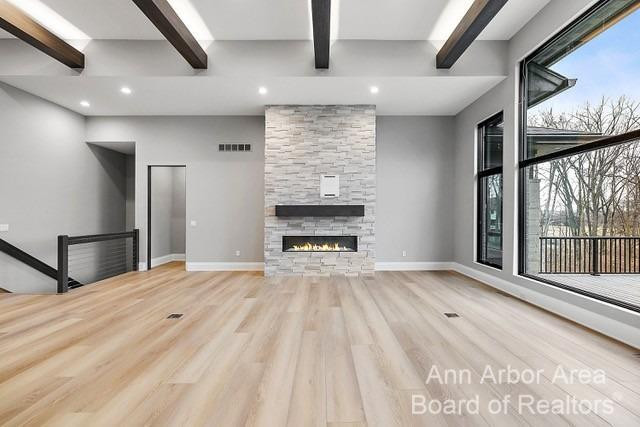
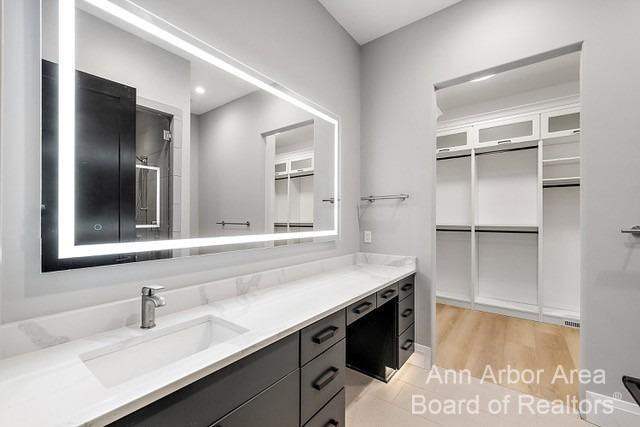
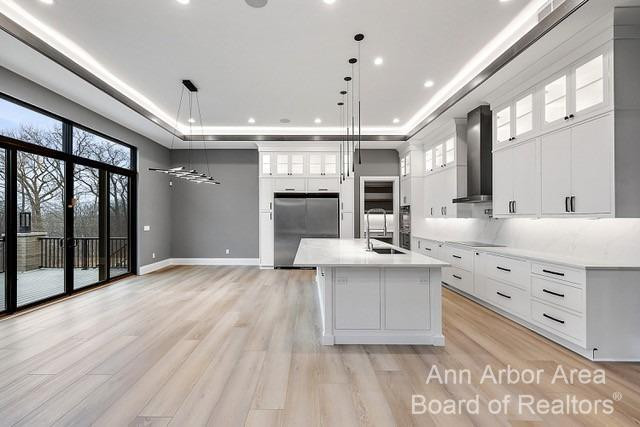
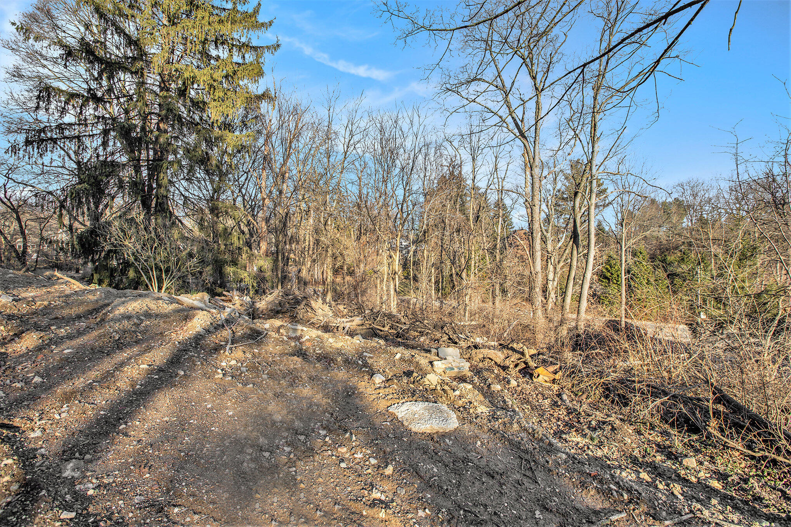
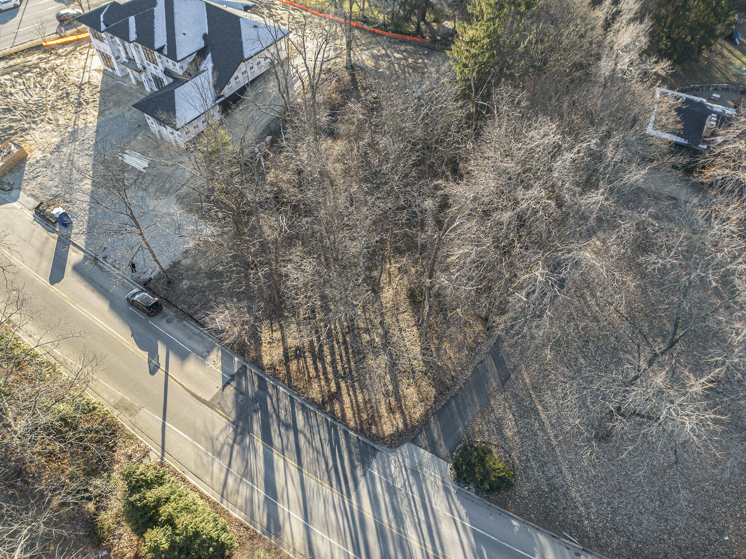
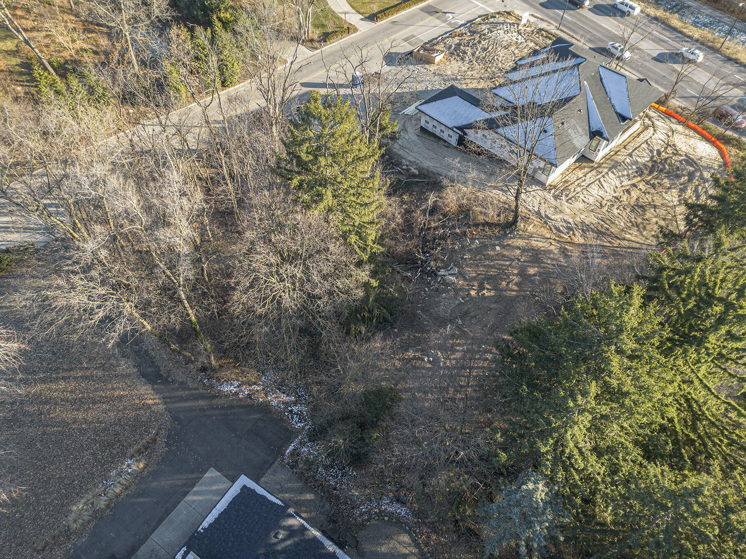
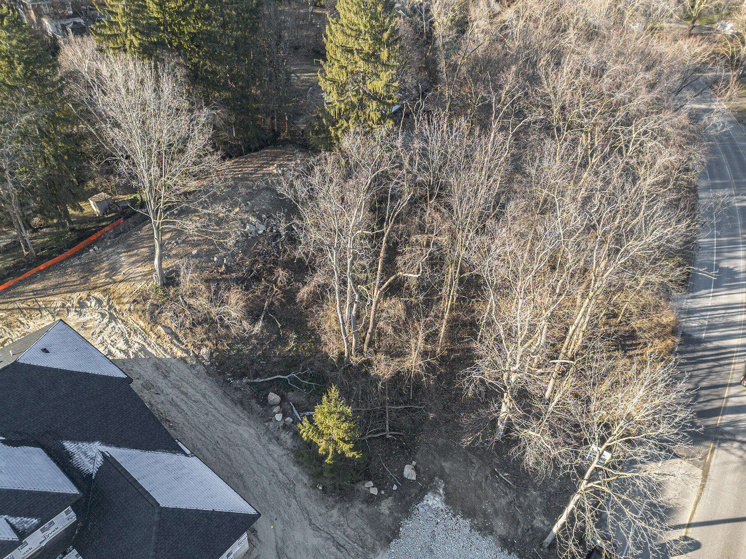
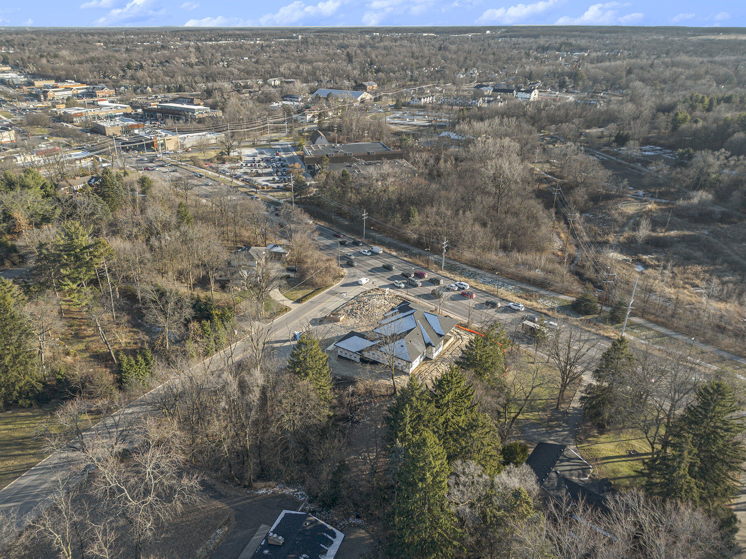
TO BE BUILT – Custom luxury construction in the coveted Ann Arbor Hills area with quick access to downtown Ann Arbor and both the University of Michigan and Trinity Health Ann Arbor/St. Joe hospital campuses! The innovative raised 2-story floorplan nestles this stately home into the rolling hill behind it. The entry level features a 3-car attached garage, generous mudroom with adjoining laundry, and two finished rooms that could be a study, family room, or home theater. An additional 1000+SF is ready for storage or finishing. Using the foyer stairs or elevator, you’ll discover the main living space upstairs, including a stunning kitchen with attached formal and informal dining rooms (with butler’s pantry) and magnificent great room and private study/library, both with fireplaces.