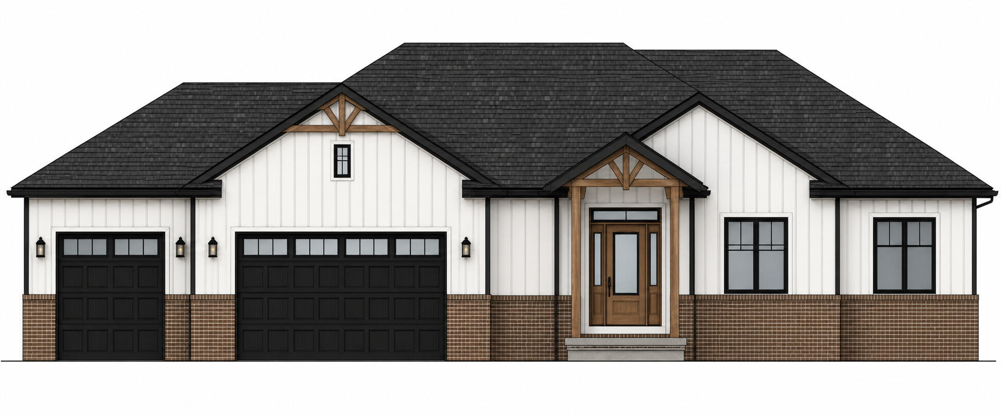
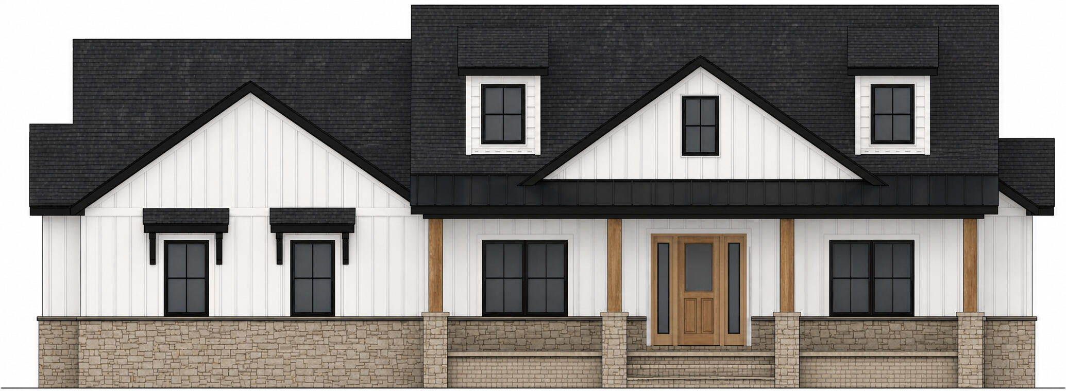
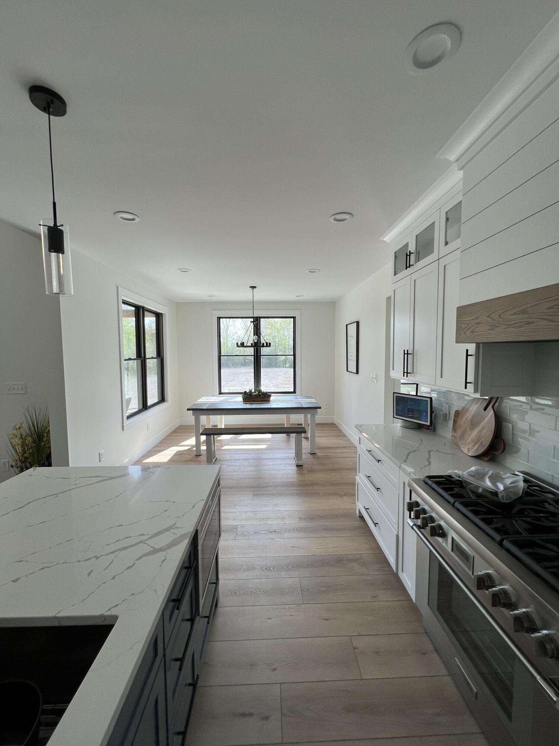
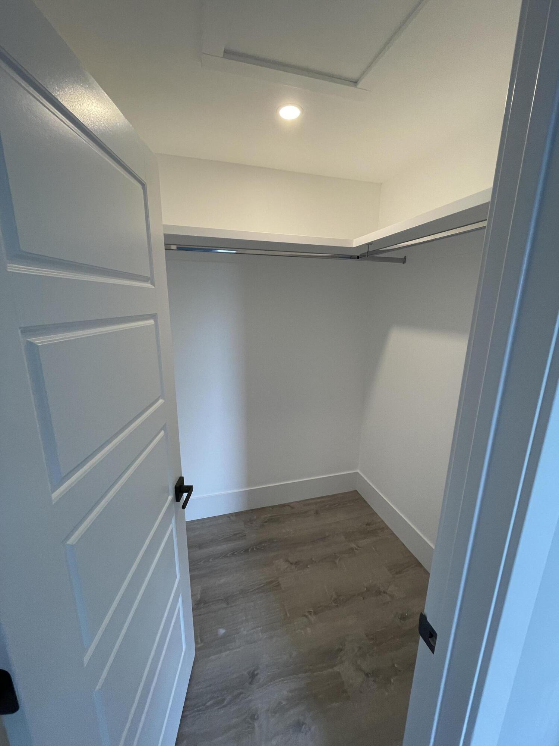
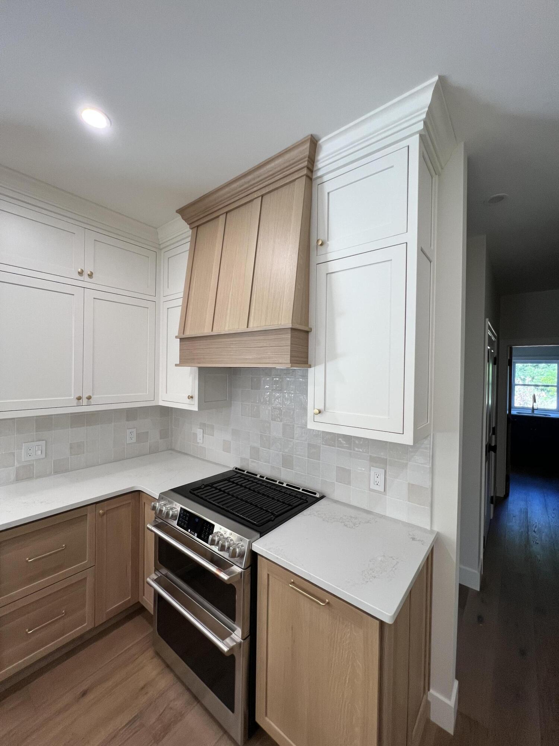
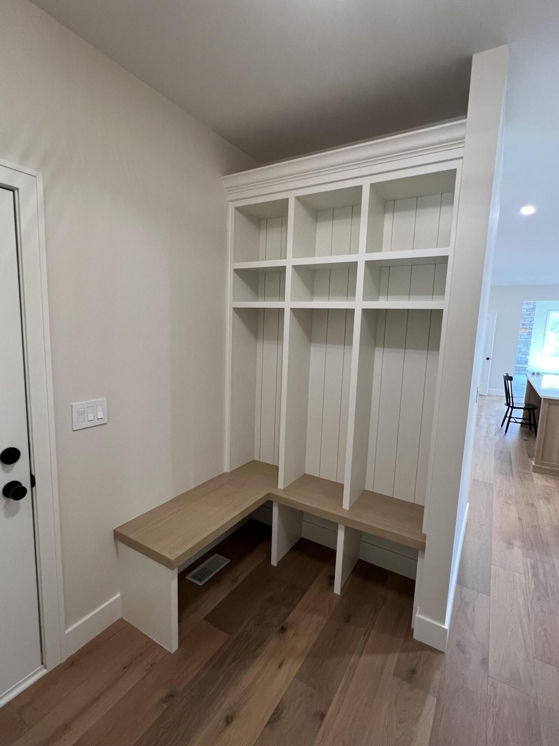
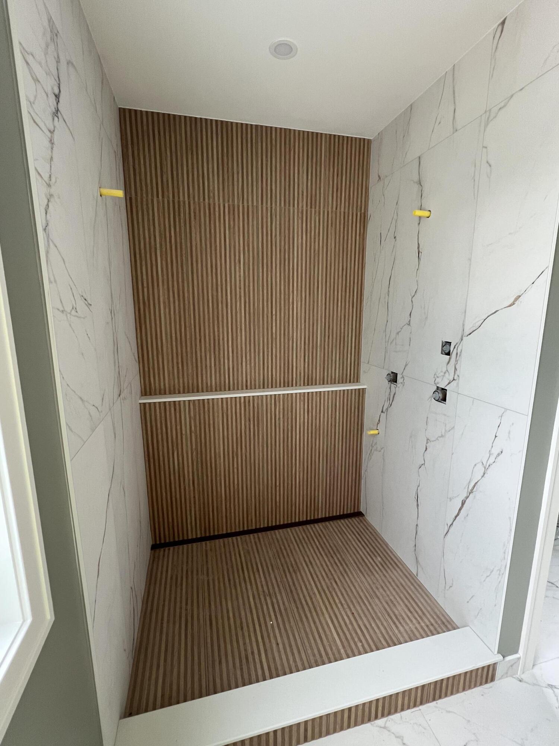
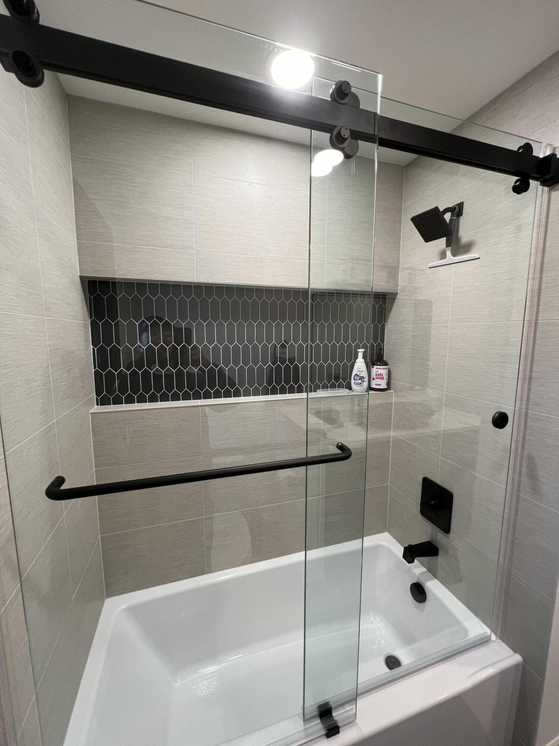
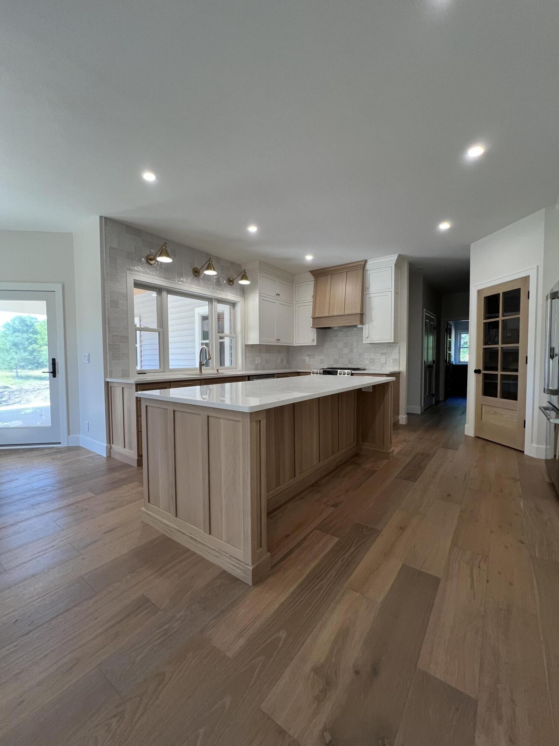
Here’s your chance to Build your Dream home on 2.07 acres. This is a build to Suite listing, House is priced based on an open floor plan. 15’x25′ rear covered porch, 3 bedroom 2.5 baths, 3 car garage, no maintenance exterior with aluminum trim and stone or Brick exterior. Dual primary closet, Solid core doors (door profile option available) Gas fireplace in the family room, 9′ ceilings with kitchen cabinets up to the ceiling, Schluter systems waterproofing in all showers and tubs, engineered hardwood through out, walk in pantry with built in shelving, all closets and pantry shelving built with real wood and painted (no wire closet racks), Energy seal package, Anderson 400 series (casement windows) color options available at no extra cost, Modern white oak railing and treads leading to 9′ basement, tankless water heater, High efficiency furnace. Etc. This is a Custom home with options to manipulate any options or plans.We have a 2010 sqft ranch plan same exterior choices and interior finishes
Please let us know how we can help build your dream home.