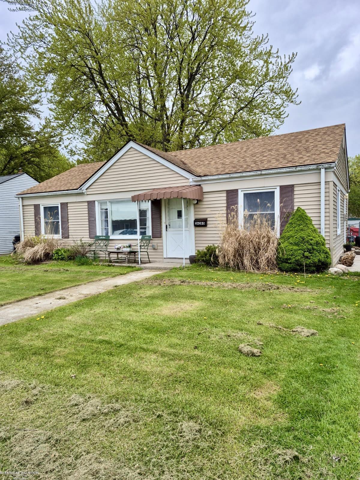
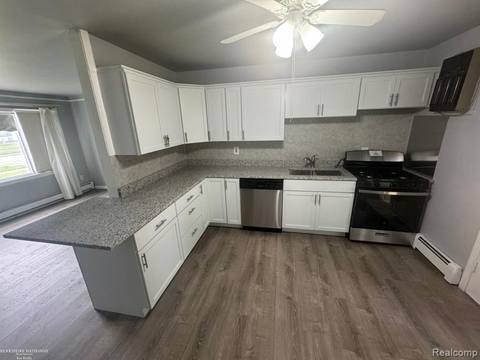
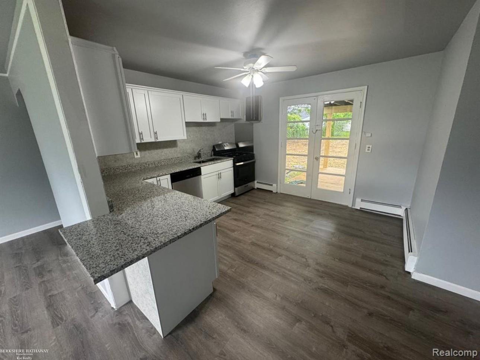
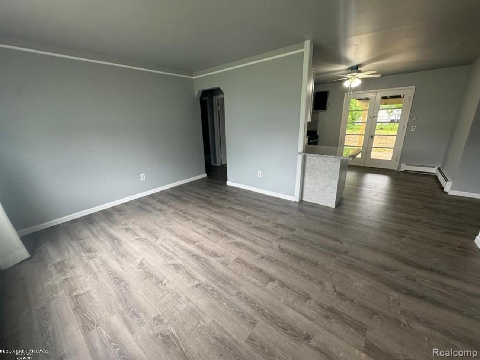
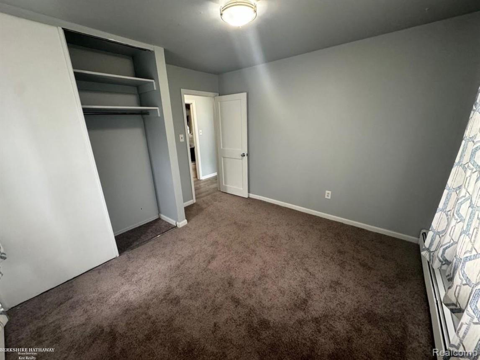
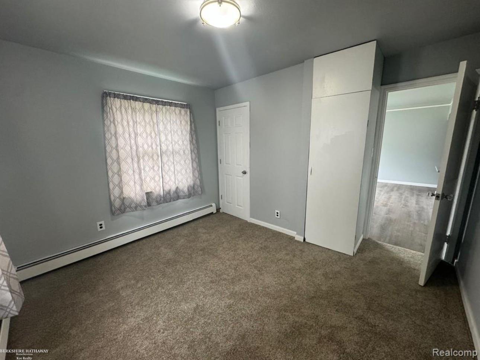
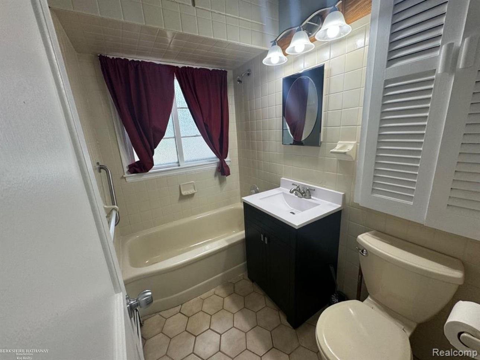
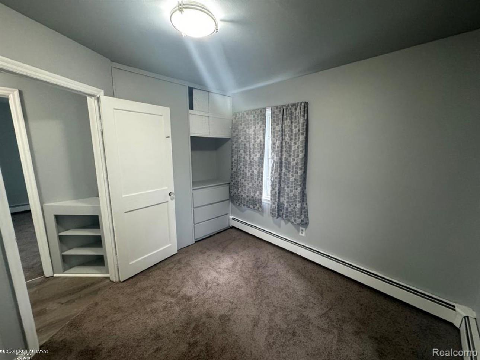
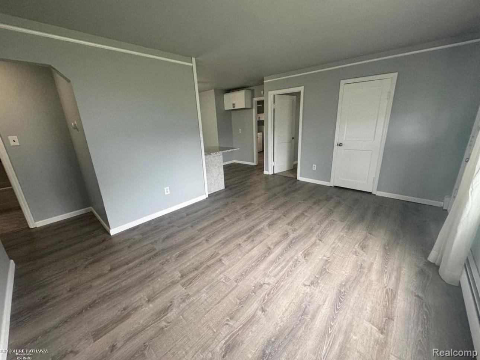
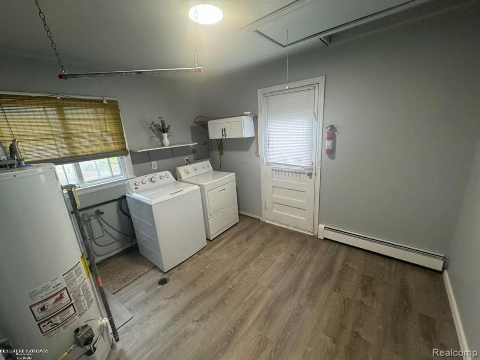
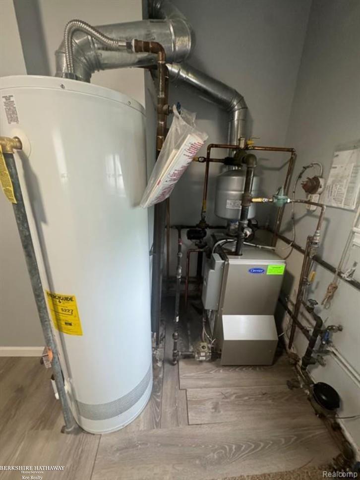
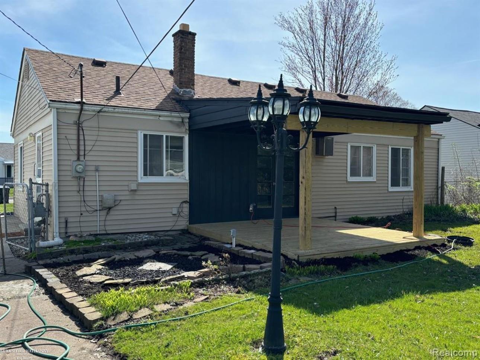
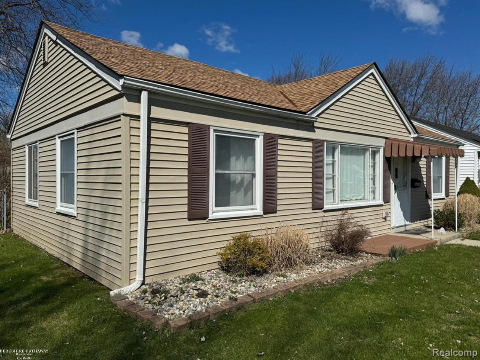
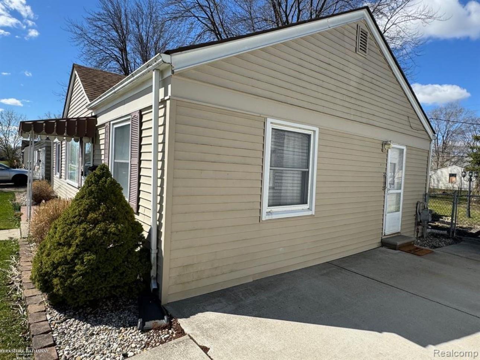
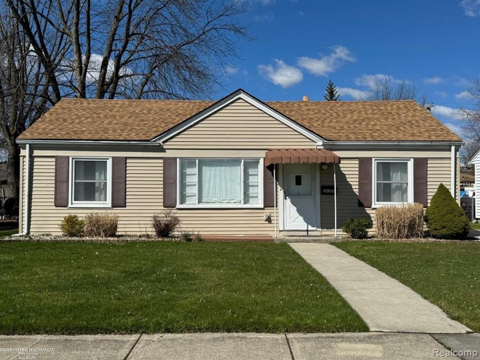
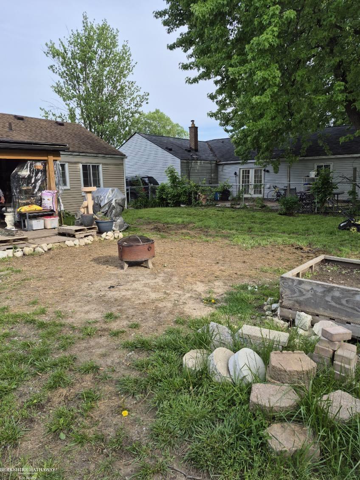
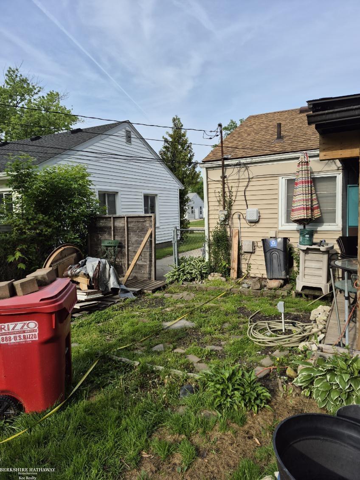
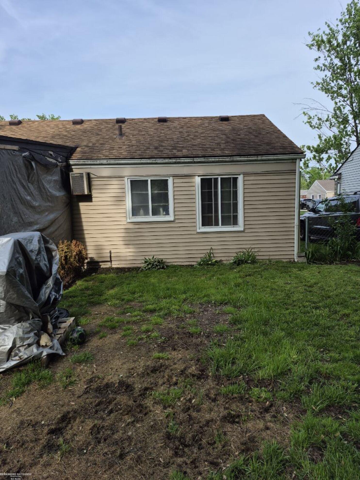
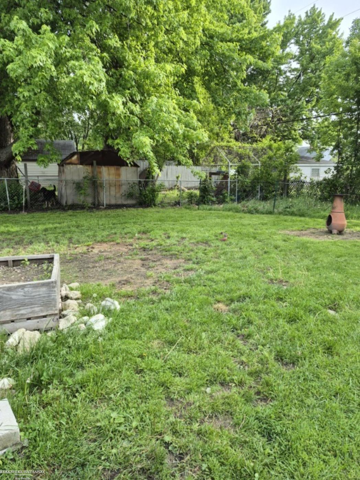
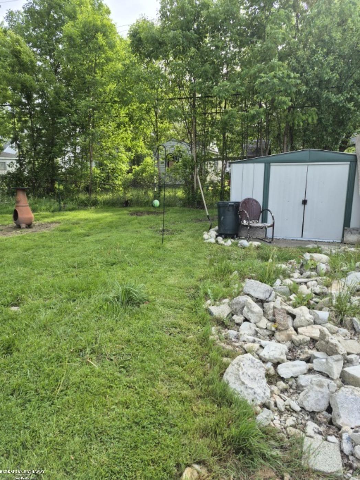
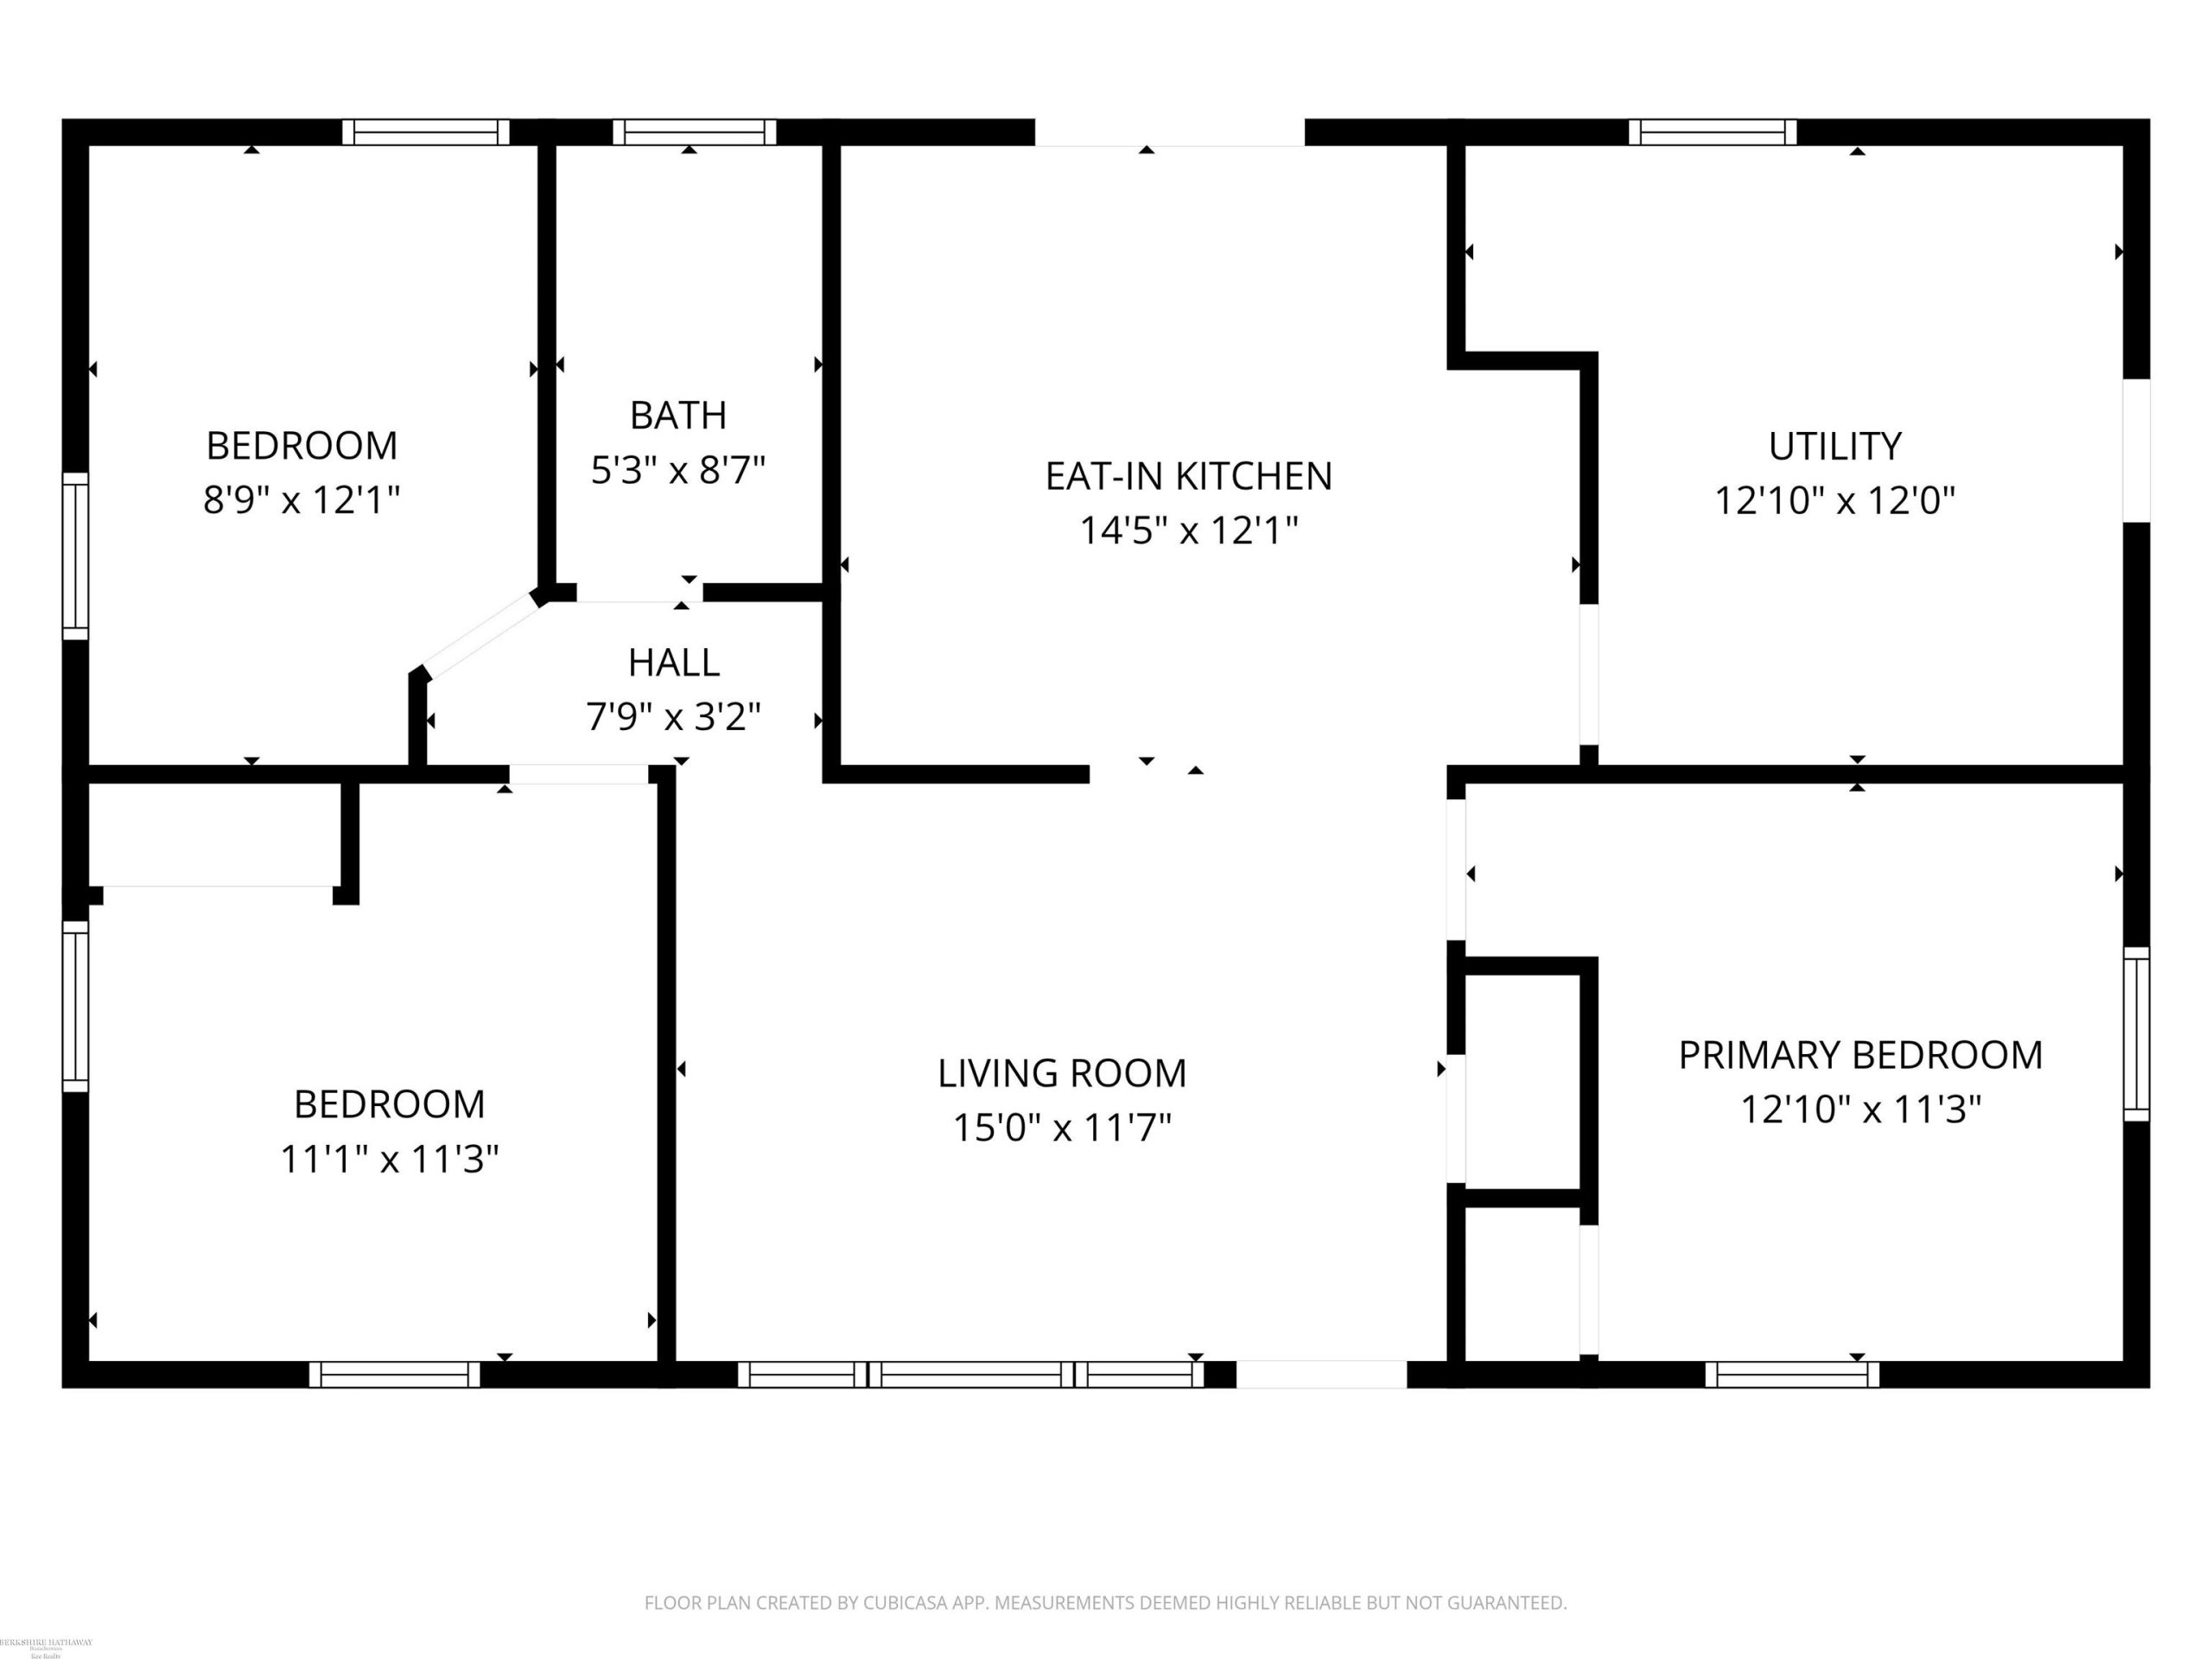
Updated ranch-style home featuring an open concept living space. The floor plan includes 3 bedrooms and 1 bathroom. Exterior construction consists of siding and a recently updated roof. Interior improvements include a renovated, modern kitchen with granite countertops, newer flooring, ceiling fans, window treatments, utility room, modern light fixtures throughout. A newer covered deck on the patio is perfect for BBQ’s and family gatherings, fenced-in yard, and more. Title insurance with a warranty deed provided. Immediate occupancy.