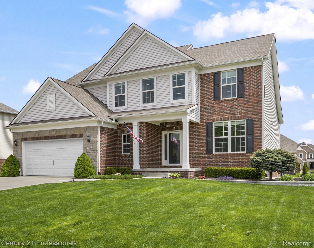
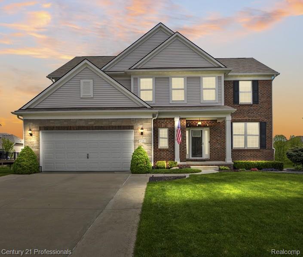
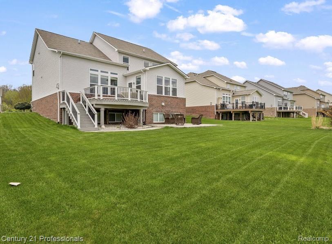
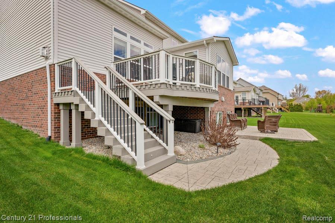
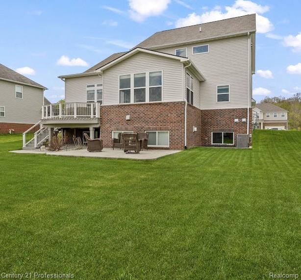
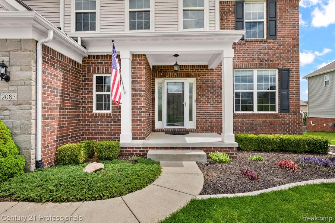
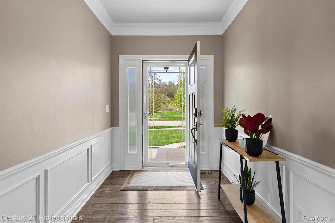
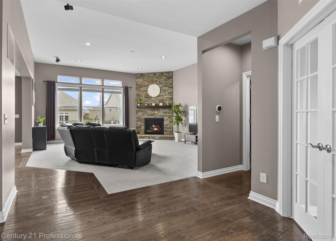
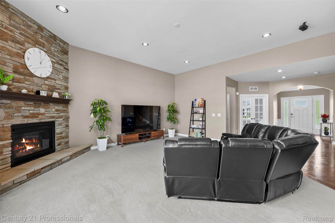
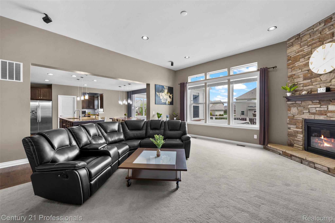
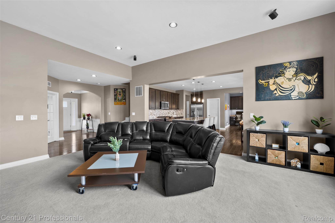
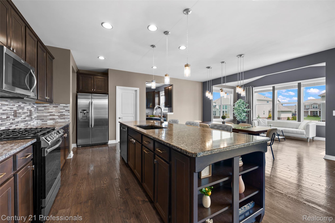
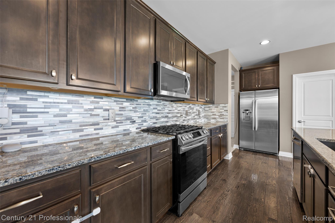
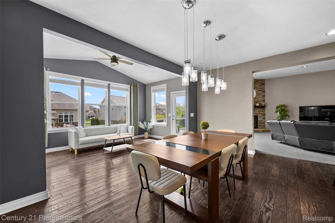
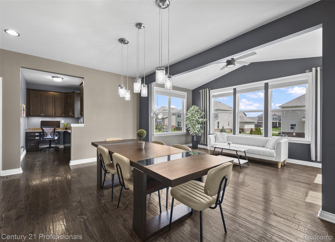
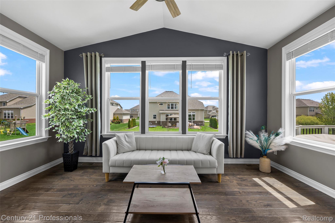
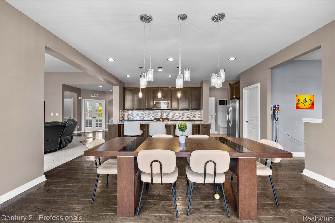
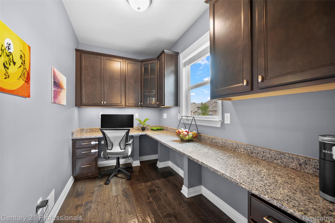
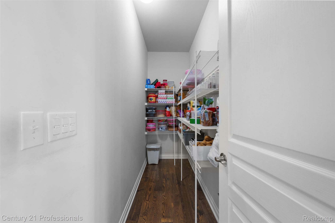
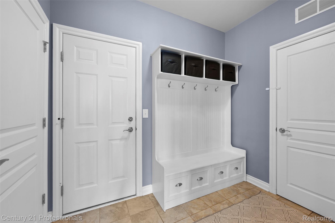
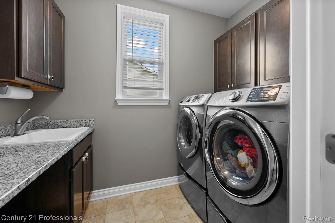
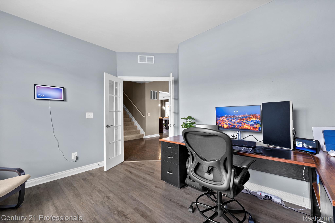
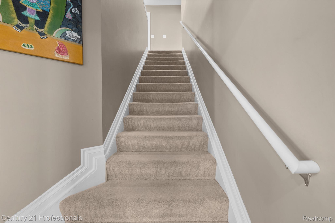
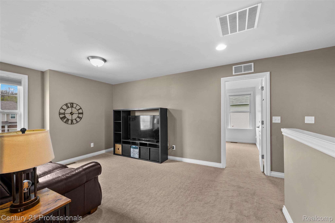
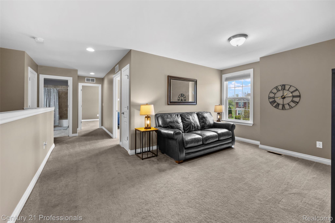
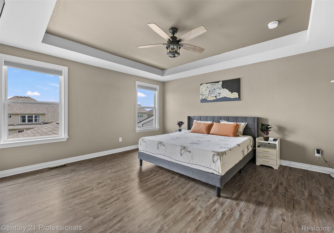
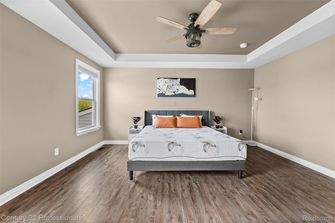
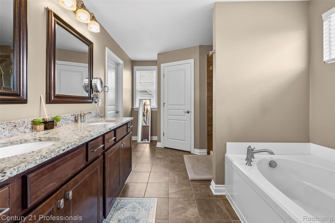
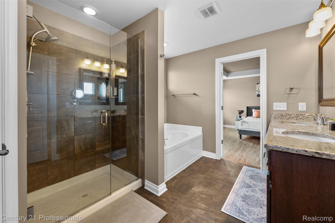
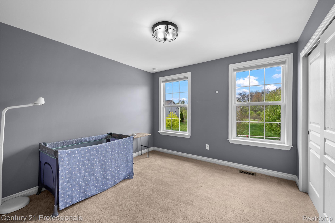
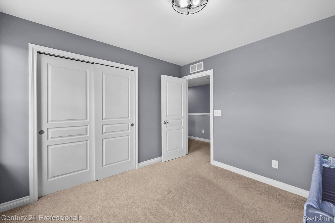
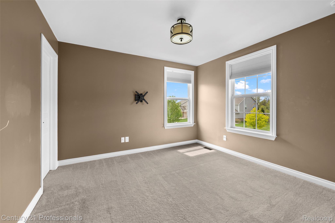
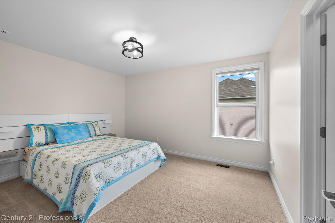
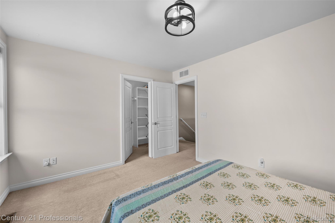
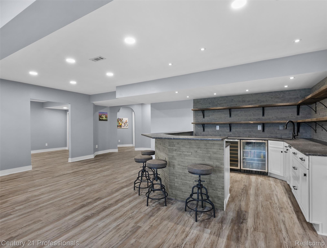
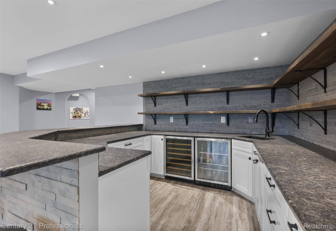
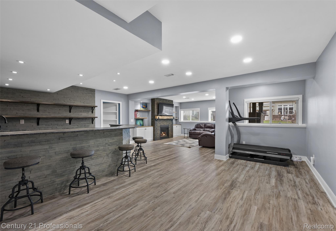
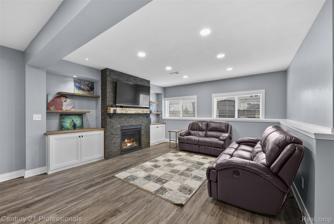
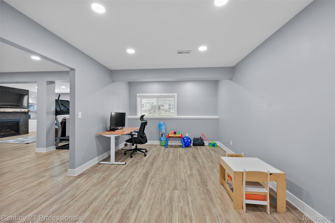
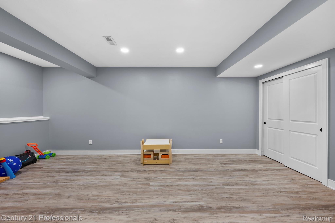
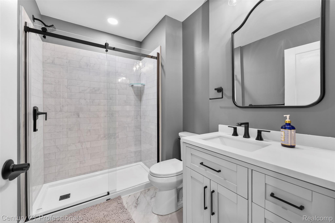
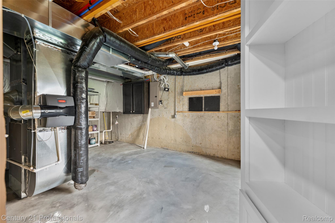
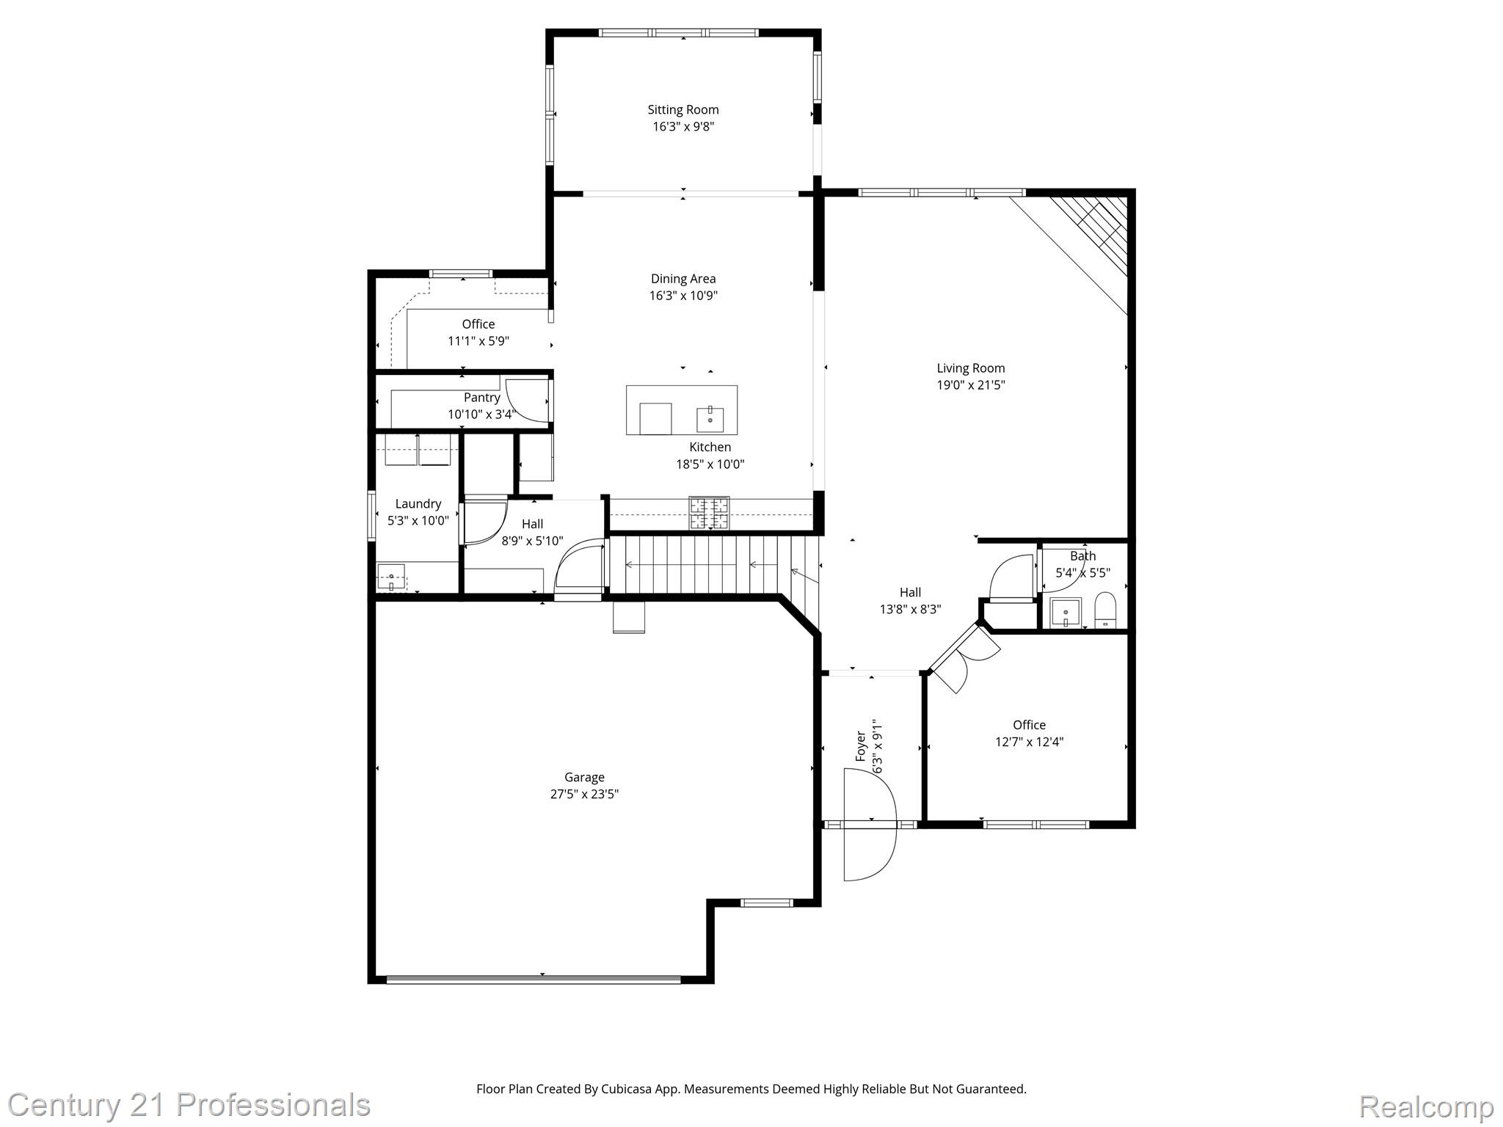
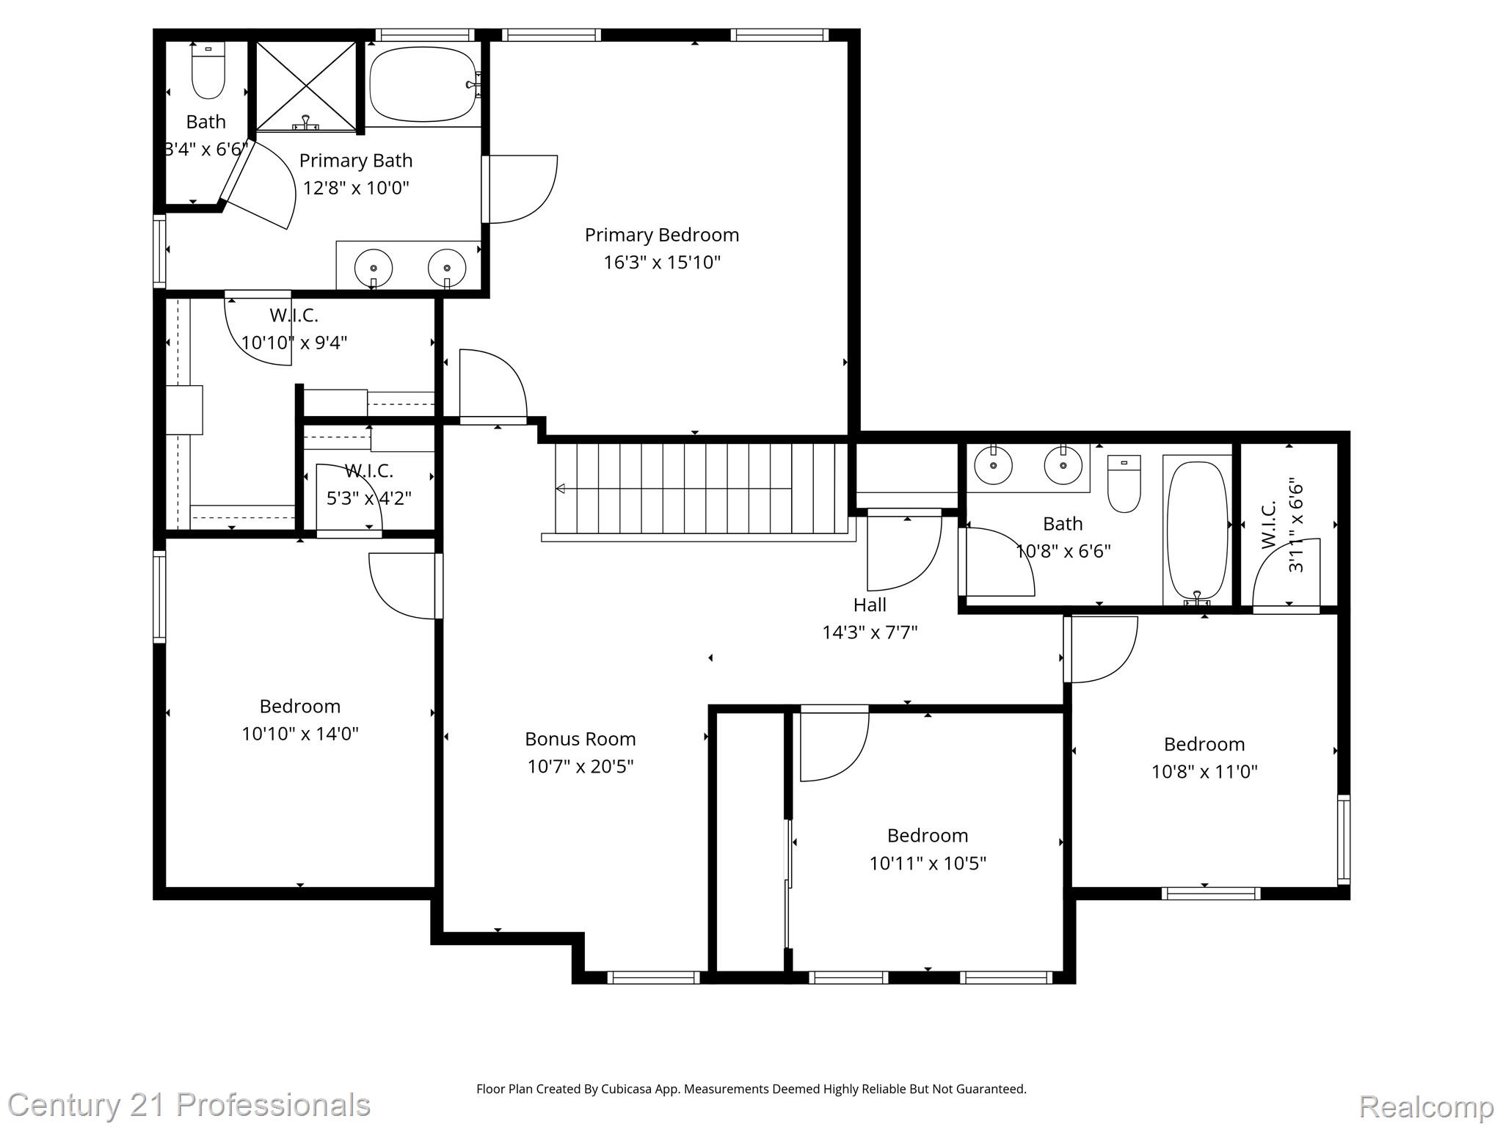
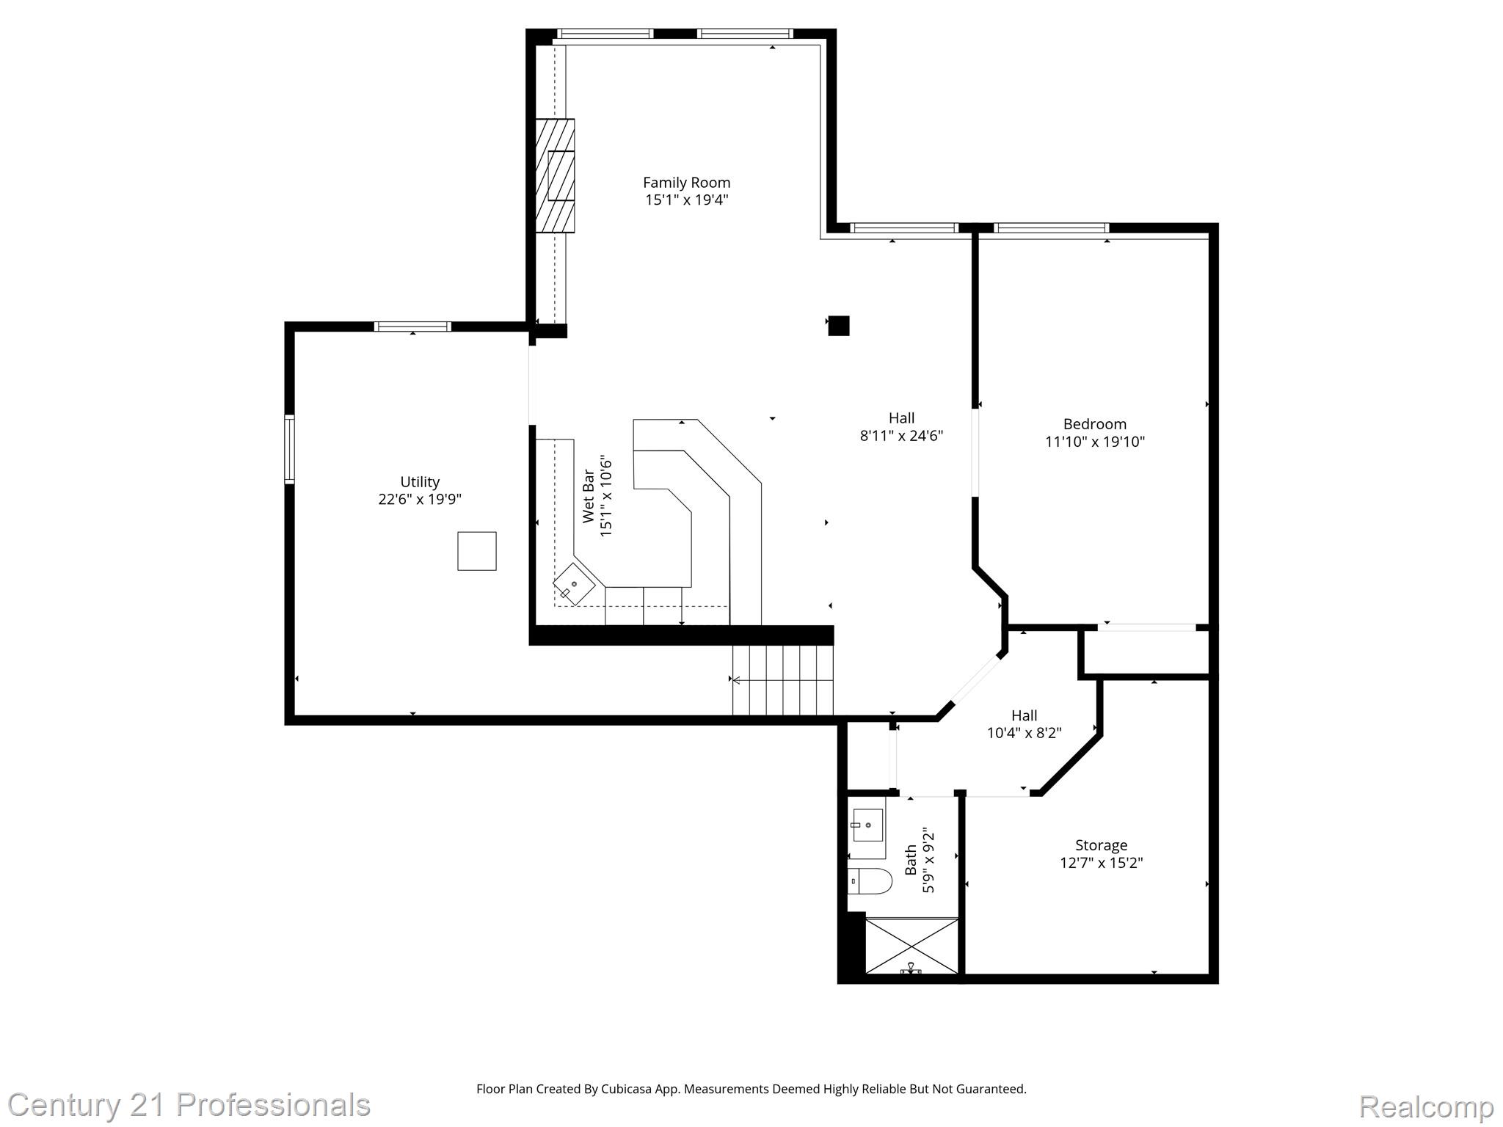
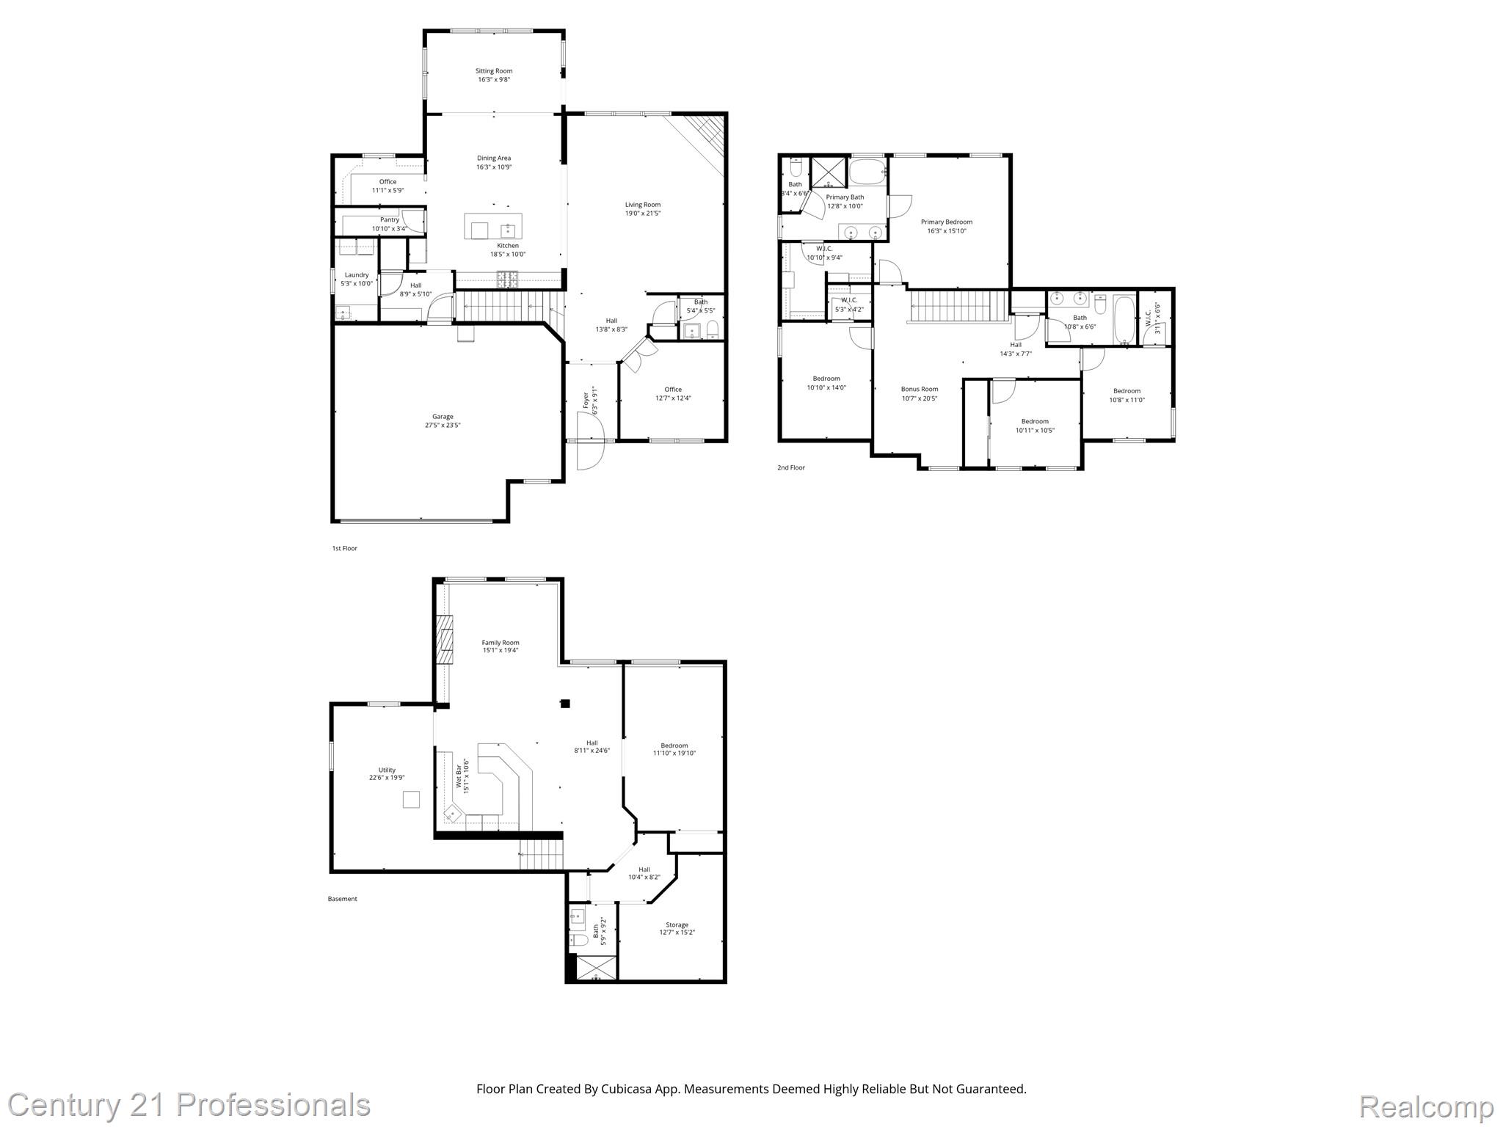
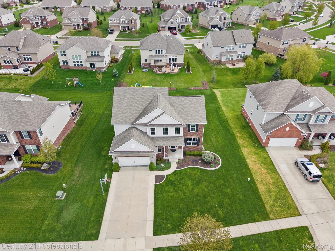
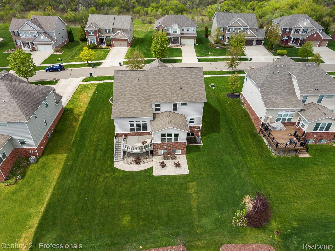
Stunning, custom-built Pulte home with tons of upgrades that is sure to impress! This 4-bedroom, 3.1-bath property offers an open-concept main level featuring a gourmet kitchen with a large granite island and SS appliances, hardwood flooring, and a convenient Pulte planning center. A bright sunroom fills the space with natural light and opens to a Trex deck, while the great room showcases vaulted ceilings and a gas fireplace. The entry level also includes a mudroom and laundry room for added functionality. Upstairs, the primary suite offers a private en-suite bath complete with a soaking tub, walk-in shower, and spacious walk-in closet. Three additional bedrooms, a full bath with dual sinks, and a generous loft area provide plenty of living space. The finished, daylight lower level is perfect for entertaining, featuring large windows overlooking a stamped concrete patio, a full bar, cozy lounge area, hidden door, exercise room, and an additional full bathroom. The exterior is equally impressive with professionally designed landscaping, outdoor lighting, and a full electric pet fence. Ideally situated just minutes from Downtown Lake Orion, Bald Mountain hiking trails, I-75, and located within the highly regarded Lake Orion School District. You will be proud to call this home!