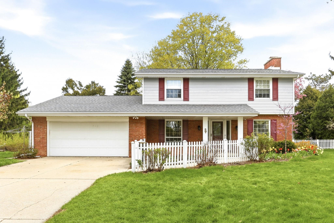
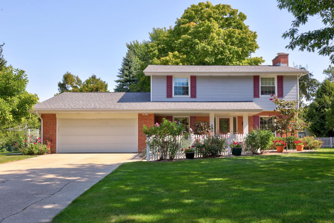
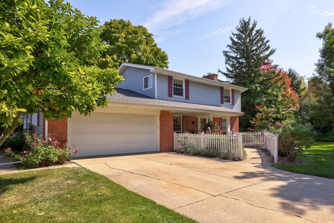
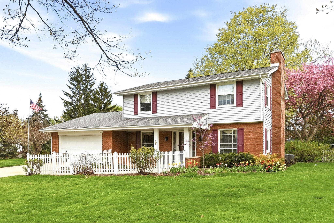
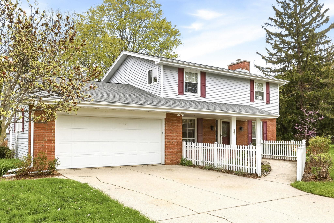
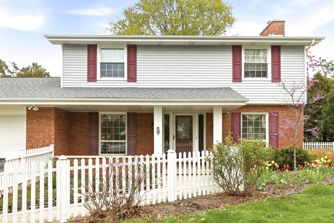
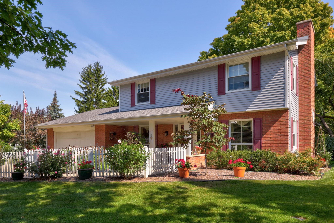
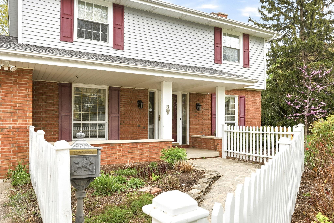
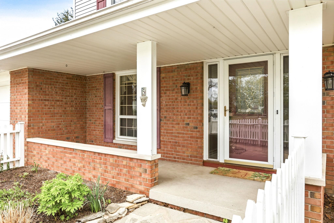
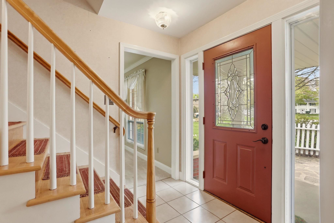
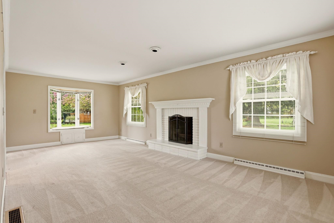
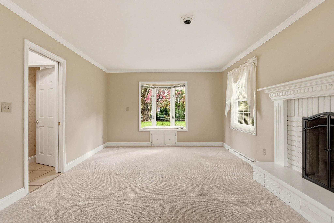
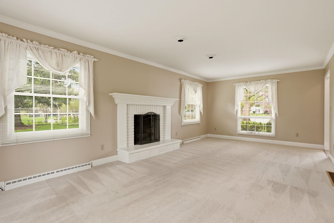
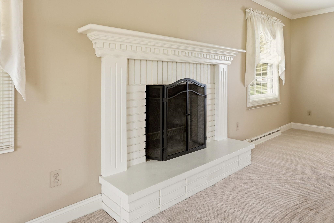
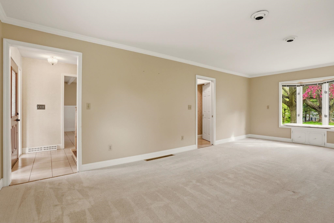
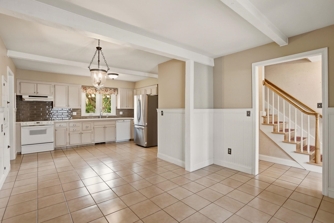
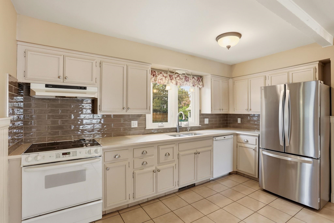
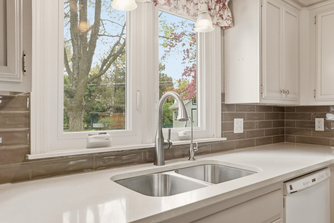
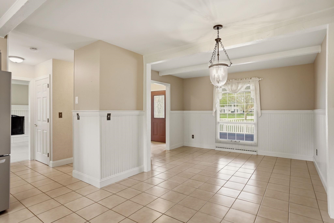
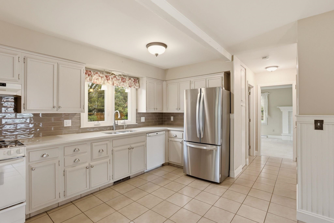
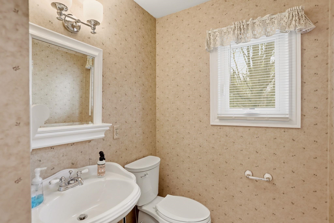
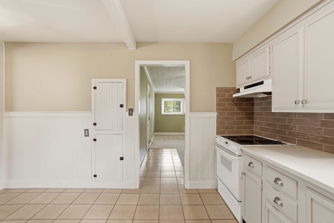
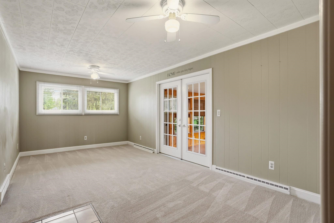
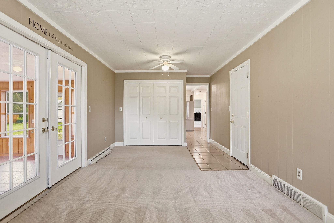
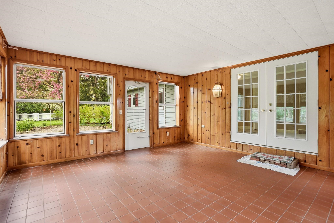
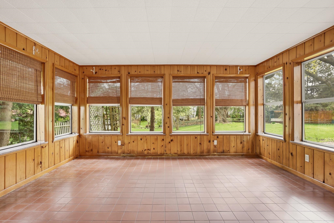
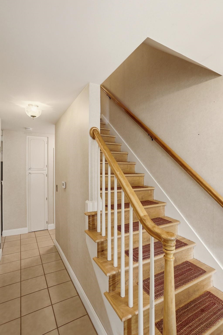
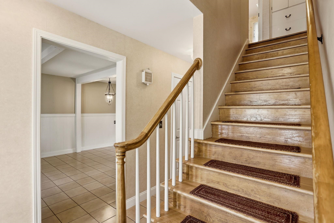
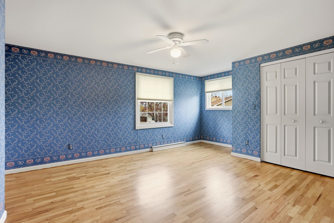
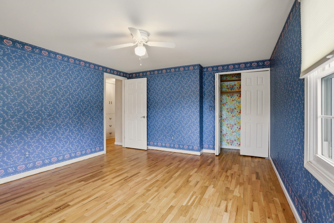
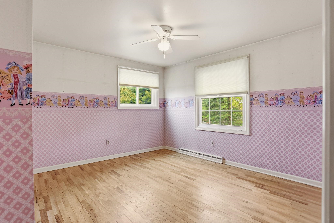
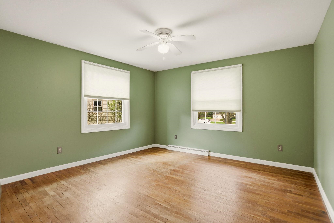
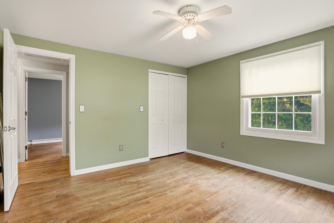
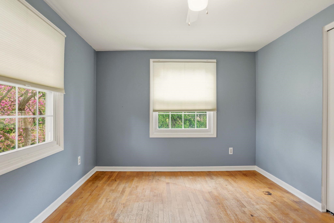
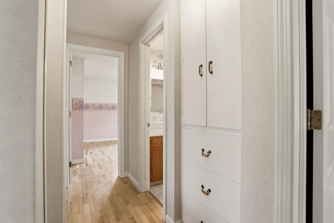
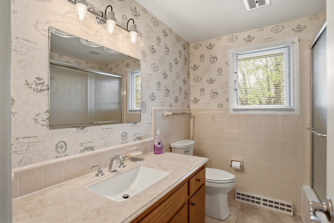
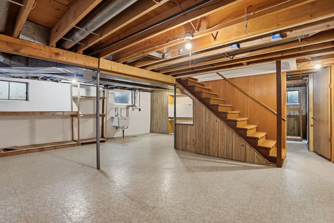
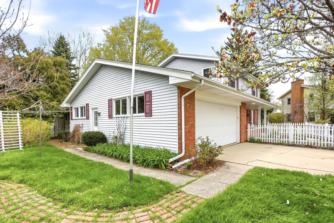
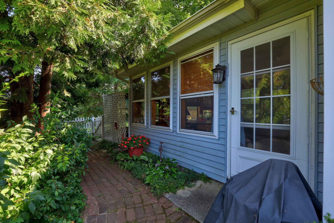
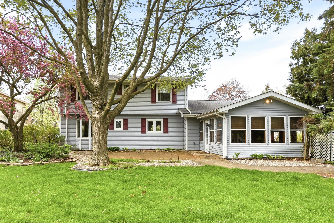
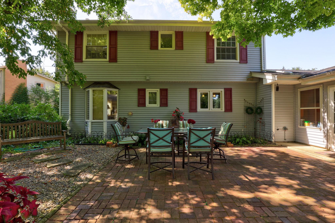
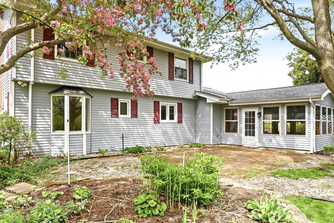
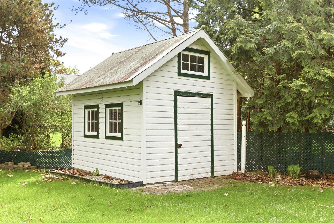
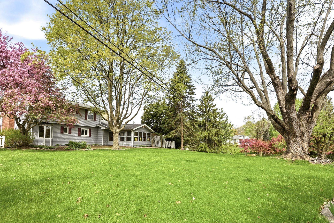
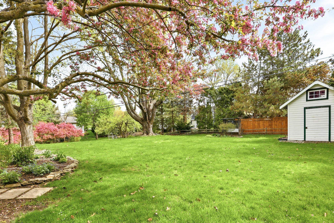
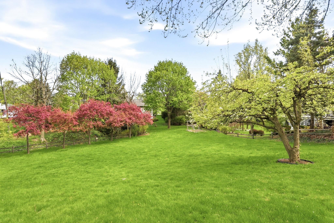
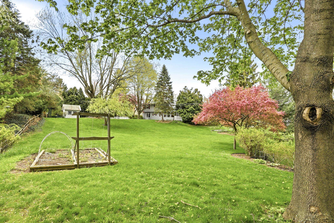
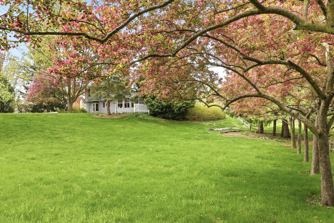
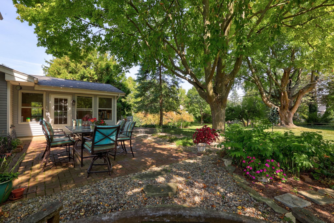
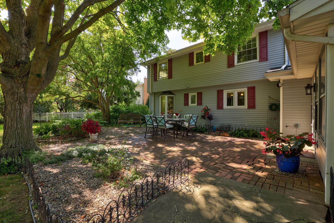
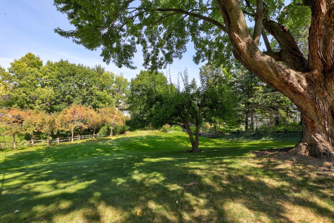
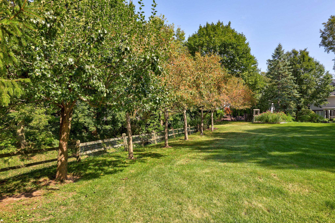
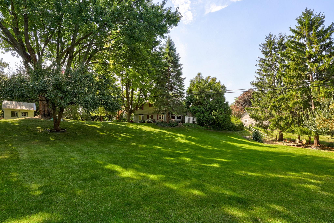
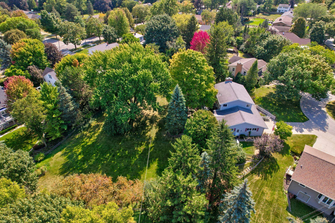
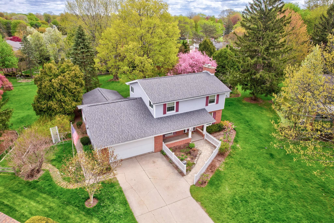
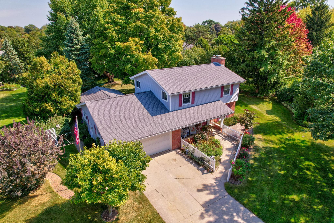
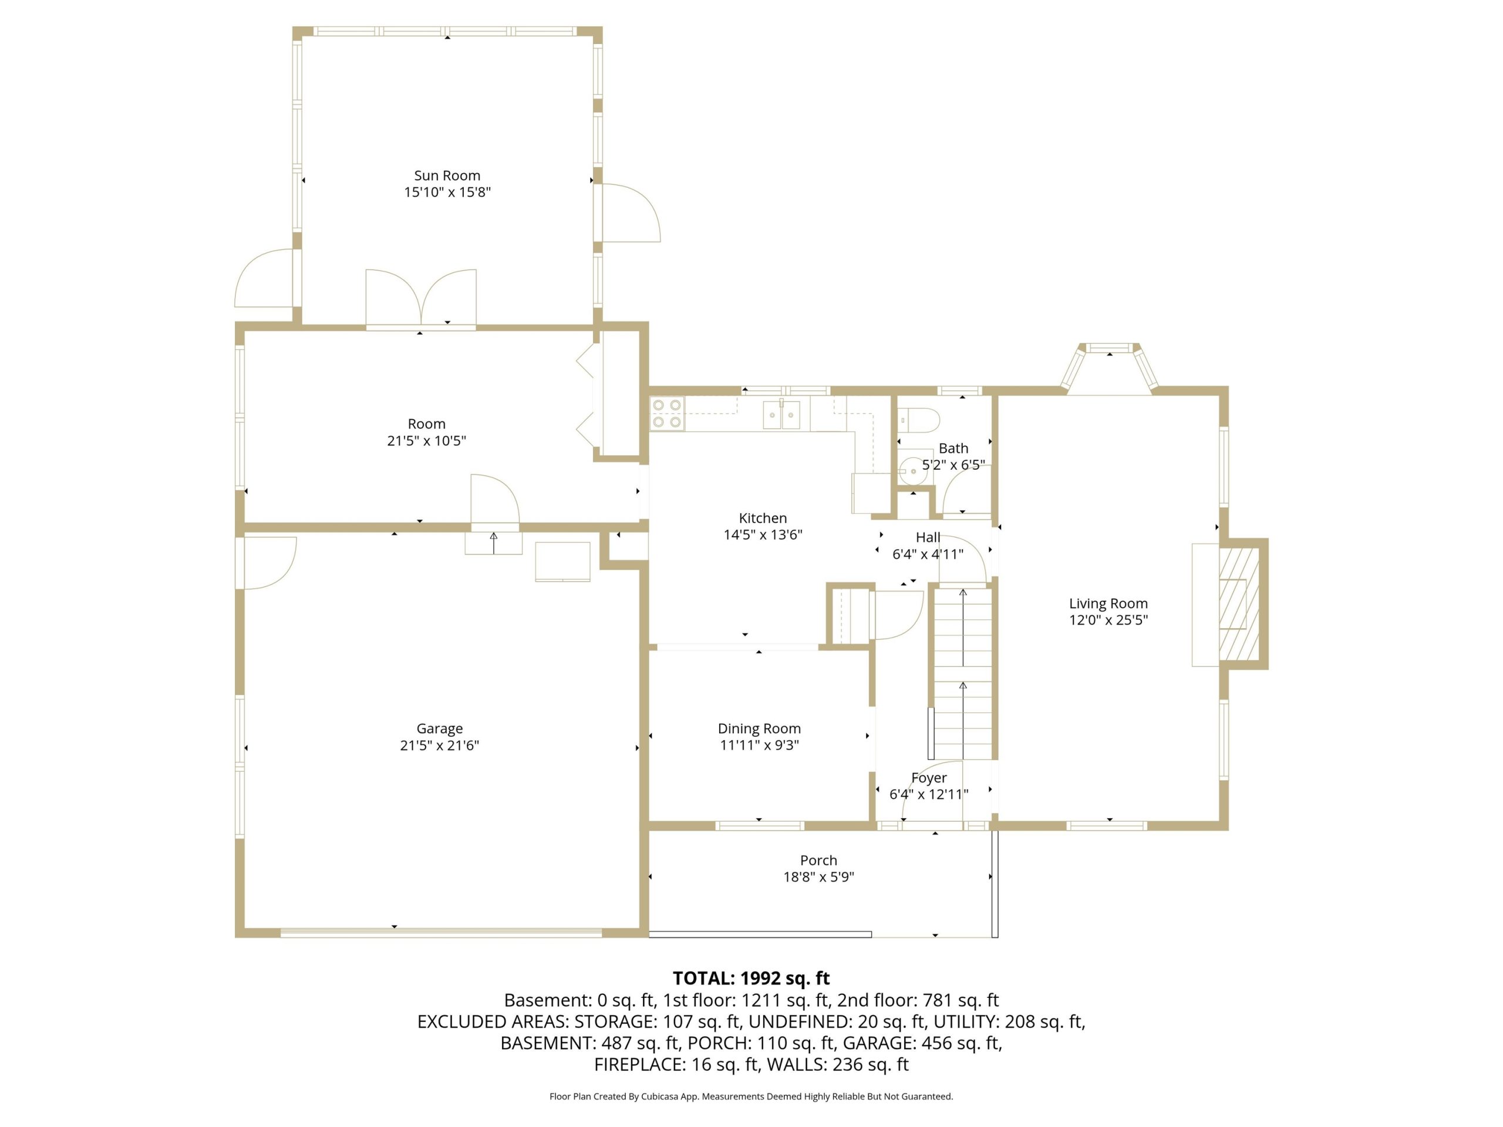
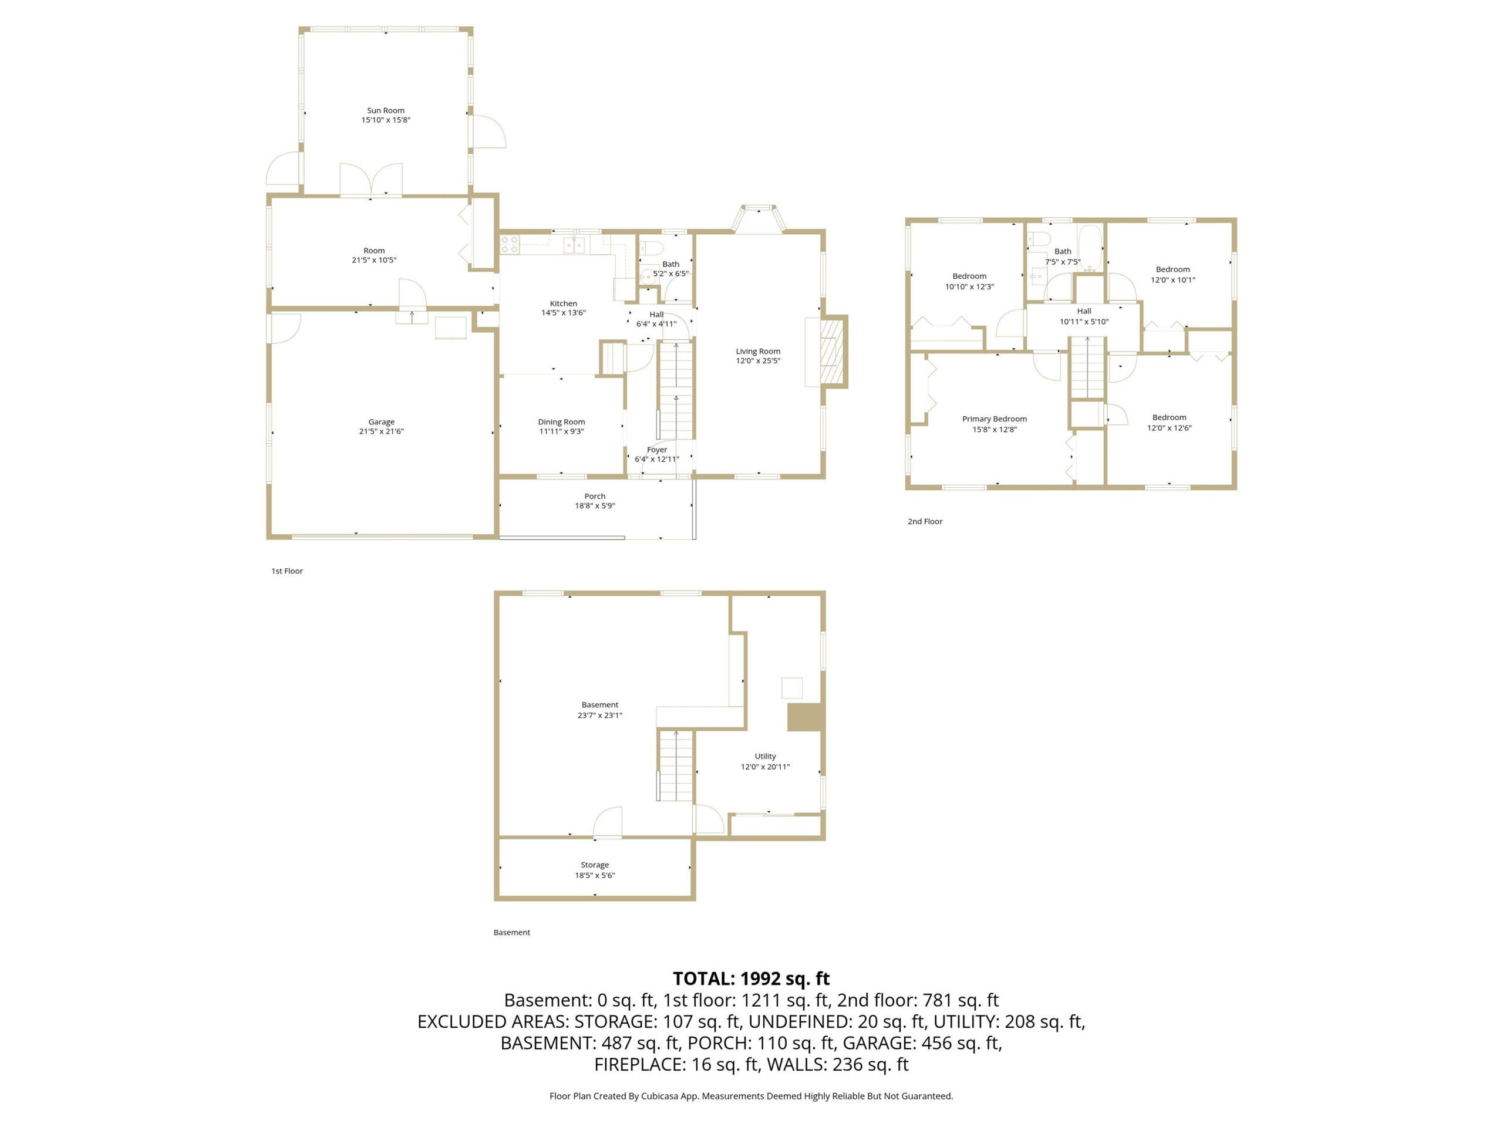
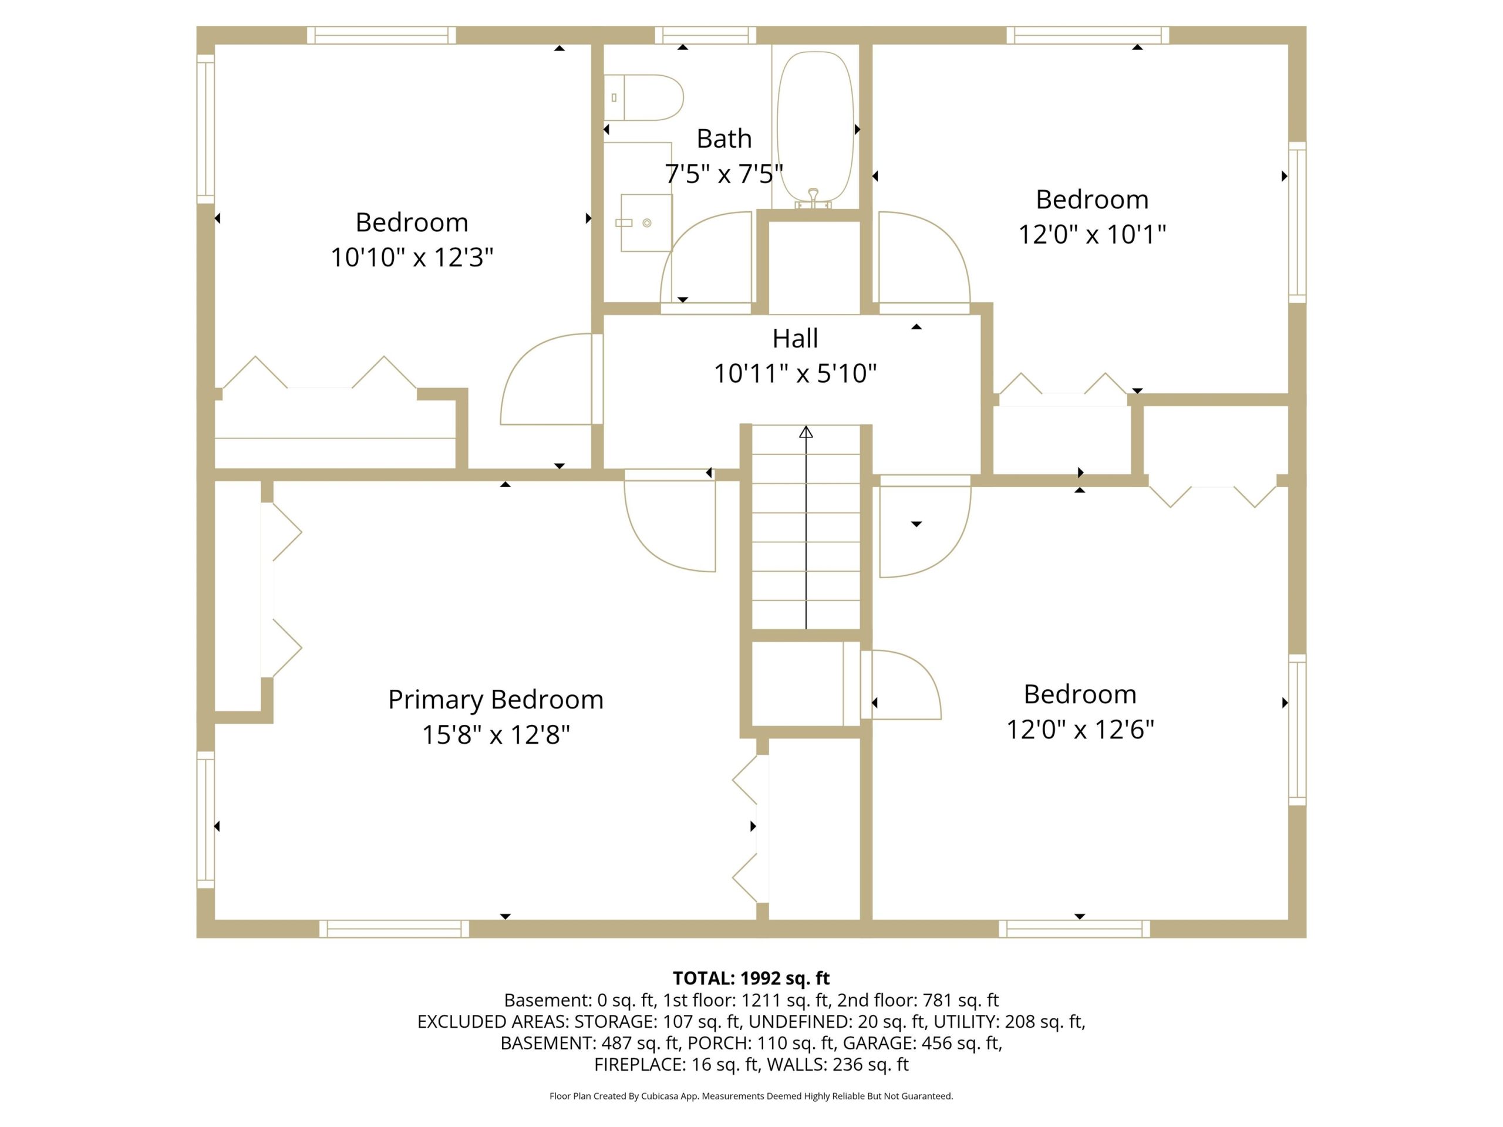
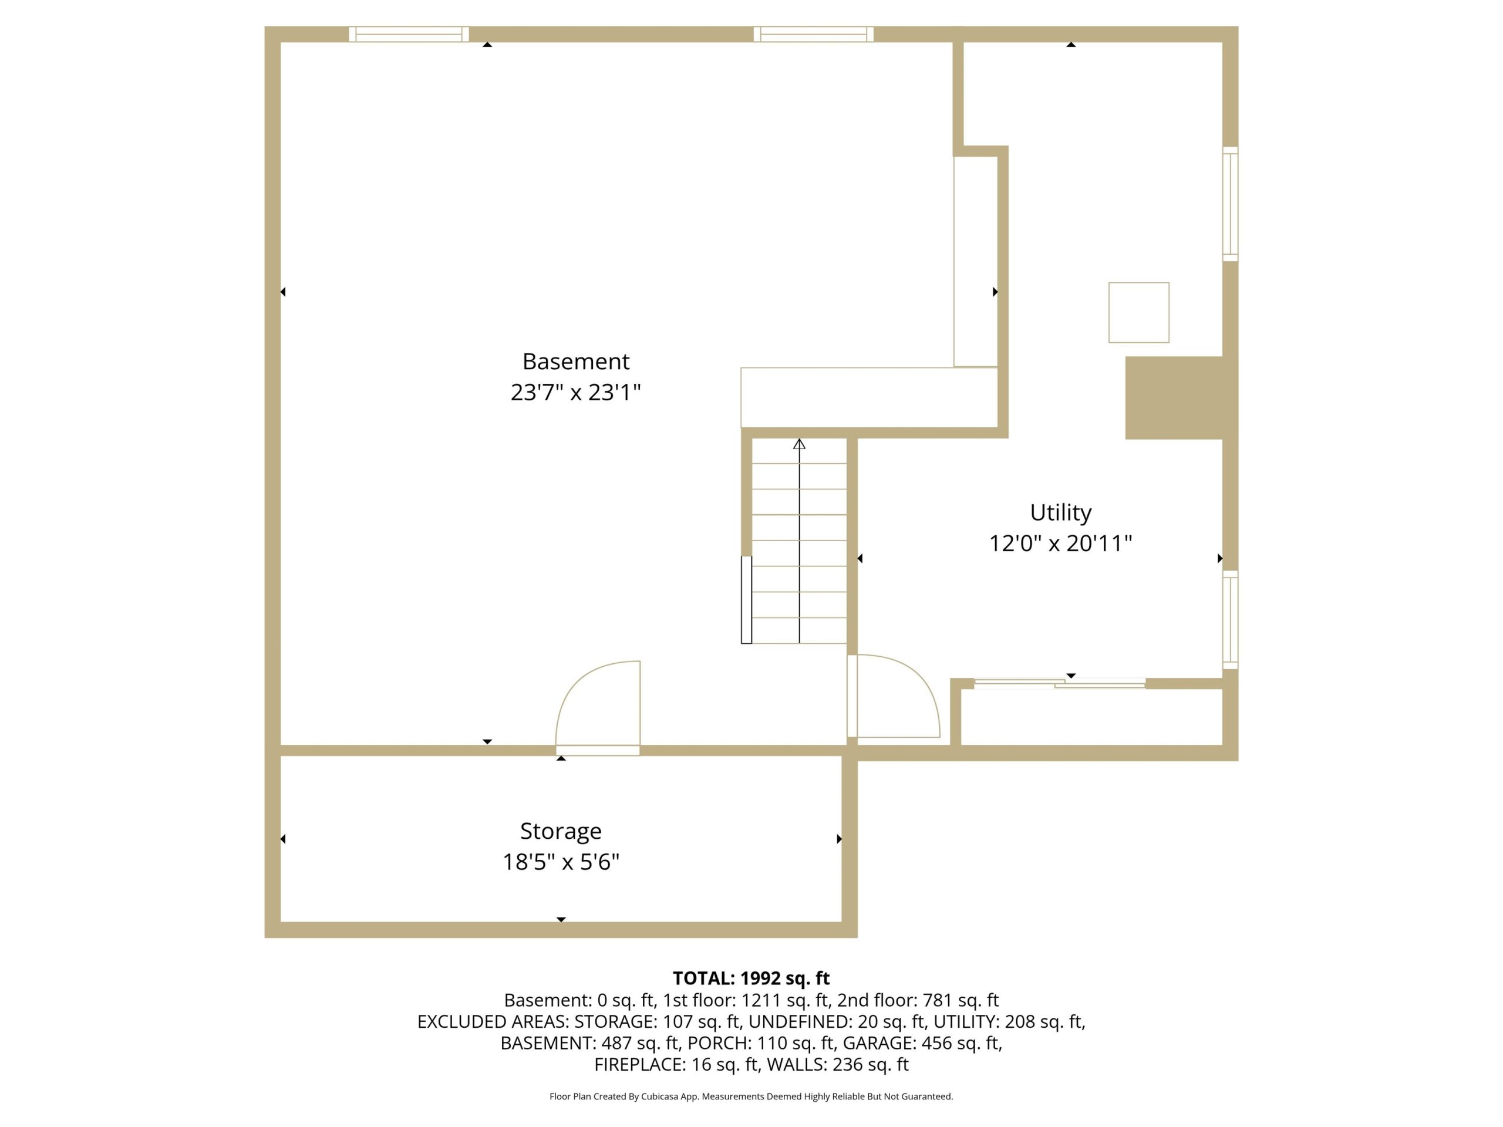
Graced with timeless curb appeal and a prime Frankenmuth location, this inviting two-story home offers 1,876 square feet of beautifully maintained living space designed for comfort and everyday living. A beautifully landscaped front yard and covered front porch create a warm and welcoming first impression. Inside, the first floor includes an eat-in kitchen with new quartz countertops and a built-in pantry, a spacious living room with a natural fireplace and bay window, and a cozy family room that opens to a charming seasonal sunroom finished in knotty pine. The sunroom extends to an outdoor patio overlooking a large, fenced, park-like backyard complete with a storage shed-ideal for unwinding, gathering with guests, or play. Upstairs, four bedrooms showcase the beauty of original hardwood flooring throughout, adding timeless character and warmth. The lower level provides additional versatility with a workshop area featuring egress windows, a cedar closet, and dedicated laundry space. Recent updates, including newer windows and a radon mitigation system, enhance both comfort and efficiency. Meticulously maintained and thoughtfully improved, this delightful residence offers a wonderful combination of space, style, and location-ready to welcome its next owner’s home to Frankenmuth.