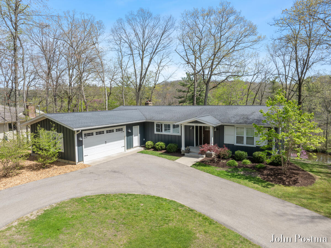
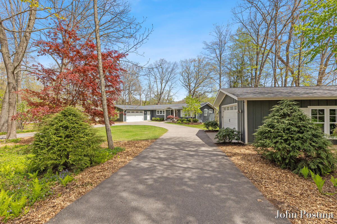
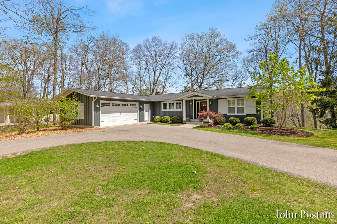
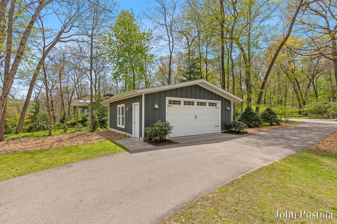
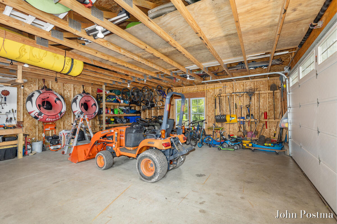
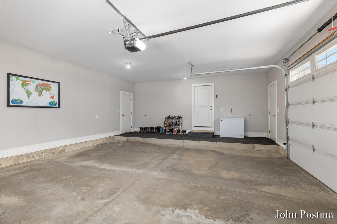
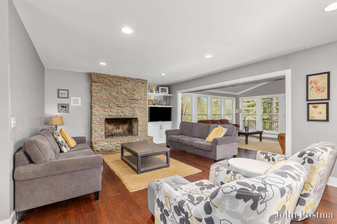
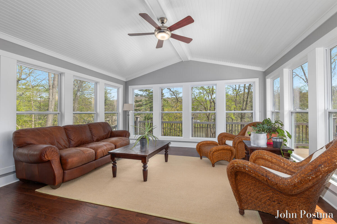
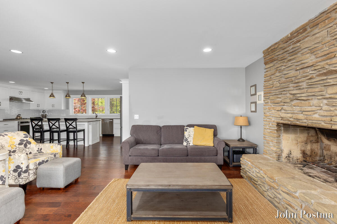
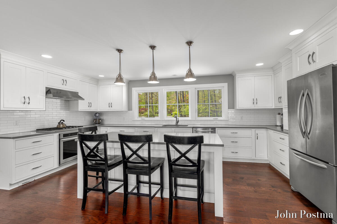
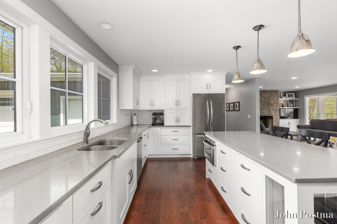
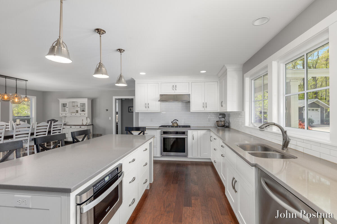
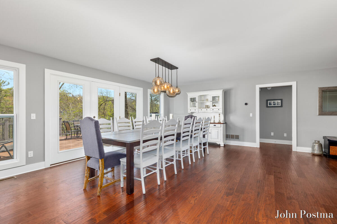
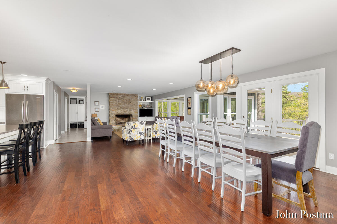
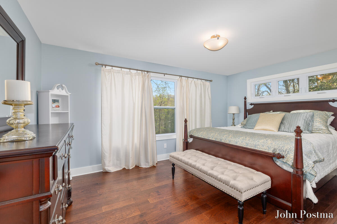
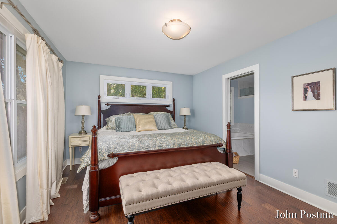
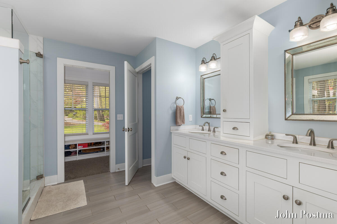
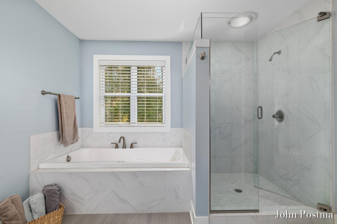
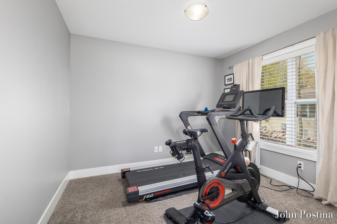
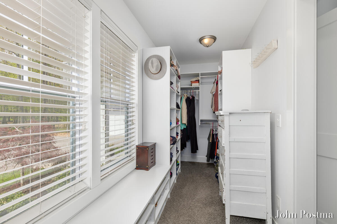
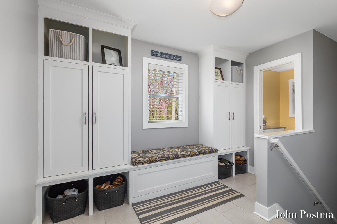
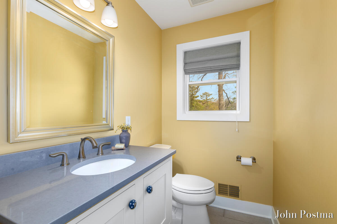
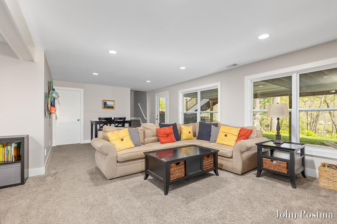
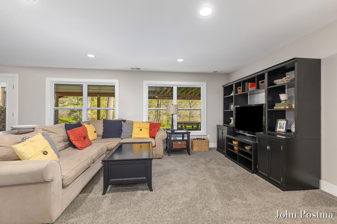
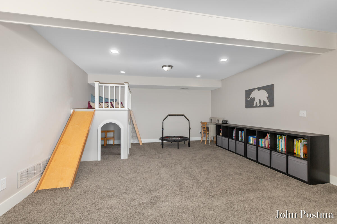
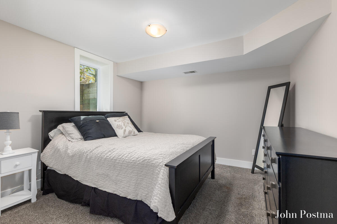
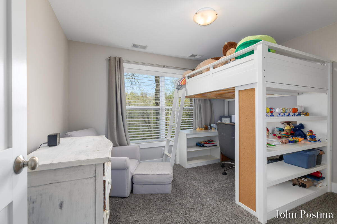
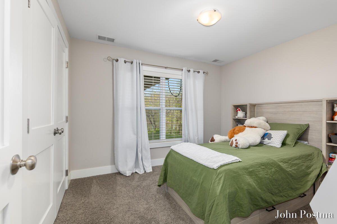
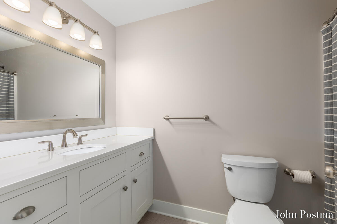
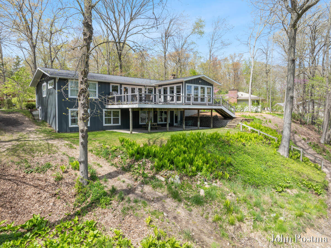
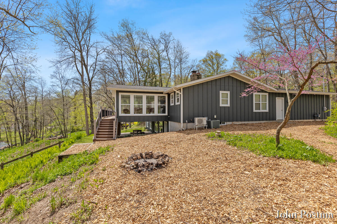
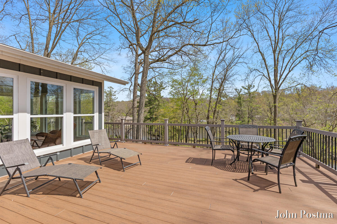
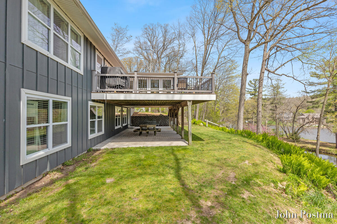
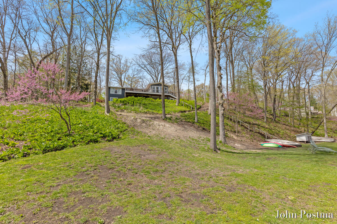
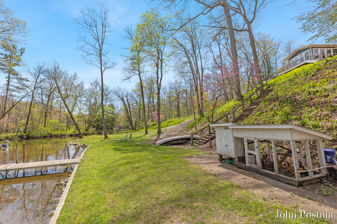
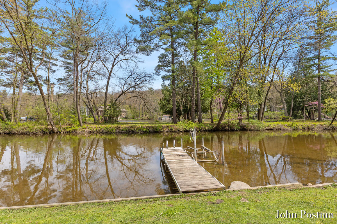
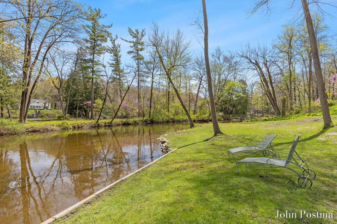
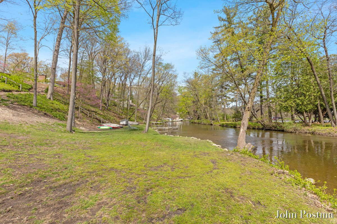
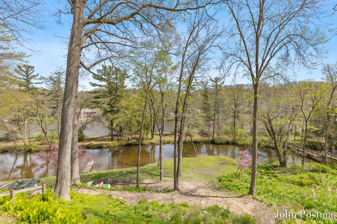
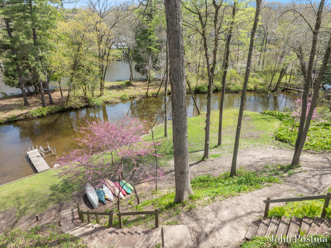
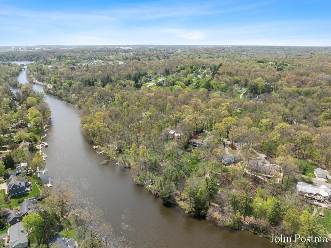
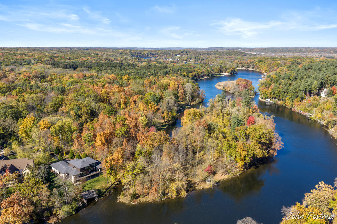
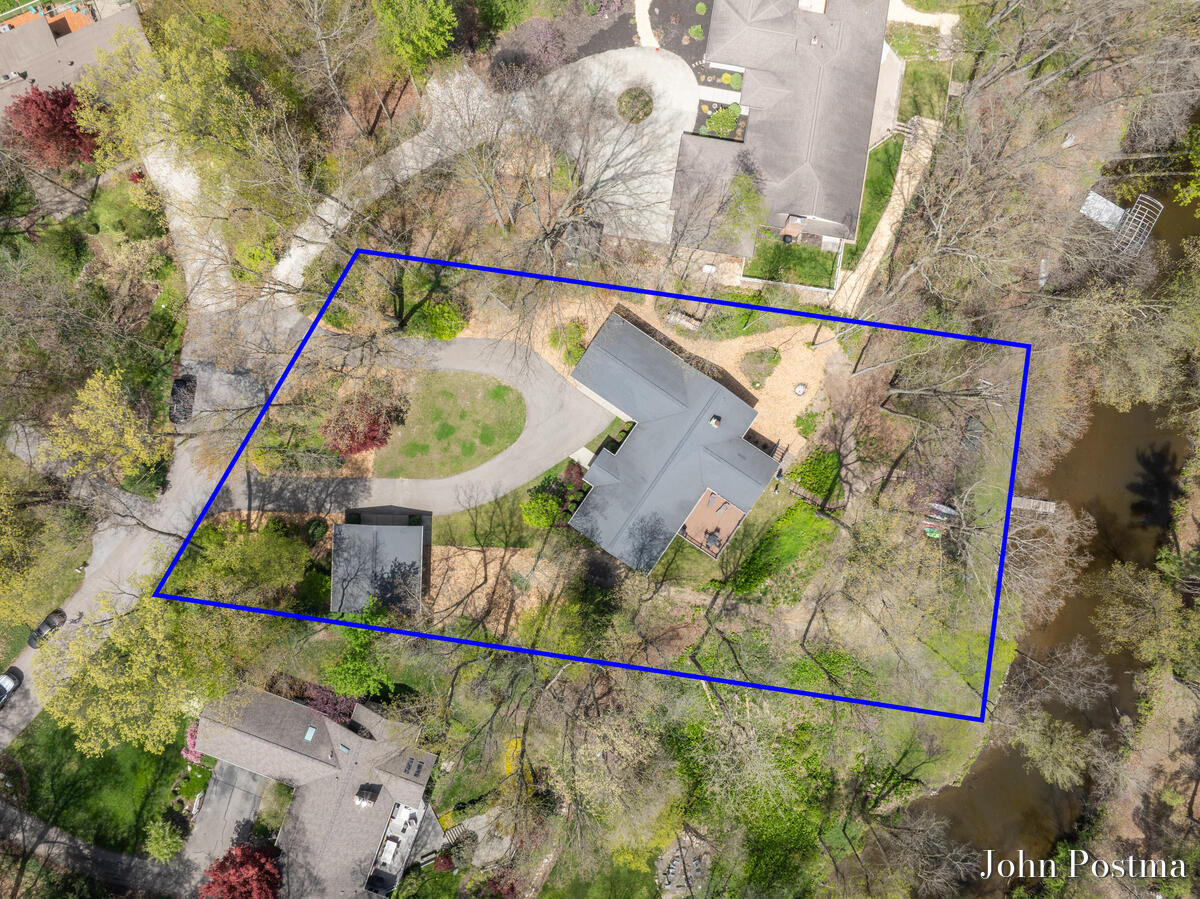
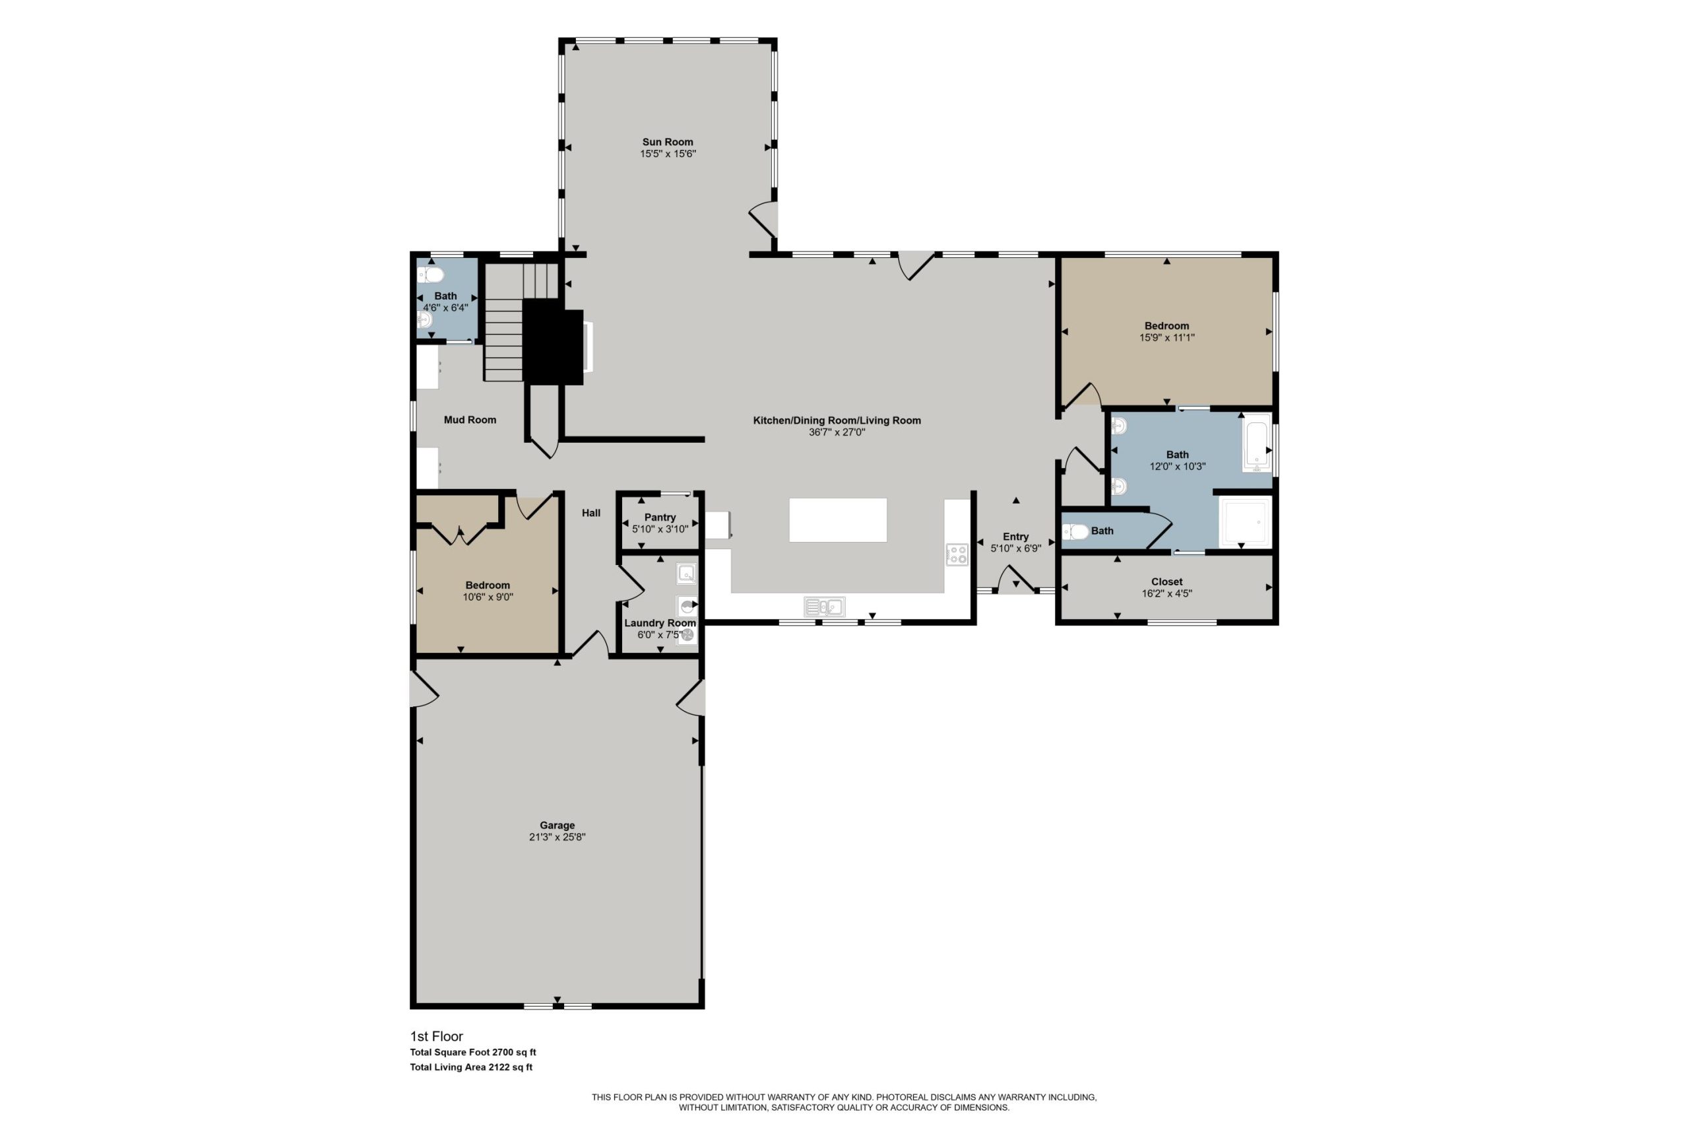
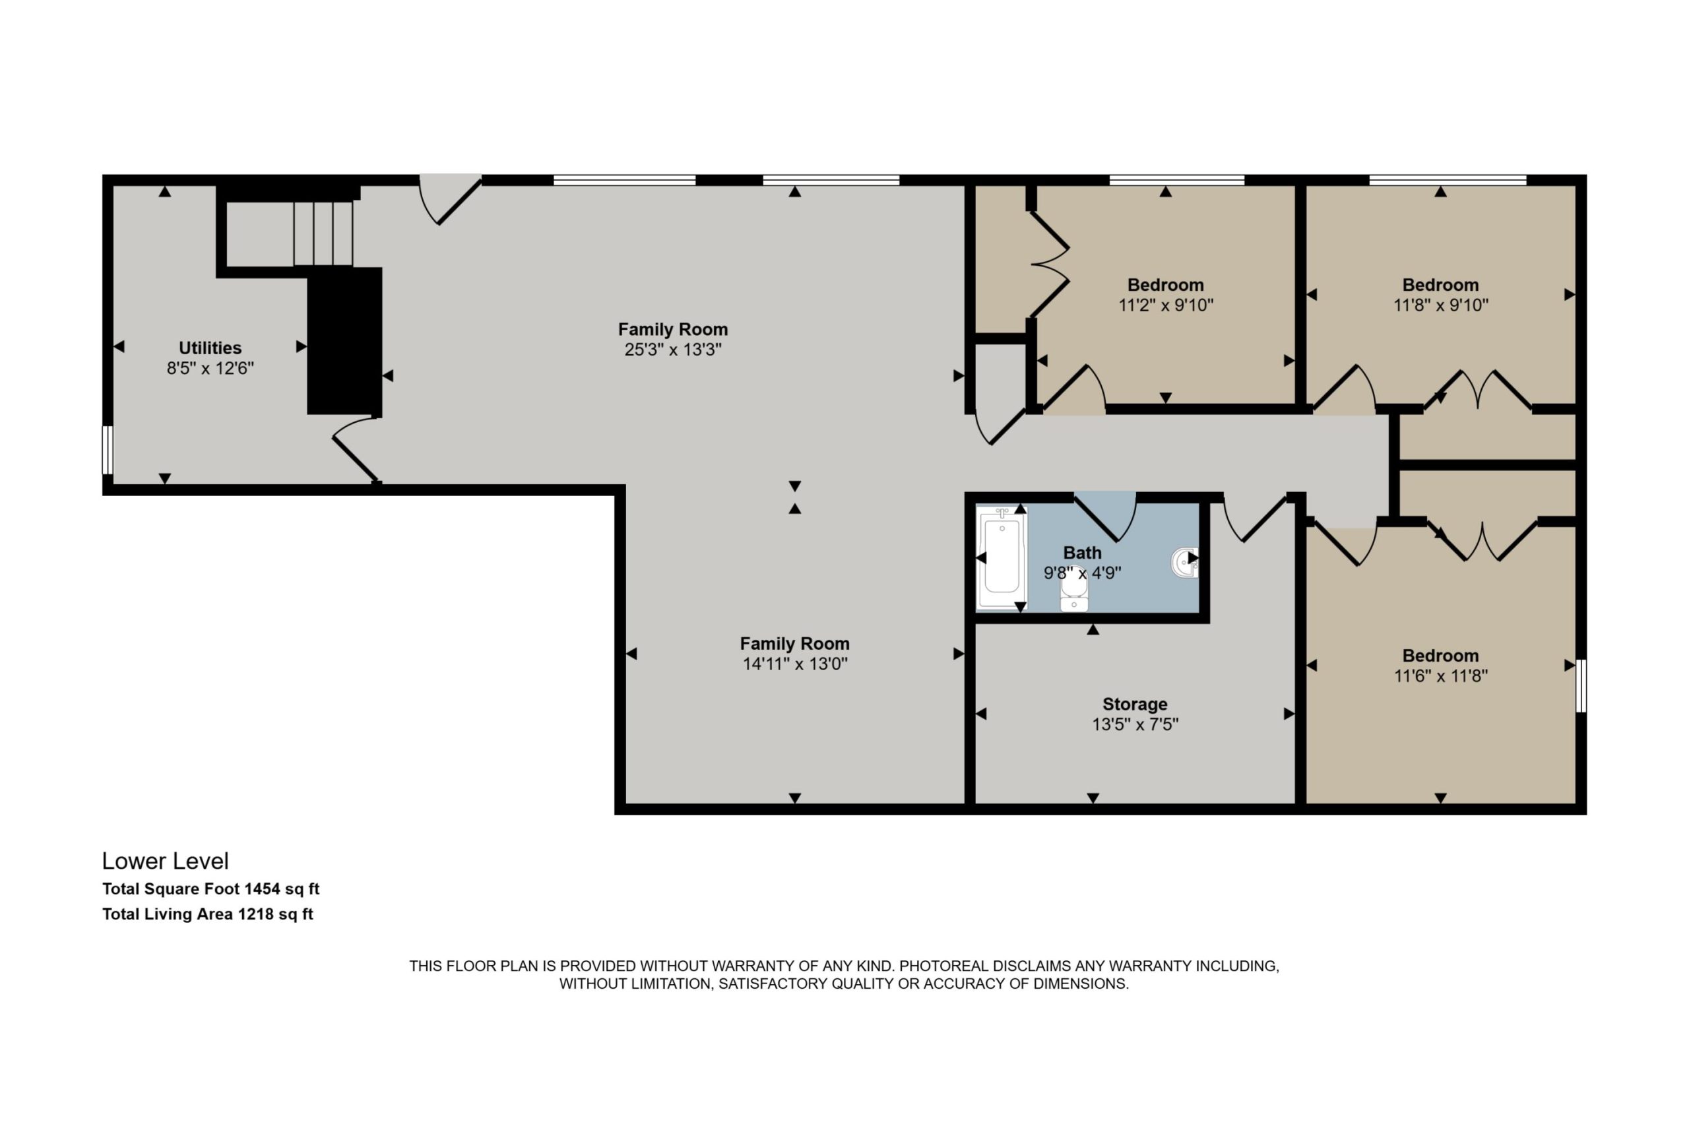
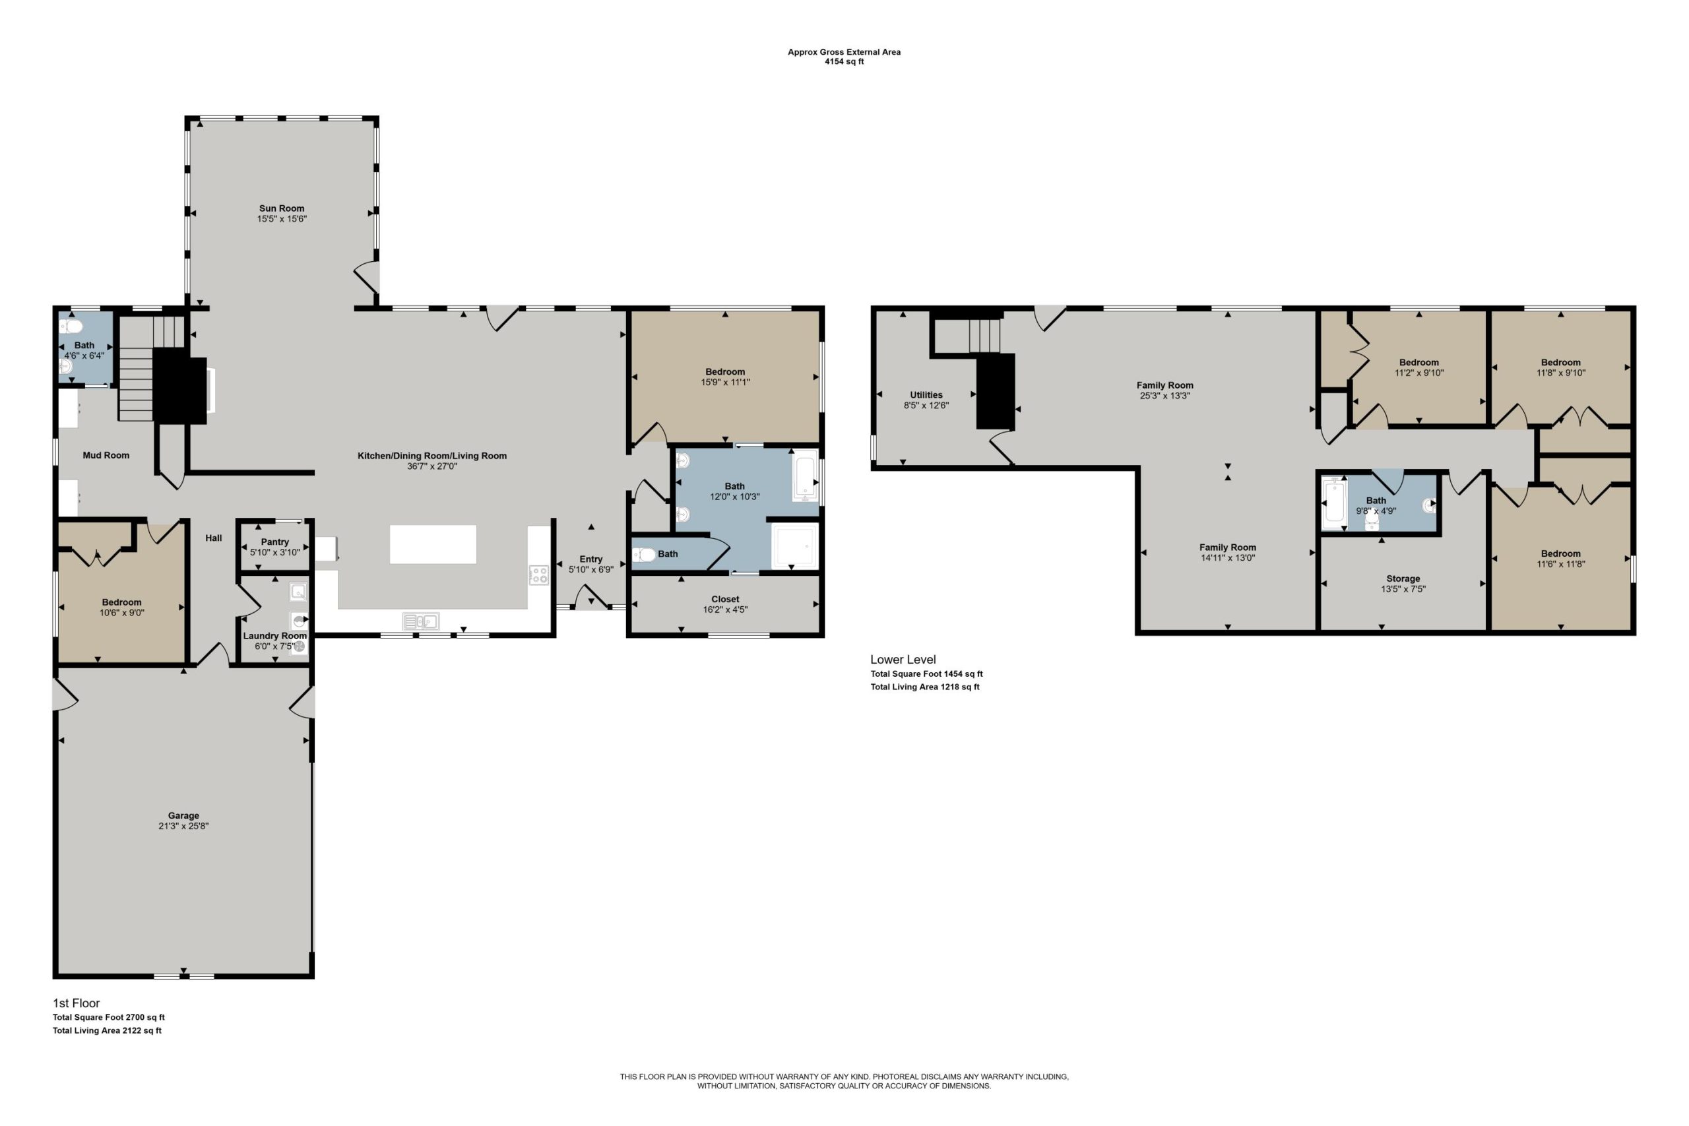
THORNAPPLE RIVER: Situated in the heart of Cascade on a private wooded picturesque lot with 131 feet of frontage. This home was completely repurposed & redesigned by Jeff Visser – Architect down the studs in 2013. Open floor plan. Kitchen with quartz counters. Back entry mudroom with lockers & 1/2 bath. Main floor office currently used as exercise room. Hand scrapped wood floors throughout. French doors to deck. Great room with stone fireplace. 4 season room overlooking private backyard. Primary suite with private bath & walk in closet. Lower-level features family room, full bath, & 3 additional bedrooms. New roof & mechanicals. Easement on the South end of 7300 Thornapple Park for access to the island.