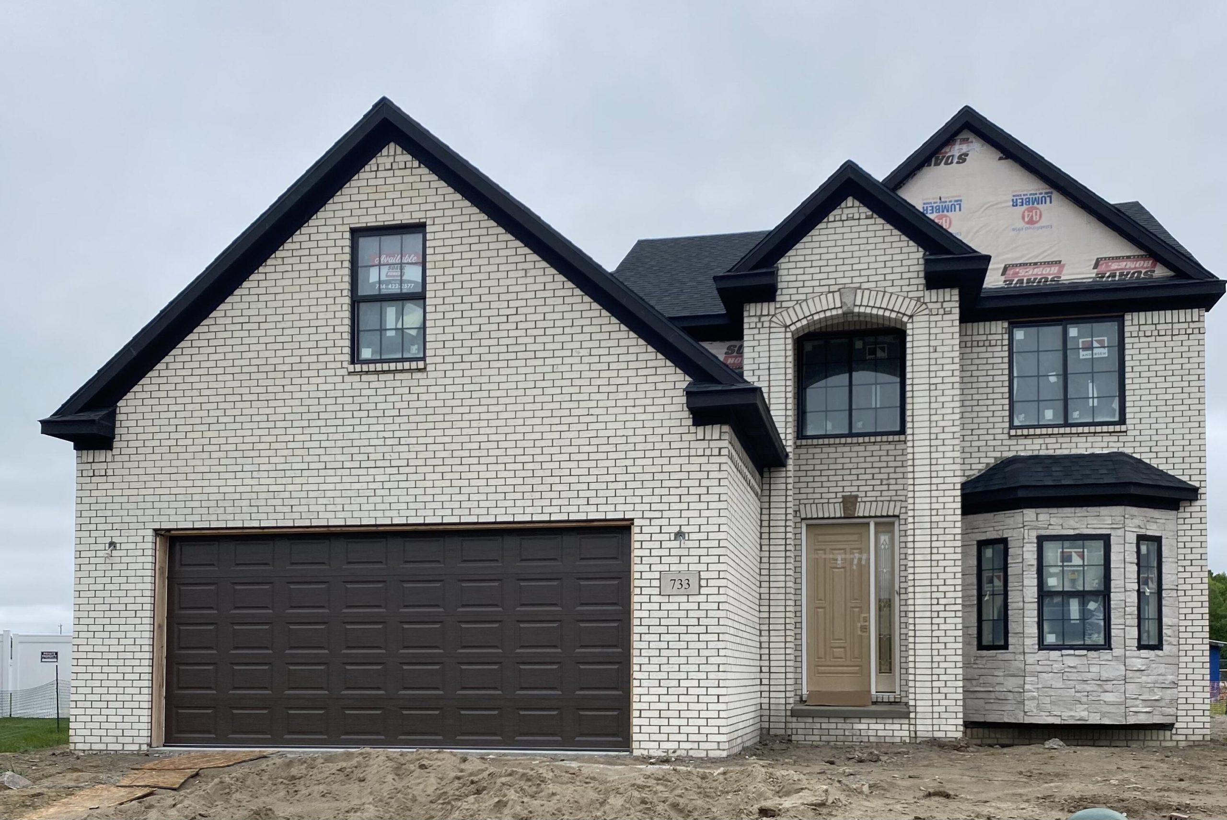
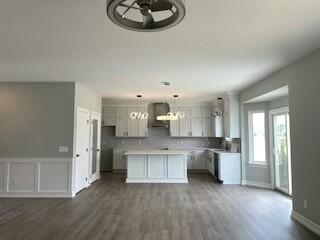
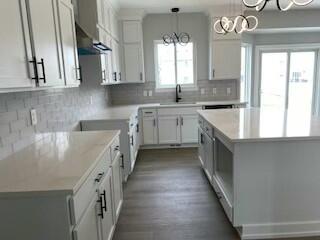
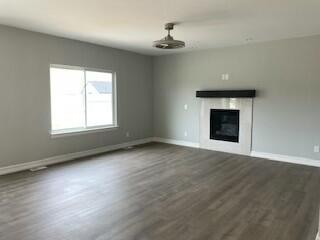
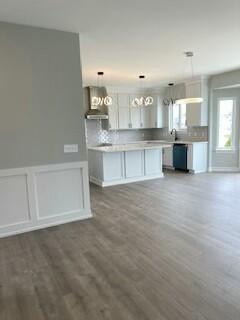
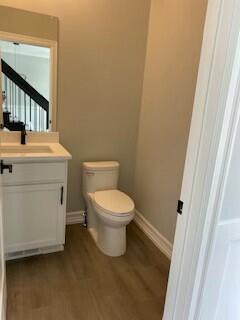
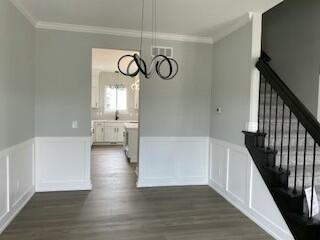
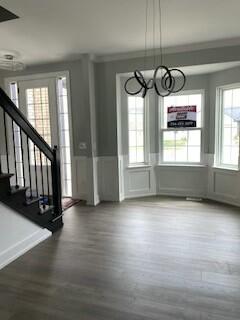
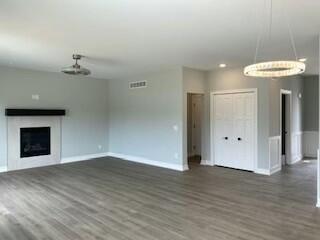
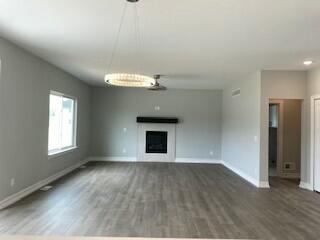
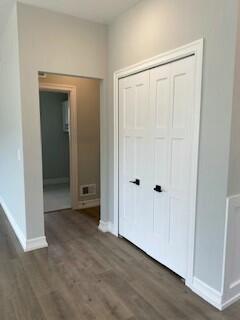
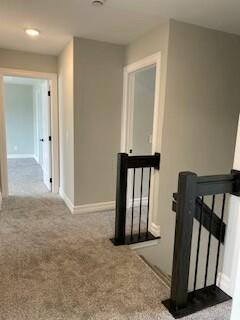
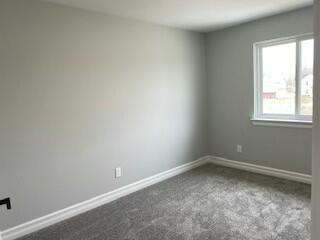
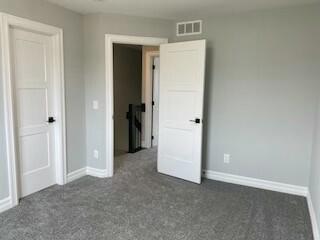
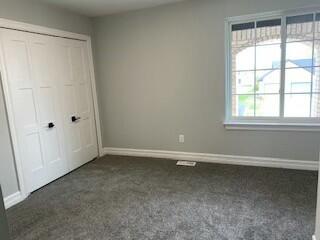
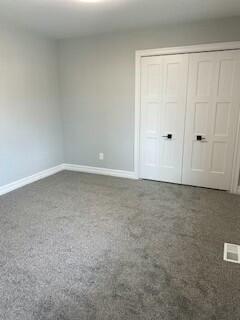
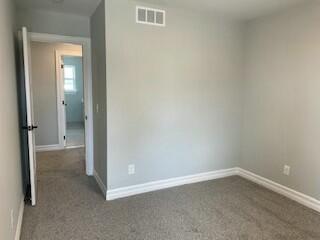
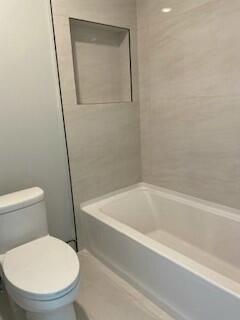
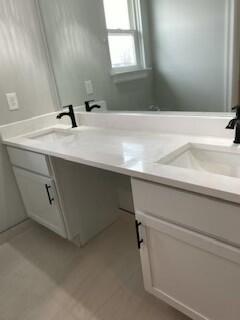
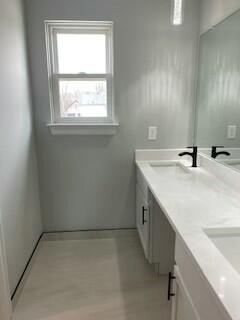
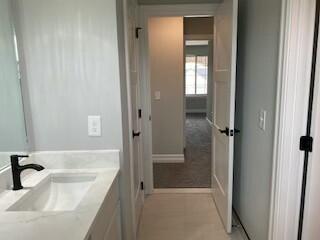
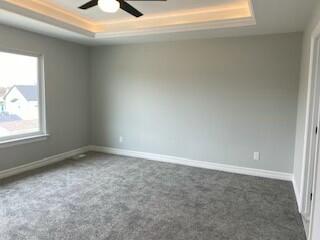
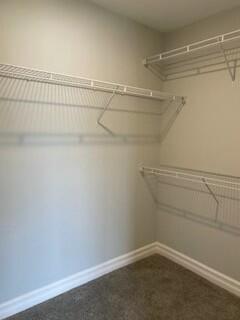
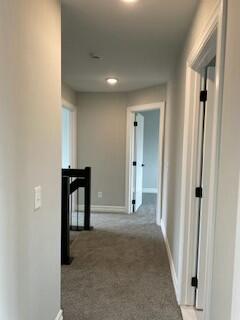
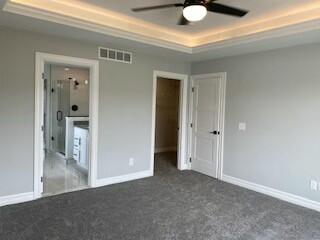
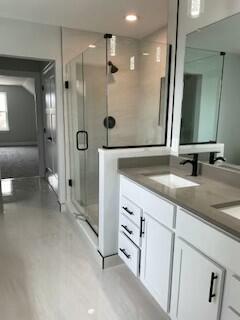
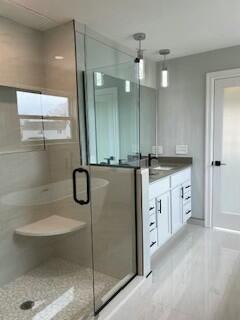
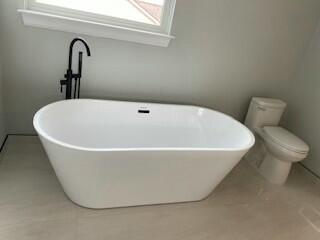
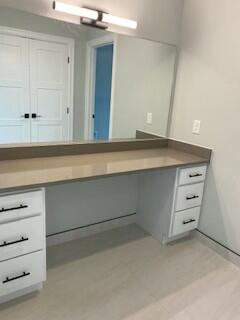
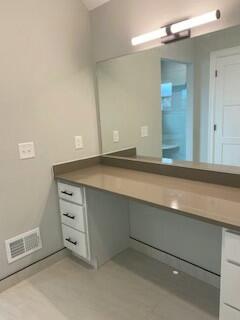
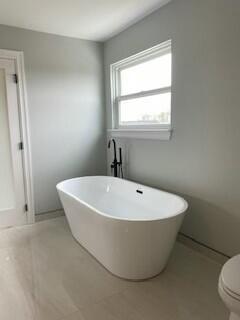
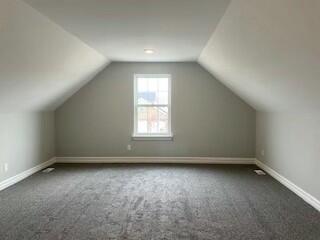
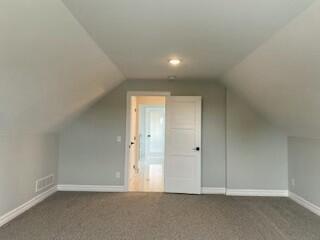
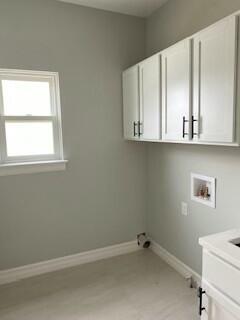
This 4-bed/2.5-bath home, offering numerous upgrades, will be completed July 26. Gourmet kitchen w/ breakfast nook, oversized island, hood vent, quartz countertops, & Merillat stacked cabinets provide tons of storage. Kitchen opens to the great room w/a gas fireplace, perfect for entertaining. 1st floor- 9′ ceiling & LVP. Upstairs-4 bedrooms w/ bonus room. Master bedroom has a tray ceiling & enters a luxurious ensuite bathroom w/ a freestanding tub, separate full custom tile-to-ceiling shower, European glass door, and double sinks. 2.5 car garage has 2′ extra depth, is insulated, drywalled, & has 8′ height openings. The full basement is ready for you to finish/ 3 pc rough plumbing and an egress window. -30-yr dimensional shingles, R15 Insulated walls, & more make this home energy star-rated. 1 yr builder warranty