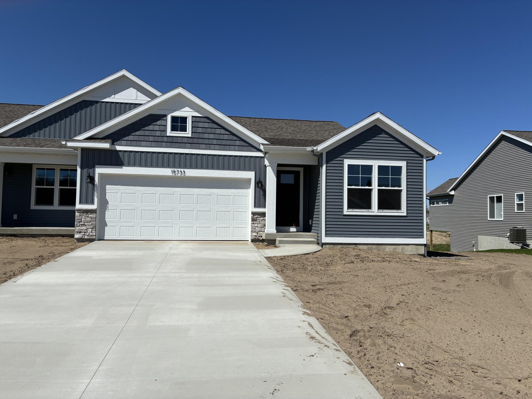
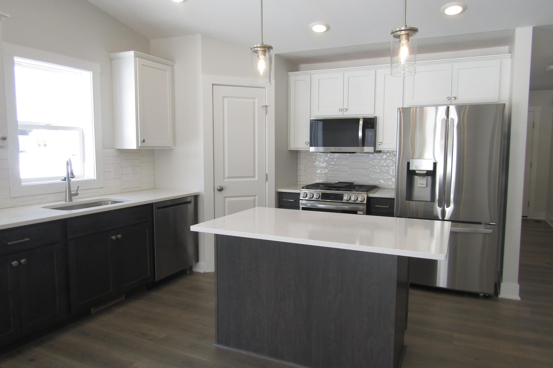
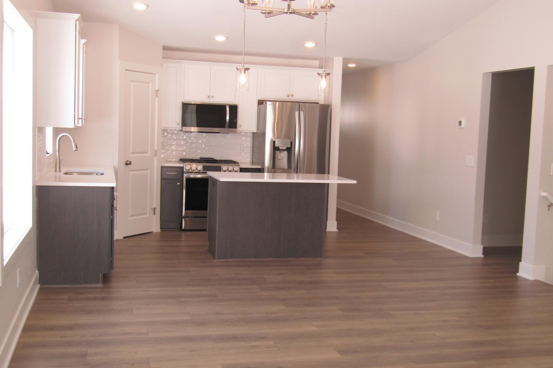
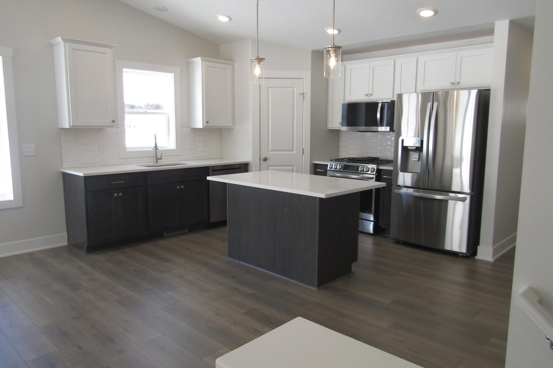
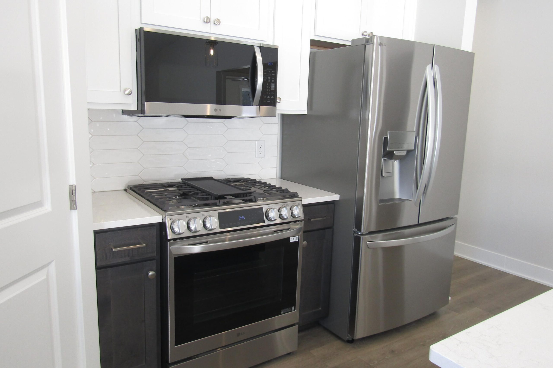
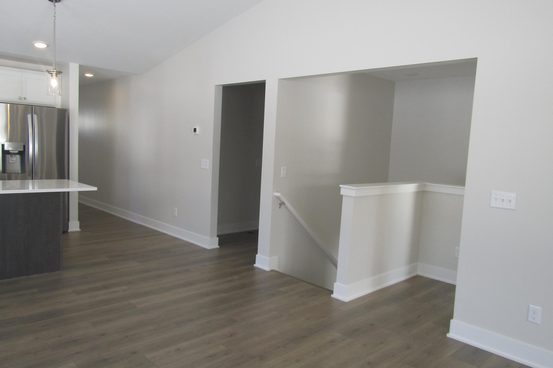
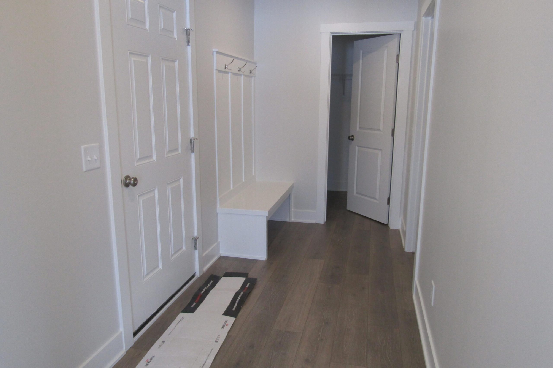
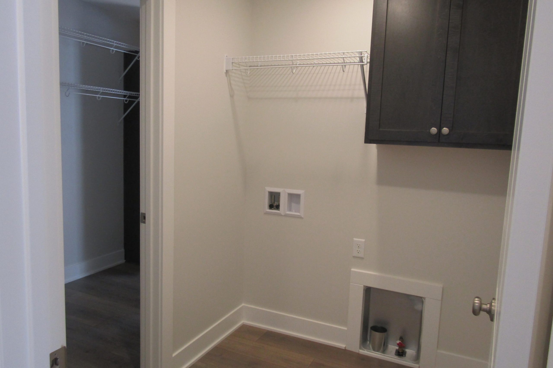
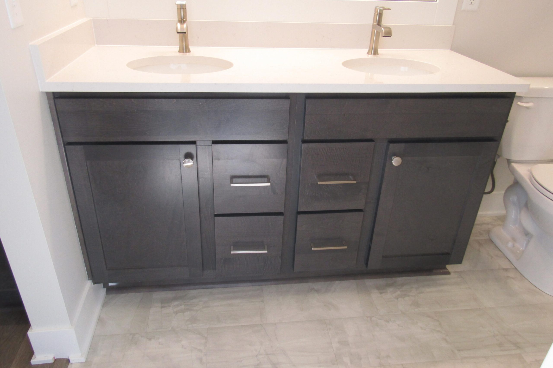
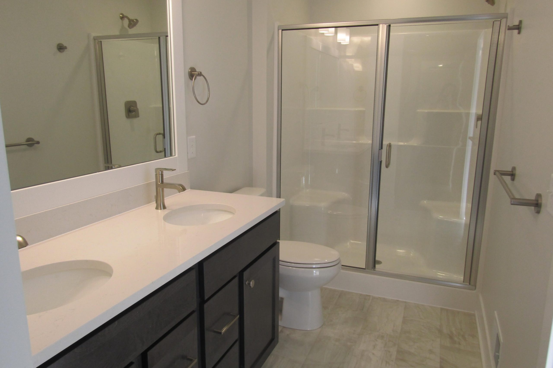
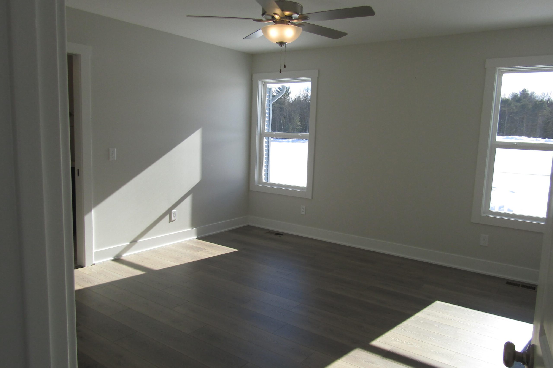
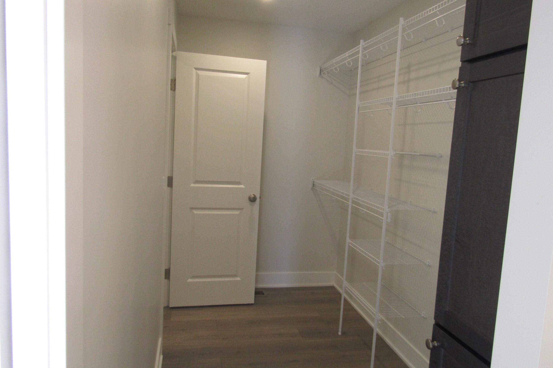
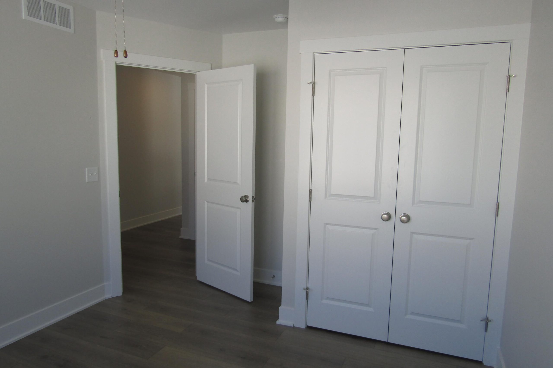
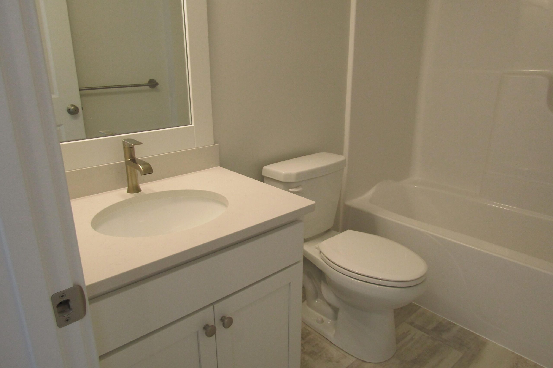
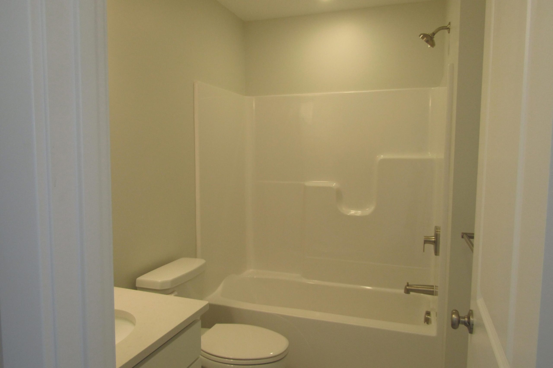
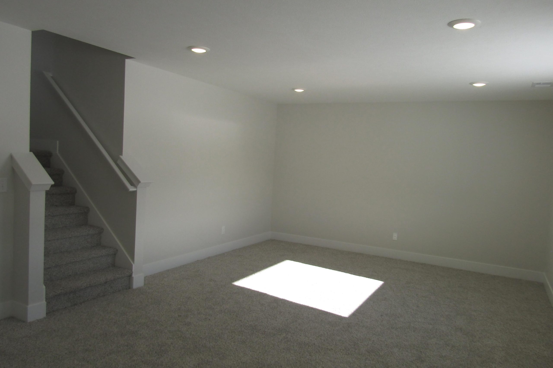
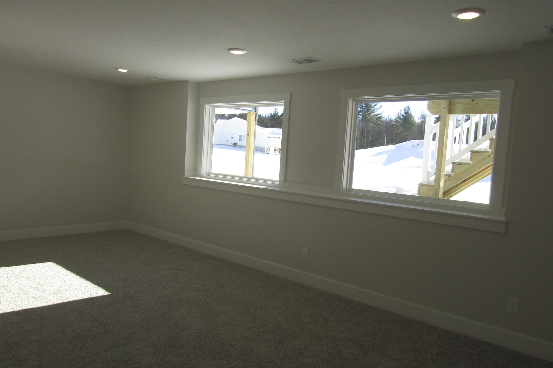
New Construction at Stonewater Condominium. Move In Ready! Interra Homes introduces the Ashford floorplan featuring Two bedrooms and two full baths. Well-appointed finishes that include laminate flooring, quartz counter tops, tile backsplash, ceiling fans and additional lighting throughout. Spacious pantry and a fabulous 12×12 Michigan Room that adds additional living space. A 10×10 deck, two car attached garage and stainless steel kitchen appliance package included. Finished family room in the walkout basement with additional storage space. Nice quaint community that has lot to offer at Stonewater. This home is eligible for builder rate buy-down promotion. Please see builder website for details. Photos from another unit of same size and style.