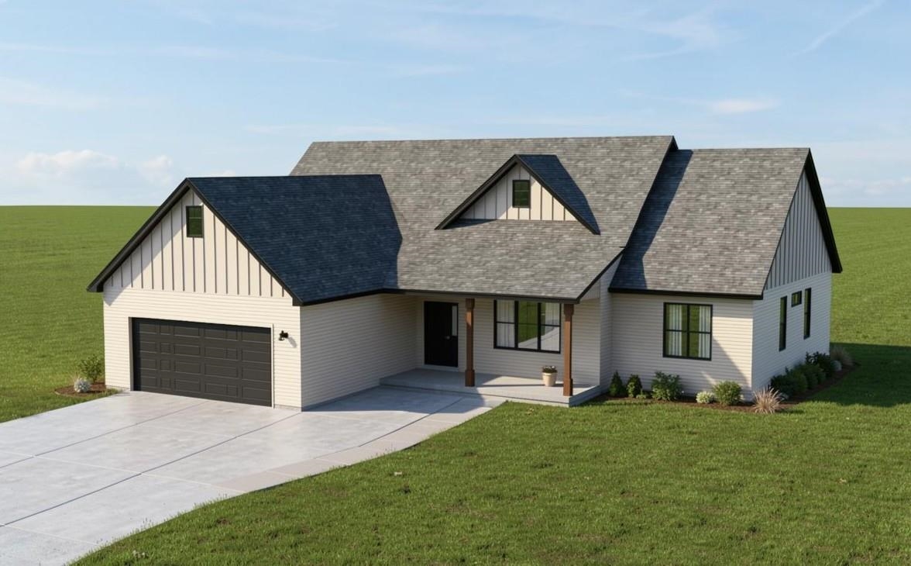
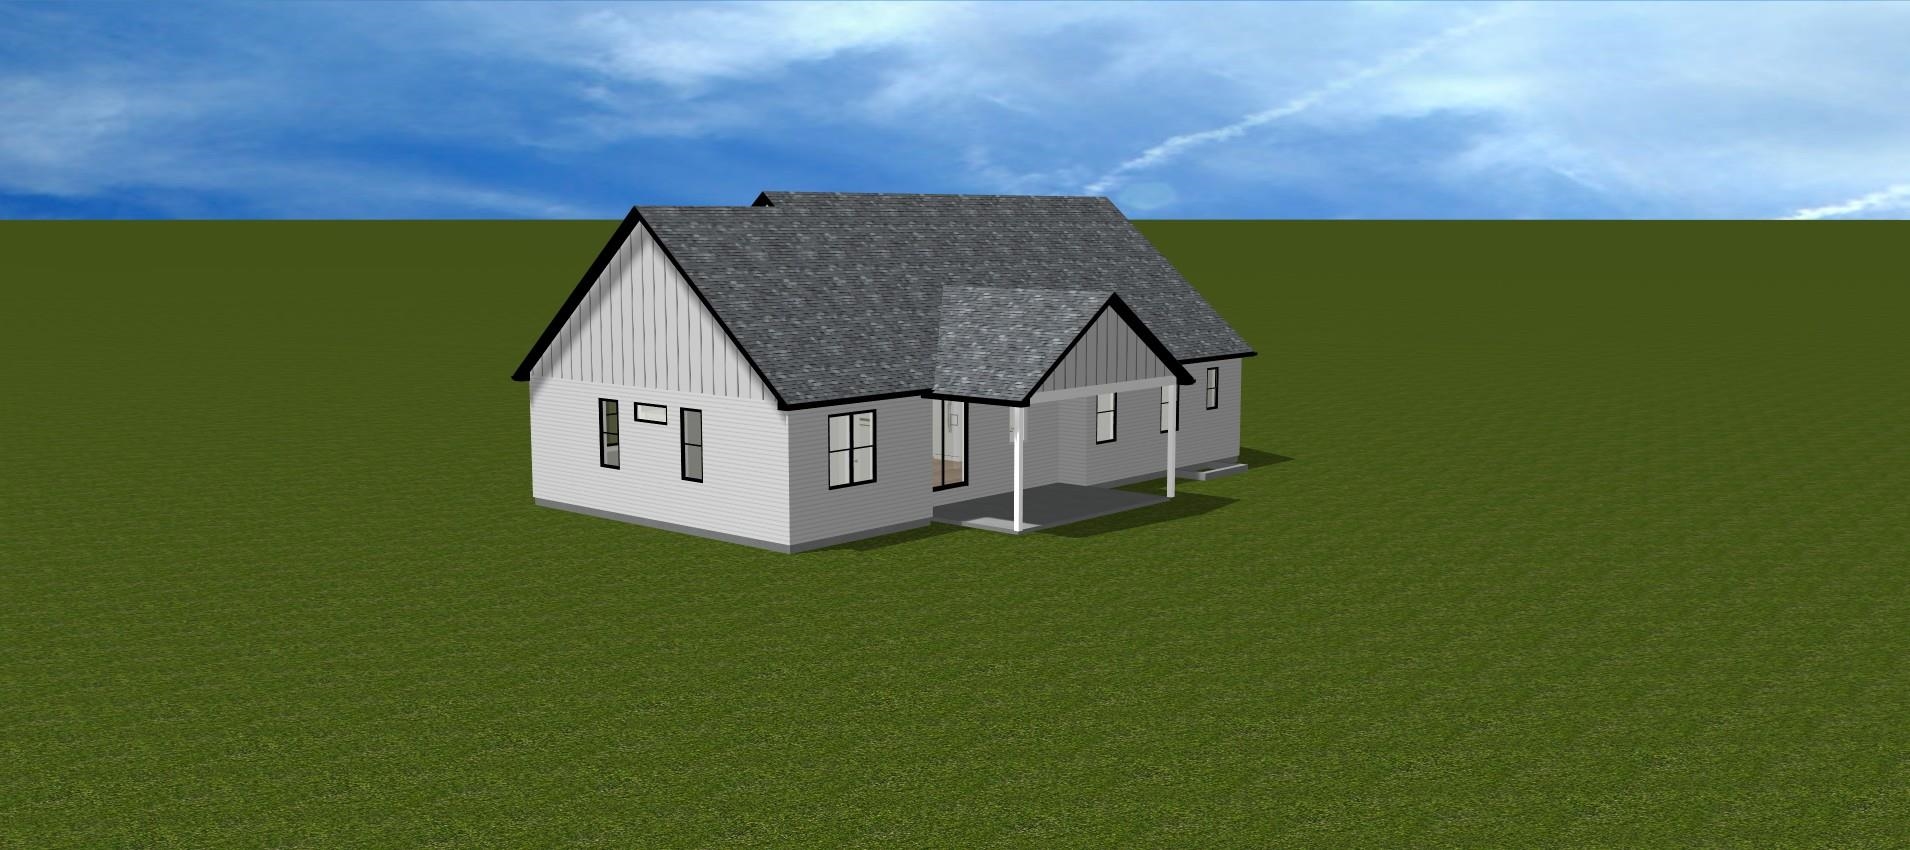
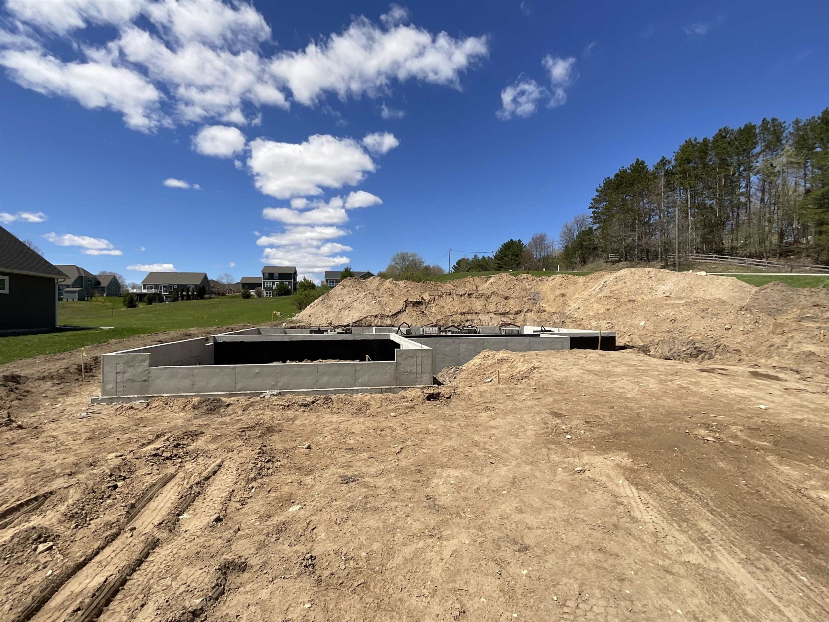
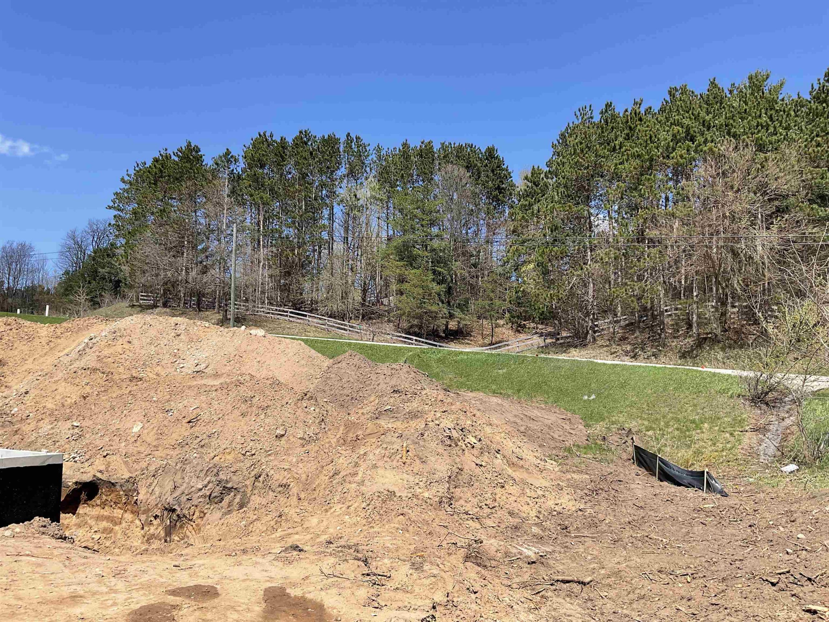
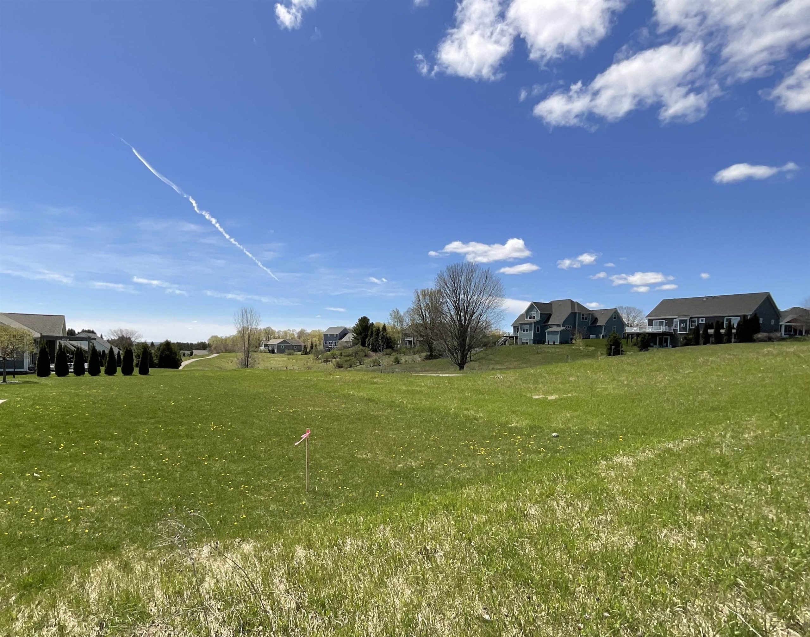
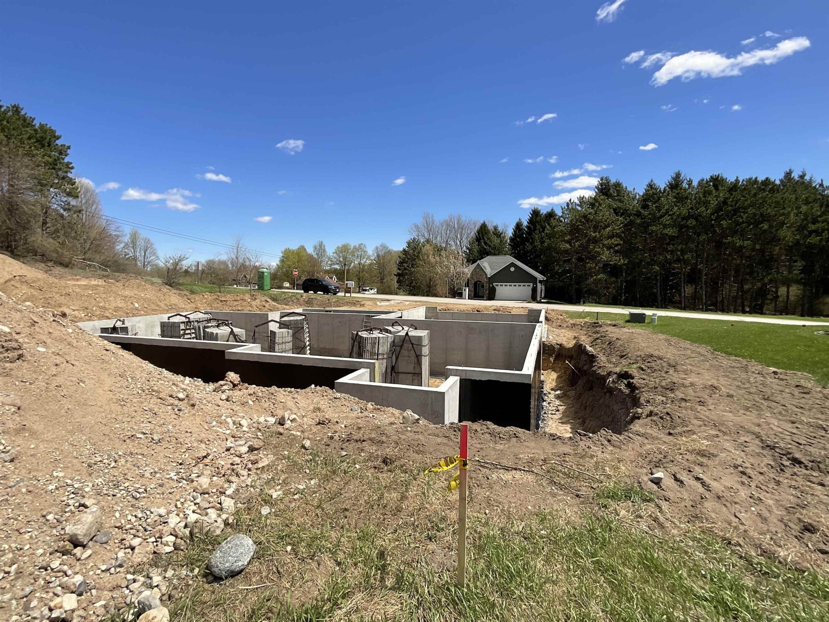
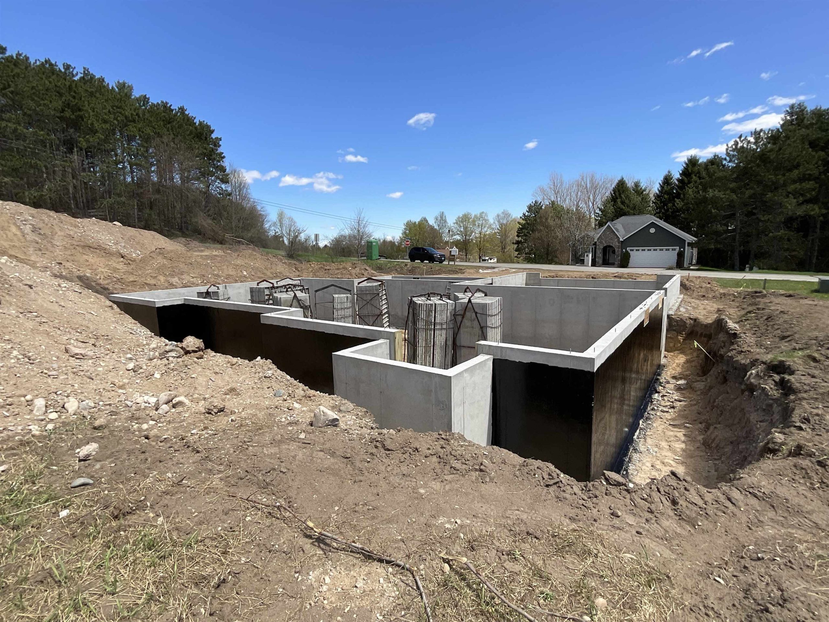
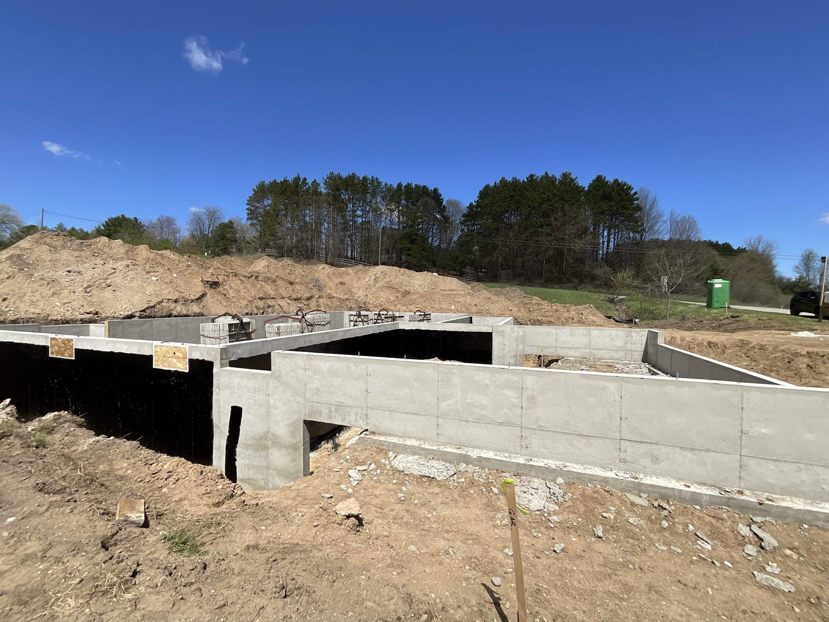
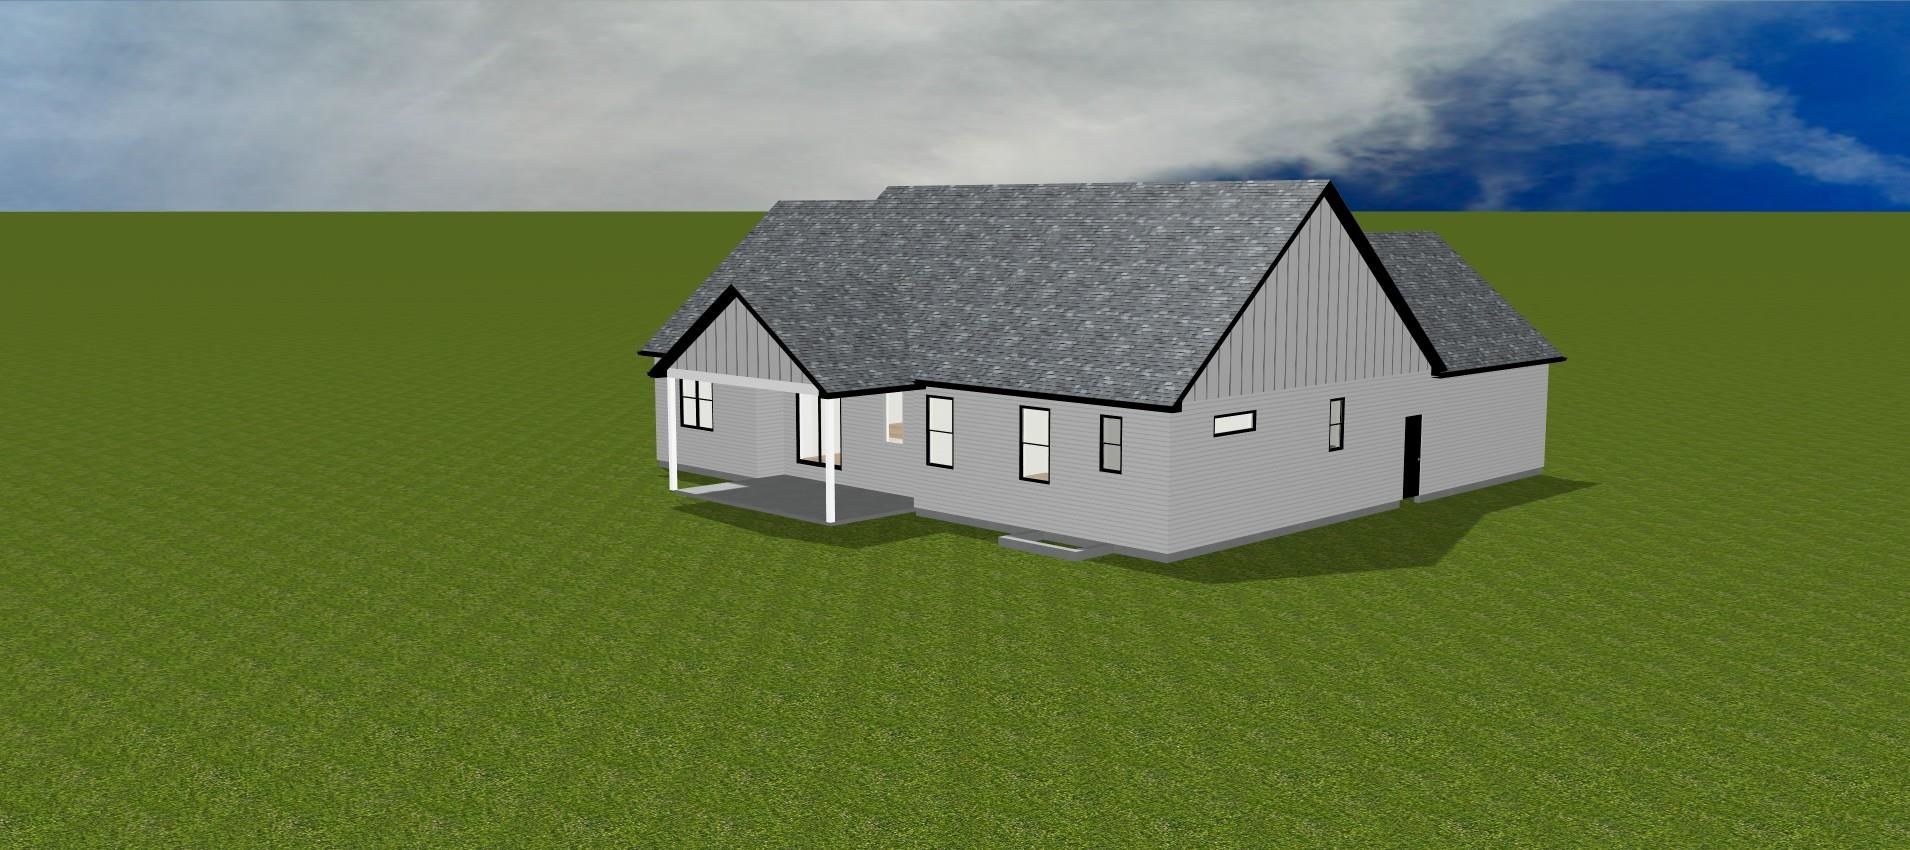
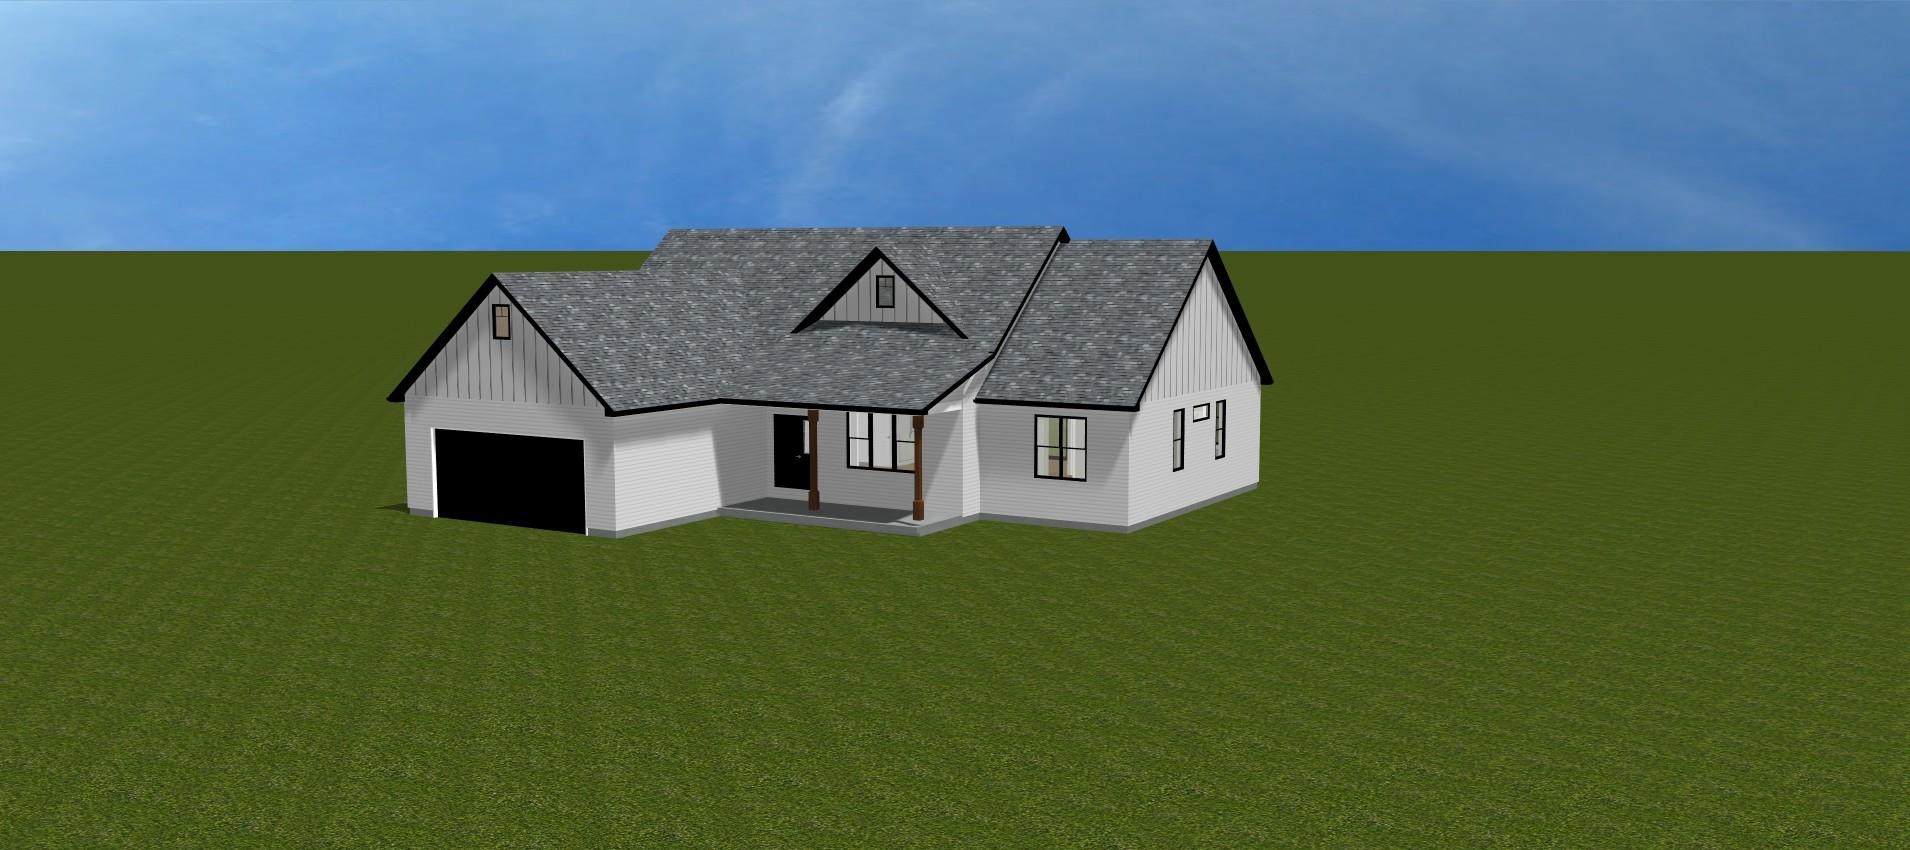
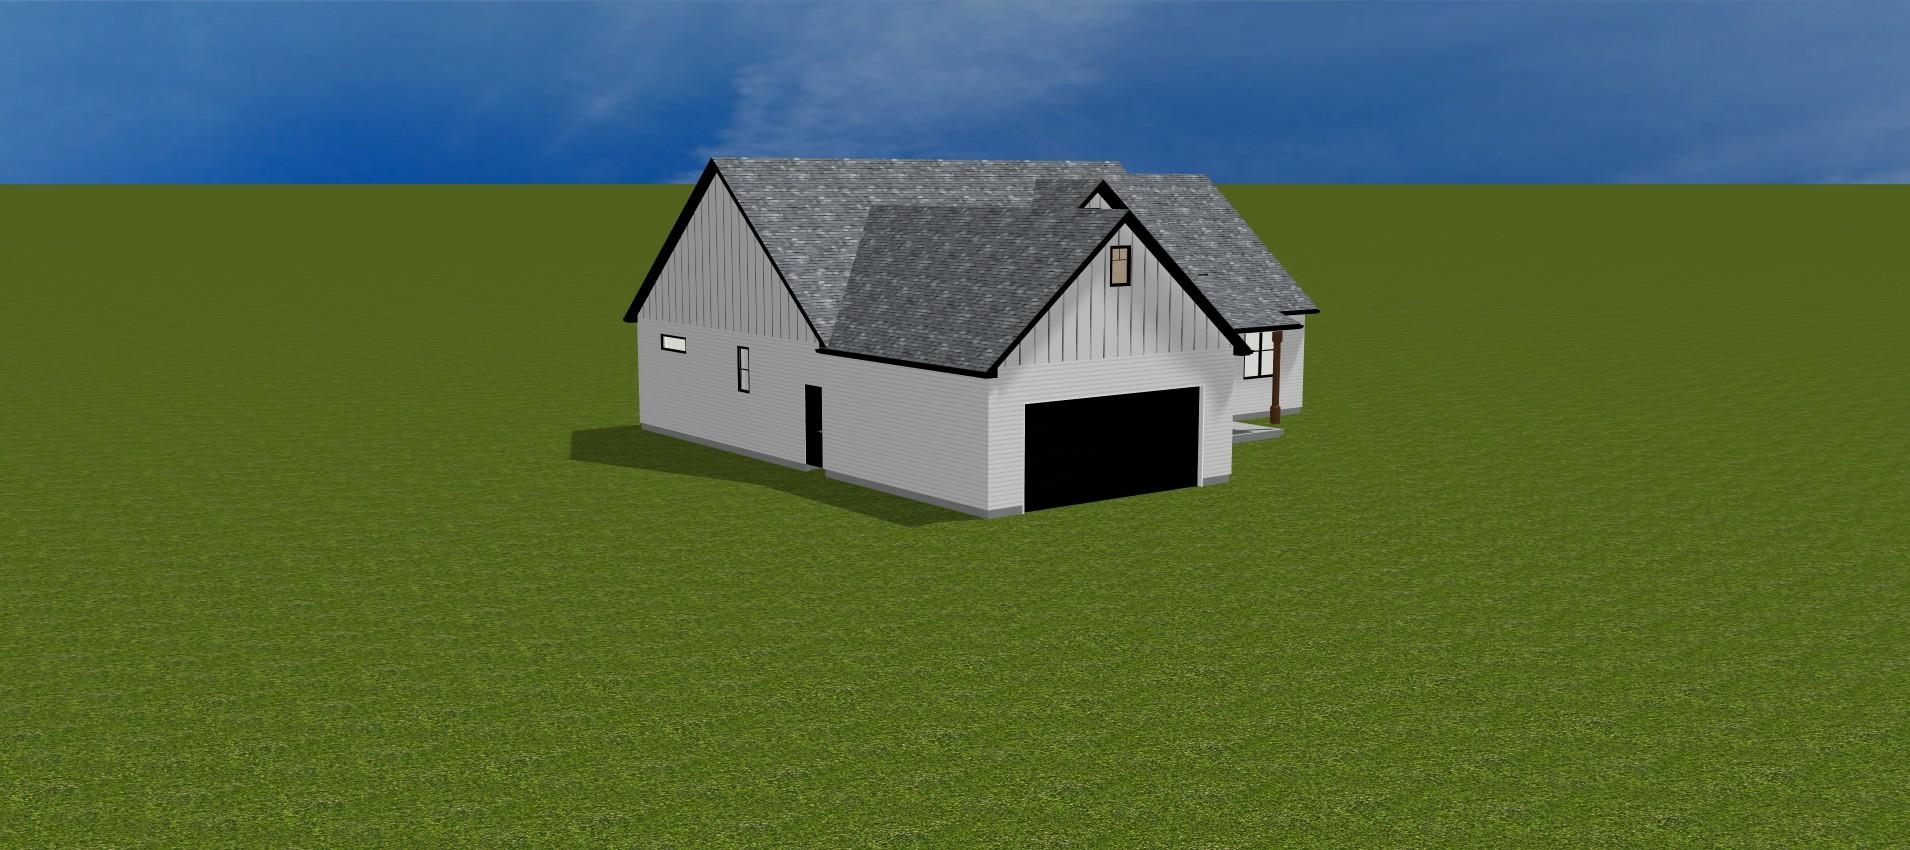
Brand-new modern construction in the highly desirable Lone Tree III community on Traverse Citys west side. This thoughtfully designed home features an open-concept layout with a spacious island kitchen w/quartz countertops, and a walk-in pantry, seamlessly flowing into the great room and dining area-perfect for everyday living and entertaining. Luxury vinyl plank flooring enhances the main living spaces, while the finished lower level offers additional versatility with a large rec room and wet bar. The main floor includes a private primary suite with an ensuite bath, along with two additional bedrooms for convenient single-level living. Downstairs, youll find a fourth bedroom and a third full bath, ideal for guests or extended stays. Enjoy outdoor living with a covered front porch and a covered back patio overlooking peaceful common space, all set in a quiet, private location.