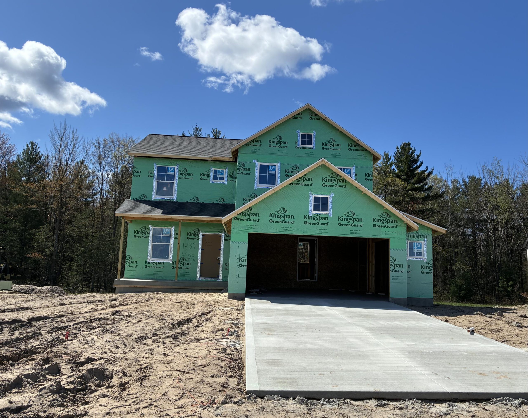
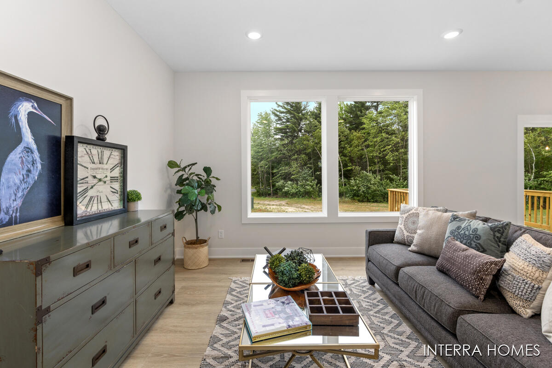
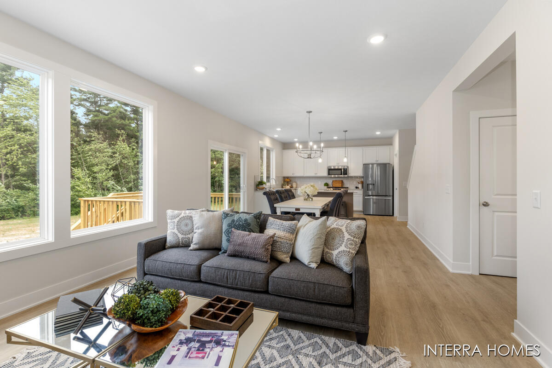
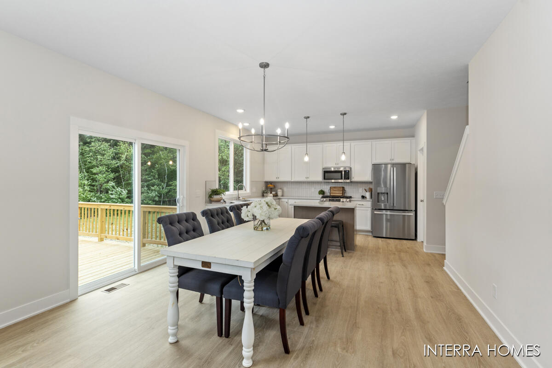
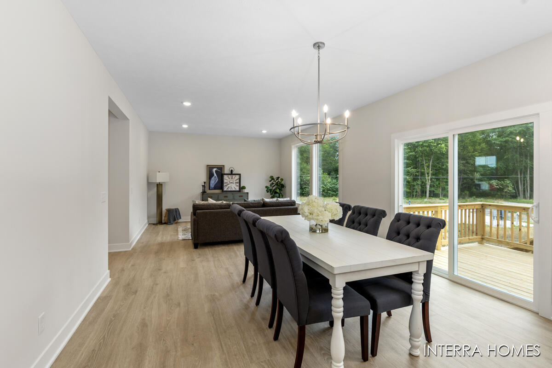
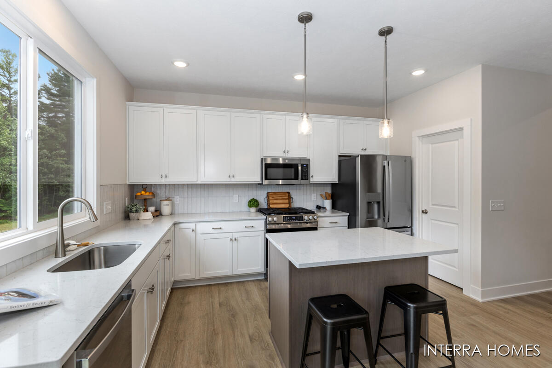
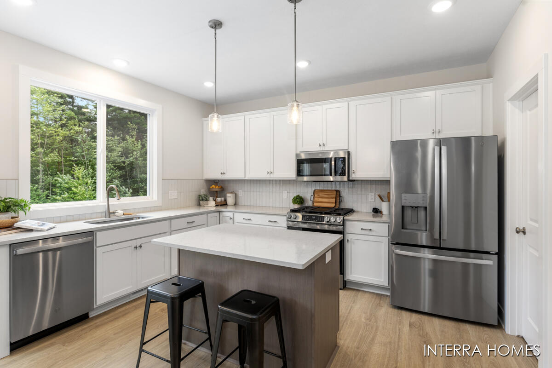
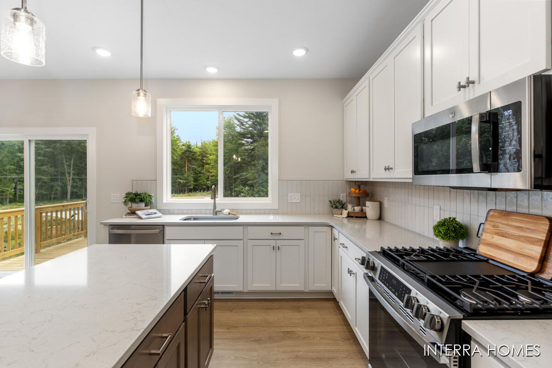
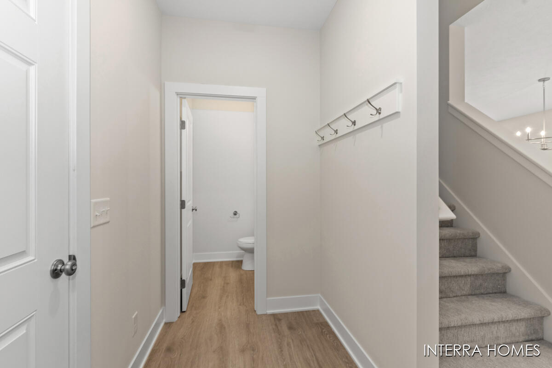
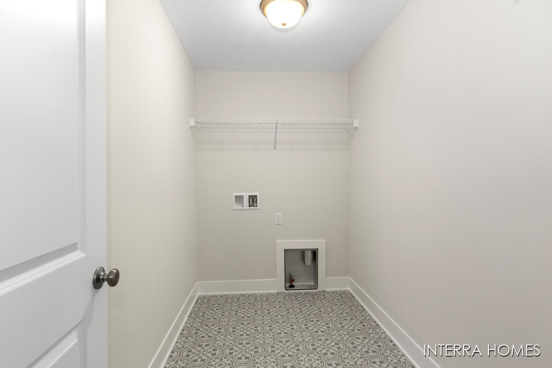
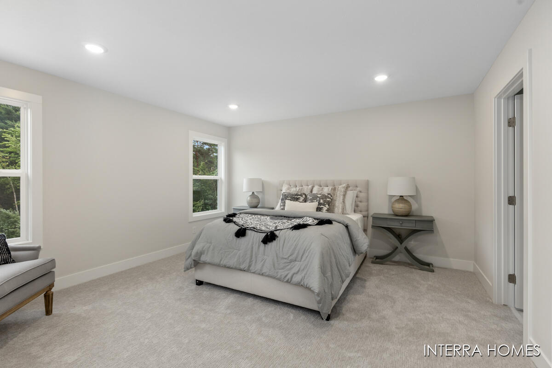
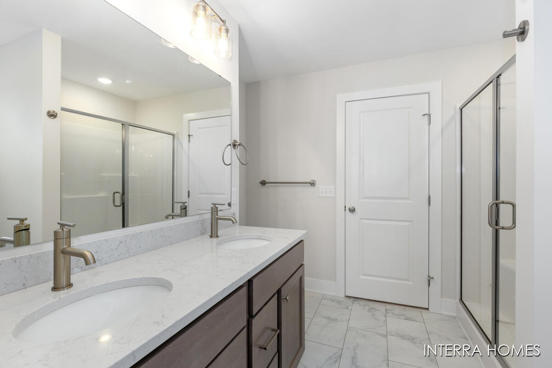
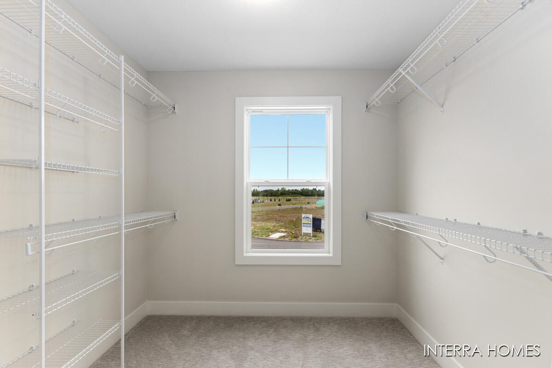
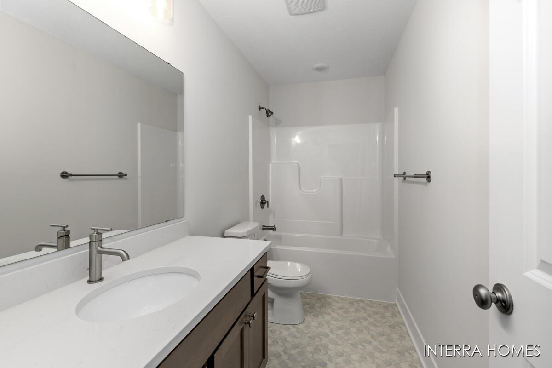
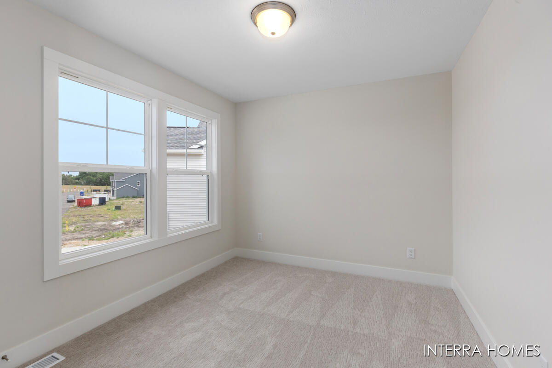
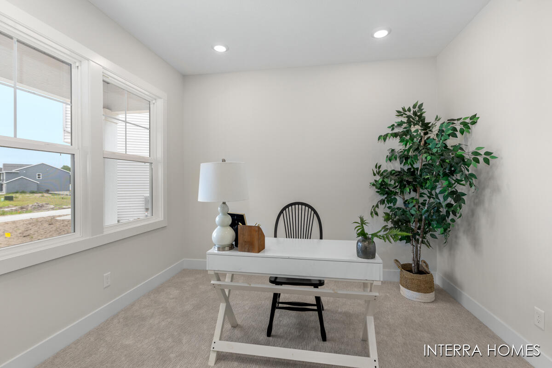
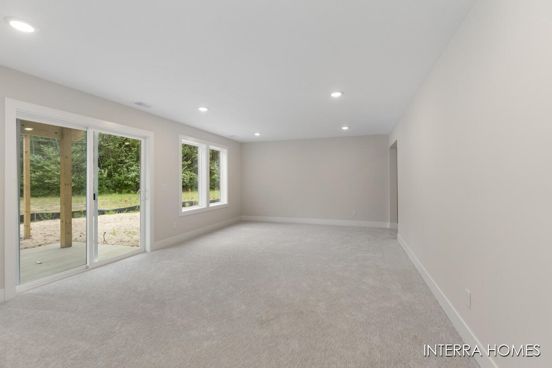
Under Construction at Deer Creek Meadows! Interra Homes presents this Avery plan. This home is one of our most popular floor plans! Featuring 4 bedrooms, 2.5 baths and 1952 sq ft of above ground living space. Open concept floor plan with full views of the kitchen and living room. Kitchen includes large island and walk in pantry. The primary suite includes a walk-in closet and private bath. The basement includes a finished rec room for even more living space. Quartz counter tops, laminate flooring, kitchen appliance package included.Two car attached garage. Community has a pond and play ground area. Next to Costco! Estimated completion is early August. All selections are in the documents tab, no changes can be made. Photos are from another finished model home of this same floor-plan.