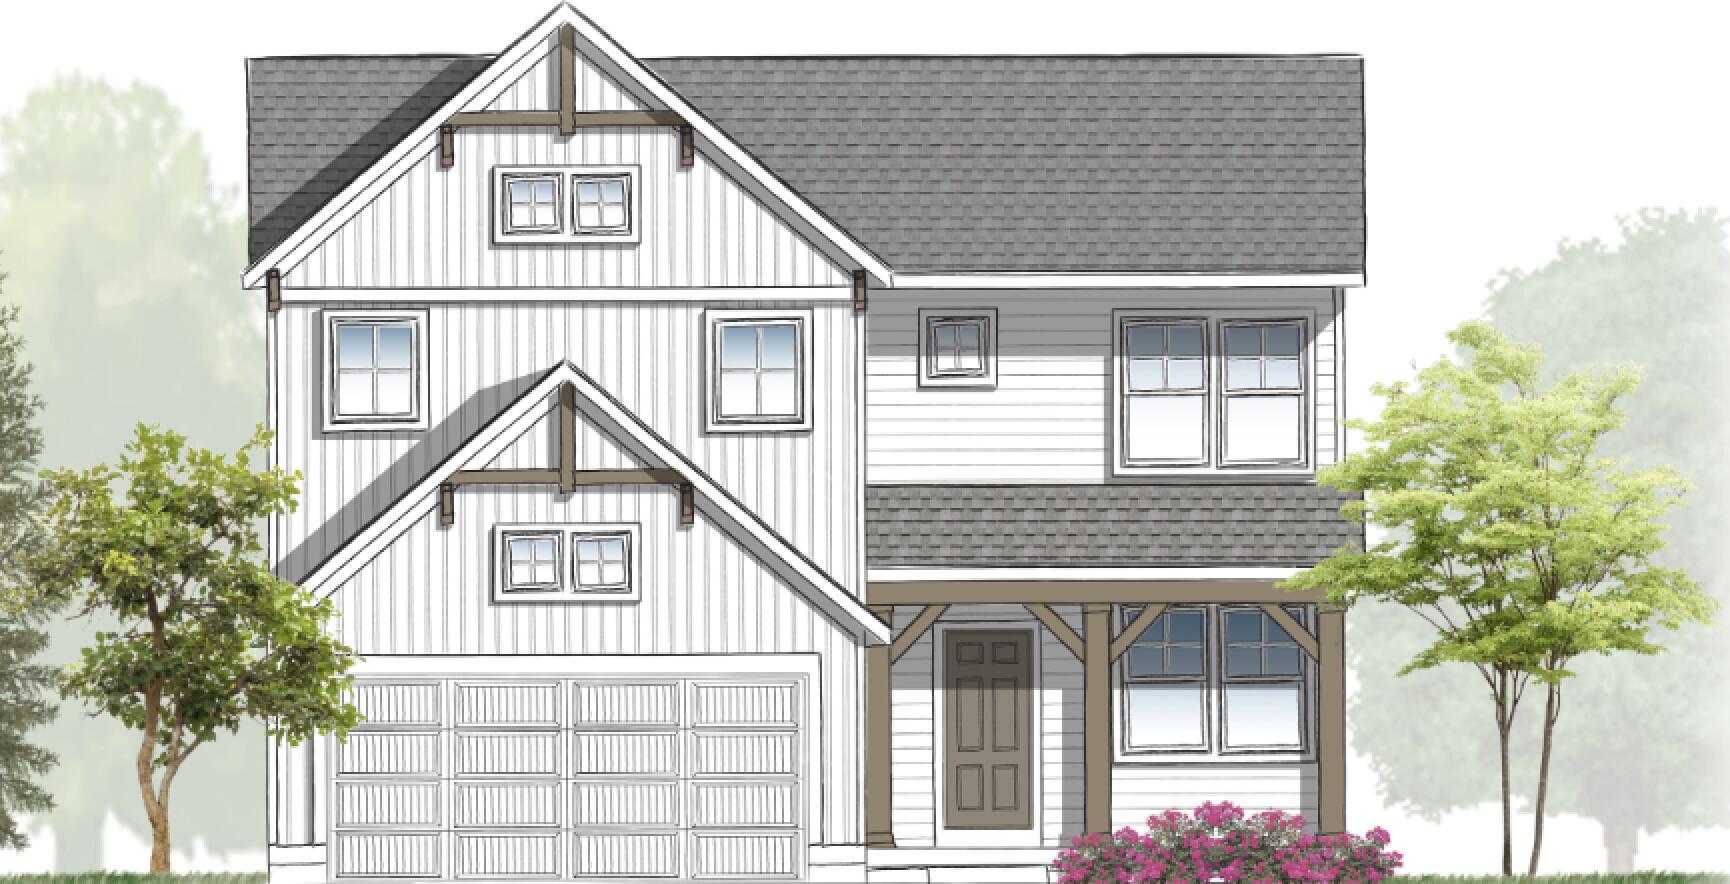
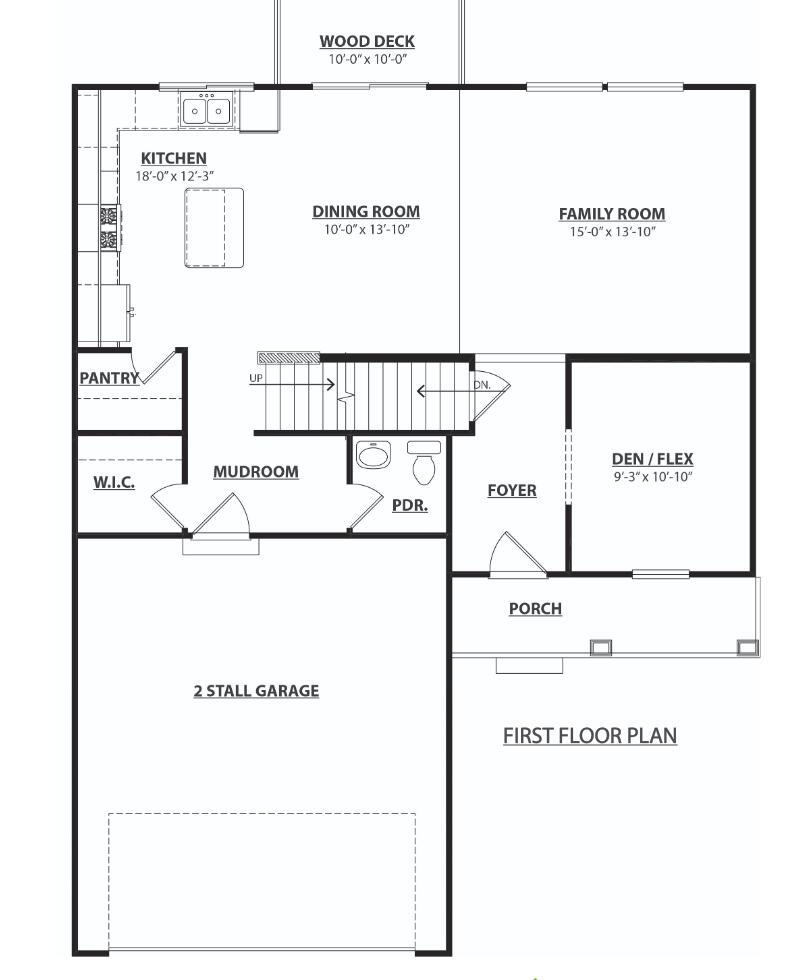
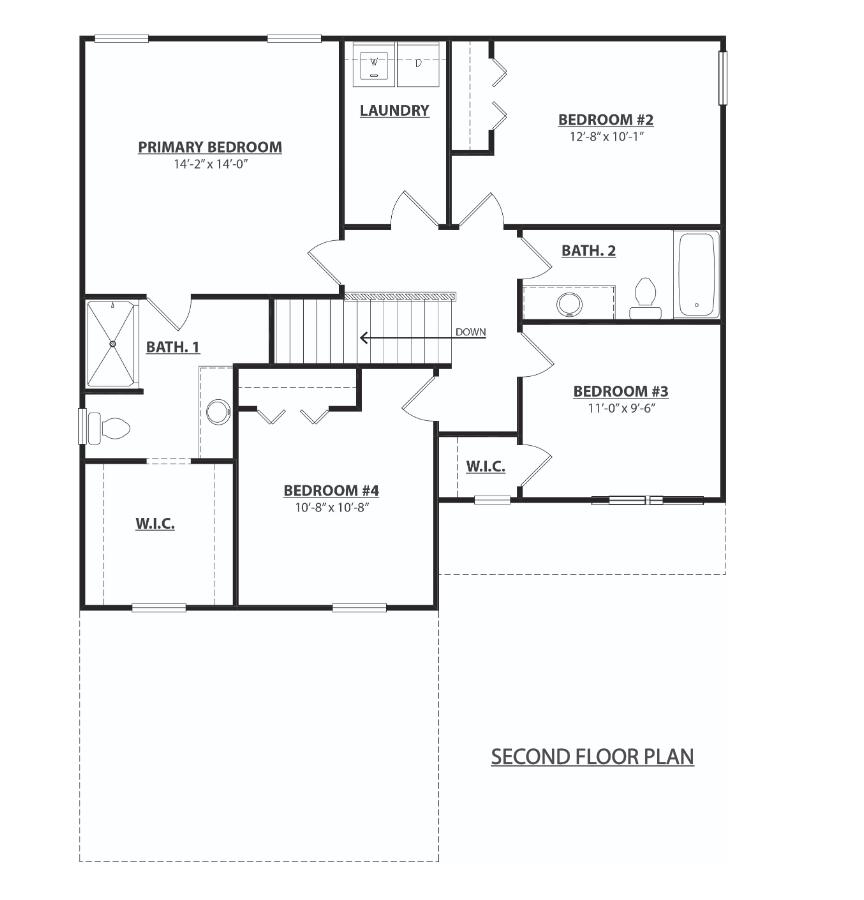
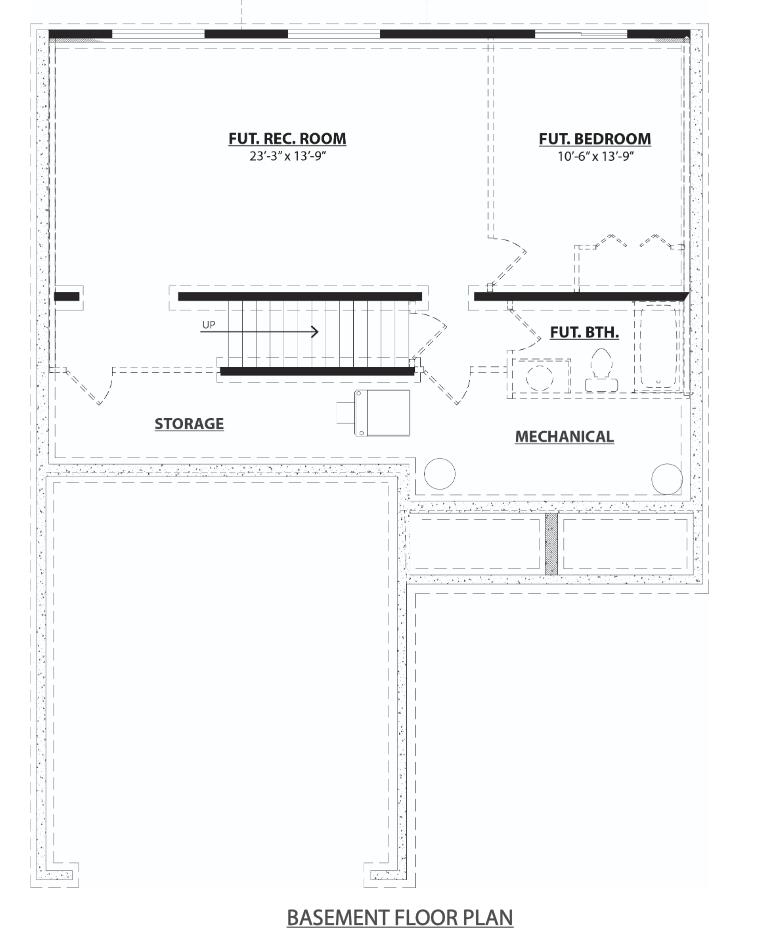
Welcome to the Avery plan by Interra Homes, located in the highly sought-after Forest Hills School District in the new Emerald Lake community! This beautifully designed 3-story home offers 4 bedrooms, 3.5 bathrooms, a finished lower level, and a spacious 3-stall garage, with estimated completion in October 2026. The main floor features an open-concept layout, perfect for both everyday living and entertaining. The kitchen includes a center island, pantry, and convenient access to the mudroom, flowing seamlessly into the dining and living areas. A versatile flex room off the front entry provides the perfect space for a home office, playroom, or additional living area. Upstairs, you’ll find all 4 bedrooms, including a spacious primary suite complete with a large walk-in closet, dual-sink vanity, and private bath with shower. A conveniently located laundry room completes the second floor. The finished lower level offers additional living space and finished bathroom.Landscaping and underground sprinkling included. Don’t miss your opportunity to own new construction in one of the area’s most desirable communities–schedule your private tour today and secure your spot in Emerald Lake before it’s gone. Please see attached documents for selected finishes.