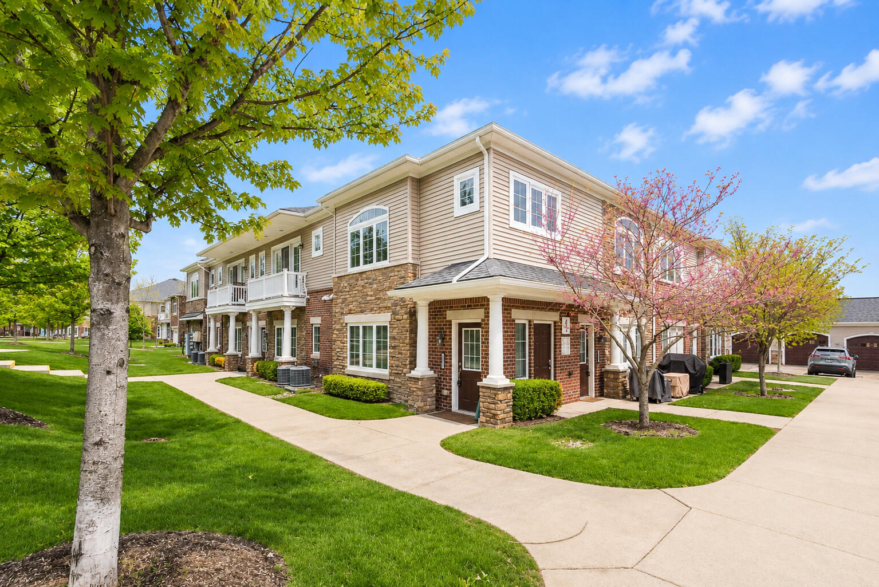
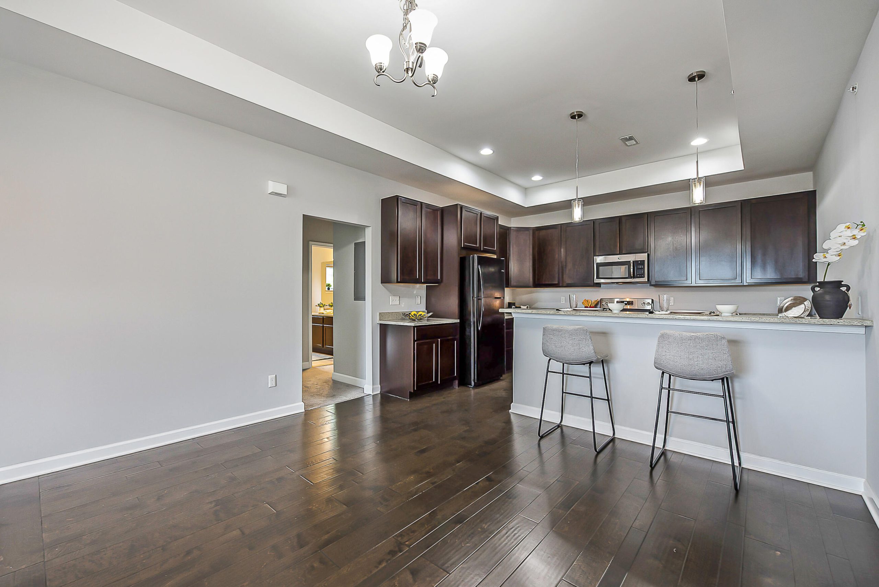
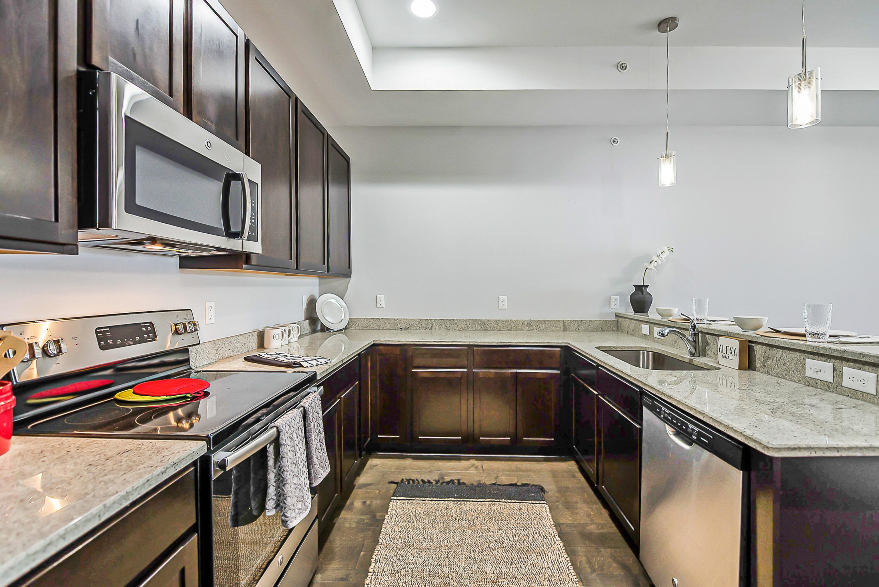
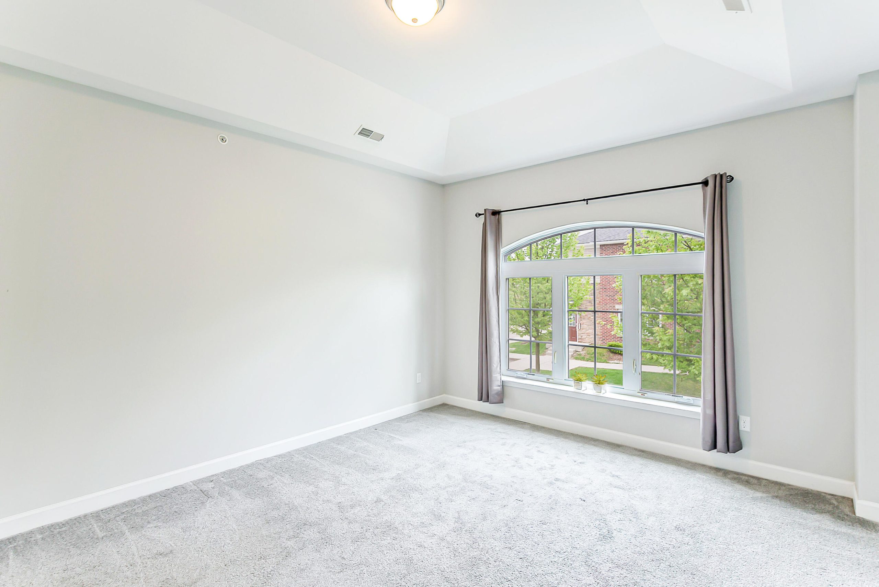
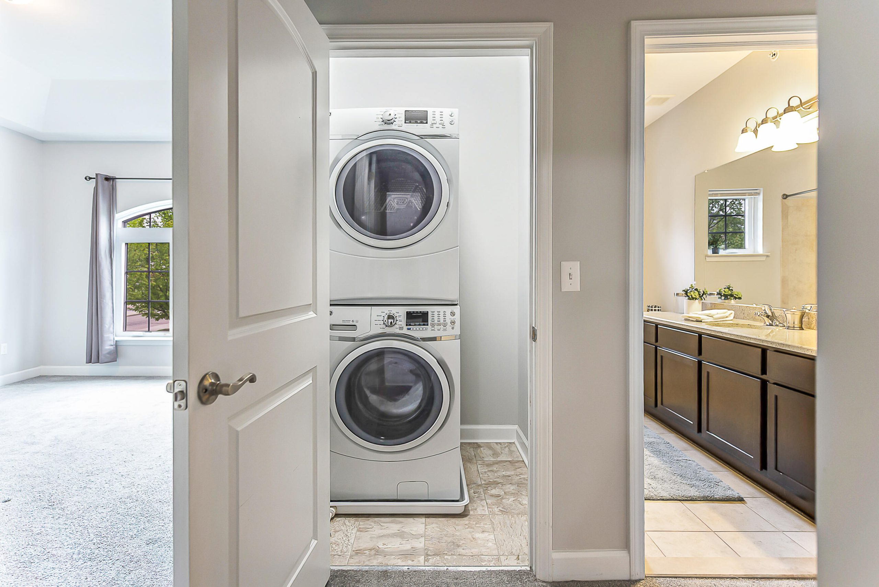
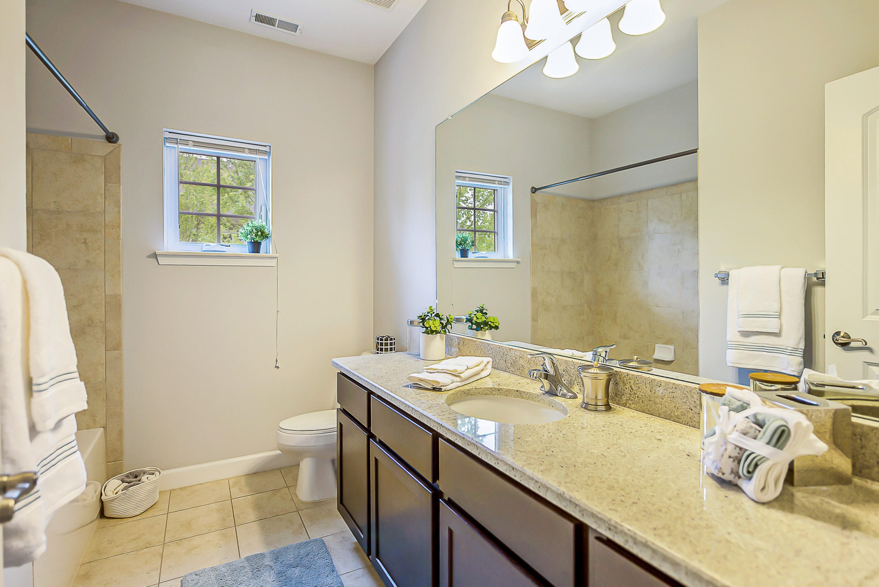
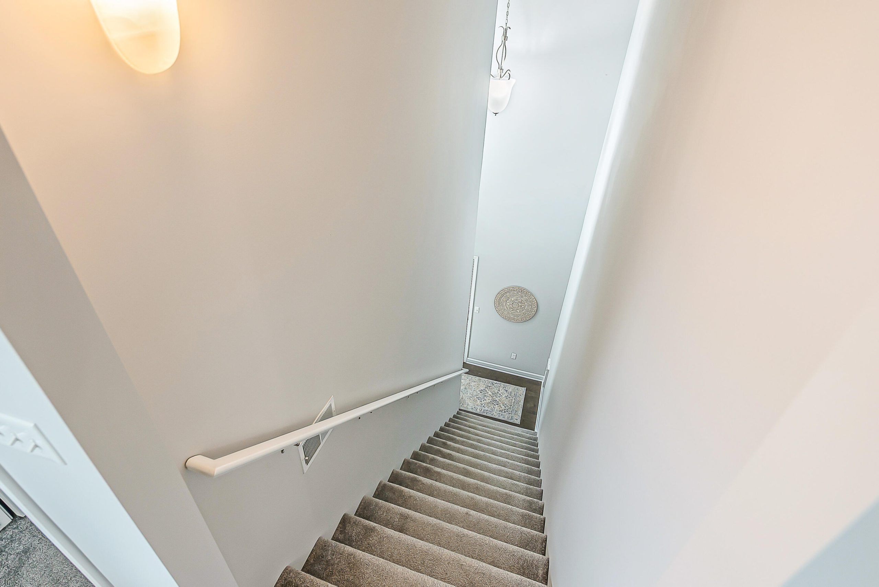
Experience refined living at 5535 Arbor Chase, a beautifully designed raised ranch condominium offering modern elegance and comfort in a beautiful Ann Arbor Community. This light-filled home features high ceilings, expansive windows, and an open floor plan with approximately 1,420 sq. ft. of stylish living space. The gourmet kitchen showcases 42-inch cabinetry, countertops, recessed lighting, and a spacious dining area that flows seamlessly into the living room. The primary suite offers a private retreat with a granite-topped bath, generous closet space and a private balcony, while the second bedroom and full bath provide flexibility for gests or a home office. Enjoy a tranquil setting backing a peaceful common area, plus a private entrance. Detached one car garage. Conveniently located minutes from downtown Ann Arbor, shopping, restaurants, and major freeways. Ann Arbor schools. Move-in ready and designed for modern living.