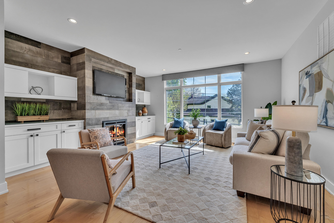
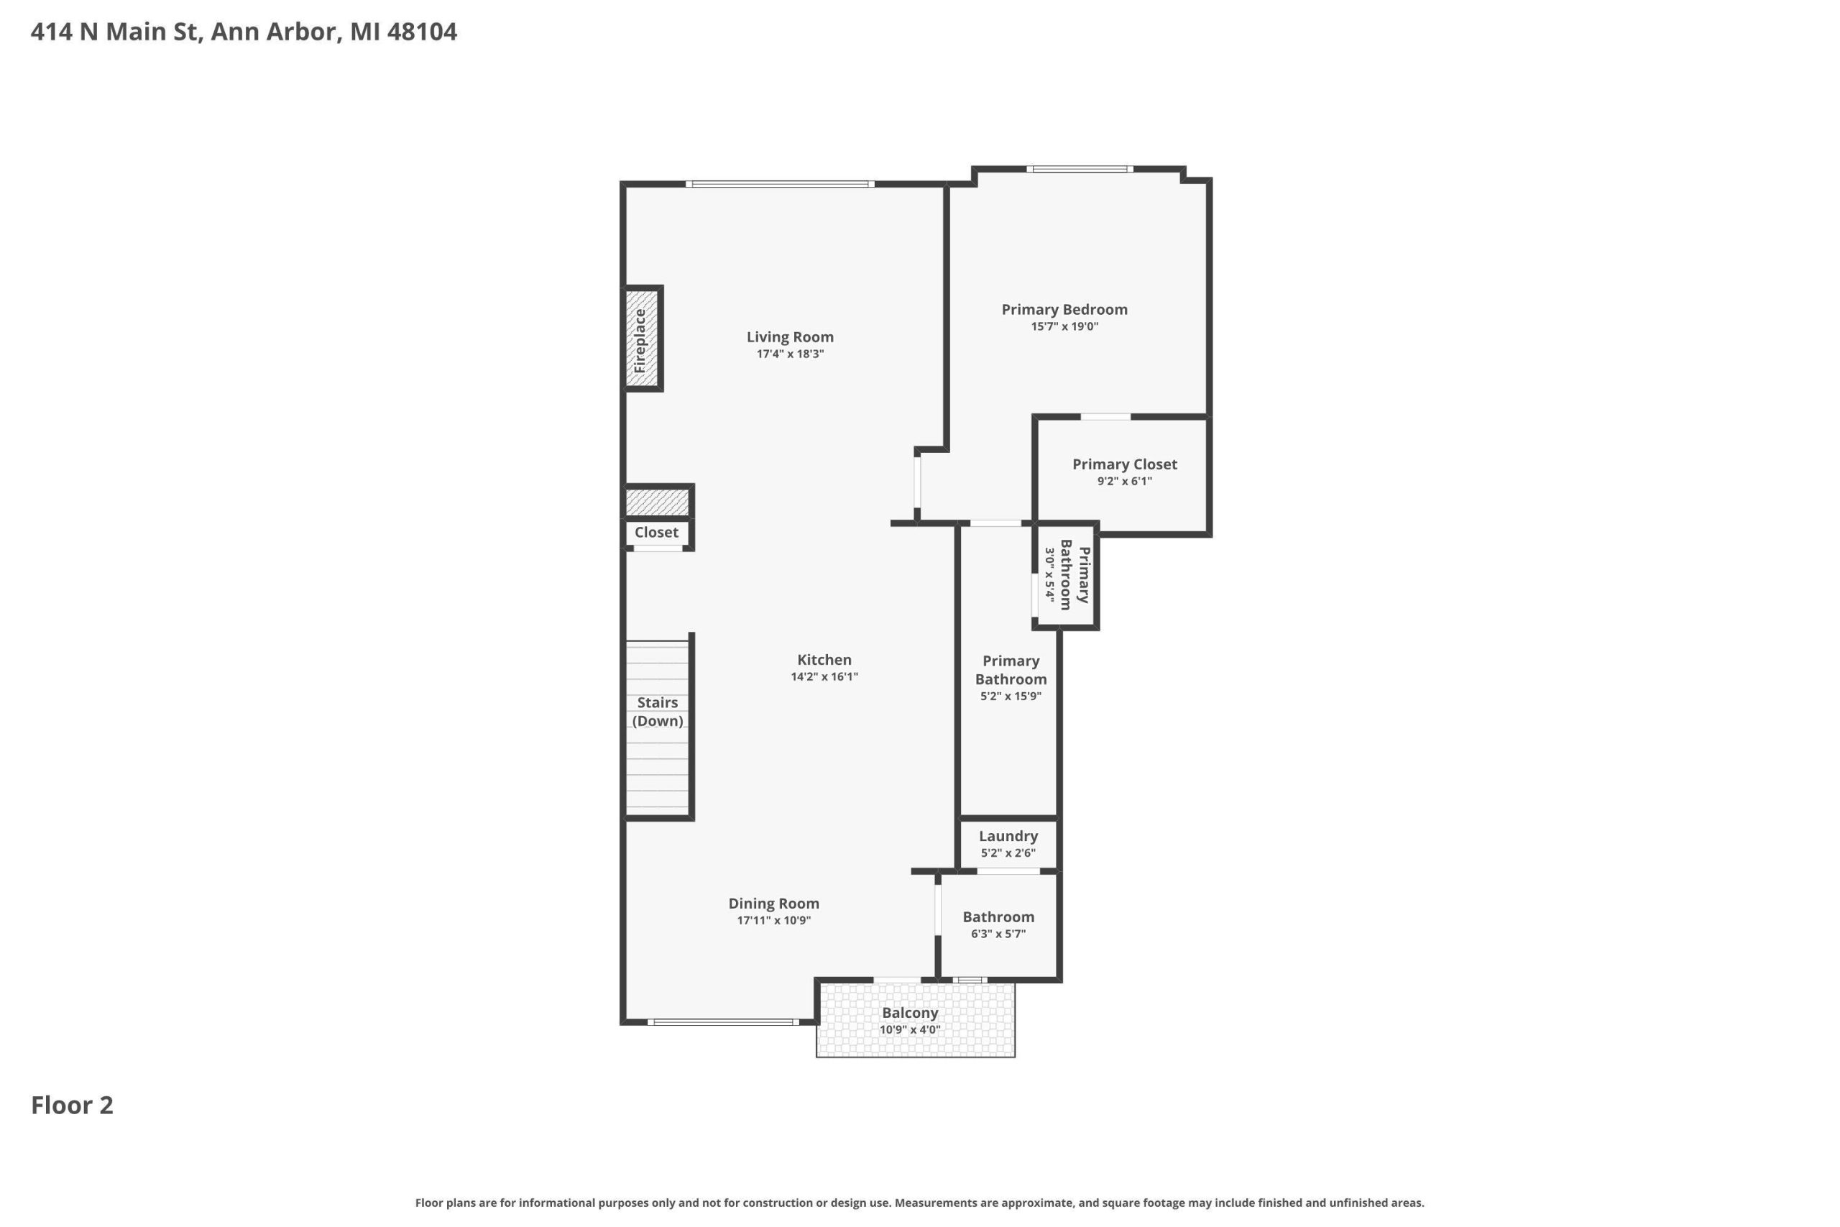
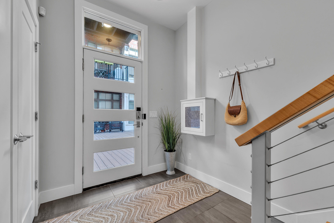
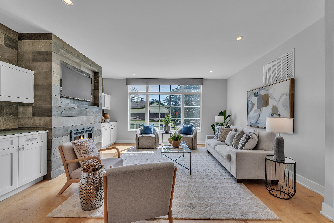
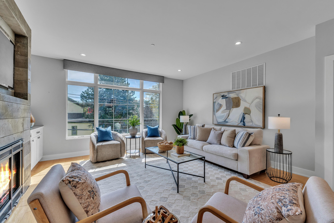
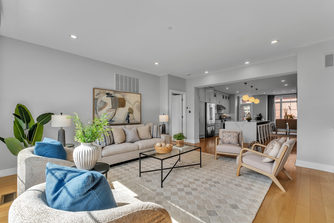
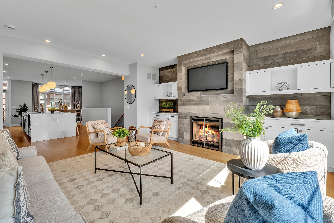
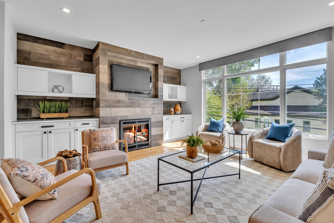
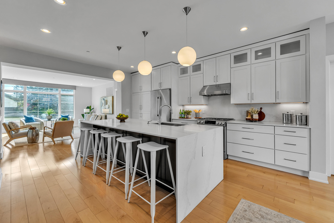
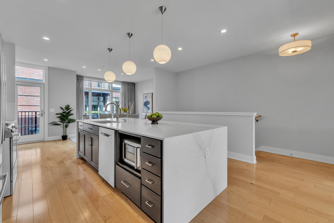
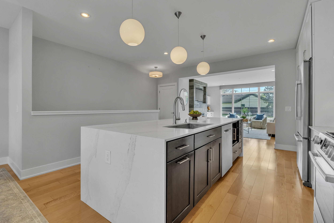
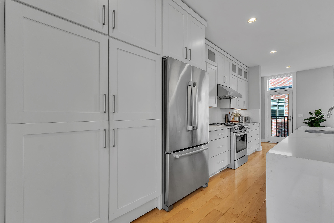
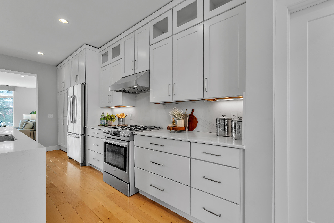
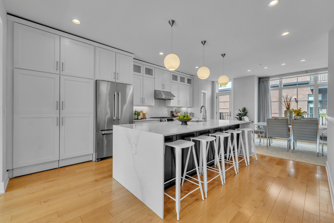
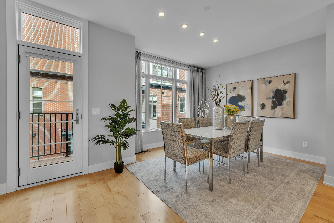
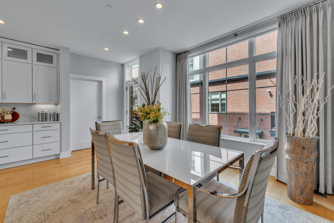
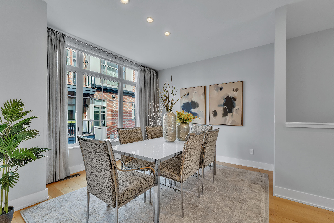
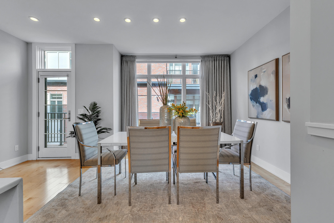
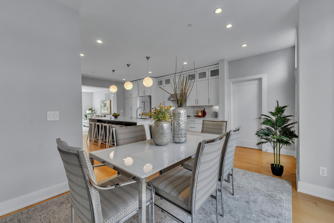
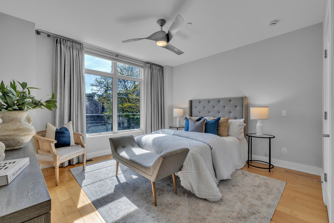
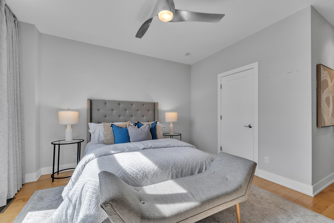
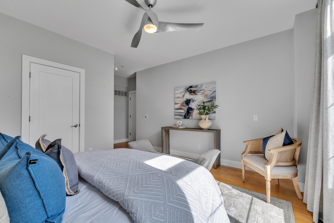
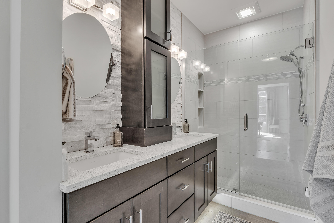
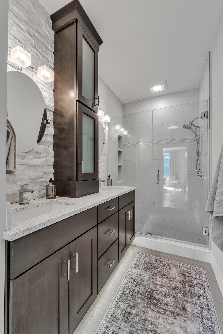
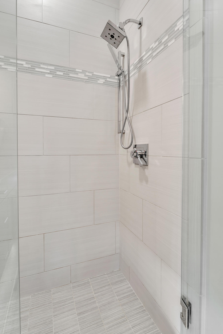
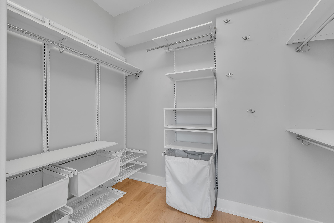
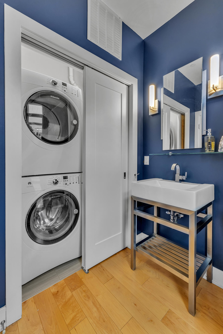
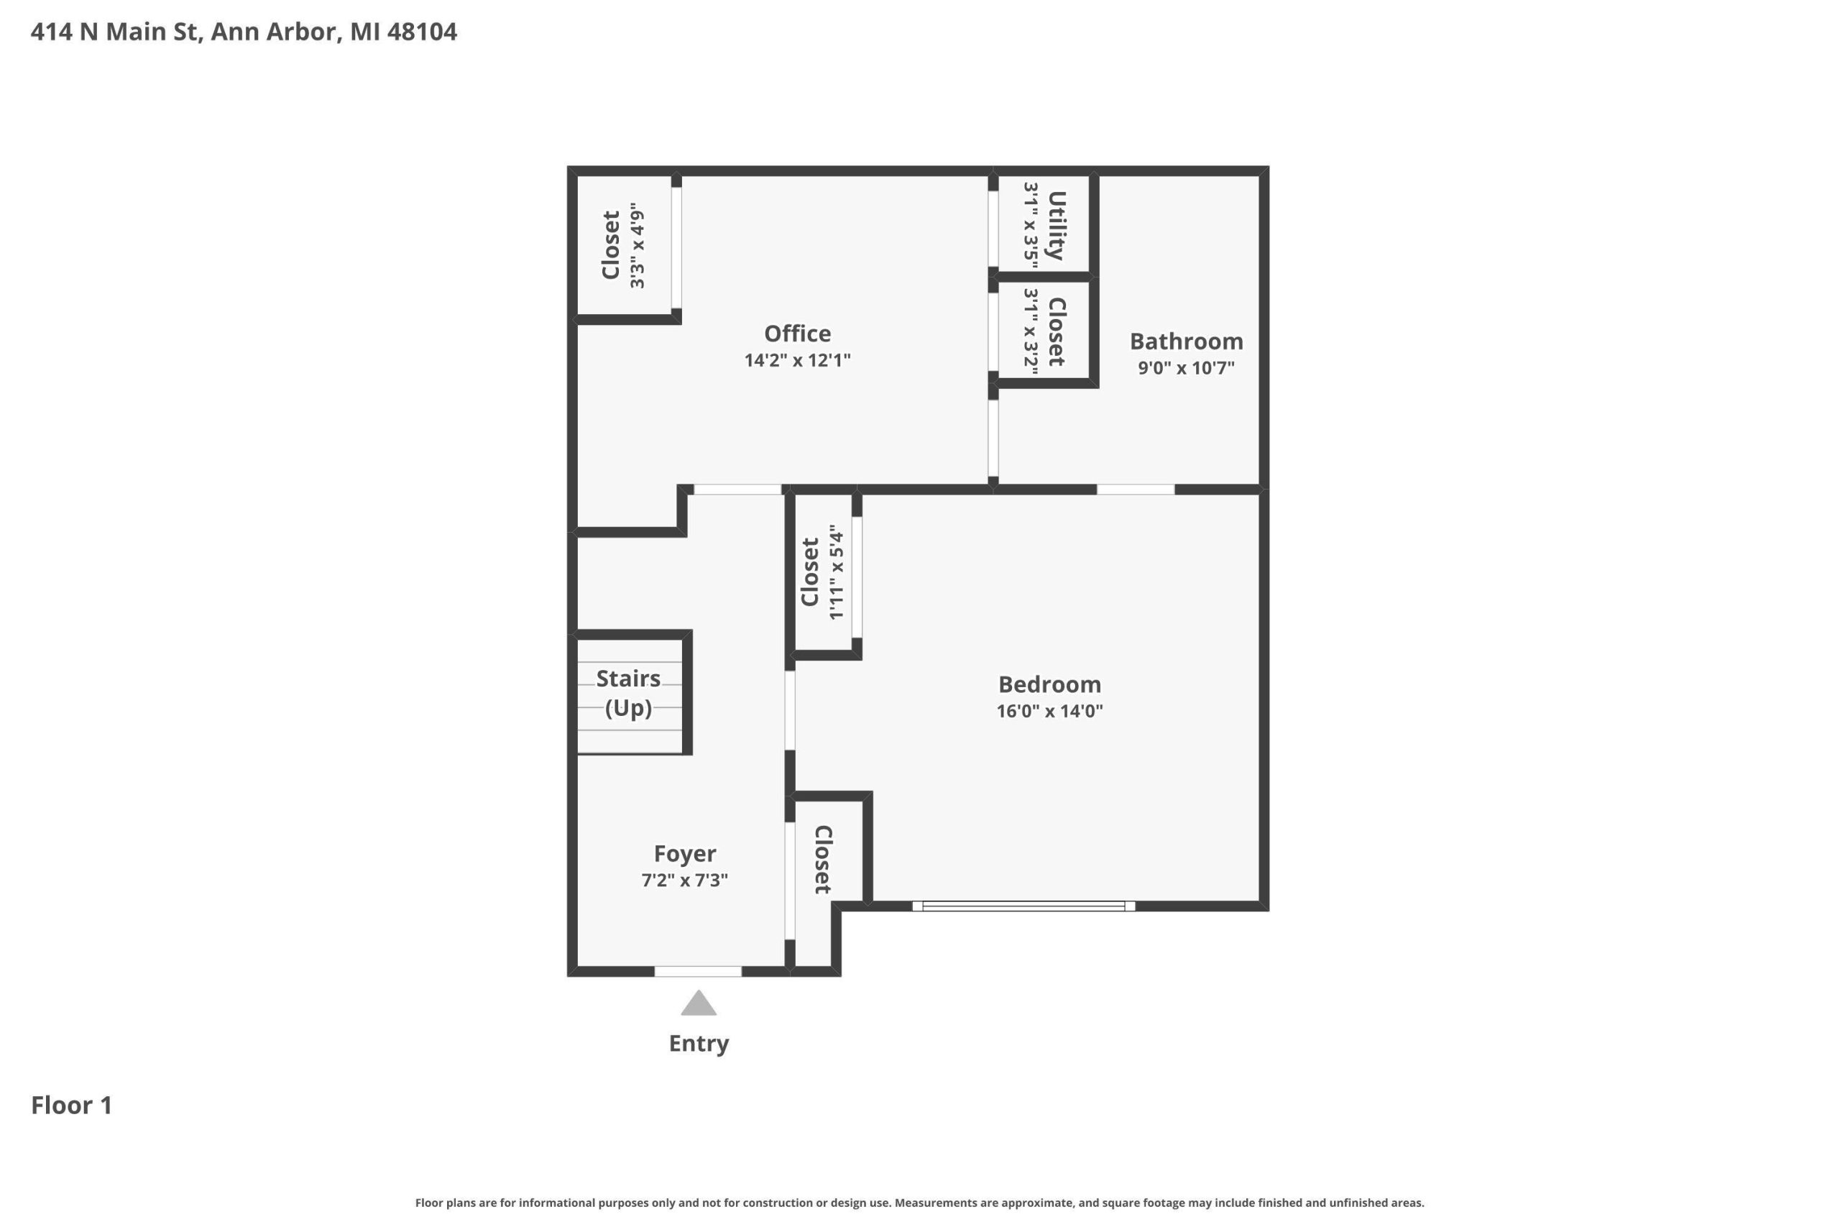
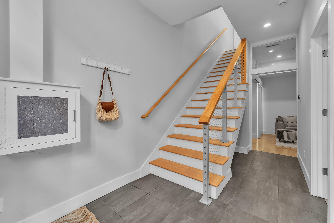
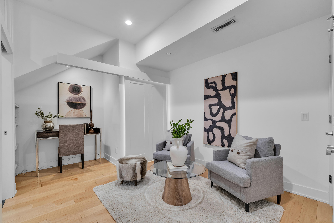
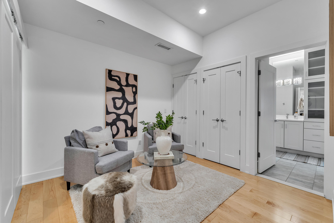
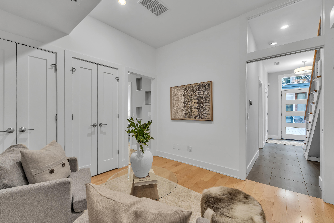
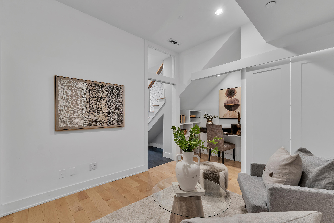
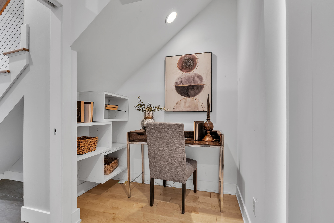
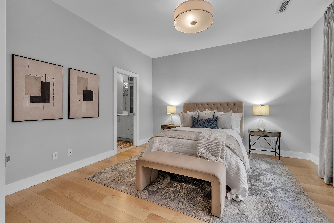
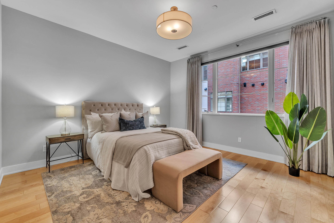
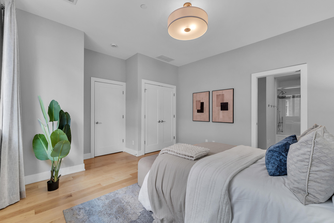
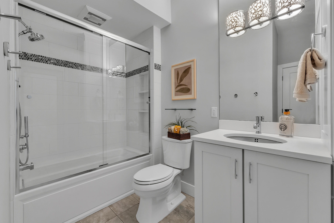
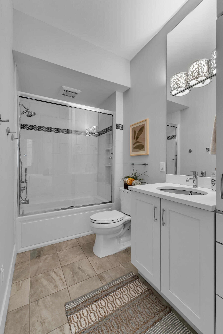
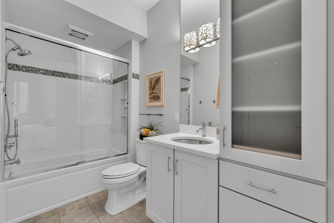
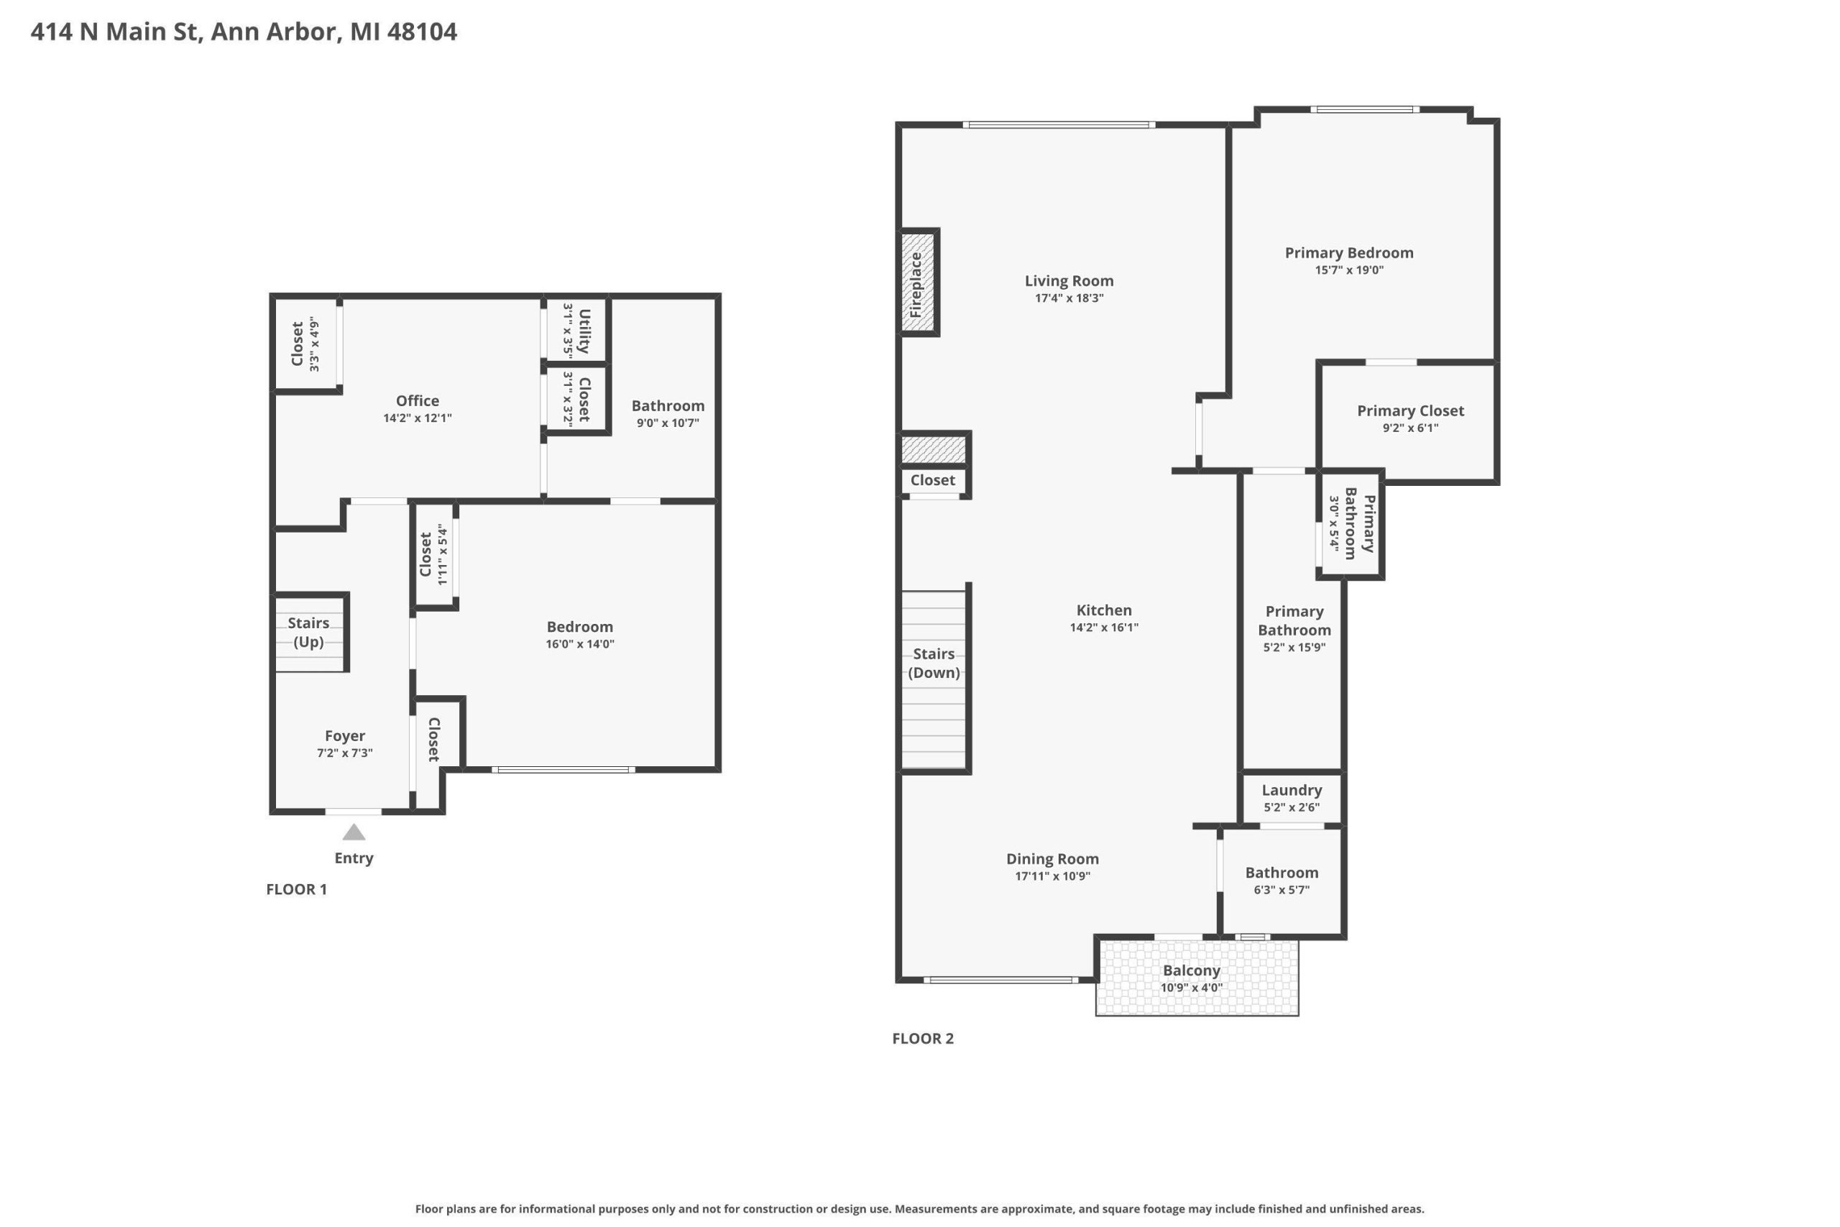
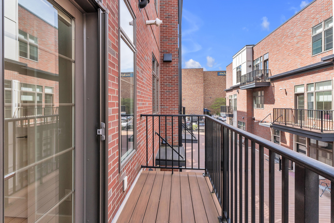
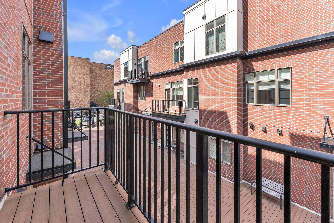
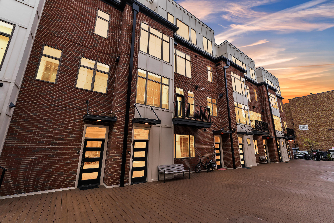
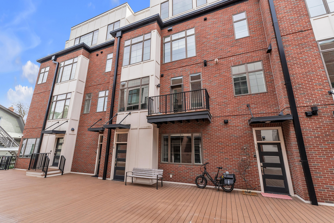
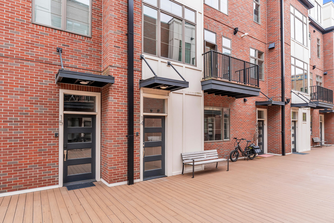
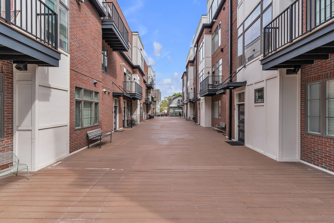
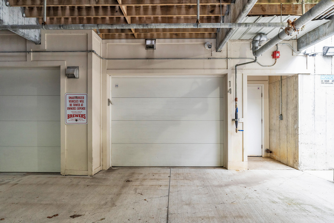
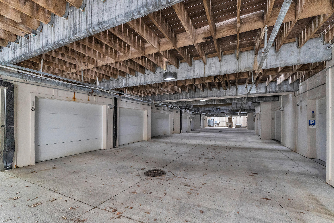
Experience the height of Kerrytown luxury in this architecturally customized townhouse just steps from the farmers market and shops. Designed with an open floor plan and impeccable craftsmanship, this home maximizes every inch with Euro-Craft built-ins and high-end finishes. Modern interior featuring 6” wood flooring, a maple staircase with steel cable railings, and 9′ ceilings. The entry level offers a generous guest bedroom suite and office with large closet where an elevator can be installed. Upstairs the chic living area boasts a cozy fireplace with concrete panel surround and a custom integrated desk. The kitchen boasts carrera quartz waterfall island, white glass-front cabinetry to the ceiling, and premium stainless appliances. The primary suite is a private sanctuary with a ledgerstone feature wall and a luxury bath with a Euro shower and double vanity. Private deck with a gas grill line, plus a landscaped courtyard. Includes a 2-car underground garage with two EV chargers, dualHVAC zones, and sound insulation. Pet-friendly with a private first-floor entry! HERD inspection scheduled for May 12.