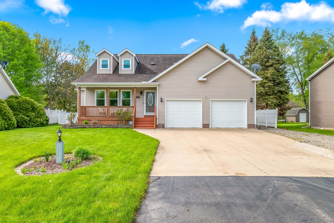
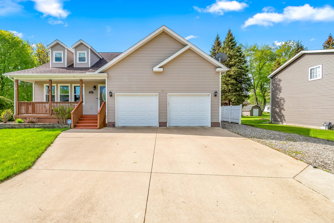
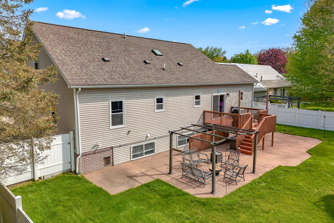
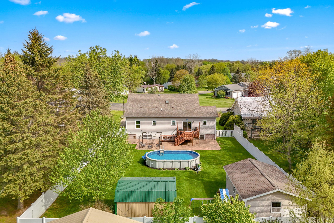
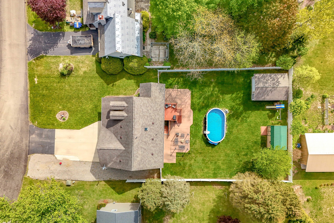
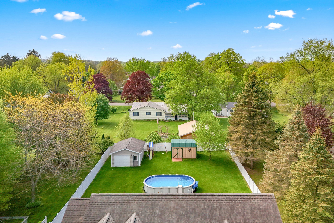
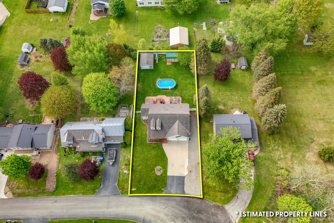
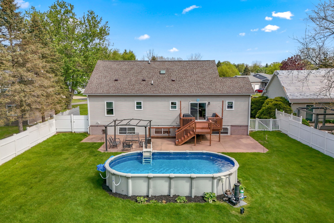
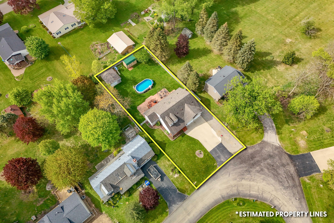
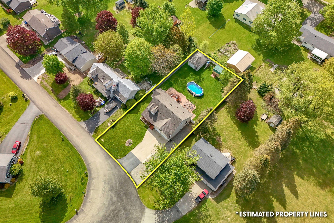
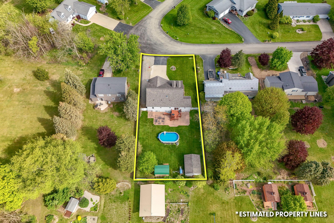
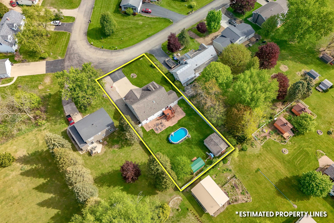
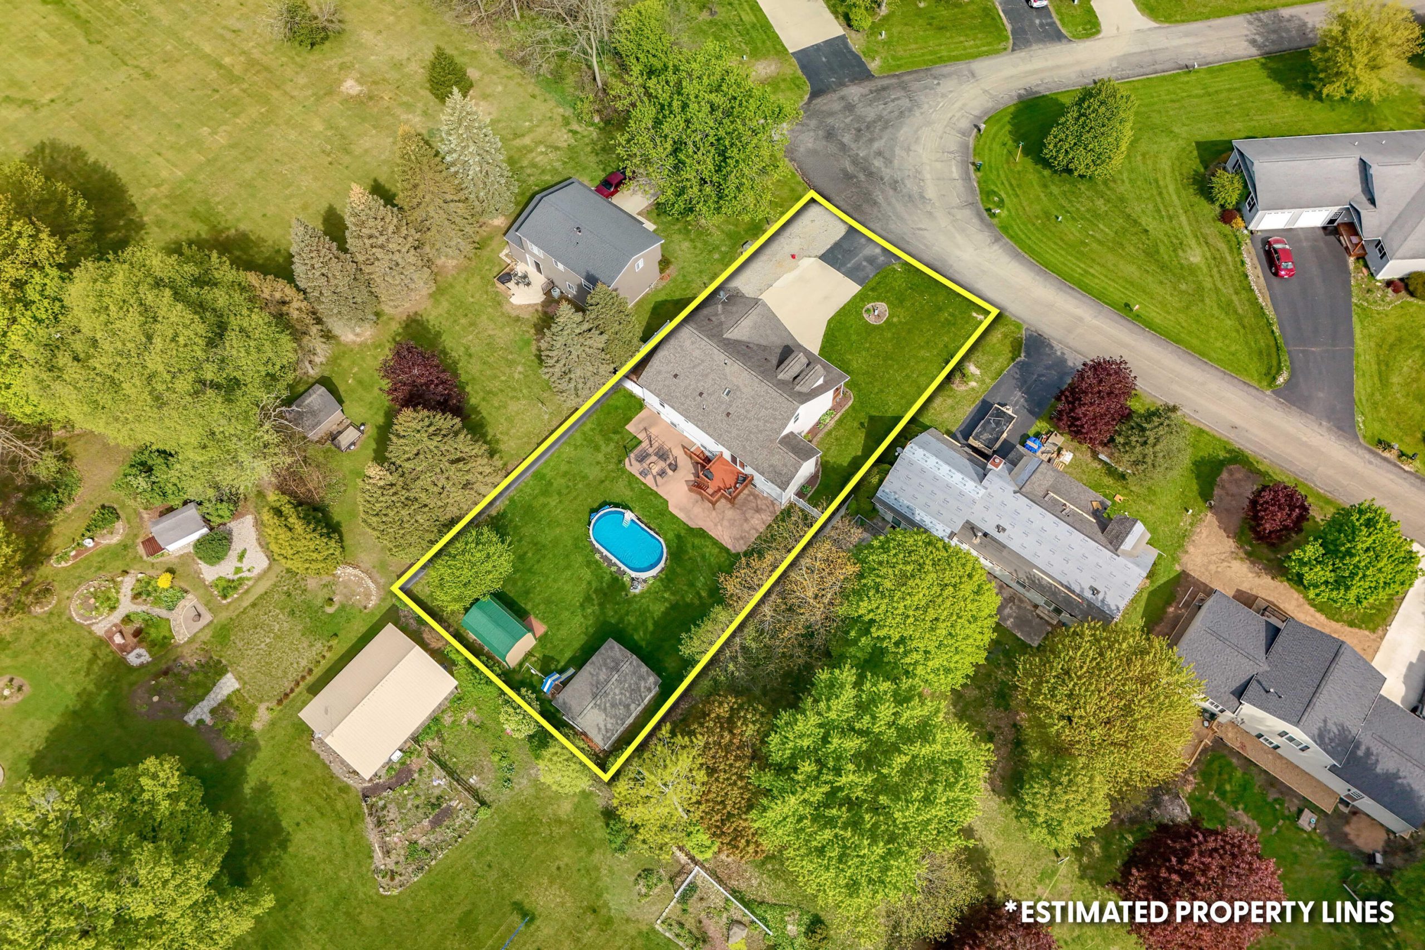
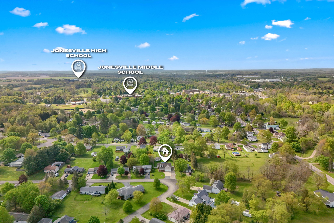
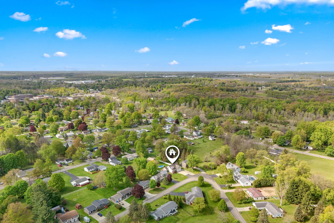
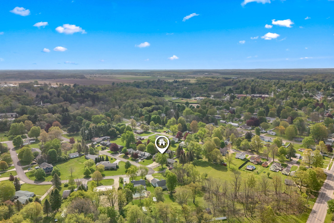
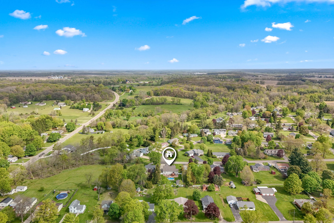
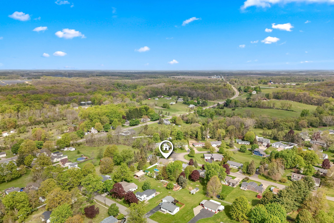
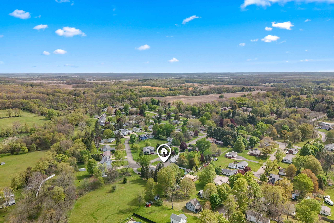
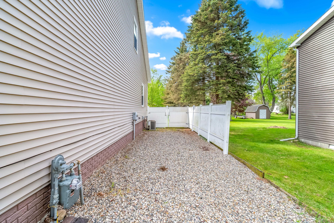
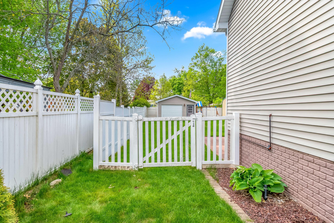
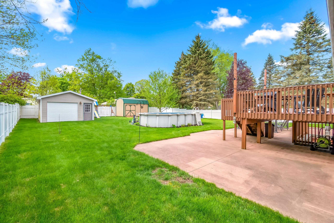
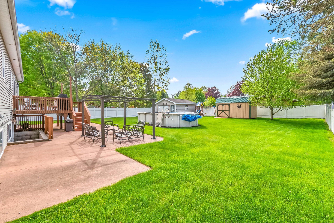
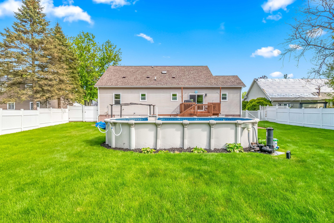
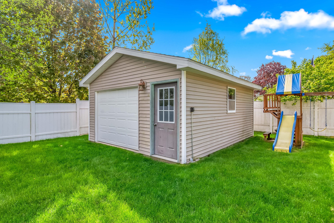
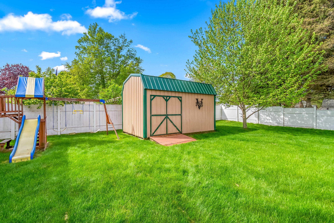
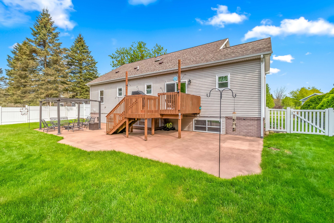
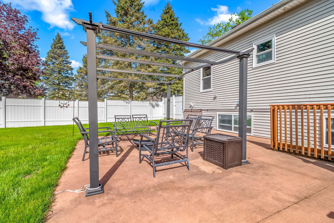
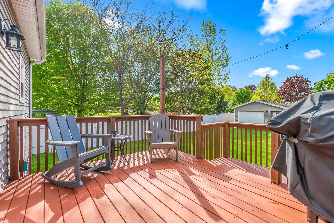
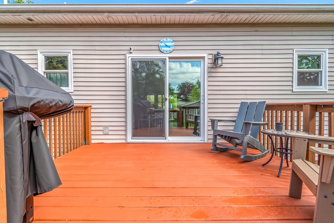
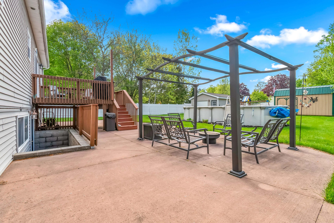
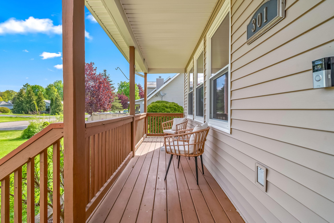
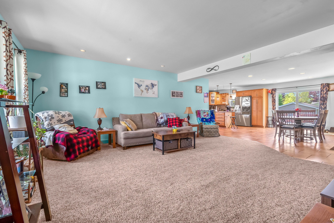
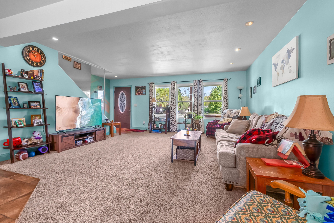
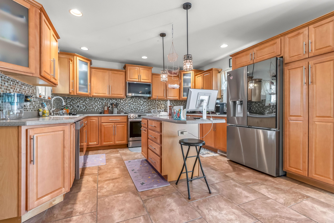
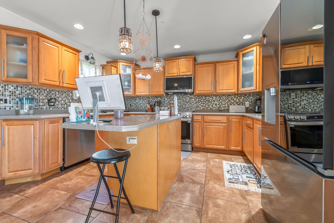
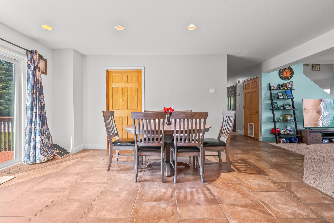
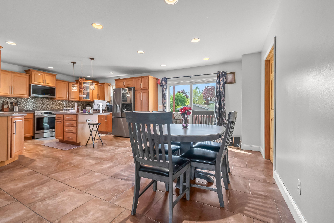
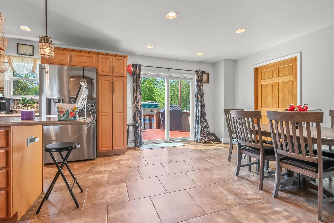
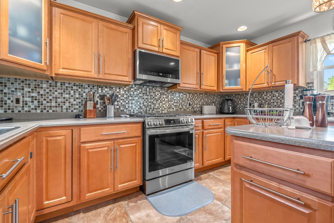
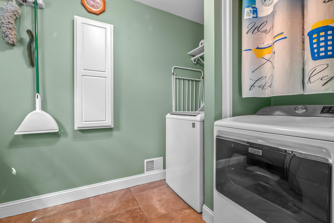
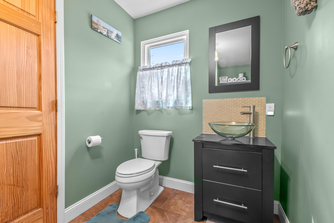
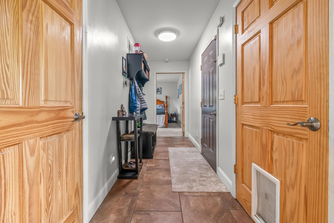
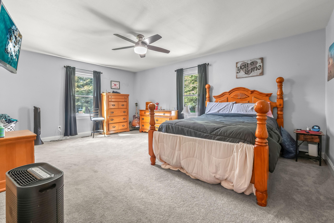
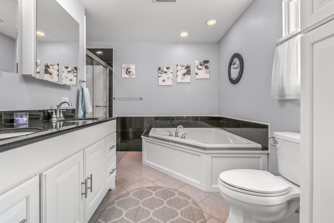
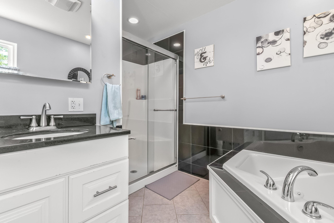
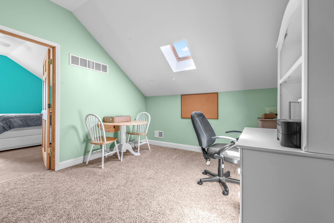
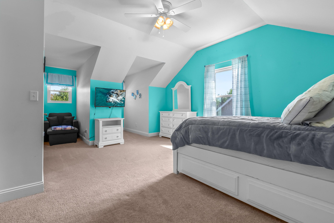
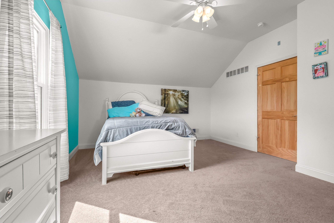
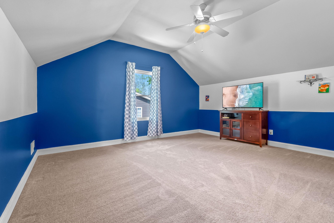
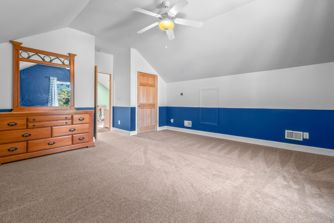
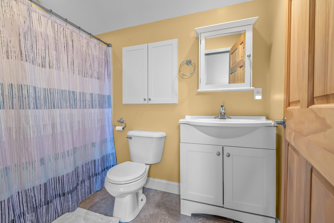
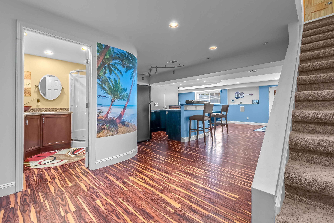
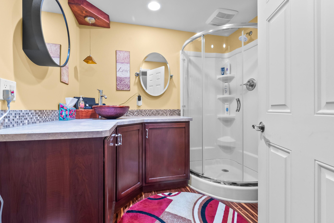
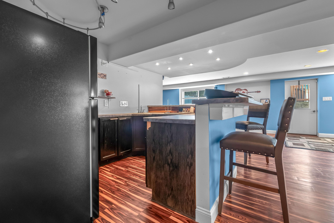
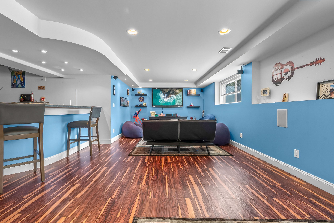
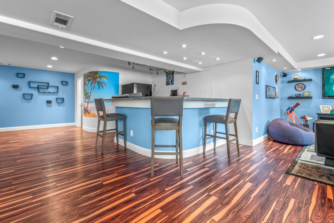
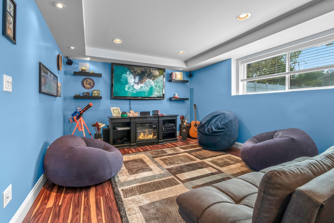
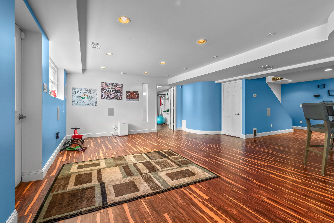
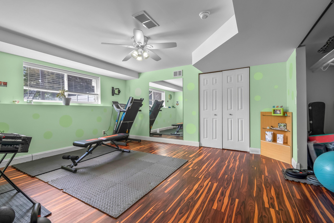
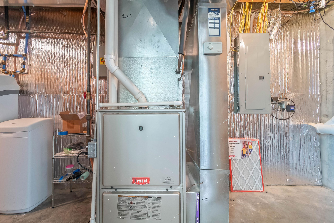
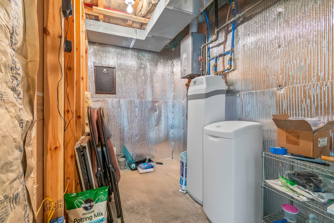
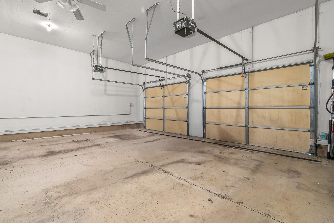
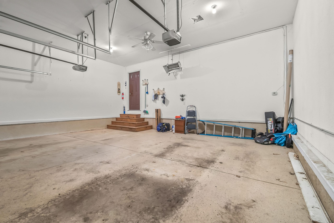
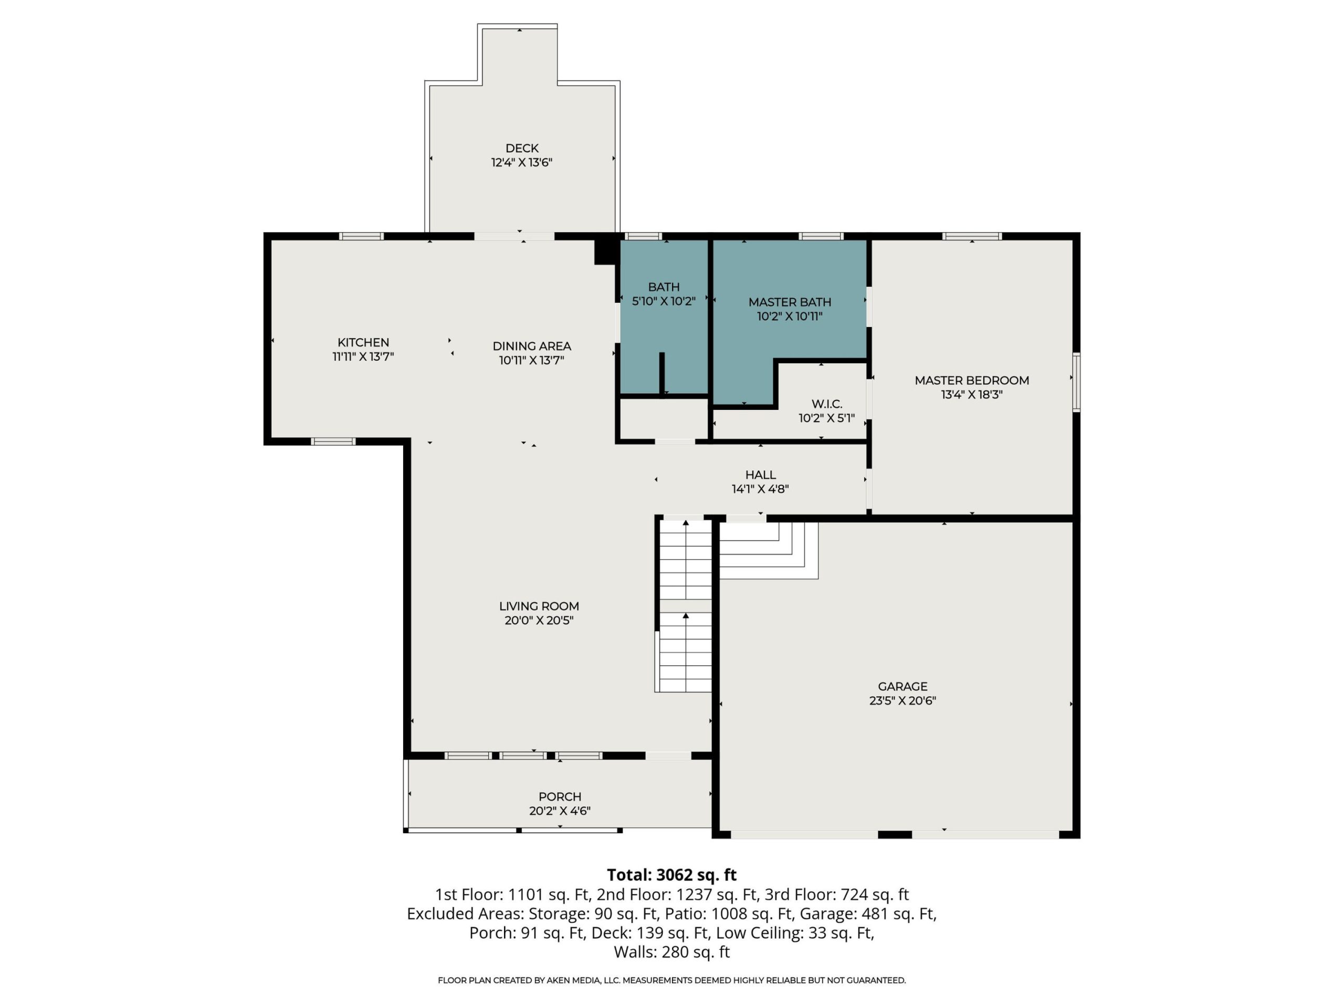
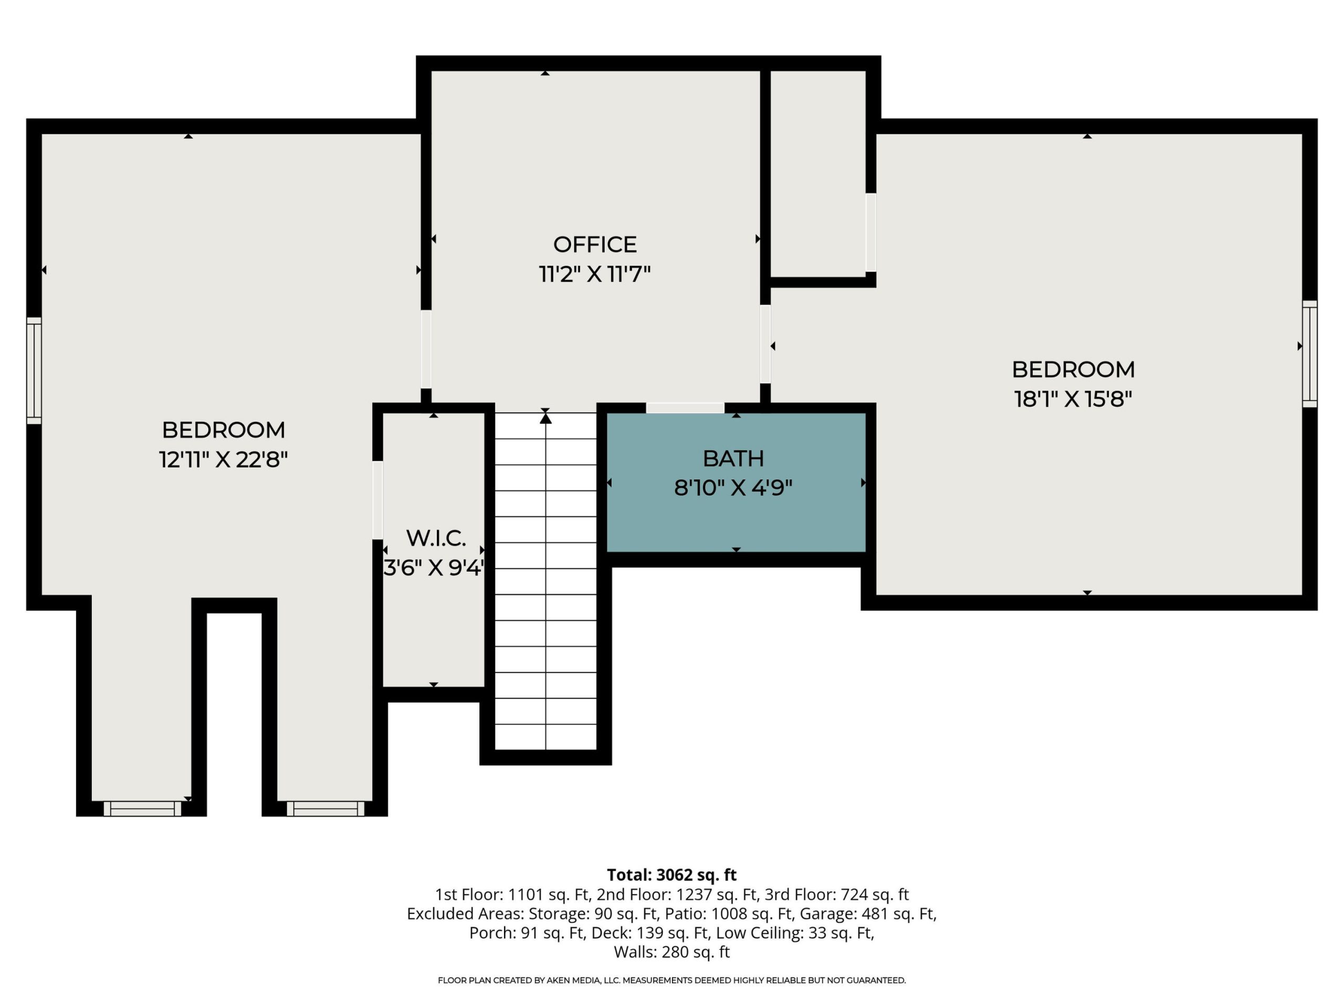
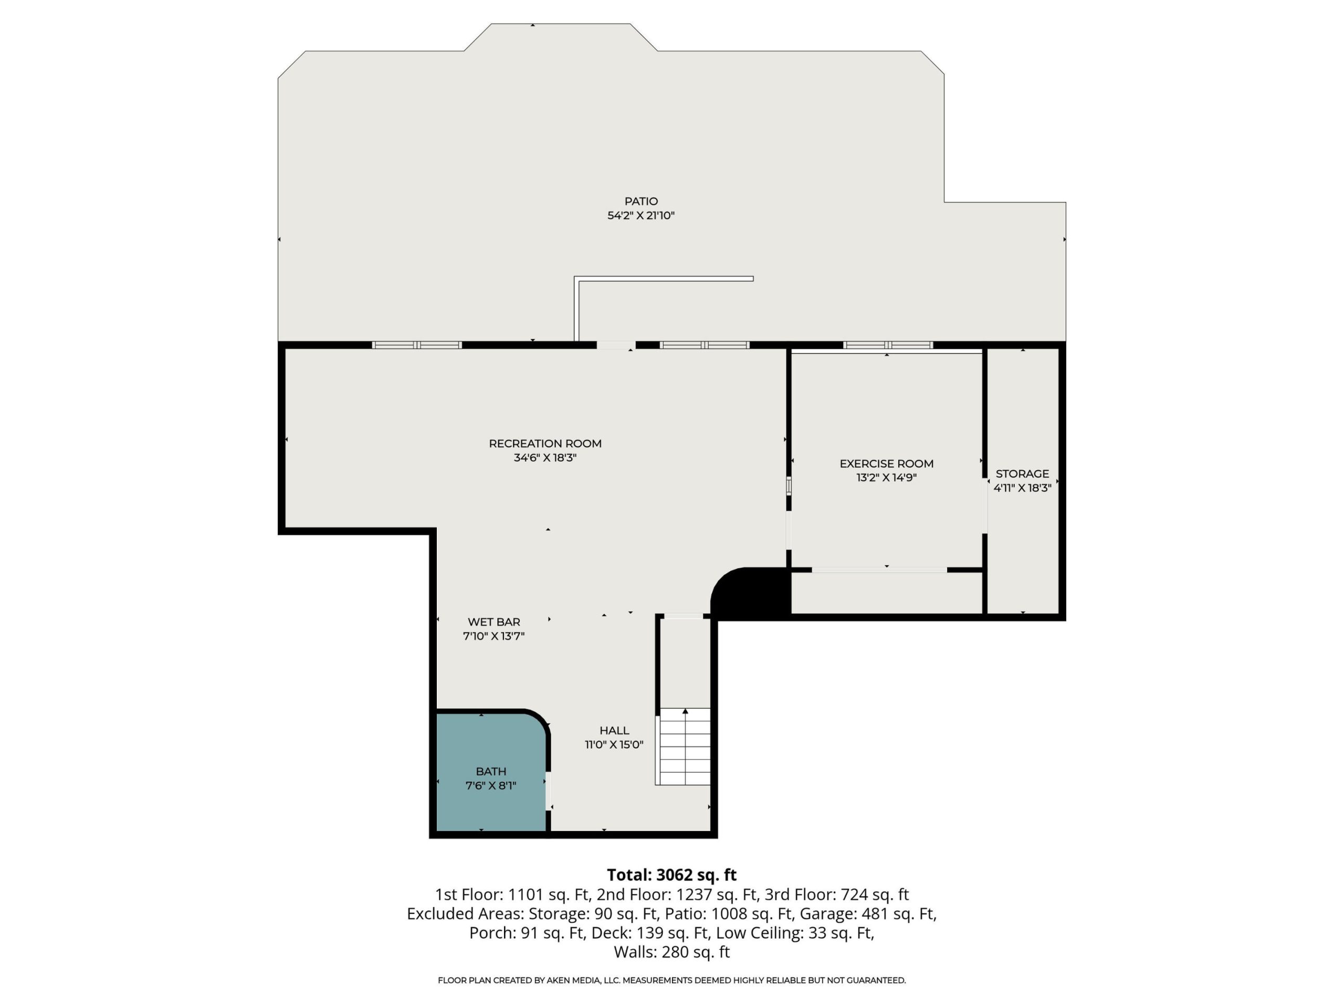
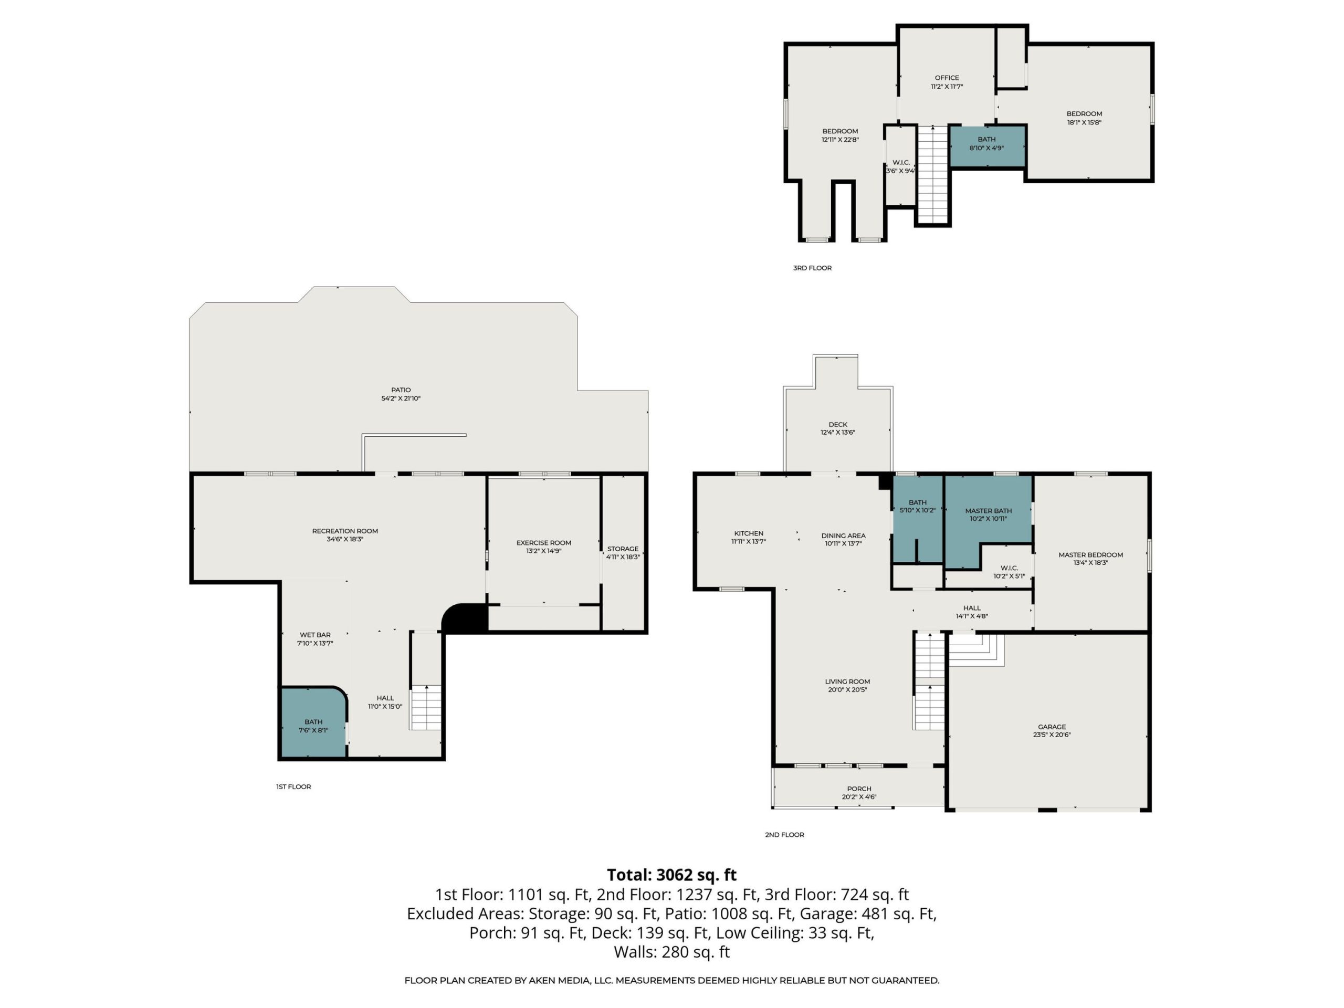
Tucked away on a quiet cul-de-sac in Jonesville, this spacious custom-built Cape Cod offers over 3,200 finished sq ft designed for comfortable everyday living and entertaining alike. Featuring 4 bedrooms and 3.5 baths, the home showcases an open-concept main living area, private main-floor primary suite with walk-in closet and spacious bath, plus flexible upstairs office or bonus space. The finished walk-out basement offers a large recreation room, wet bar, full bath, and additional space for hobbies, workouts, or movie nights. The home also offers the convenience of an on-demand water heater, all new windows, and newer appliances that are all included with the sale. Step outside to enjoy the fenced backyard with vinyl privacy fencing, a new 54” above-ground pool, deck, patio, second garage, and a storage shed for added convenience. Heated attached garage, central air, and thoughtful features throughout make this home one you won’t want to miss!