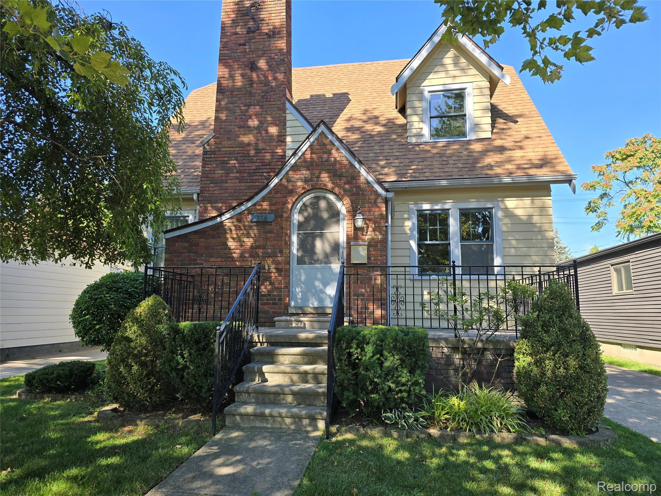
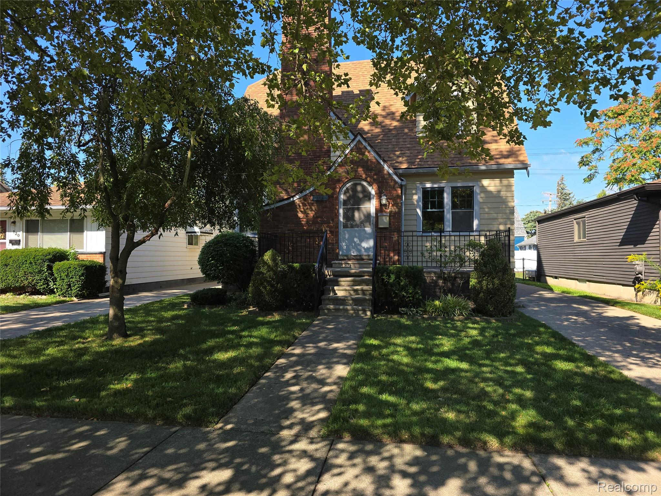
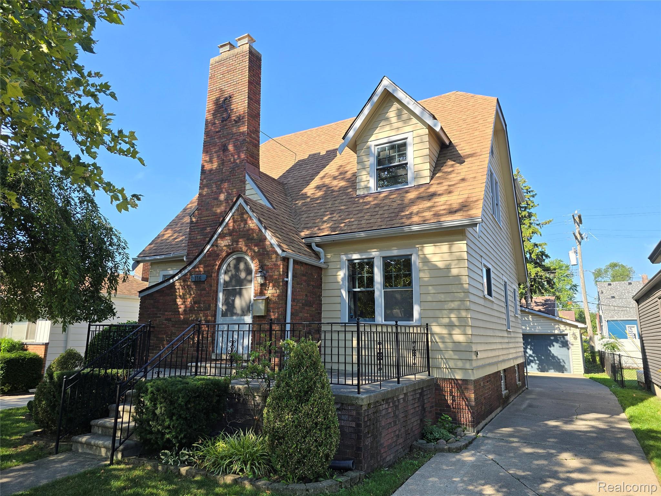
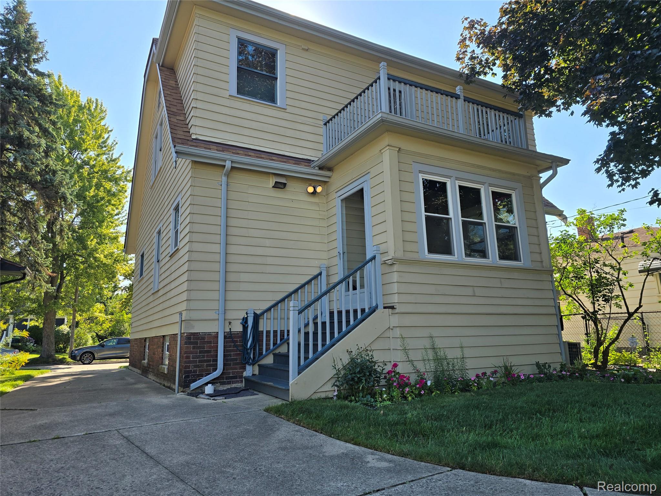
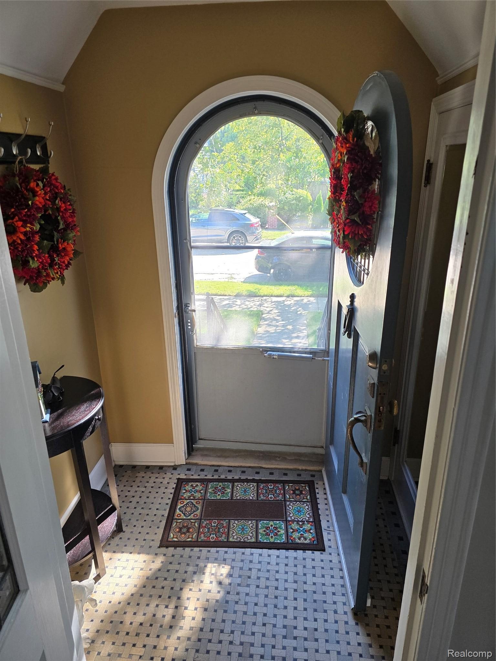
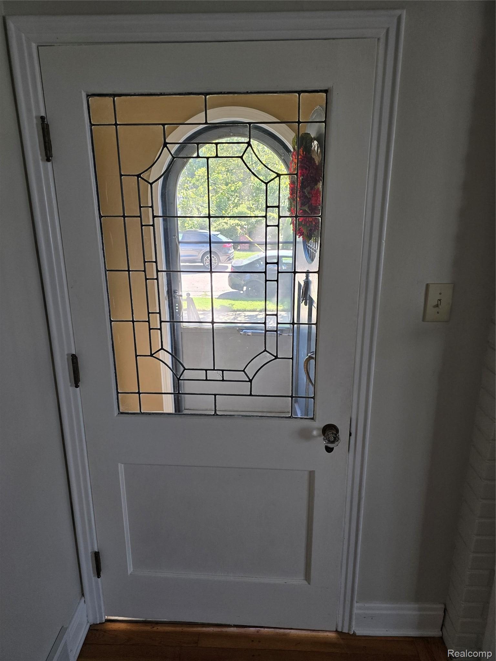
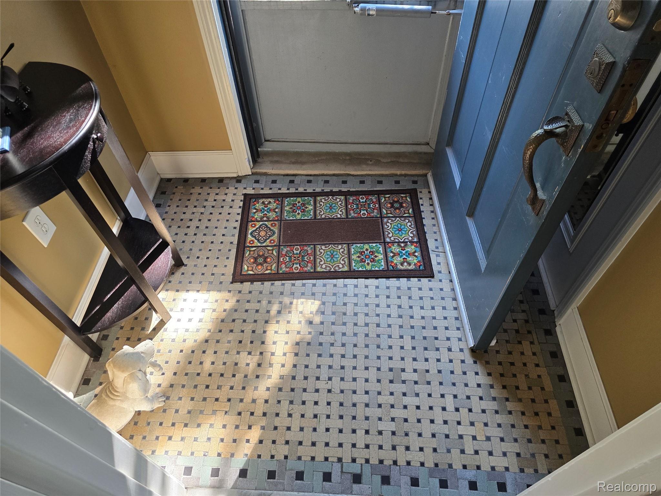
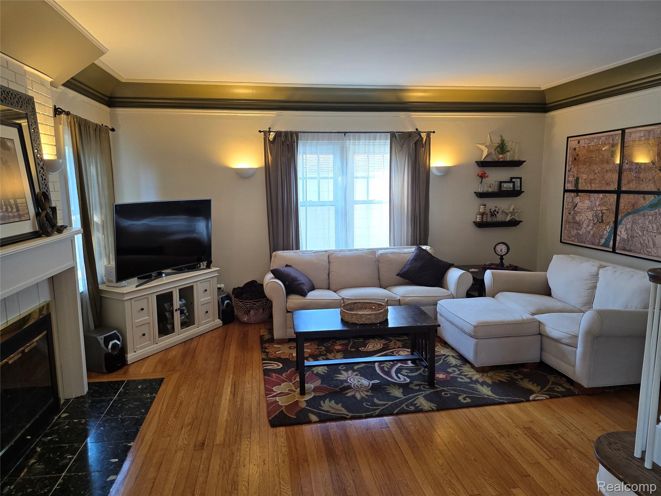
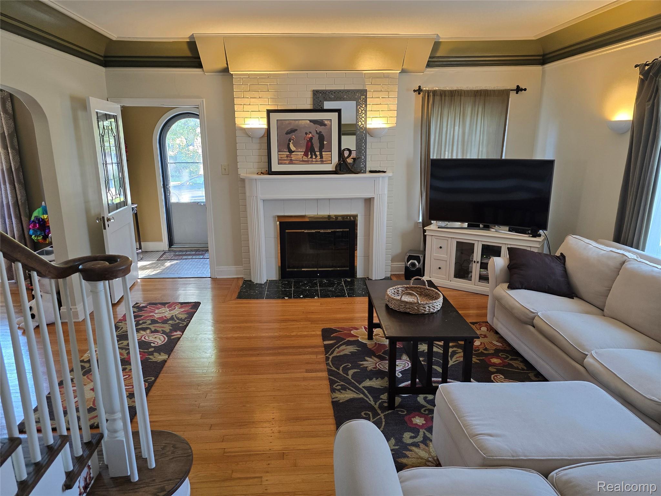
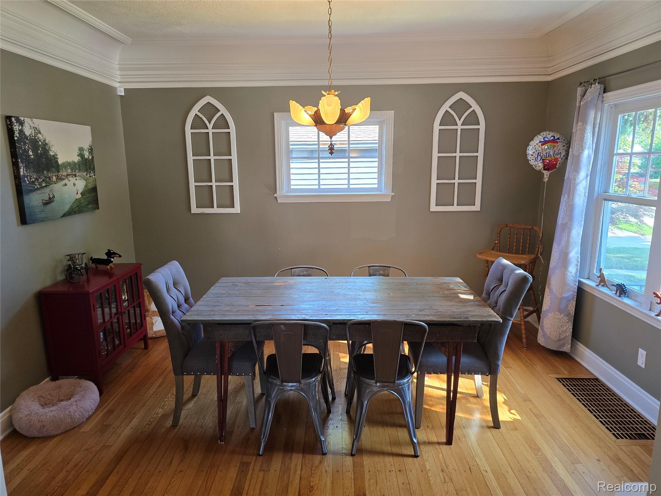
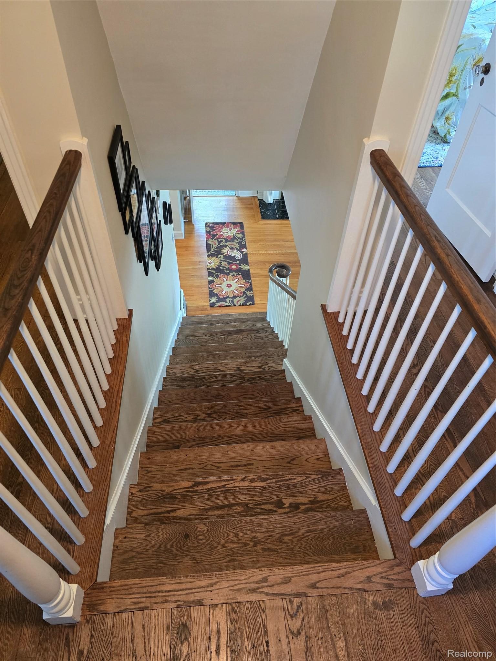
Step into timeless elegance with this beautifully maintained Tudor home, tastefully decorated and featuring rich hardwood floors throughout. A striking wood staircase welcomes you with dramatic flair, setting the tone for the warm and inviting atmosphere that fills every room.
? Highlights Include:
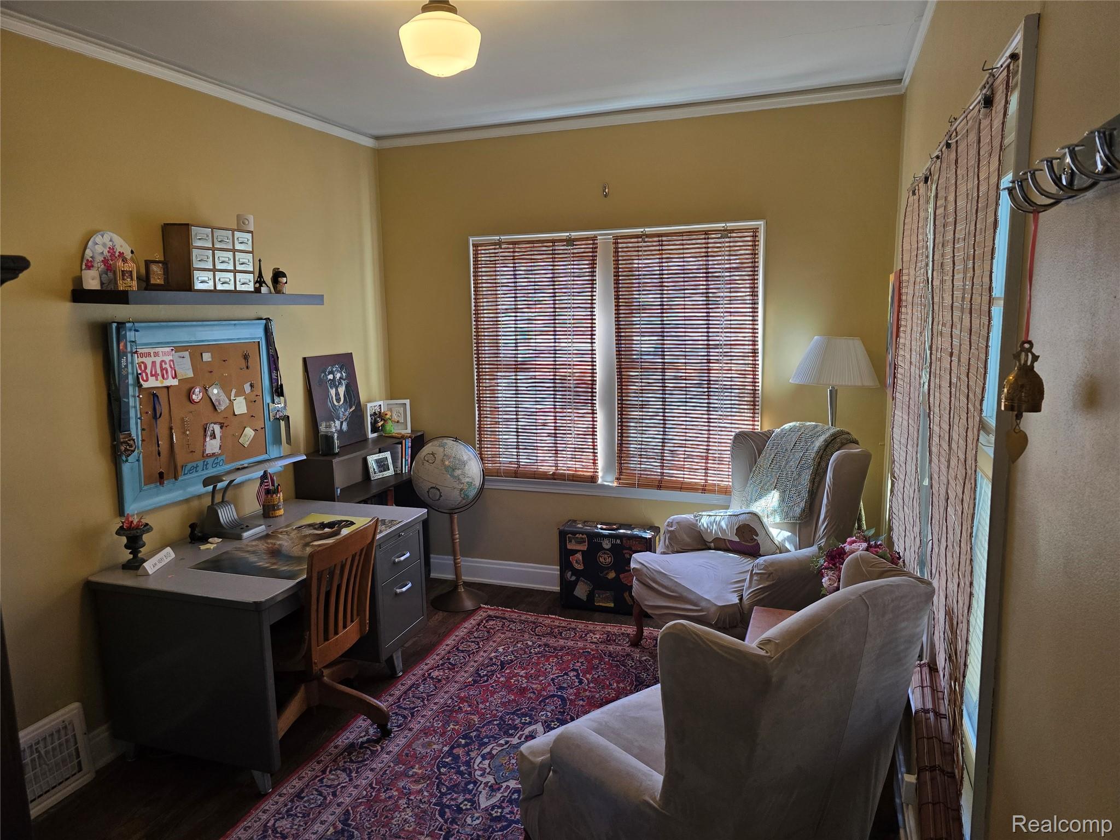
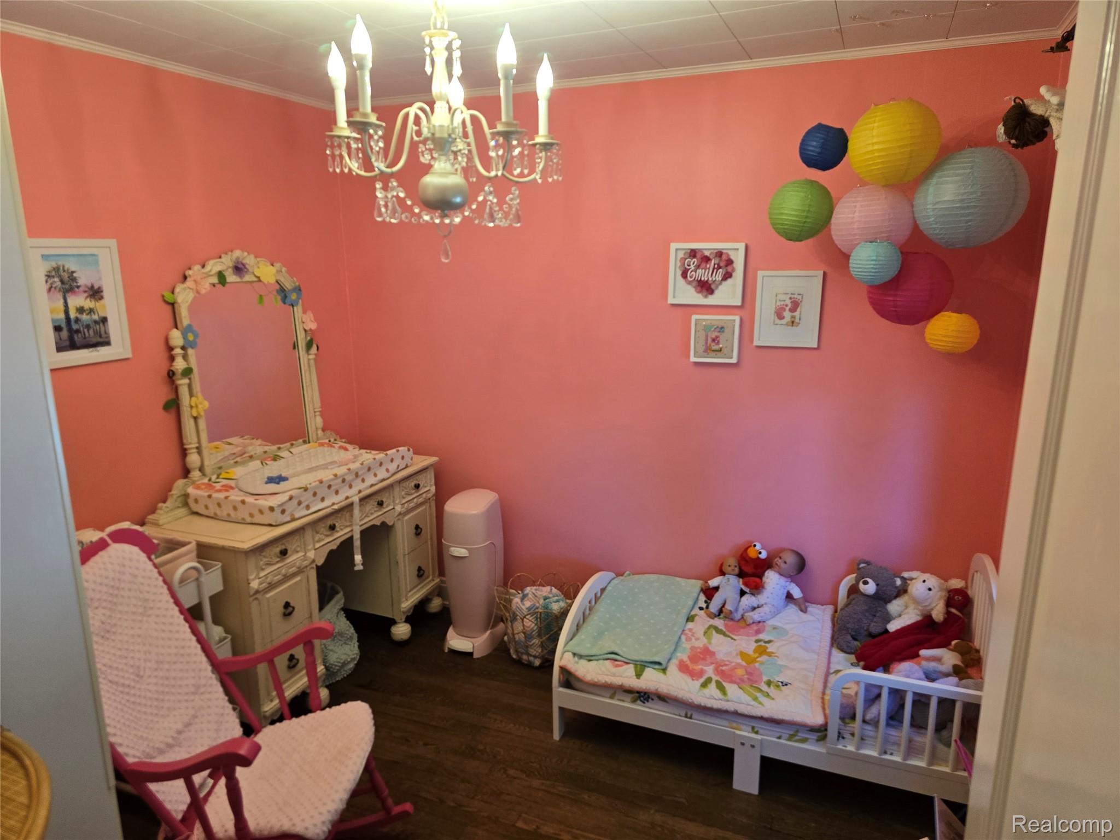
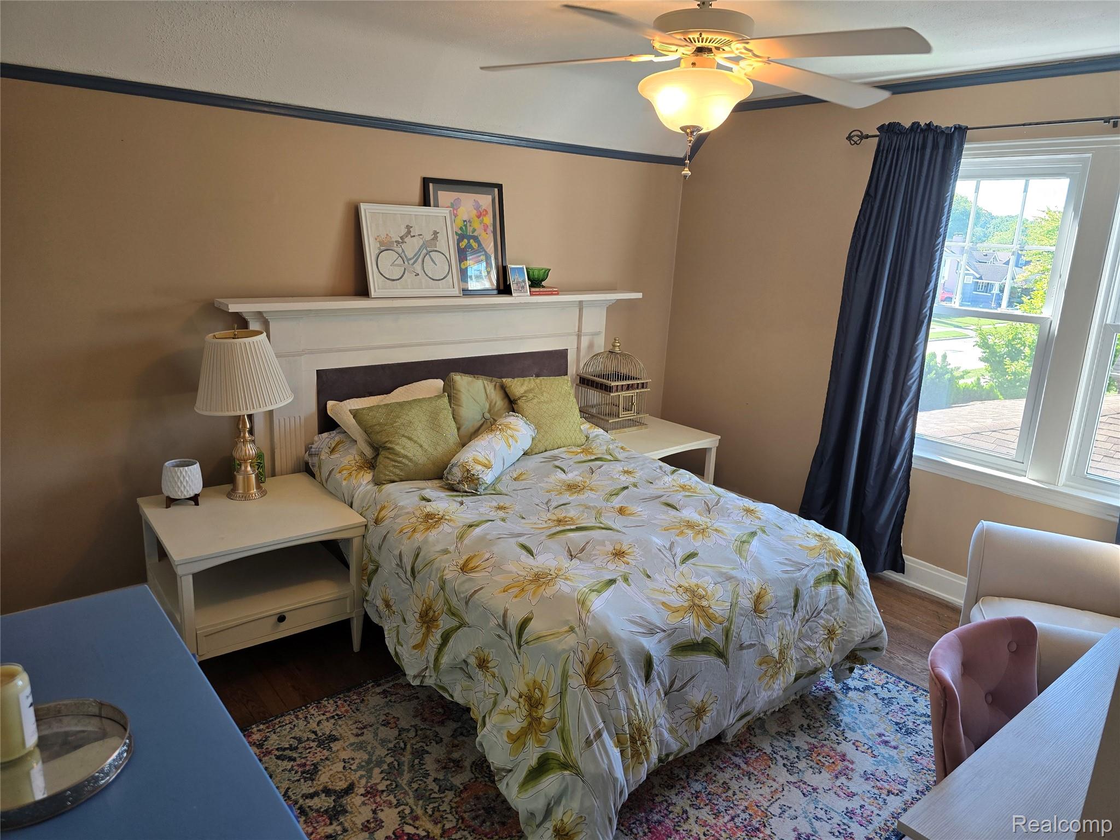
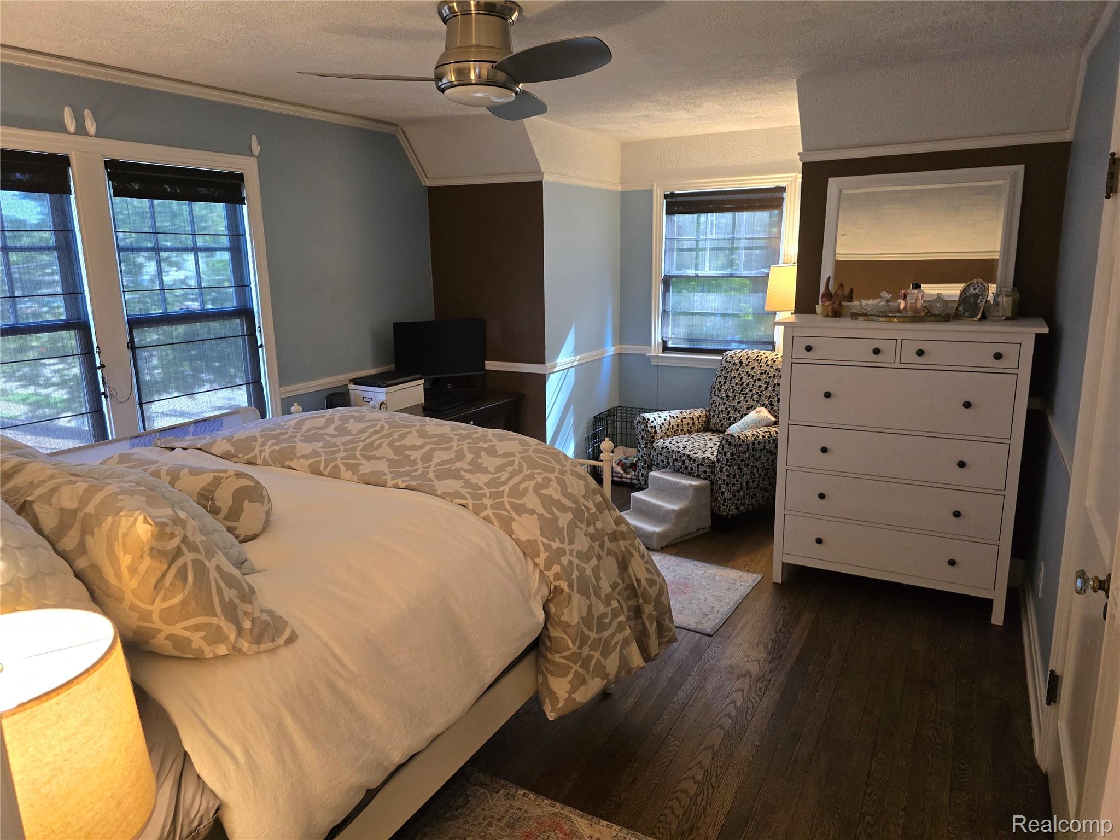
• 3 spacious bedrooms plus a versatile office/den/library—easily converted into a 4th bedroom
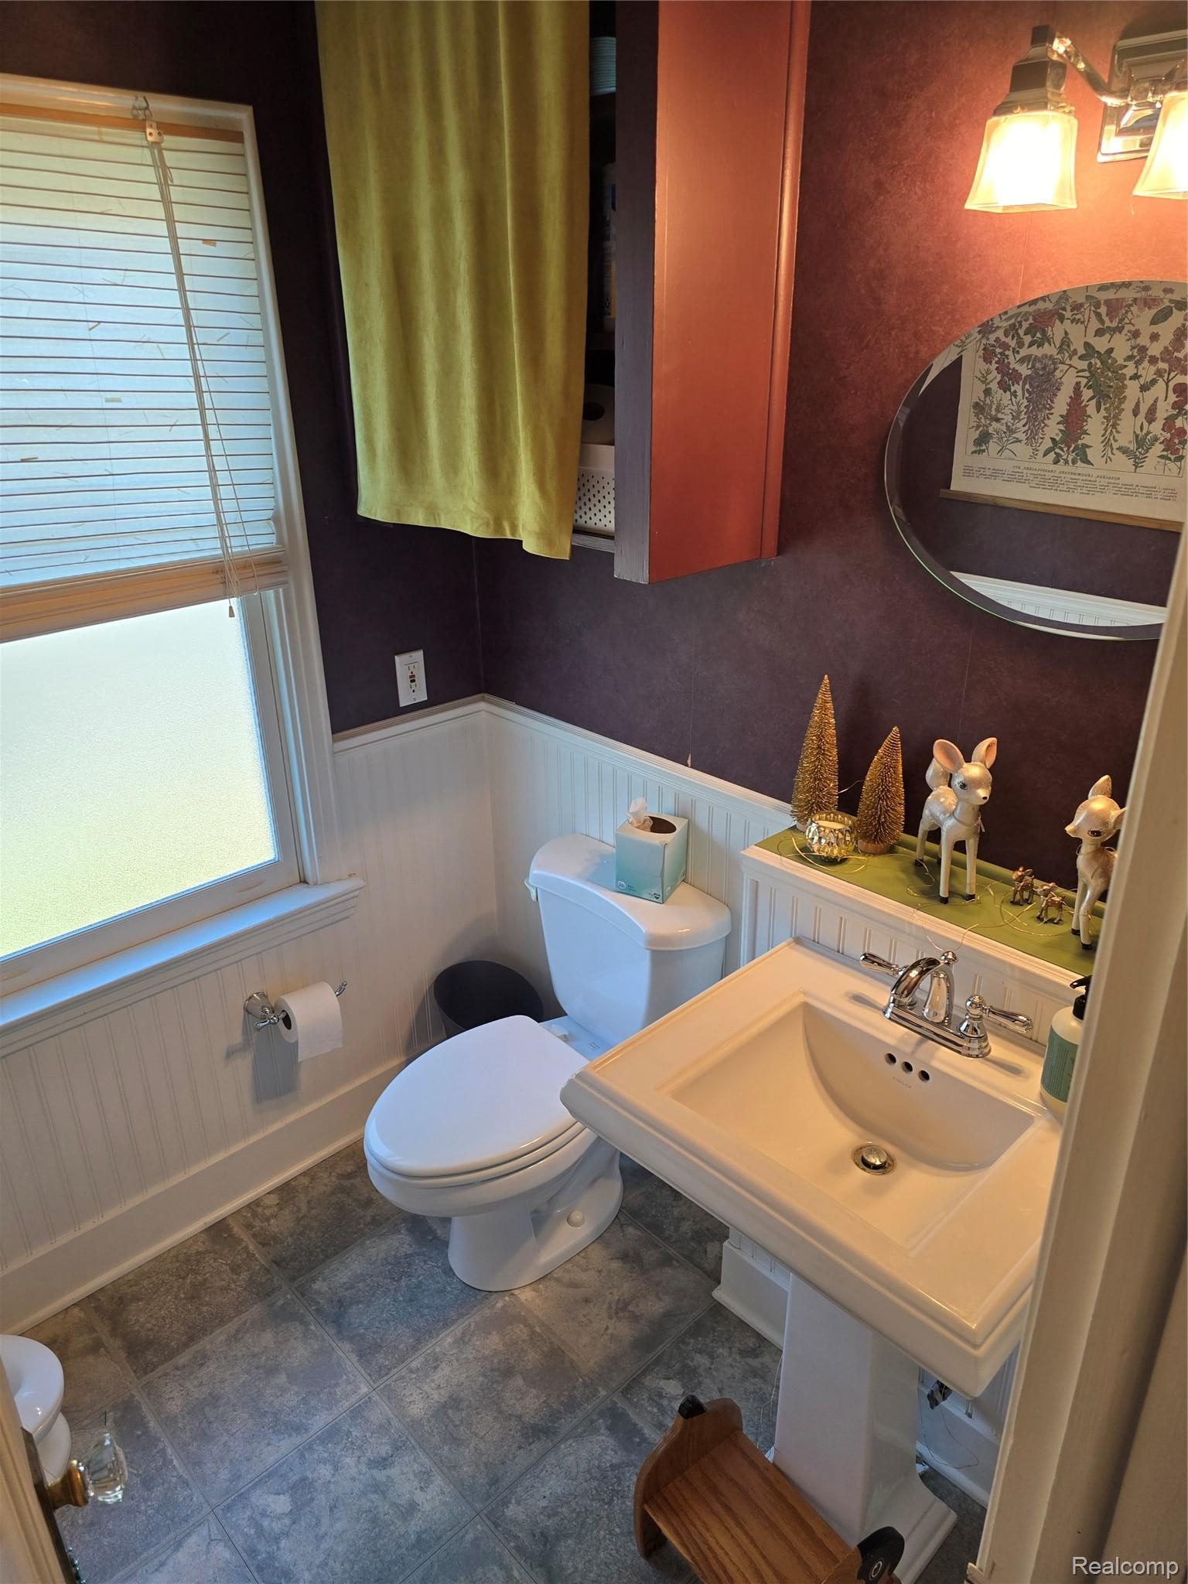
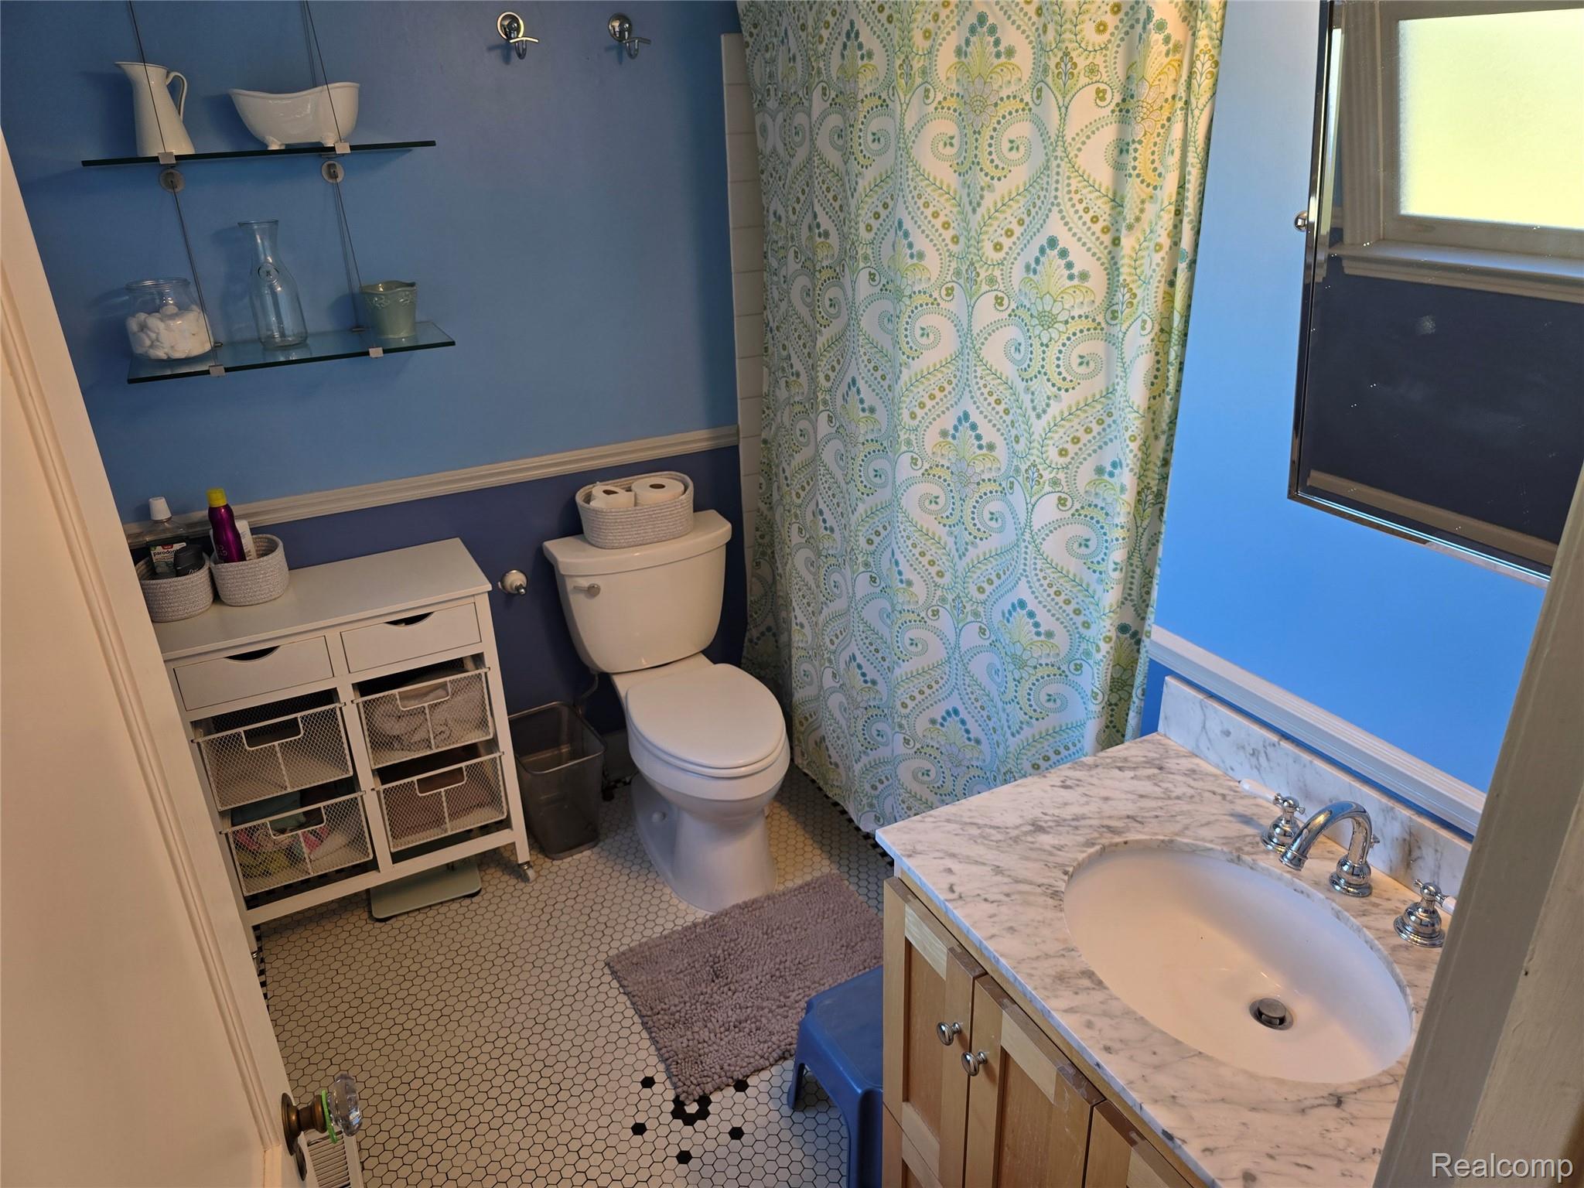
• 1.5 updated baths
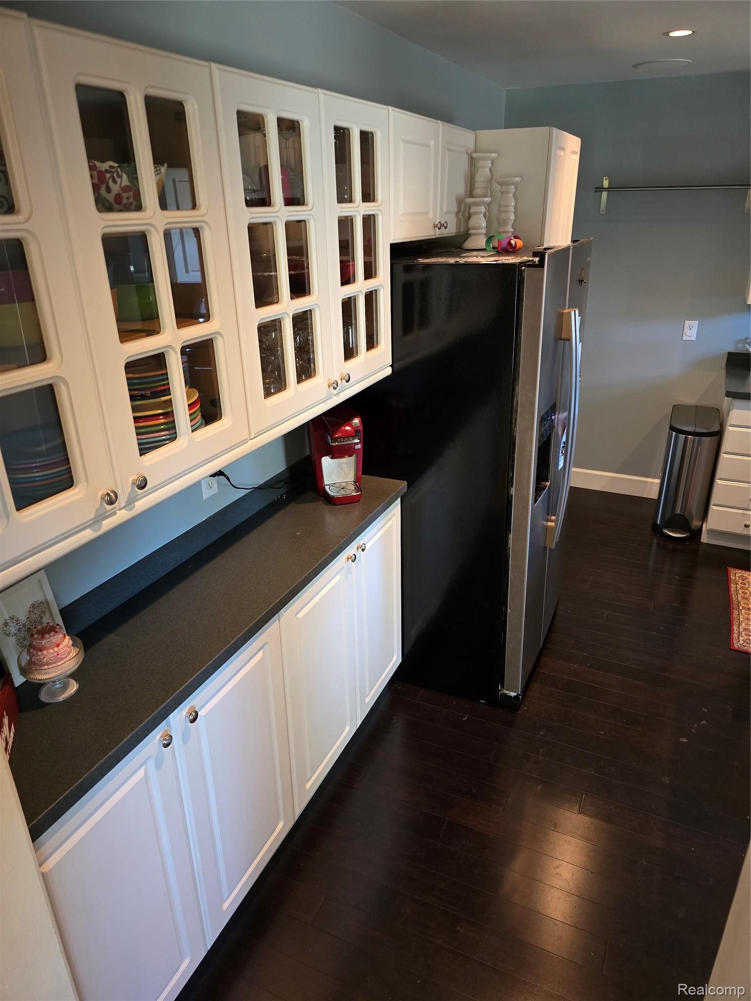
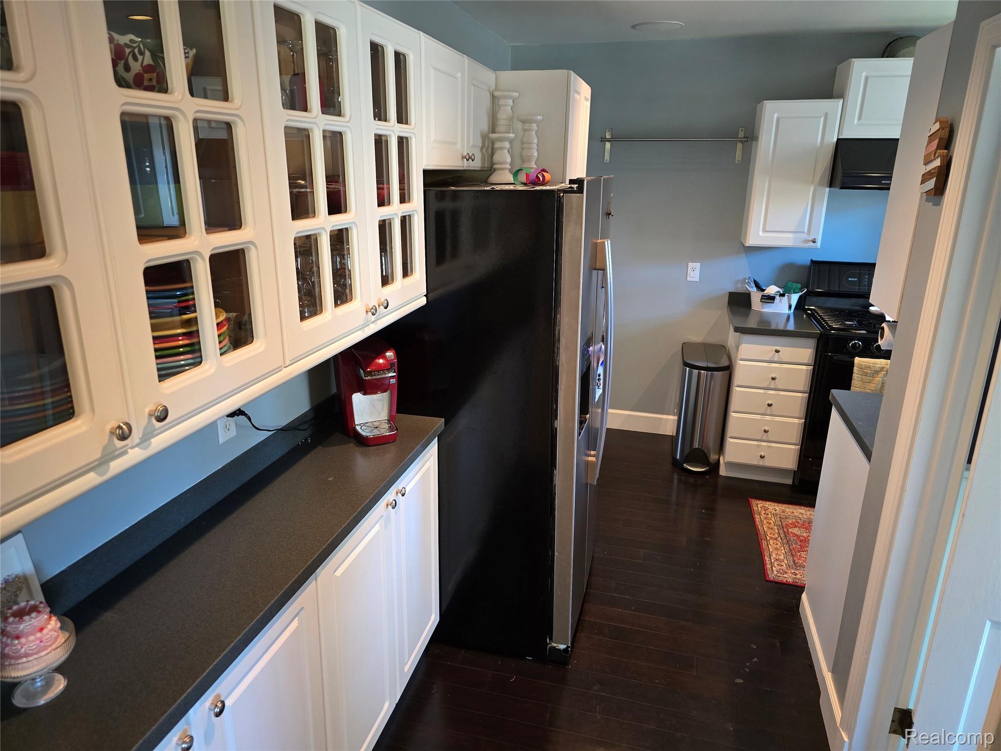
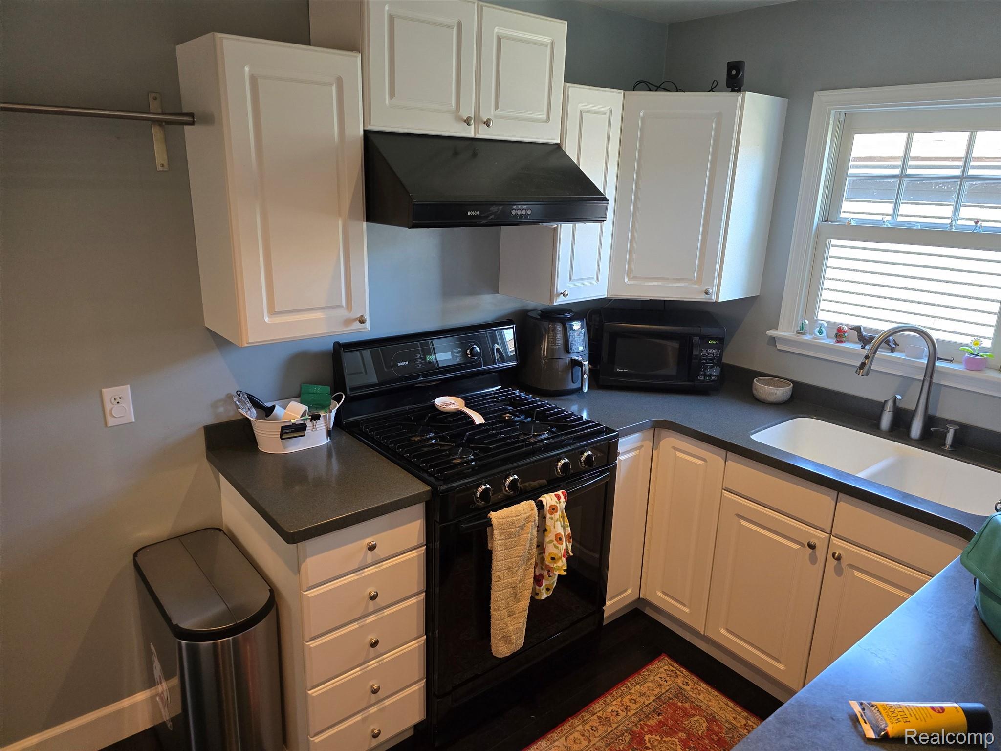
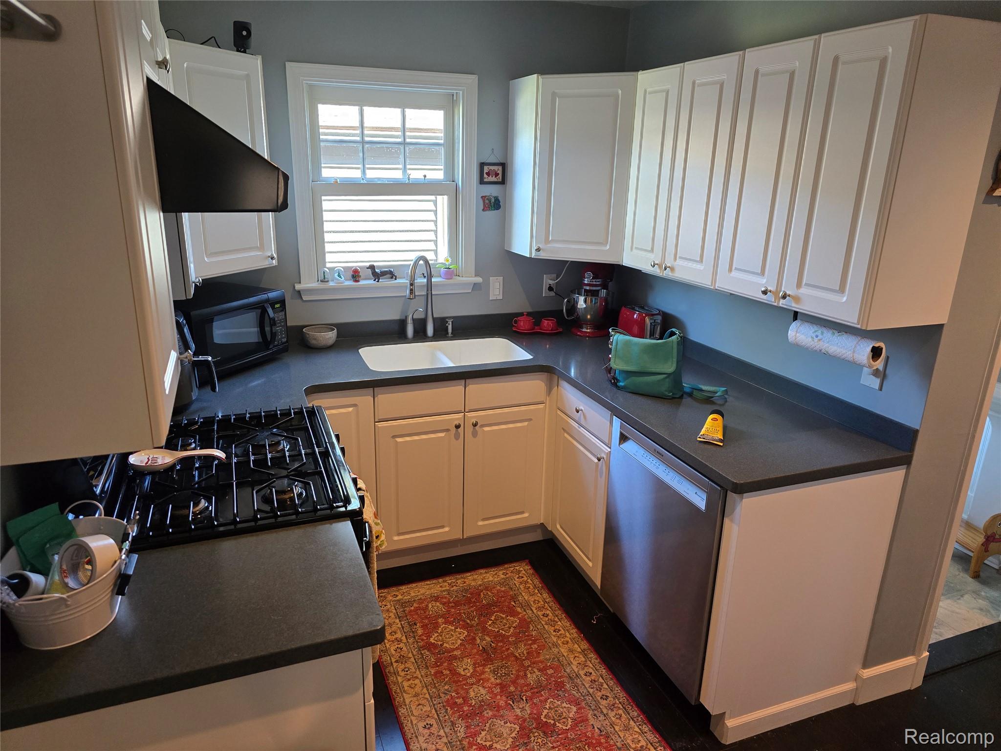
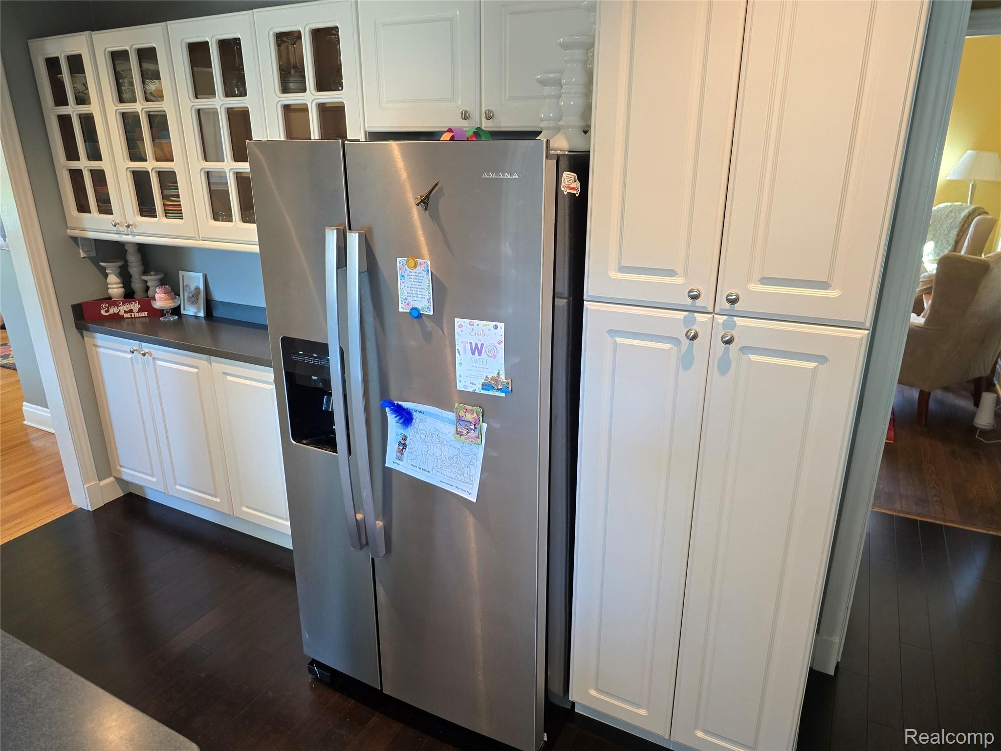
• Modern kitchen with stainless steel appliances, gas stove, pantry, ample cabinetry, and under-cabinet lighting
• Expansive living room with cozy fireplace
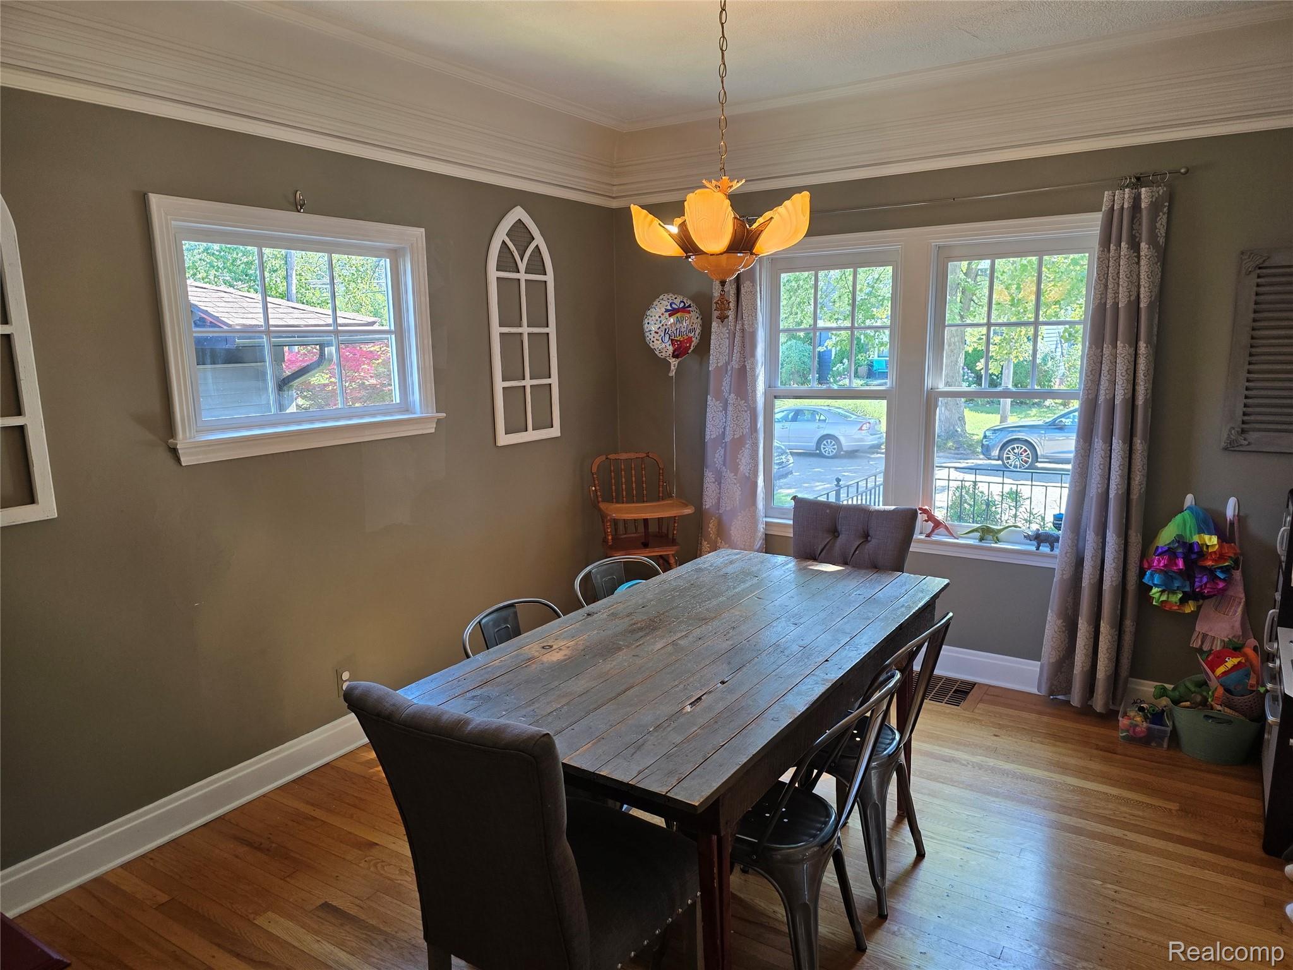
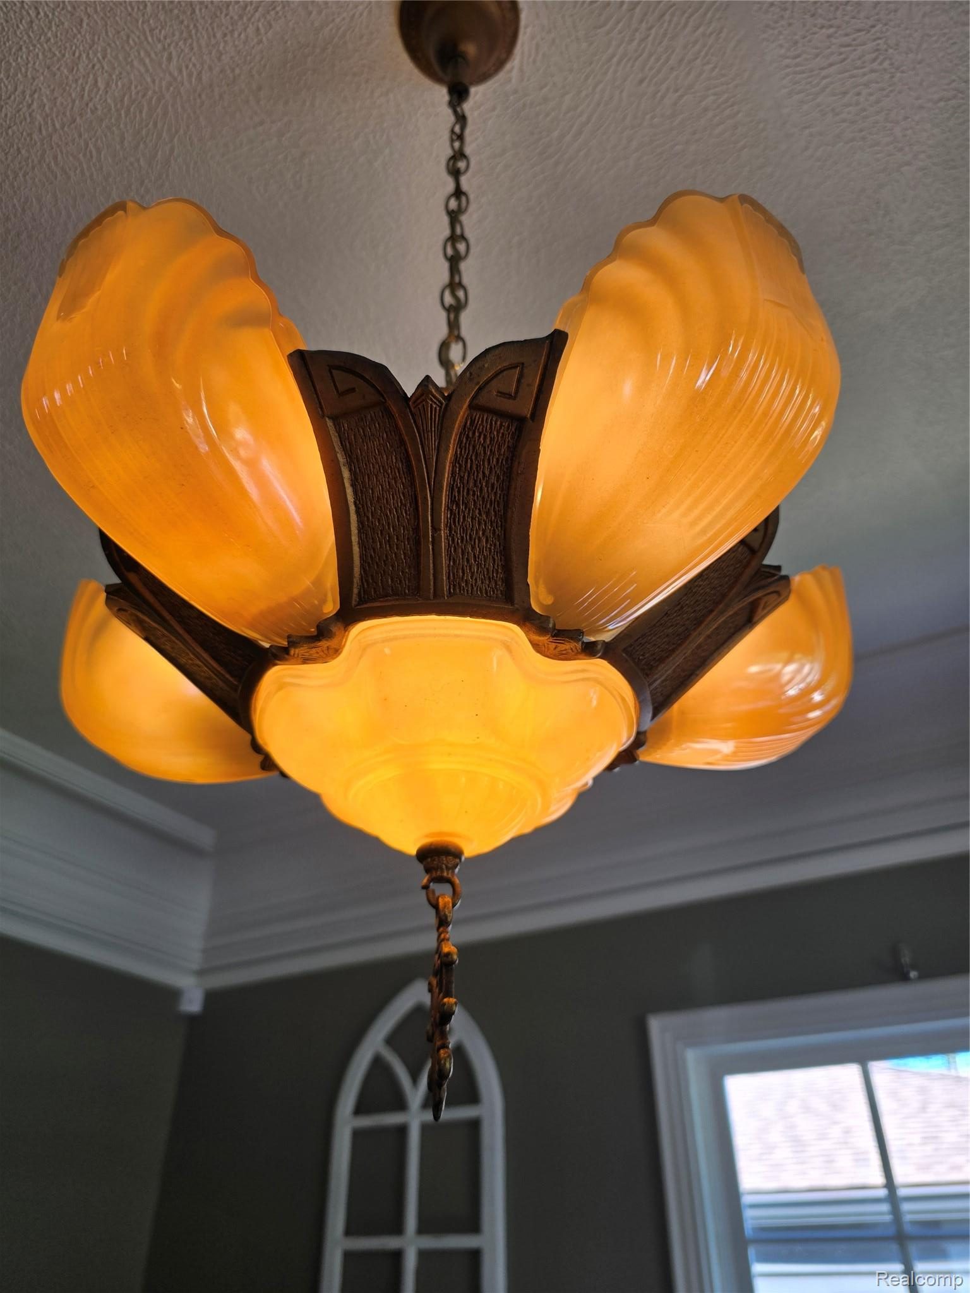
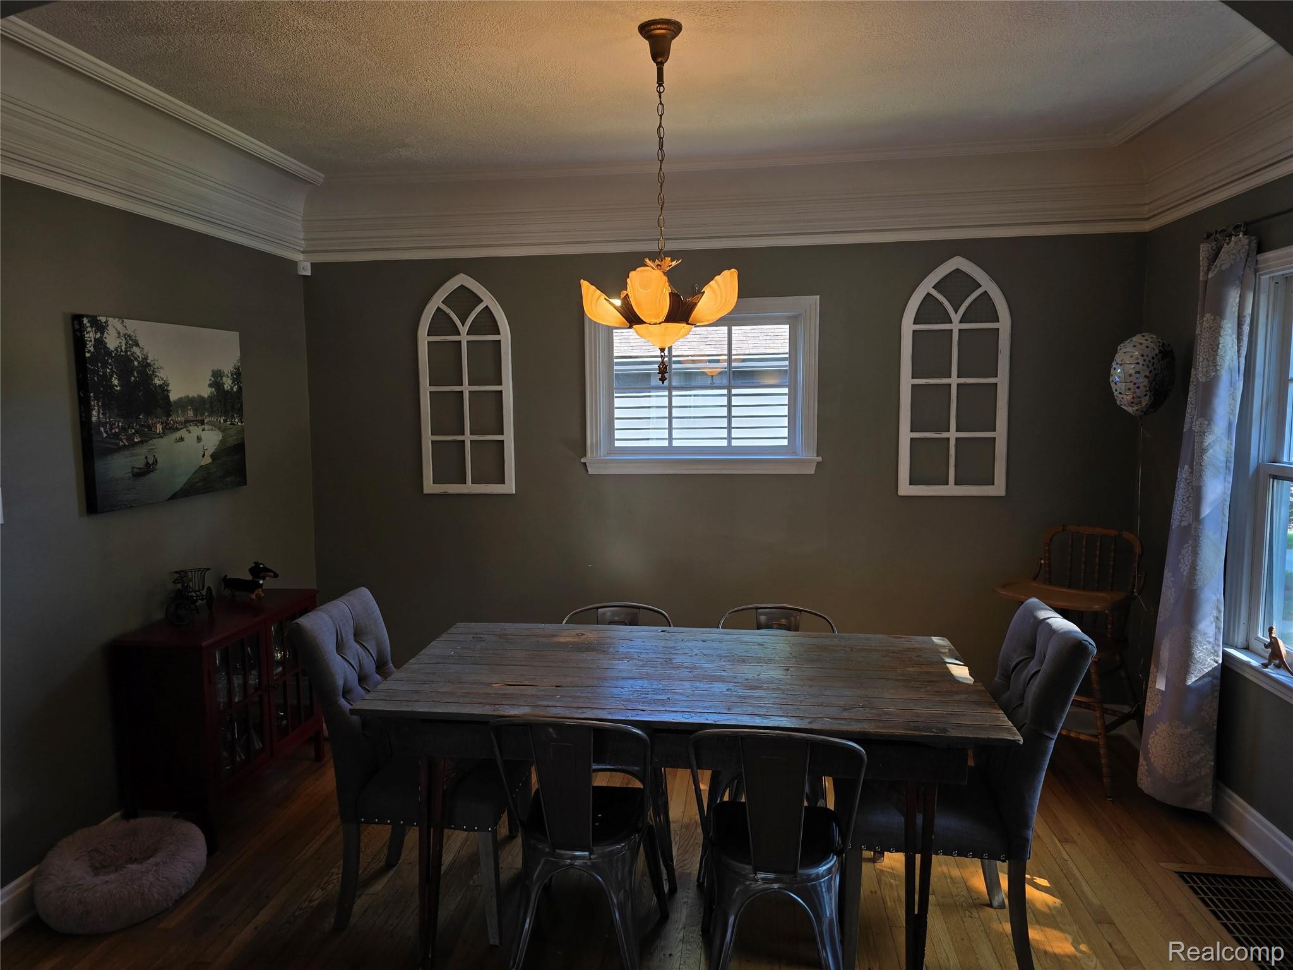
• Formal dining room with classic crown molding
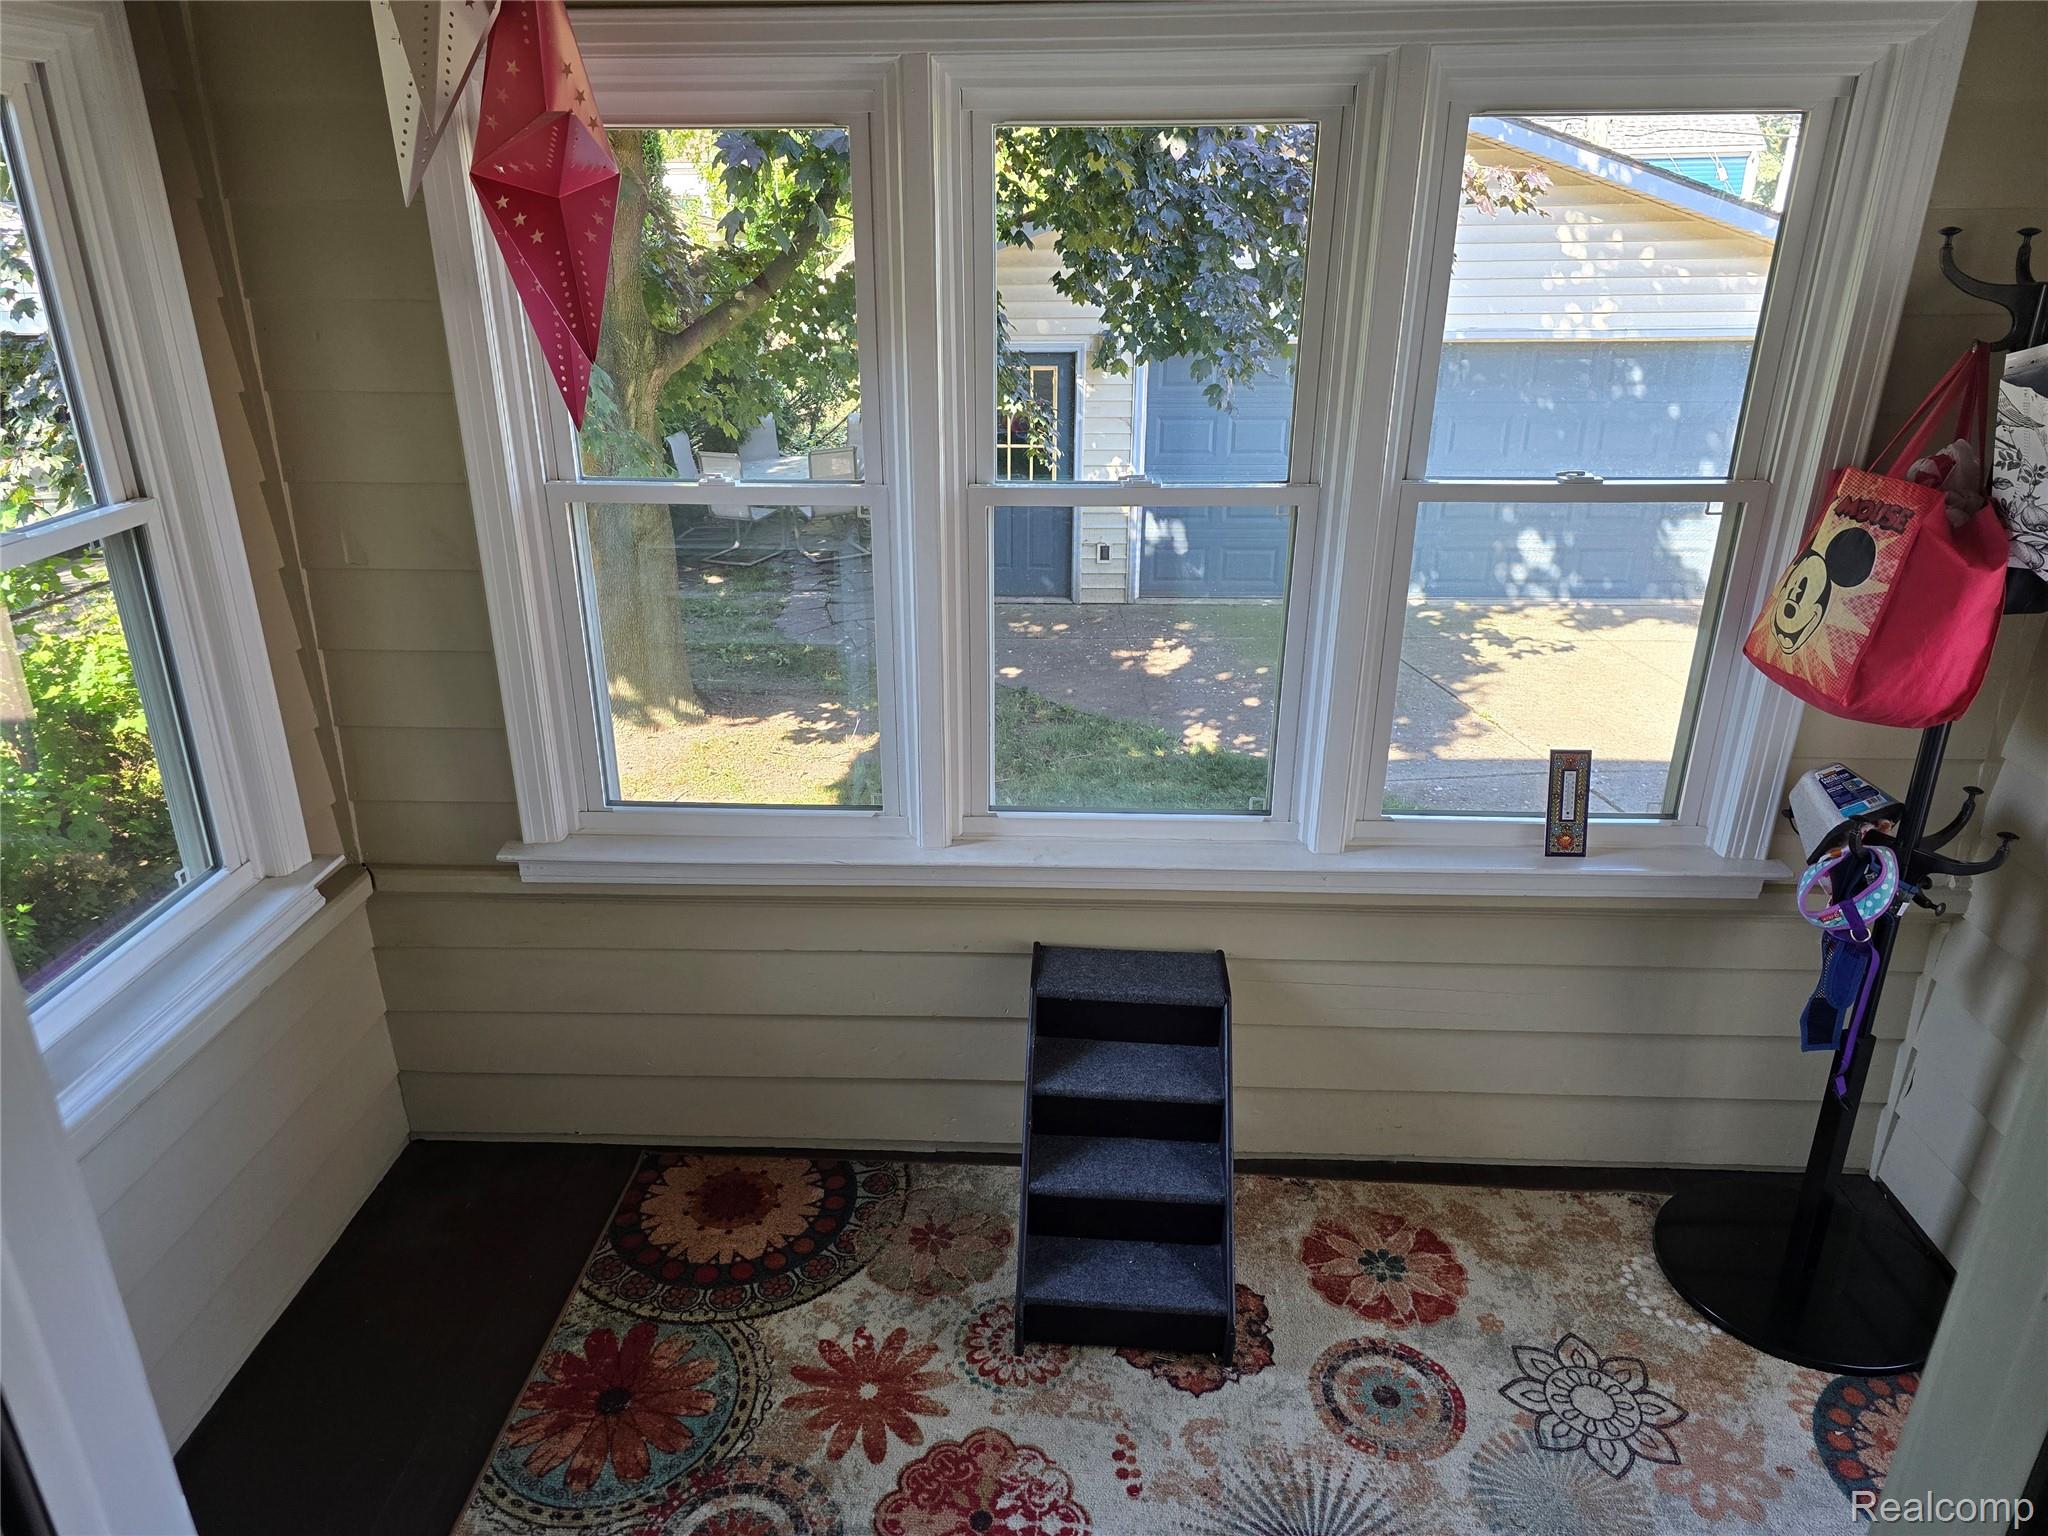
• Enclosed sunroom perfect for relaxing or entertaining
• Large front porch ideal for morning coffee or evening chats
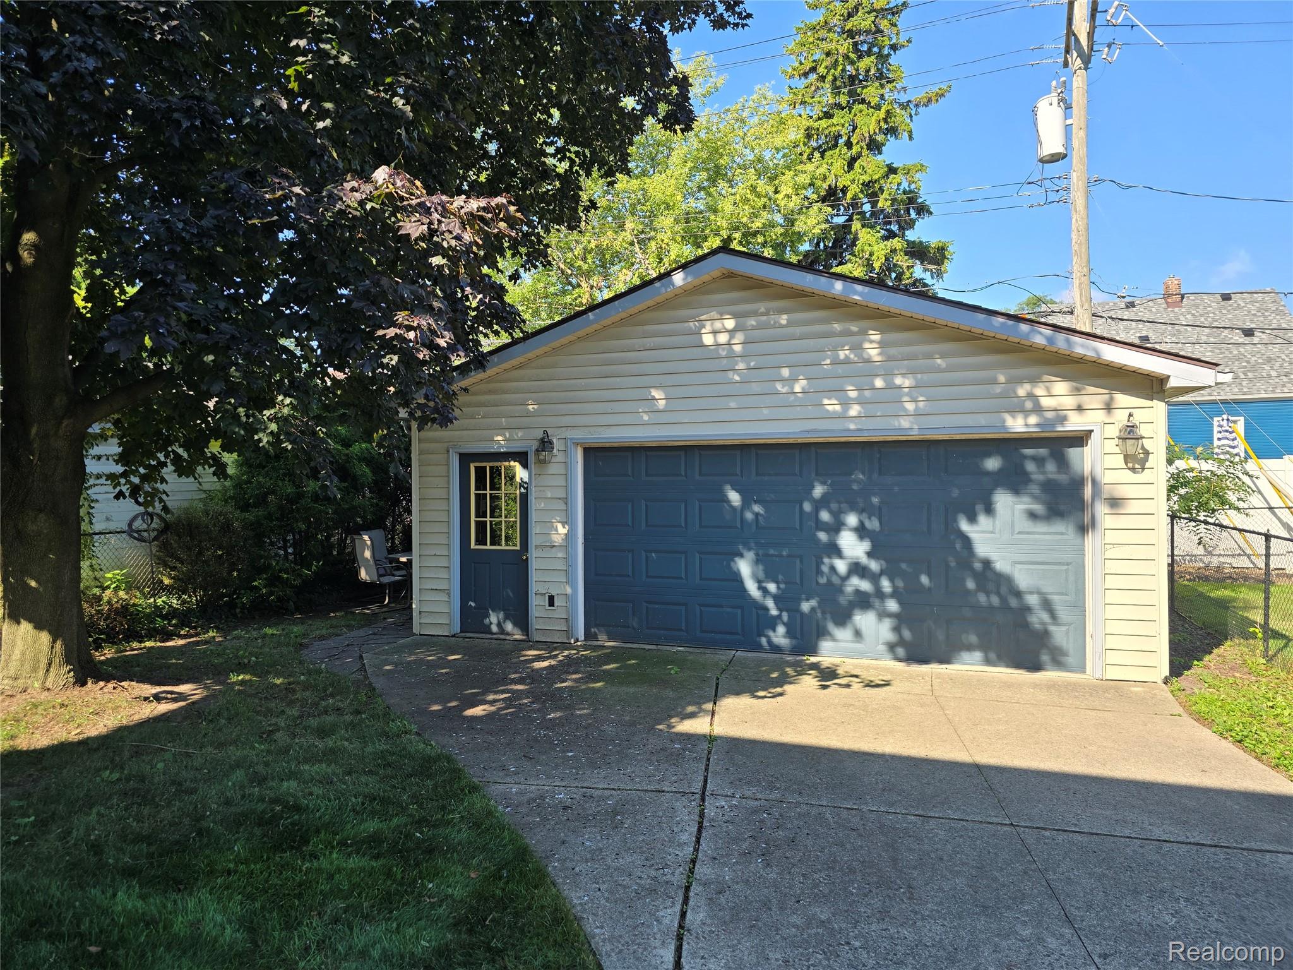
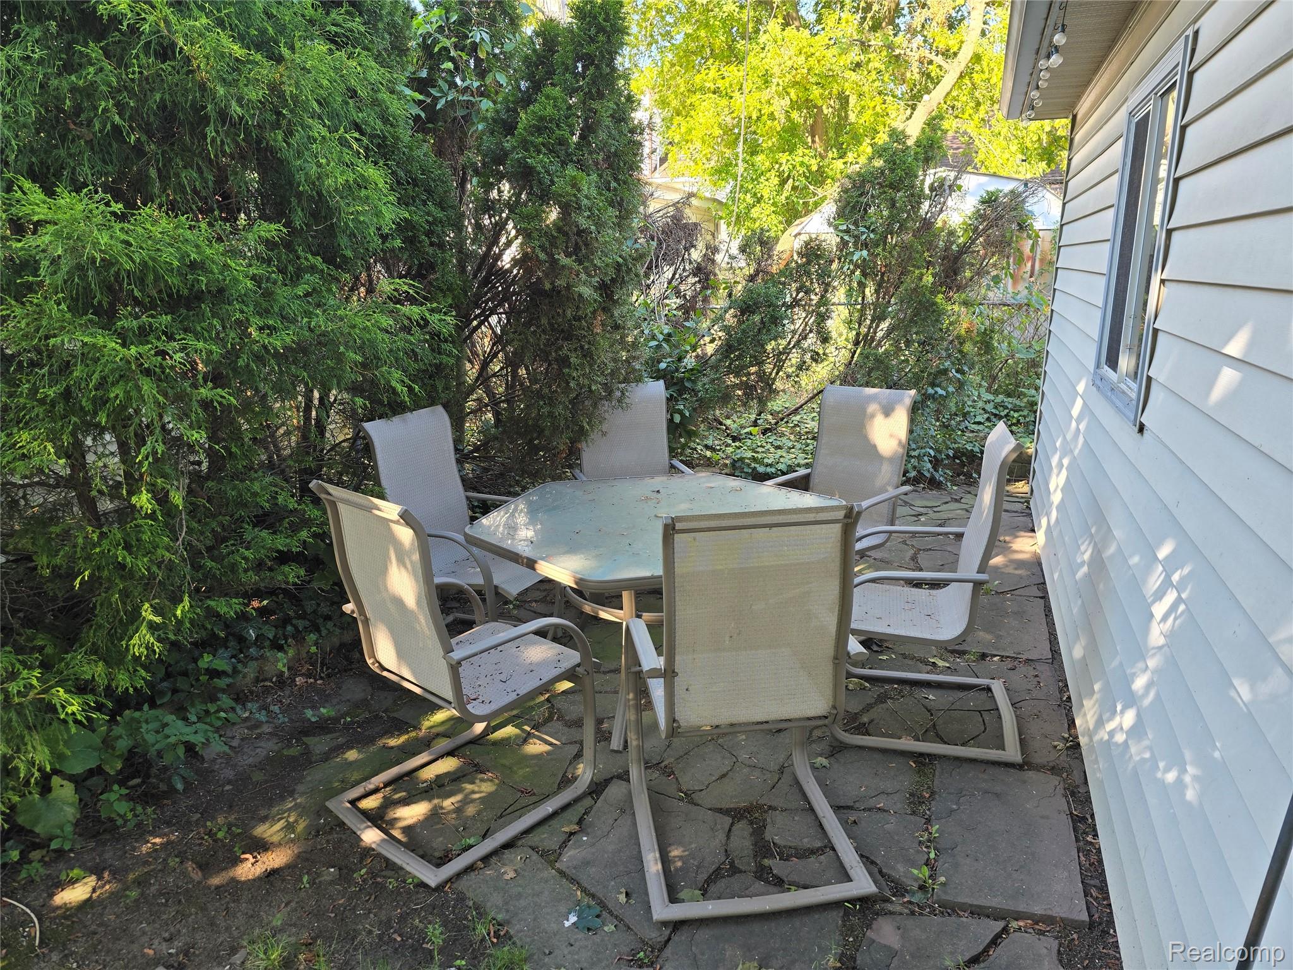
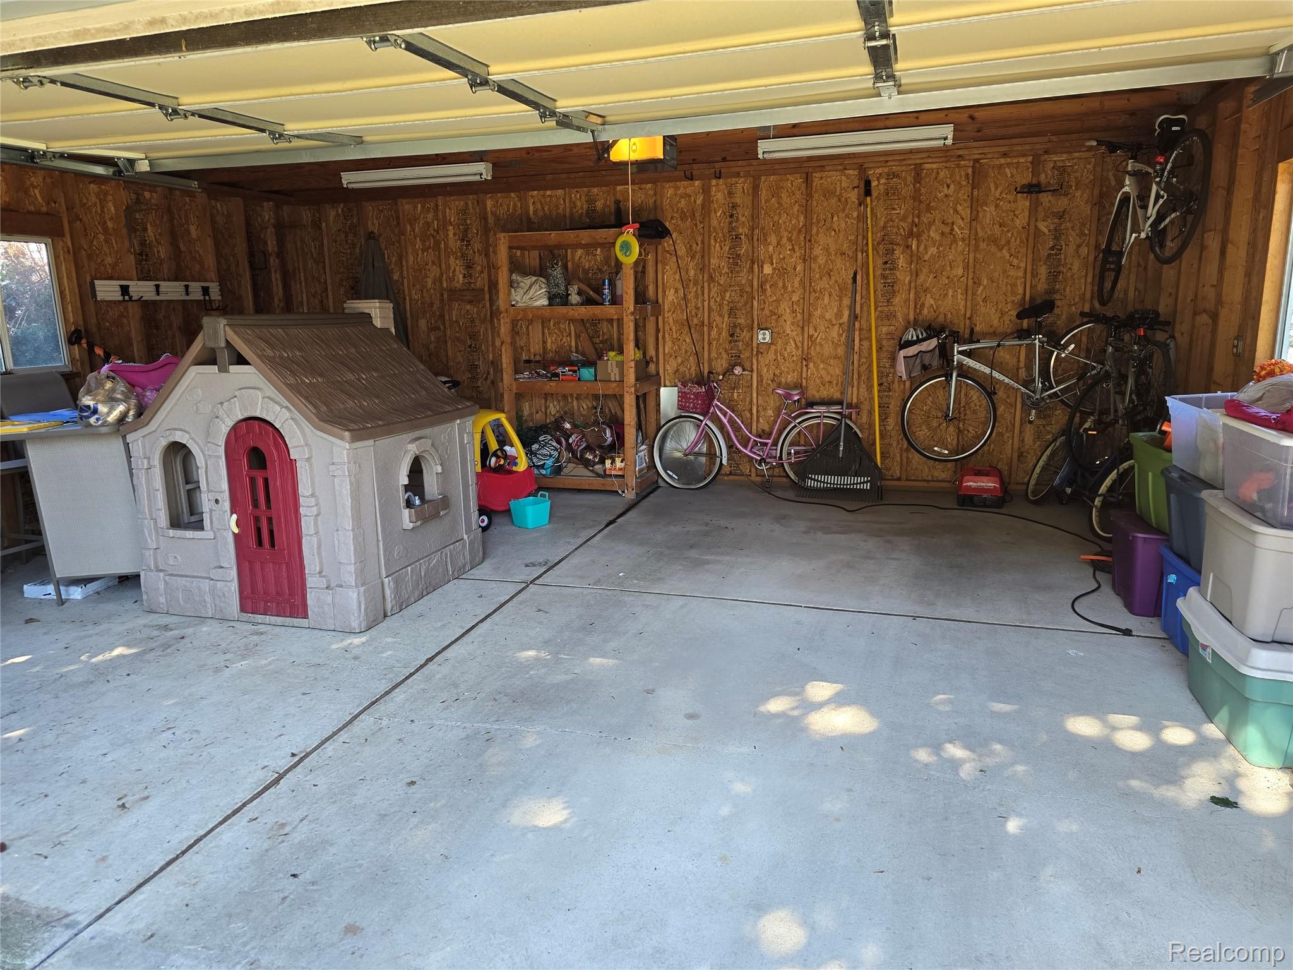
• Oversized 20′ x 24′ two-car garage with flagstone patio
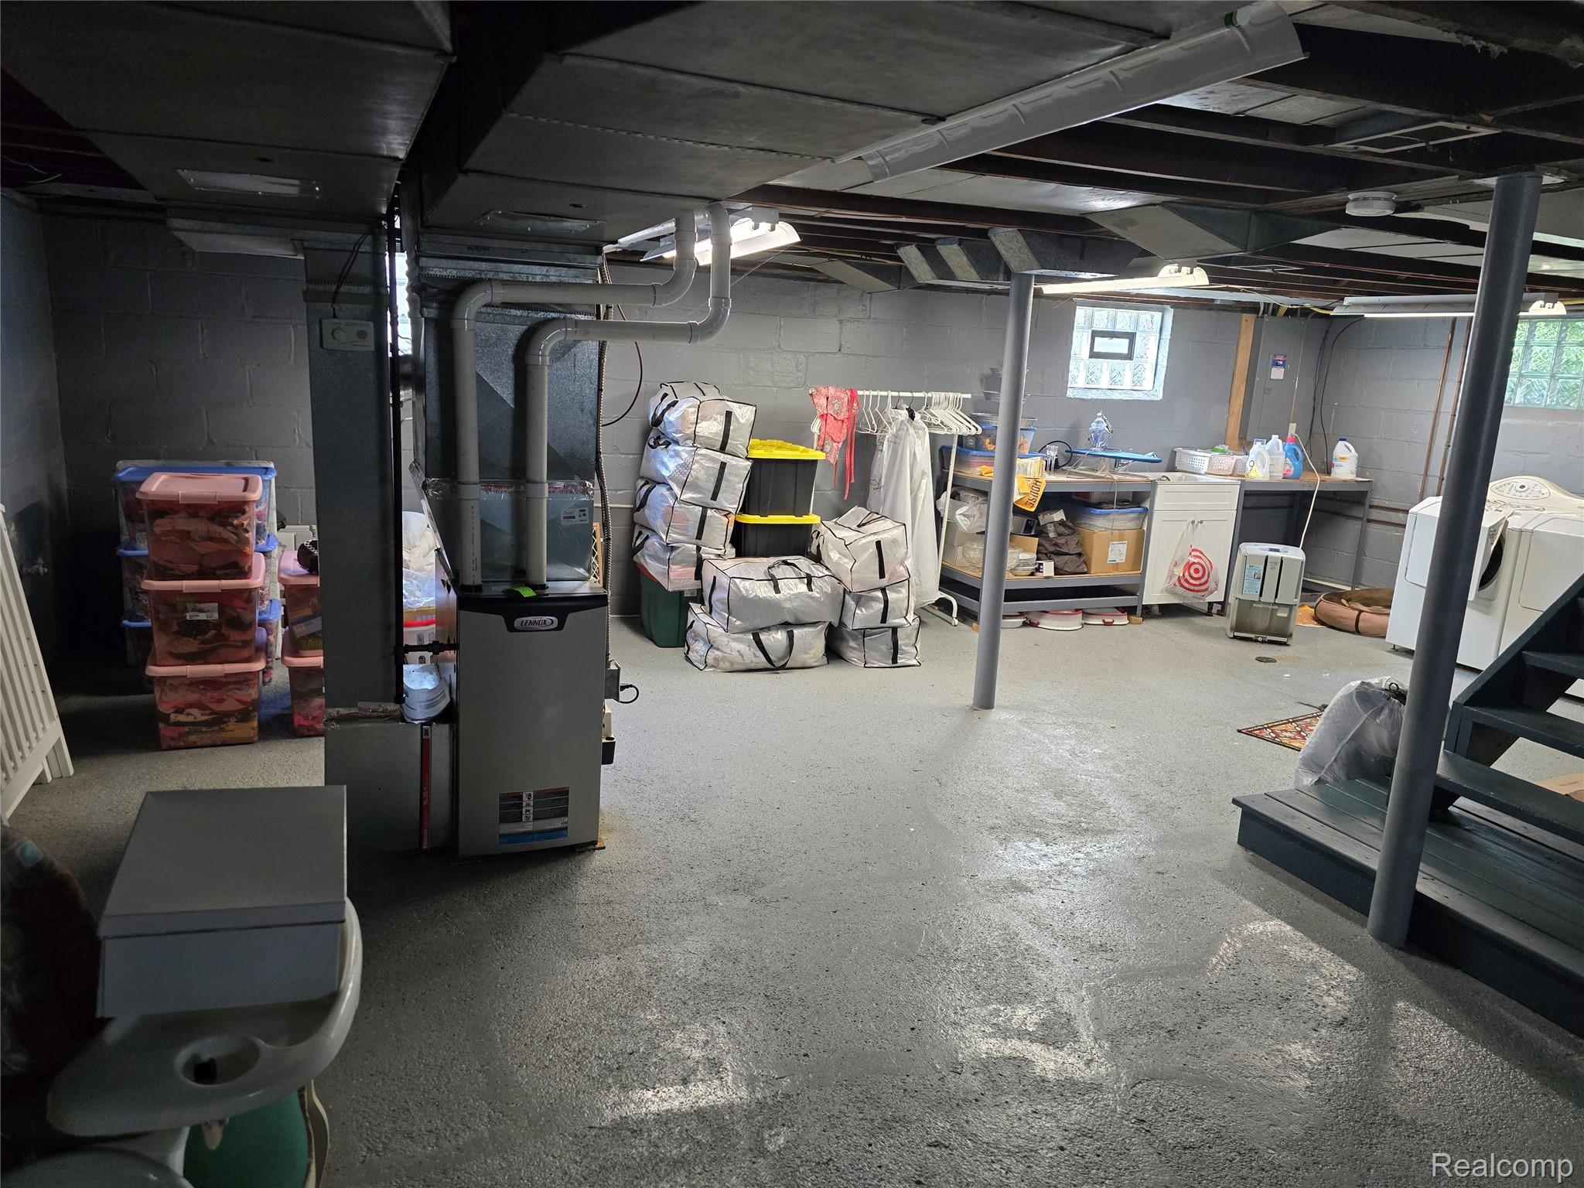
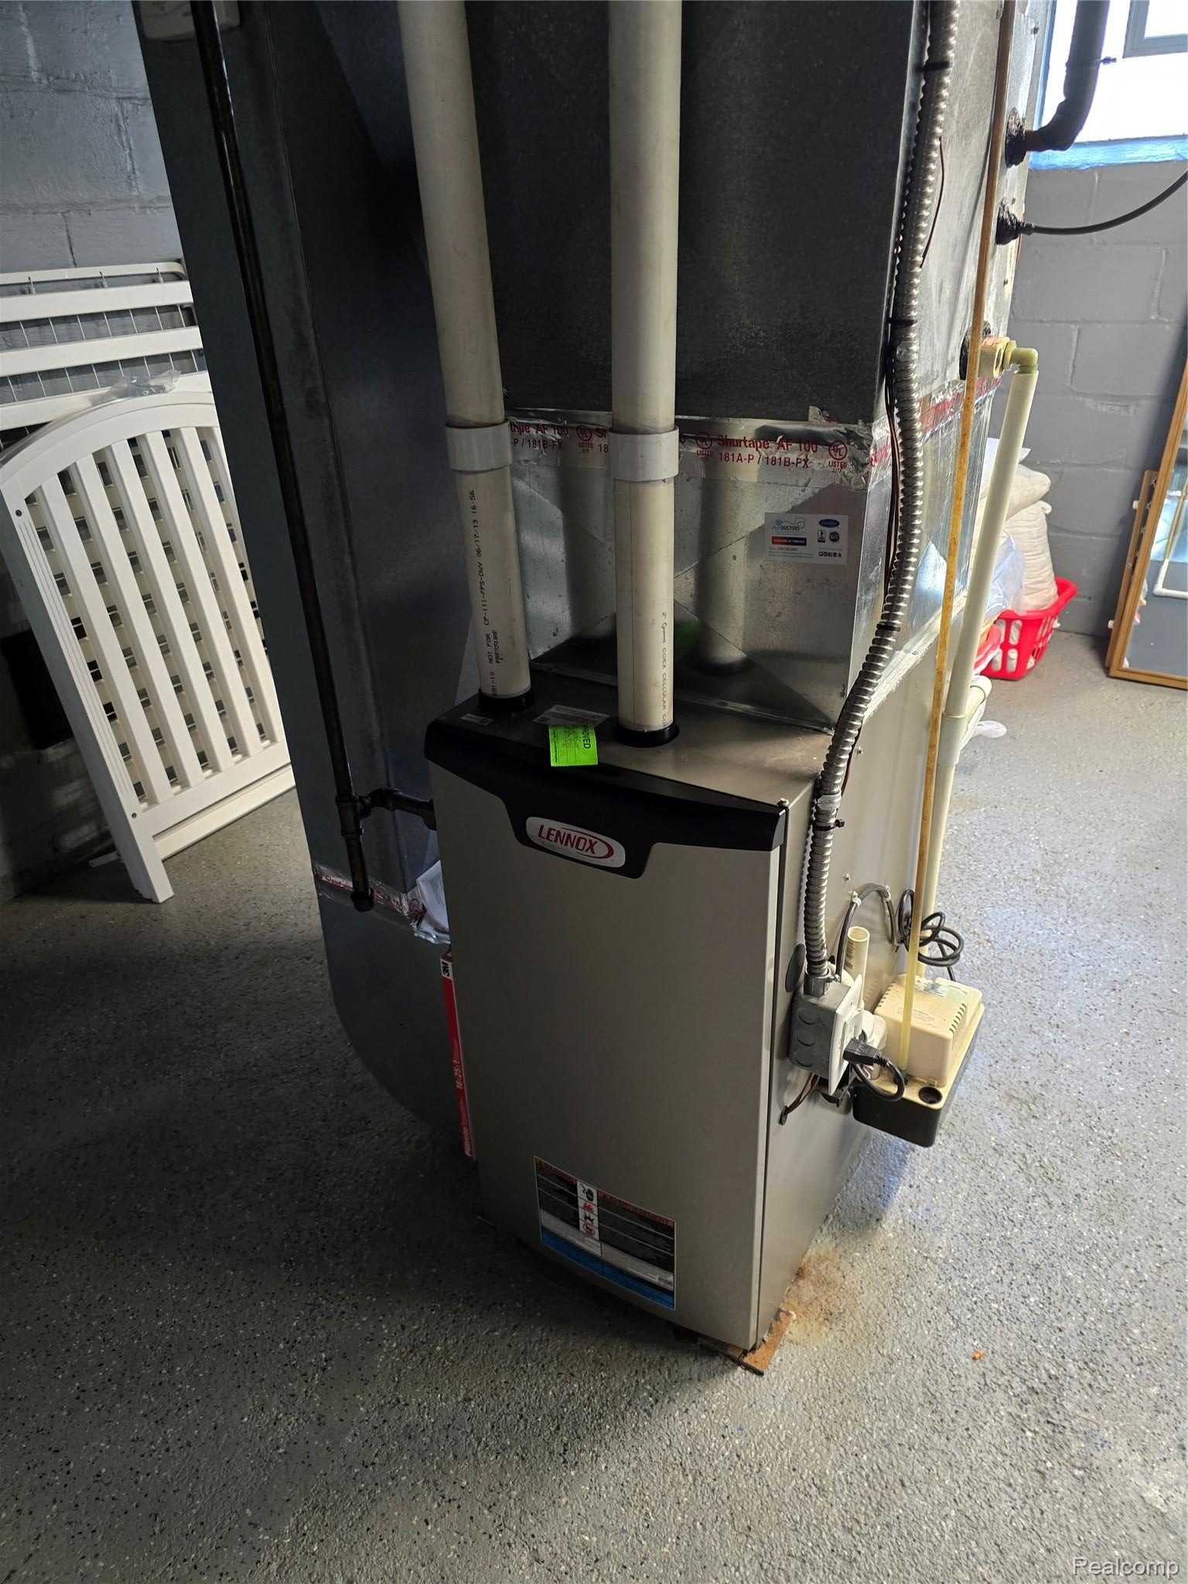
• 95% newer energy-efficient furnace and central air
This home blends character and comfort in a prime location—don’t miss your chance to make it yours!