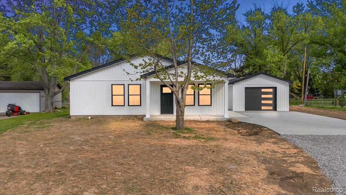
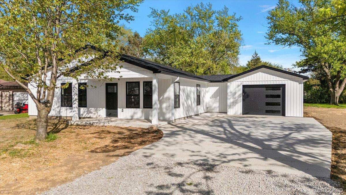
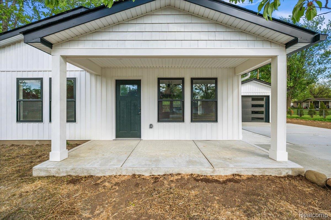
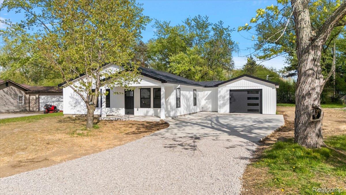
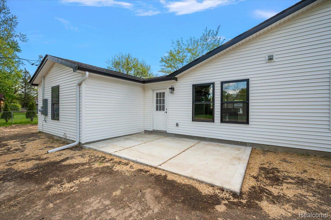
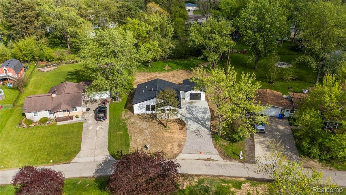
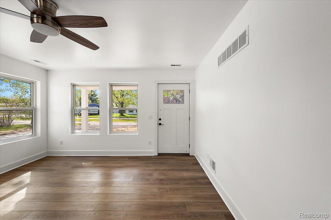
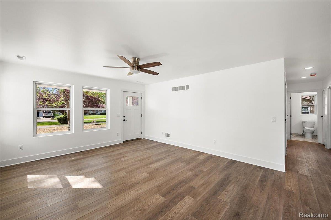
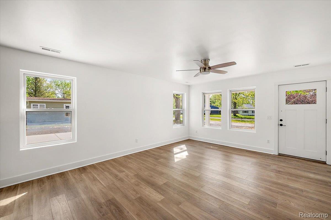
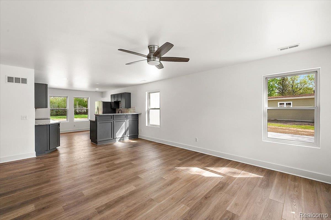
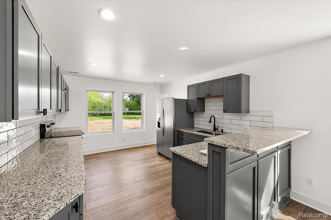
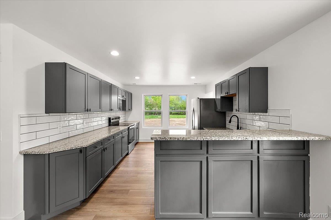
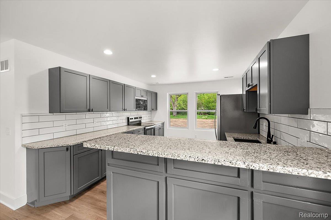
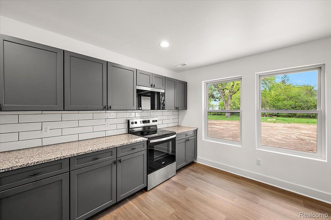
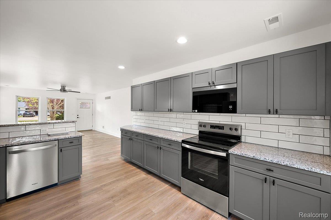
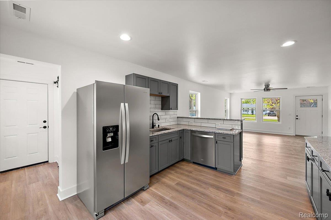
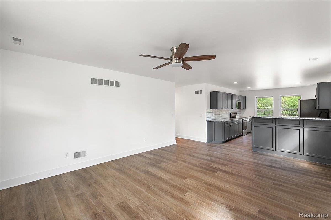
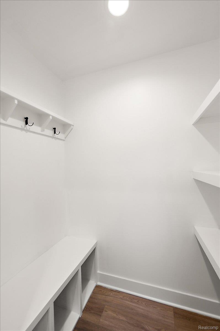
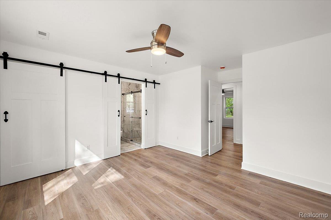
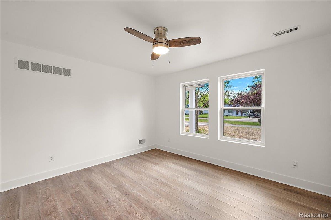
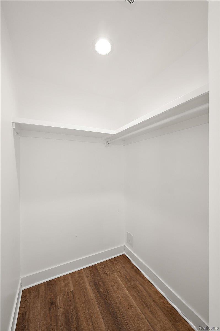
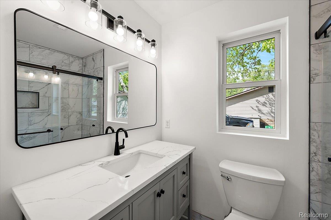
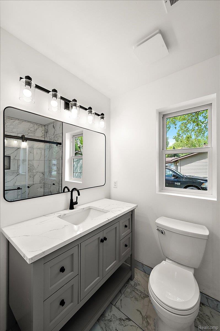
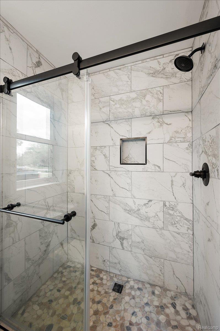
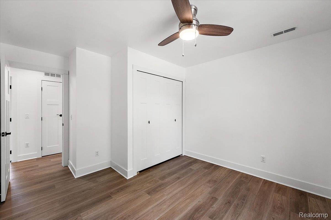
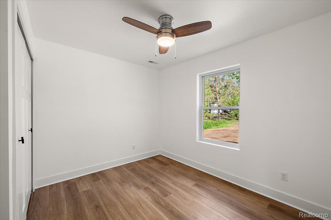
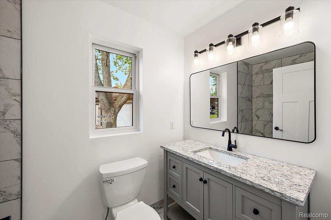
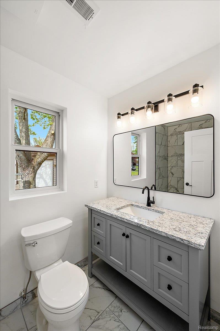
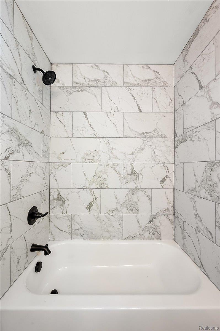
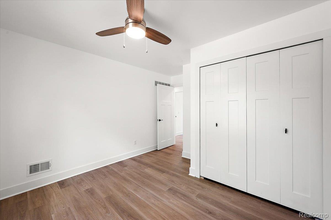
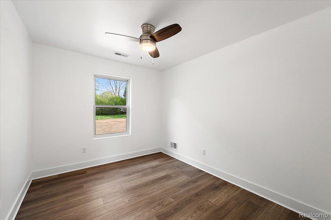
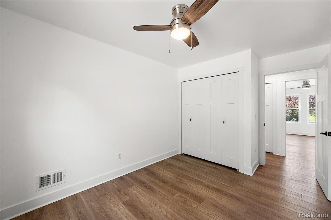
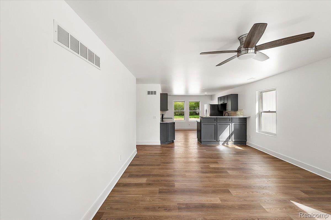
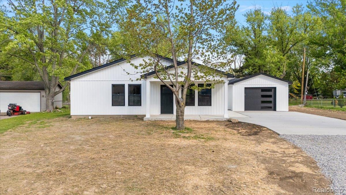
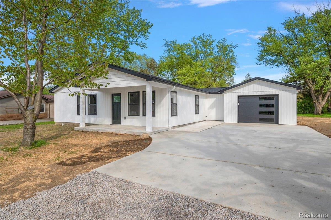
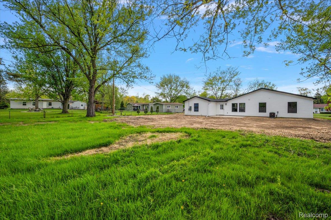
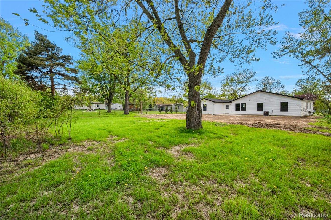
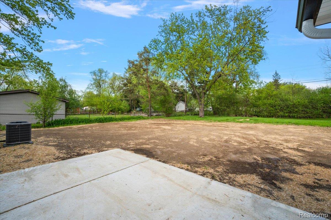
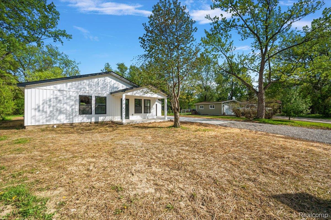
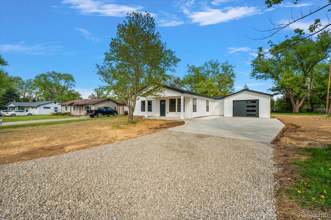
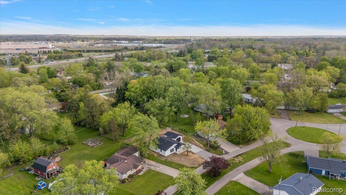
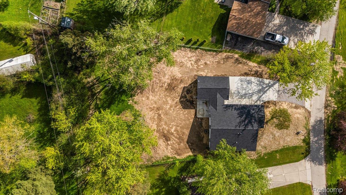
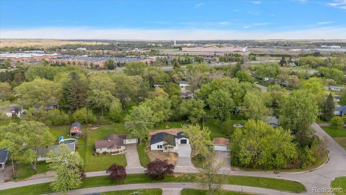
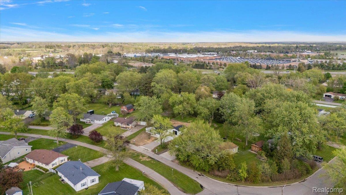
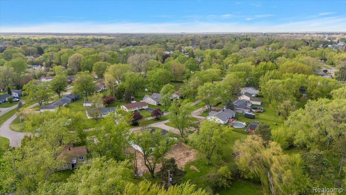
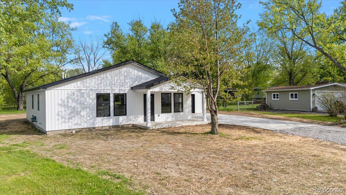
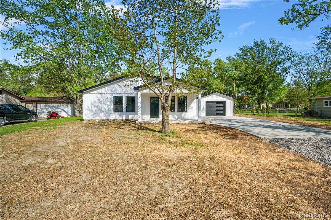
Welcome home to this beautifully crafted new construction designed with style, comfort, and quality in mind. Built with exceptional attention to detail, this home showcases thoughtful upgrades & luxurious finishes throughout. From the moment you arrive, it’s clear this builder spared no expense in creating a home that perfectly blends elegance and functionality. The spacious open floor plan maximizes every inch of living space, creating an airy & inviting atmosphere. The exterior is absolutely eye-catching with classic white siding, bold black accents, a charming covered porch, poured concrete patio, & driveway pad. The attached 1 1/2-car garage features a custom designer-style garage door that enhances the home’s curb appeal. Inside, the rear entry is both practical & impressive with a custom built-in cubby & pantry area that offers fantastic storage and organization. The kitchen is truly stunning, featuring premium gray Woodmark cabinetry, granite countertops, snack bar seating, oversized subway tile backsplash, & brand-new stainless Whirlpool appliances. The adjoining living room is bright and welcoming with beautiful natural light flowing throughout the space. Retreat to the spacious primary suite complete with a large walk-in closet accented by a sliding barn door & a luxurious private bath featuring porcelain tile floors, custom glass shower doors, & a gorgeous walk-in shower. Two additional bedrooms offer great space, while the second full bath includes porcelain tile flooring & a tiled tub surround. An all-in-one laundry unit is conveniently located near the bedrooms for easy everyday living. This home also includes Anderson windows, energy-efficient 2×6 construction, foam insulation beneath the luxury hardwood floors, city water and sewer, tankless hot water heater, 200-amp electrical service, a beautifully lit 17×6 covered porch, and a 90% efficient furnace and central air system. Every detail was carefully chosen to create a truly luxurious living experience.