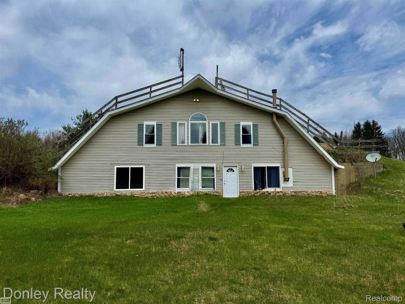
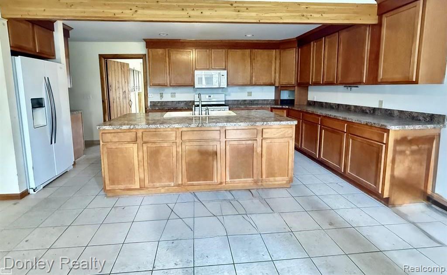
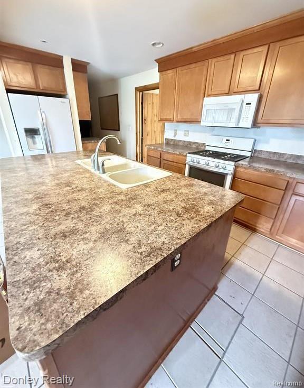
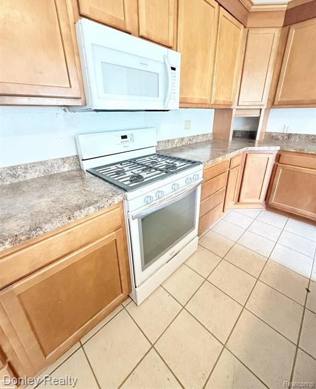
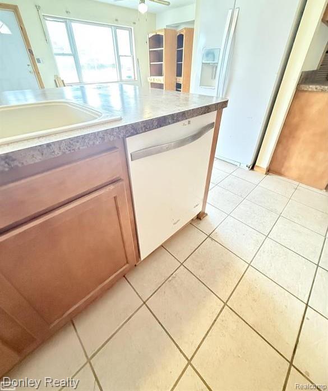
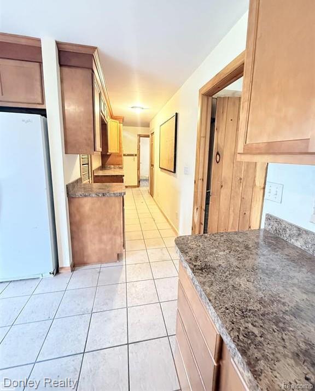
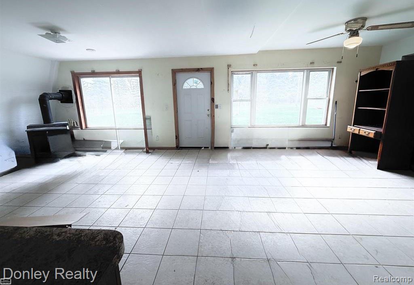
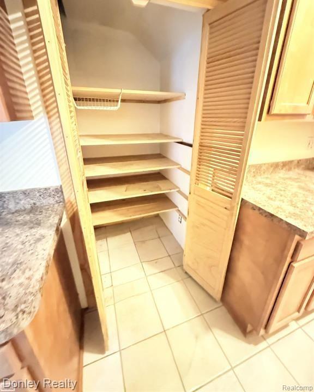
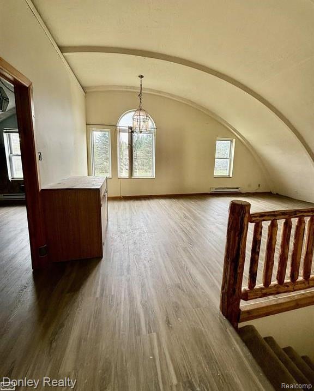
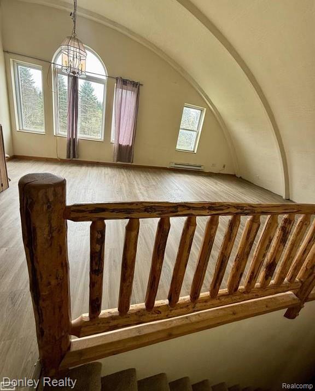
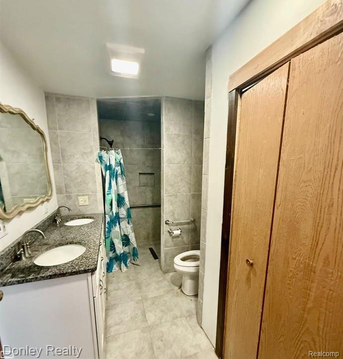
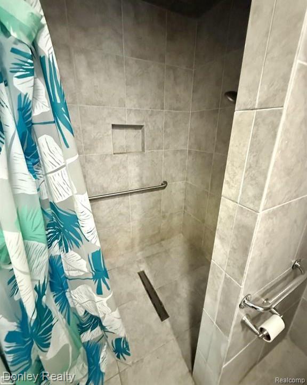
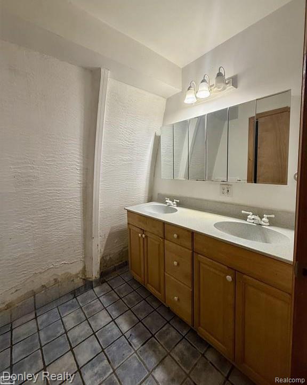
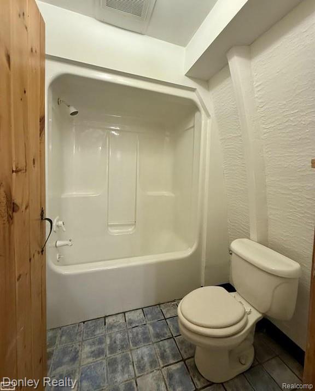
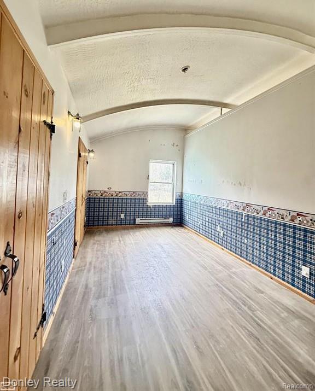
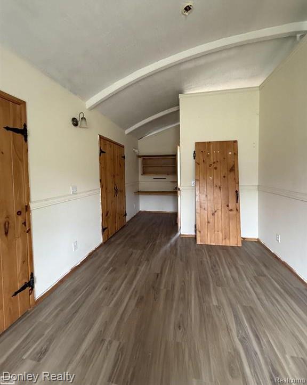
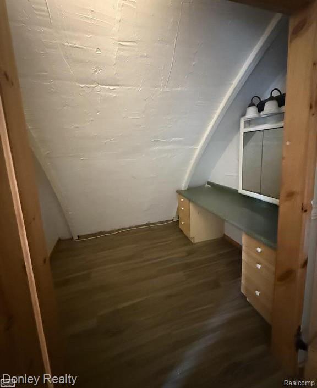
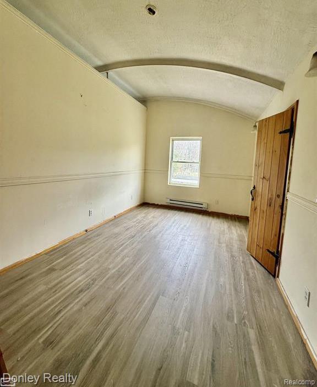
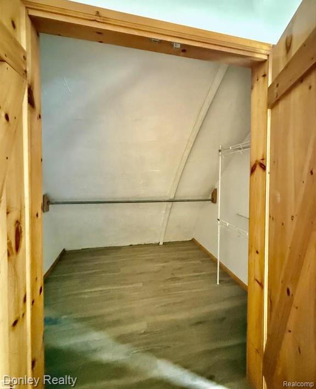
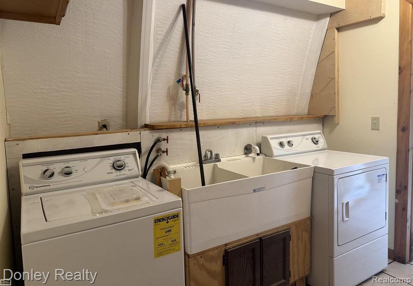
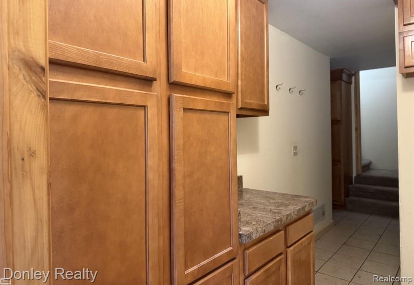
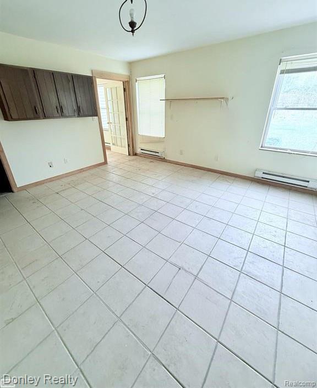
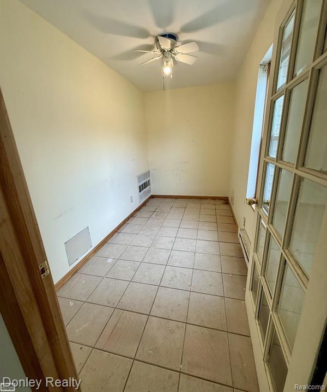
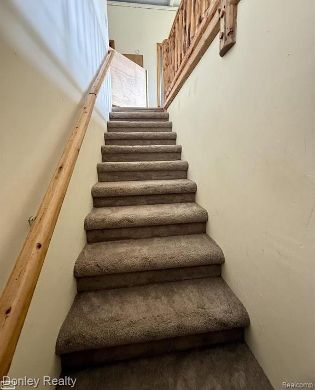
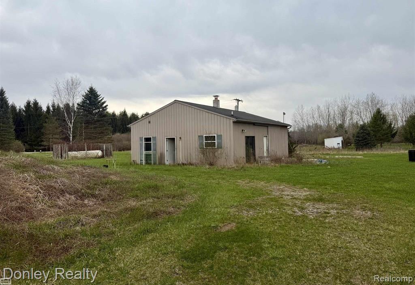
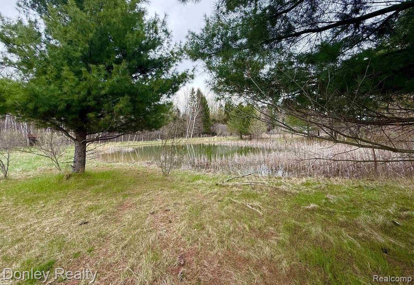
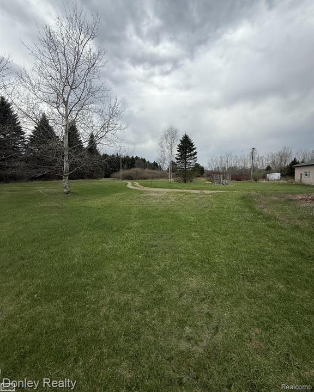
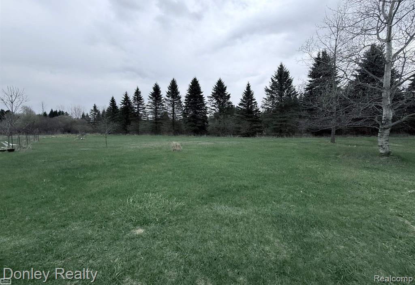
Unique home with tons of potential for really cool design/decorating and imagination and how to use these spaces! Two Large Living room spaces 1st & 2nd floor. Primary suite with full handicap accessible shower, two closets and a 12 x 7 attached room with window! 3 more bedrooms on 2nd floor with 23×16 Large open living space. Sellers put in Large open Kitchen with tons of cabinets, island, all appliance, 13×5 hall with the same cabinets with pantry and other storage items. First floor Laundry with more of the same cabinets as Kitchen & Hall. Large Mud room with Large Closet. Another room off the living 12×8 could be used for a small music room, office or anything you desire! Electric baseboard heat, and wood burning is the primary way this unique home is heated. Speed Queen Washer & Dryer. Newer water tank in pump room in the pole barn shed area. Large Pole barn with an attached separate room that has a bathroom (plumbing would need to be repaired) Large Pond, and more!