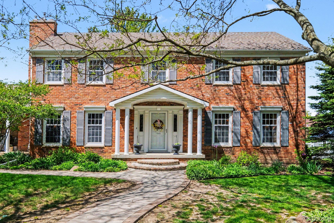
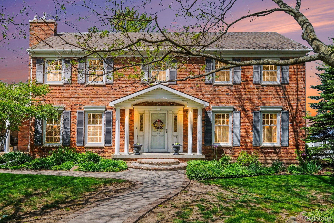
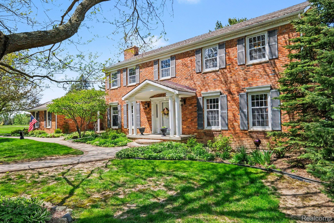
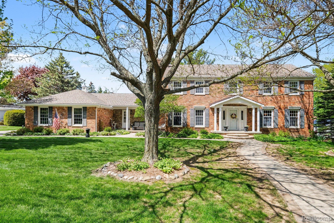
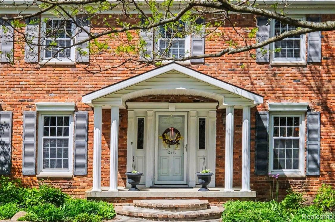
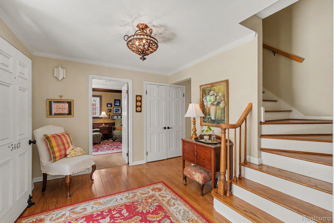
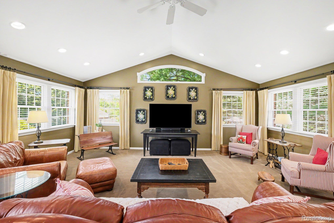
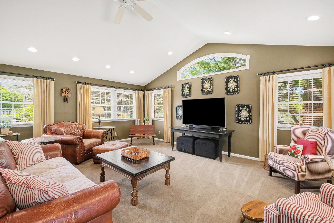
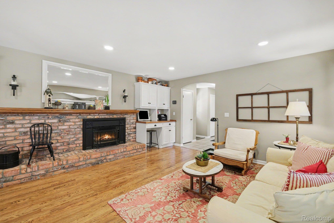
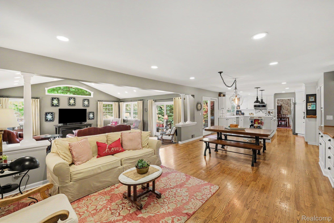
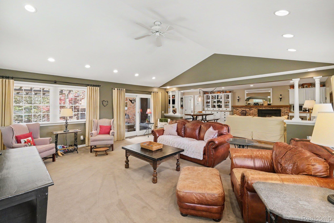
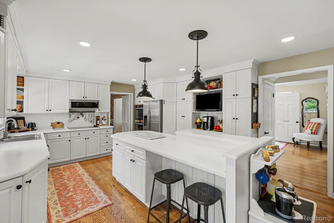
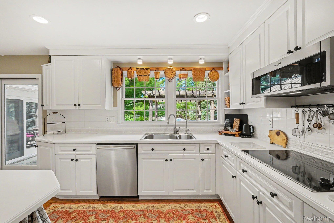
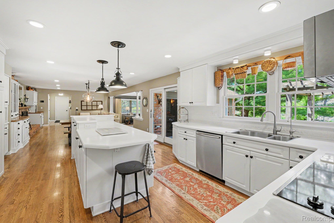
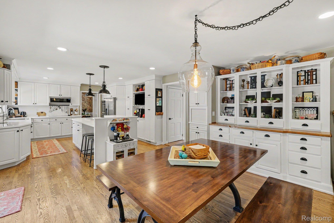
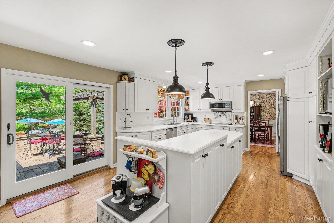
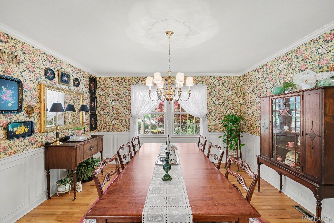
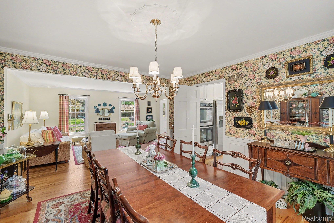
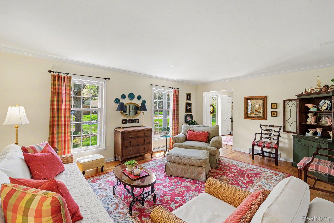
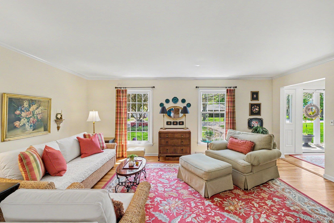
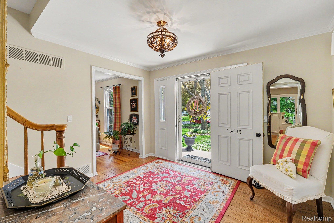
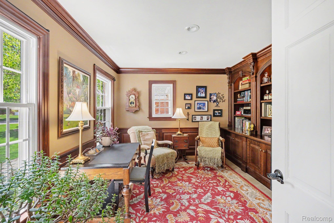
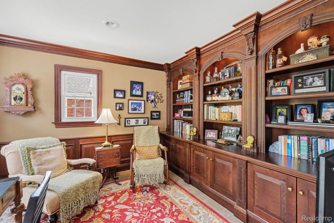
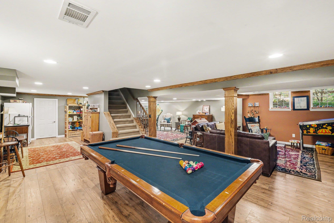
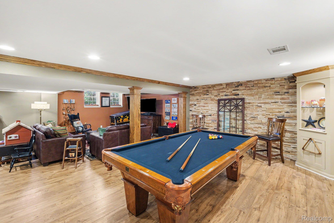
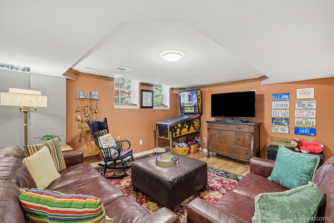
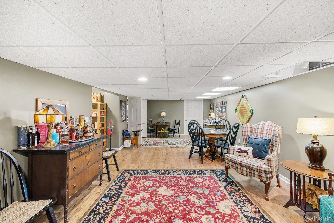
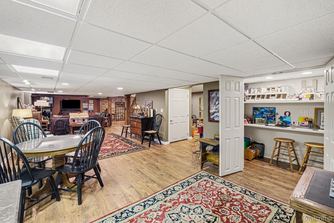
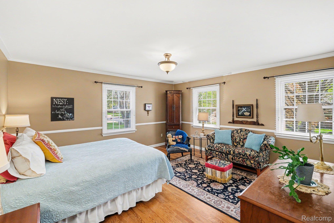
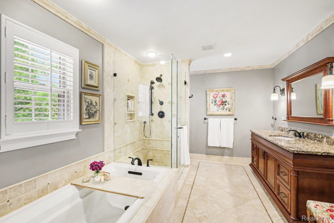
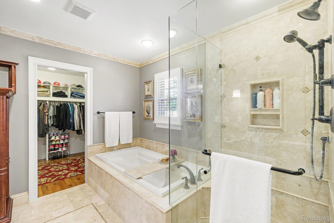
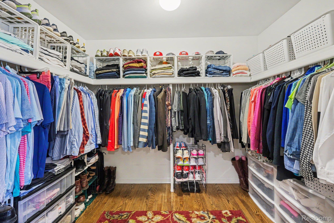
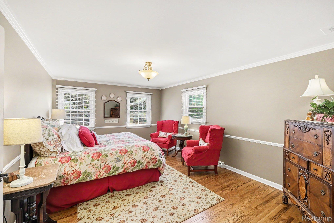
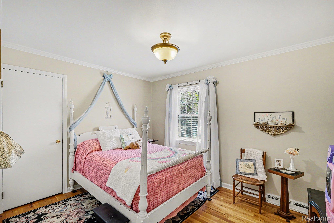
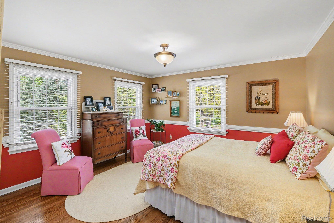
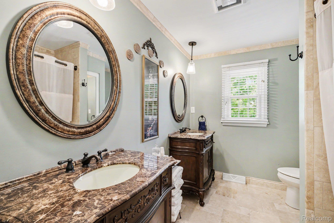
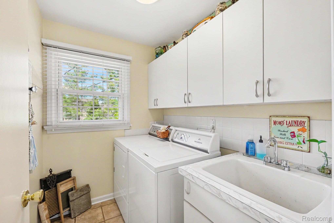
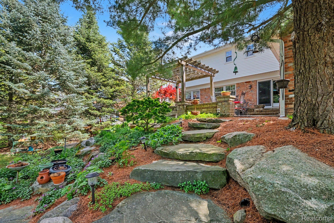
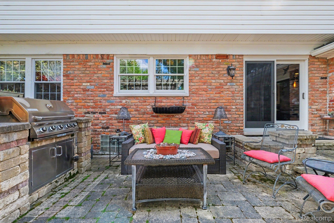
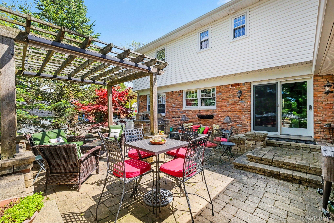
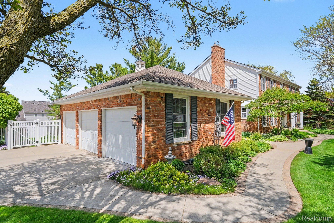
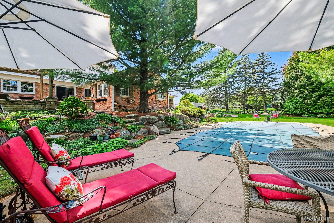
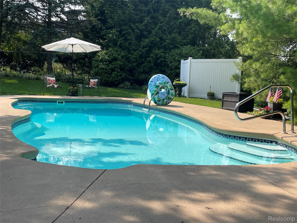
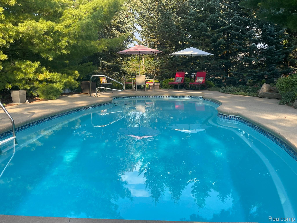
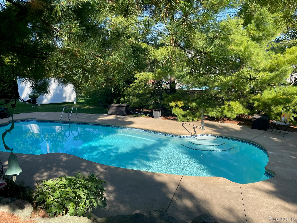
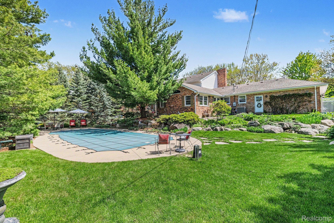
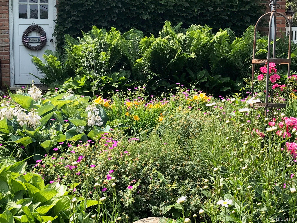
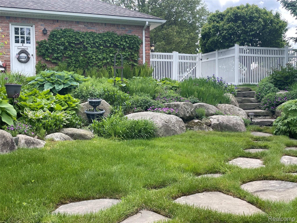
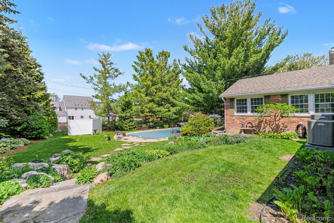
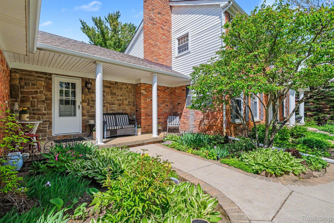
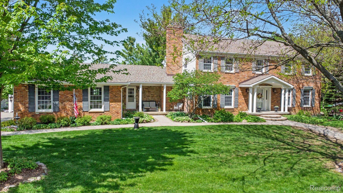
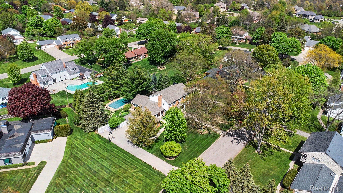
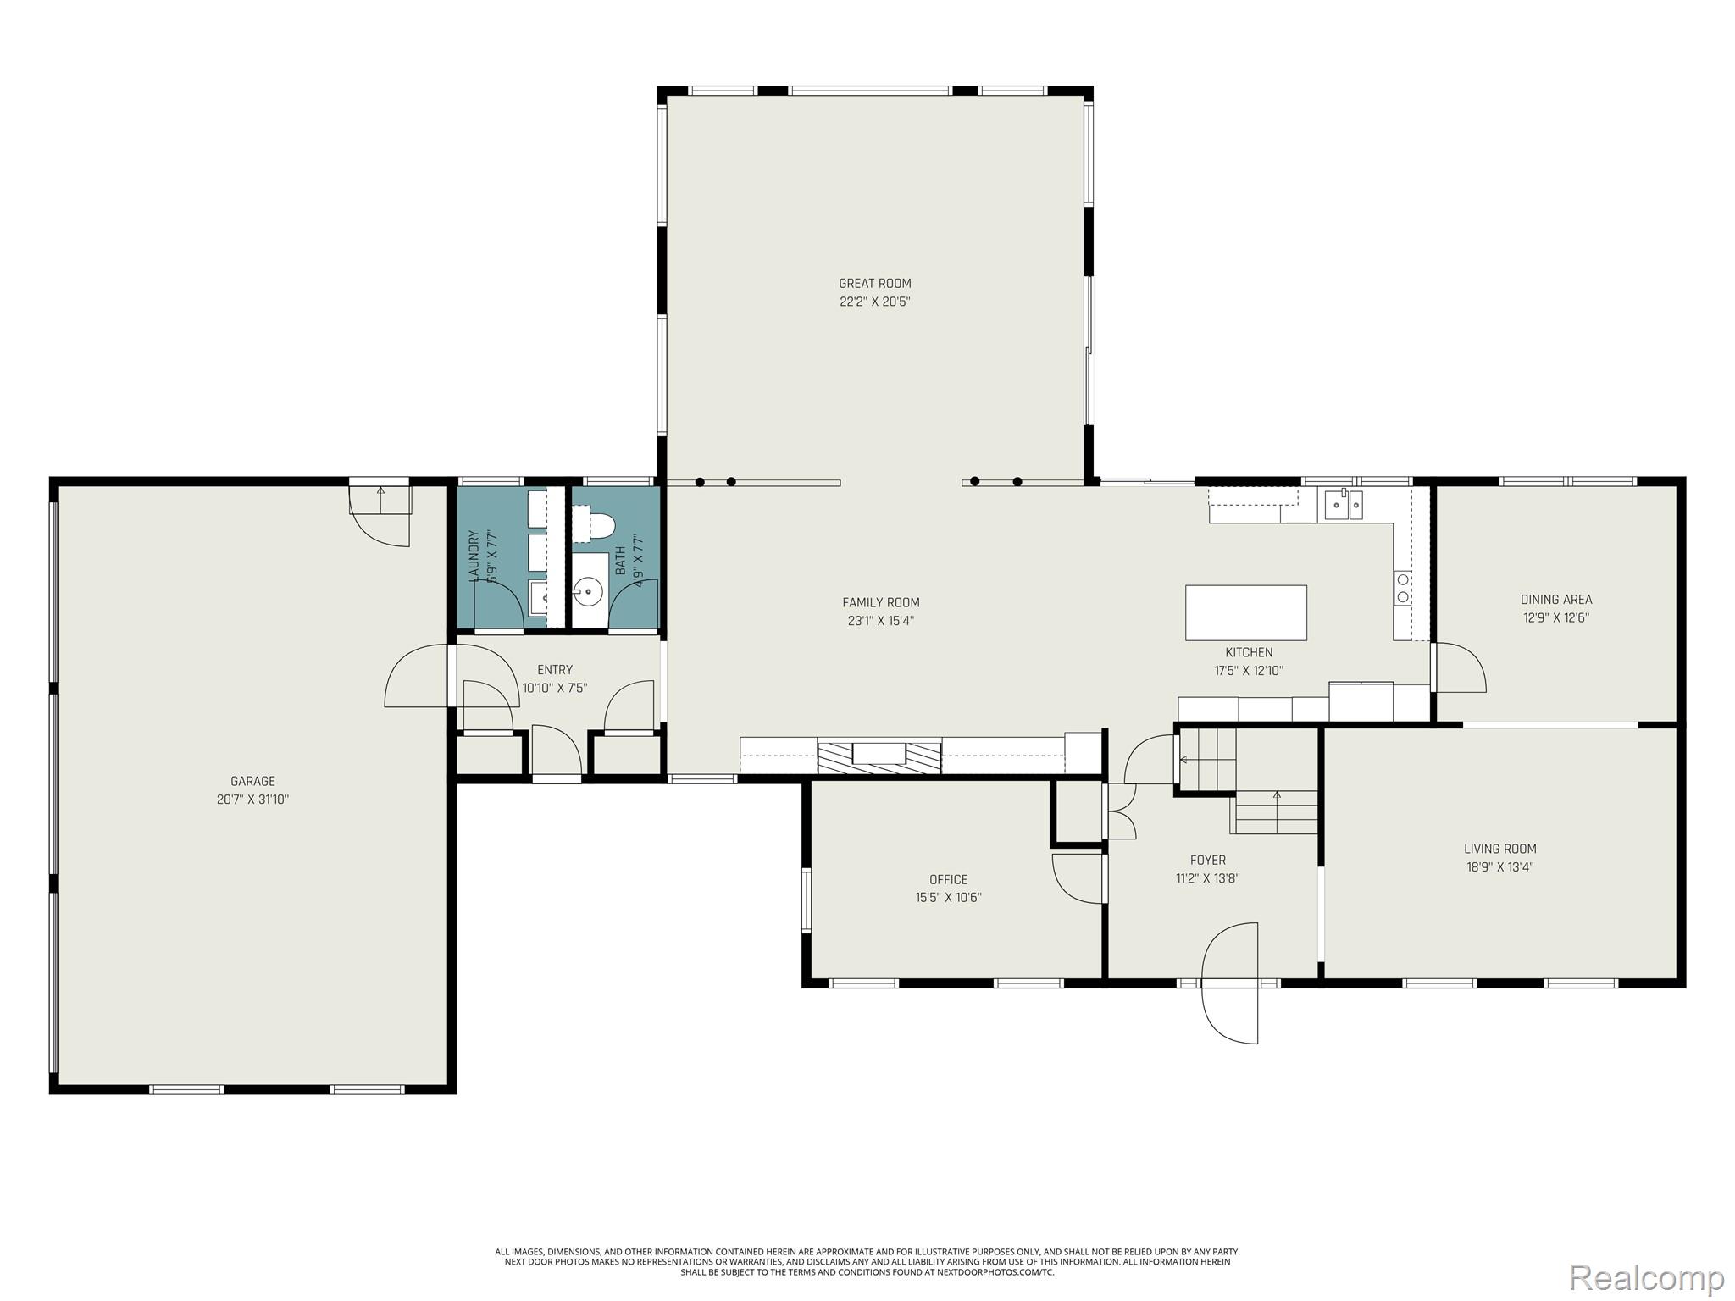
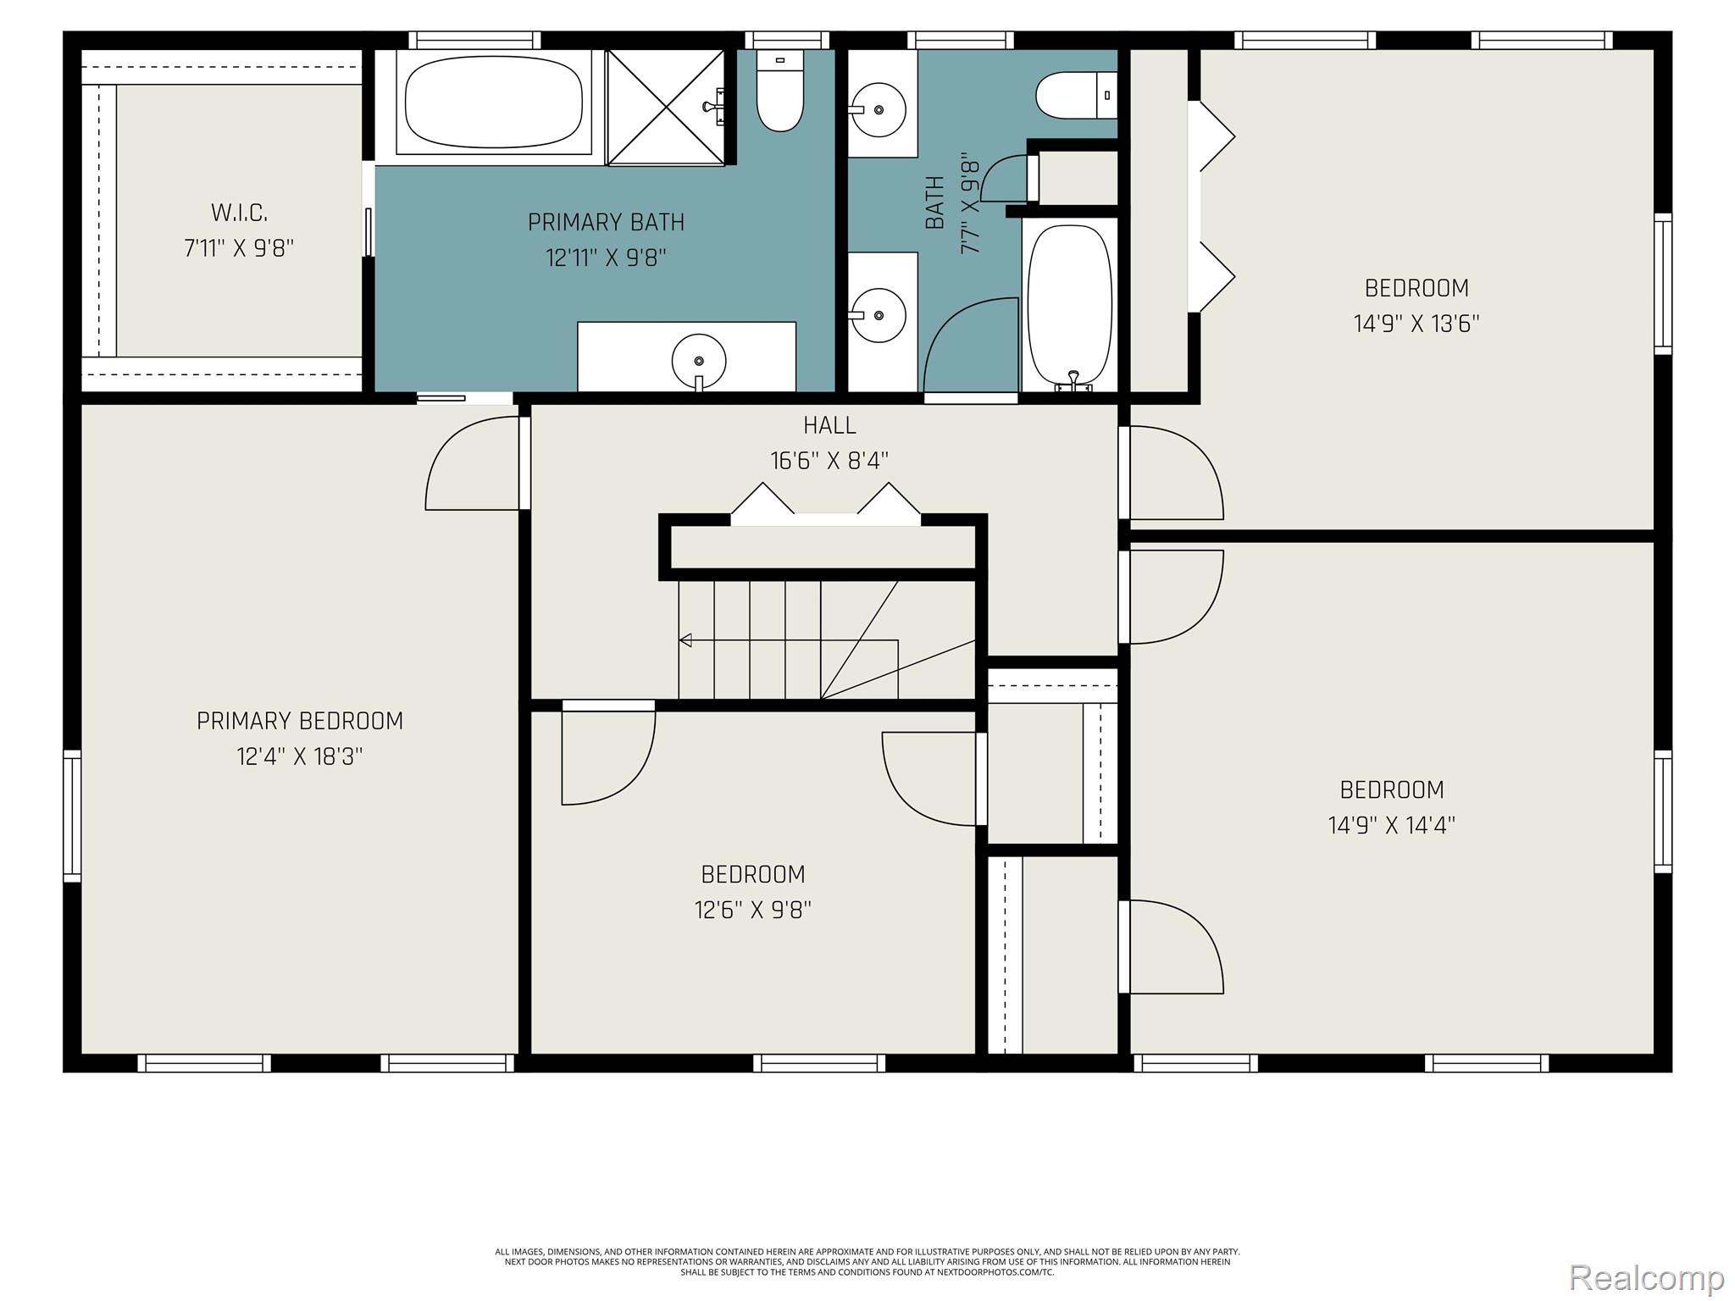
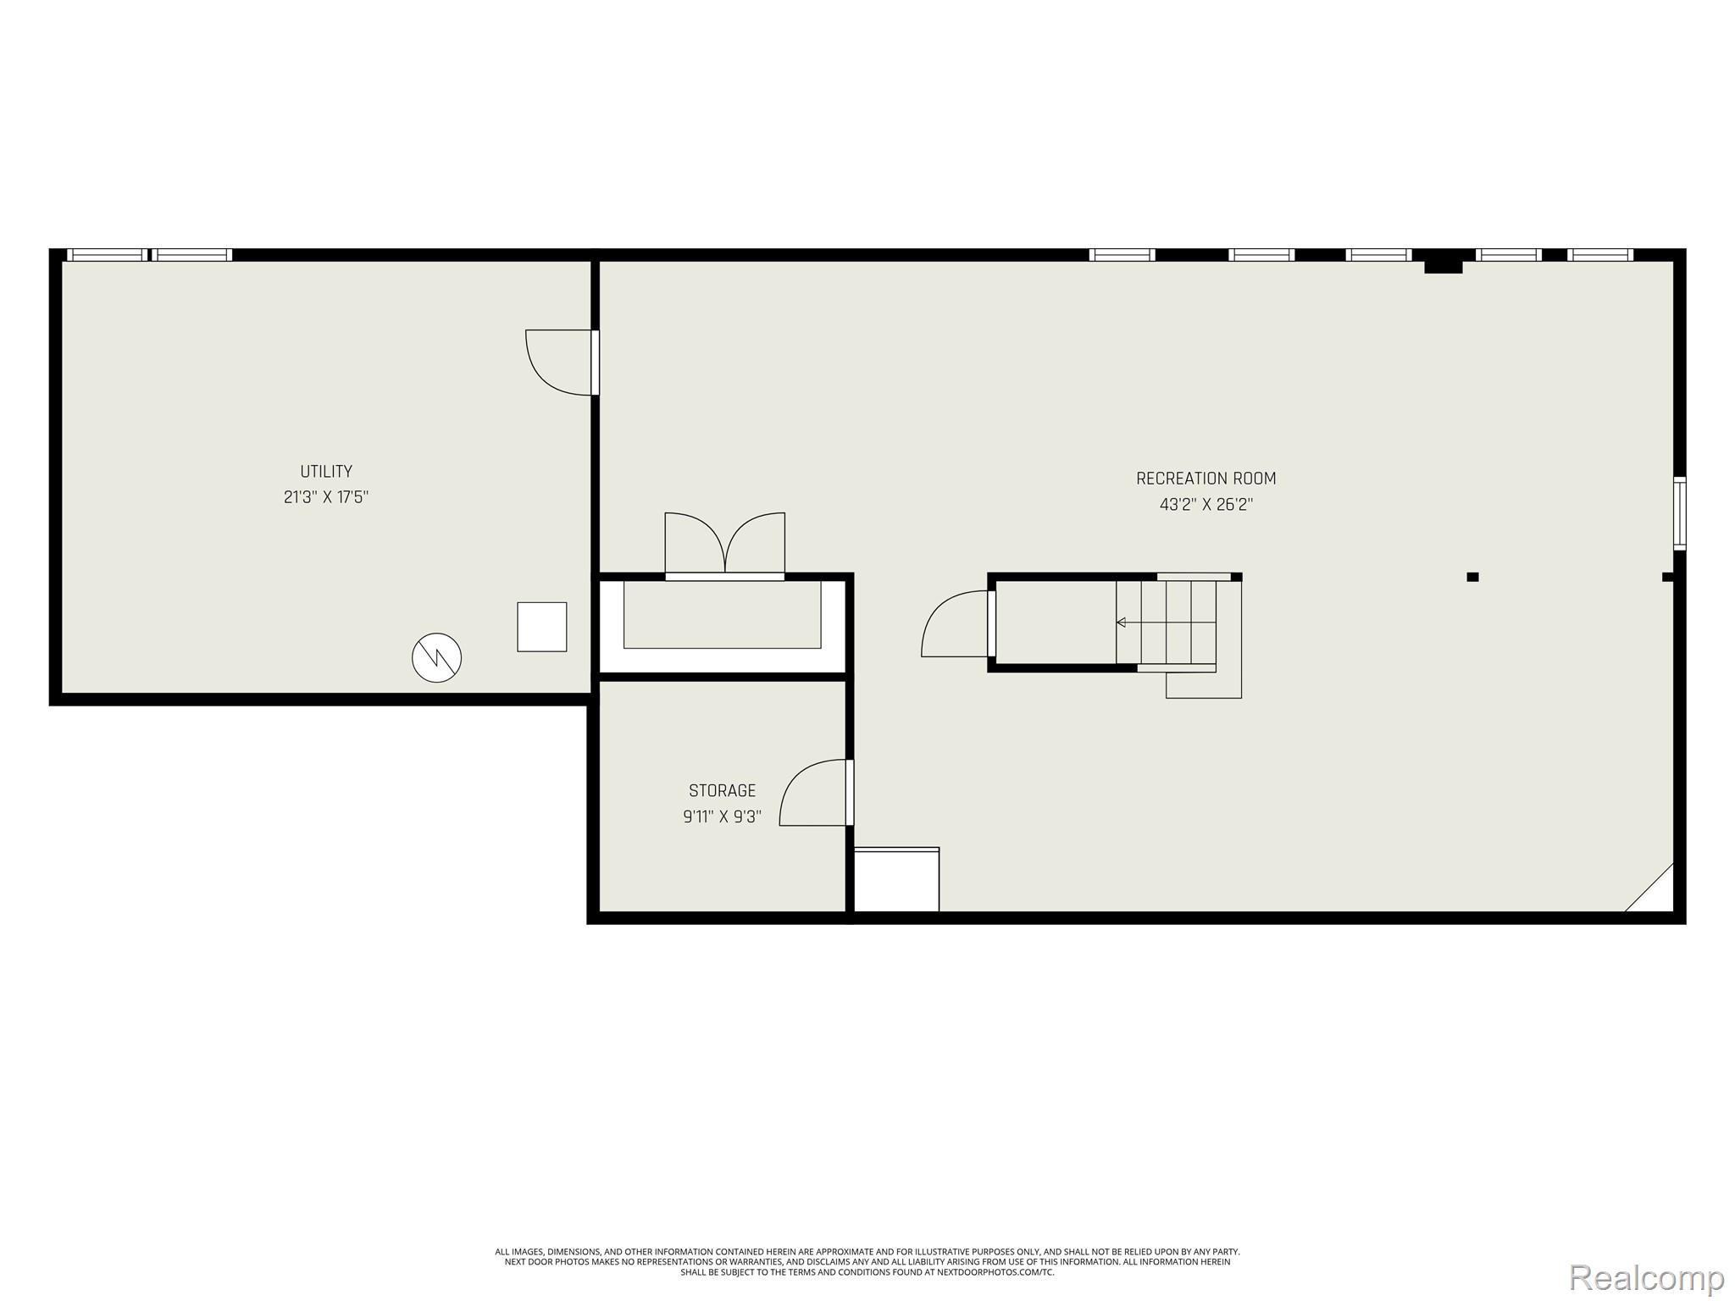
Nestled in The Village Green, this meticulously maintained home is a truly special property offering timeless design, remarkable space, and a location that is rarely available. Featuring an expansive and versatile layout, the home is centered around a fireplace that anchors the main living space… the light filled great room, the family room and dining area, and the custom kitchen, with new appliances and large island. Rounding out the first floor are formal living and dining rooms, laundry room, and a private home office with built-in bookcase. Upstairs, the home continues to impress. The spacious primary suite provides a comfortable retreat with ample closet space and a private bath. Three additional well-proportioned bedrooms offer exceptional flexibility for family, guests, or a secondary dedicated home office. Beautiful hardwood floors enhance the home’s warmth and sophistication. Finally, you’ll find a fully finished basement with daylight windows and plenty of storage. Outside, mature gardens, boulder stones, and perennial beds surround the home, enhancing the peaceful atmosphere and exceptional setting. A stunning, oversized paver patio featuring a pergola, built-in gas grill and generous seating areas overlook the gorgeous inground swimming pool. Ideally located, this exceptional residence offers the very best of comfort, style, condition and convenience.