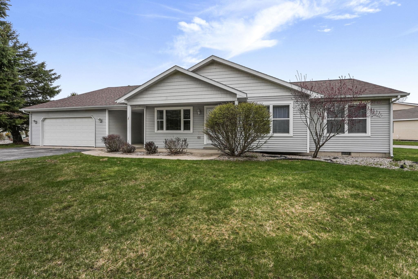
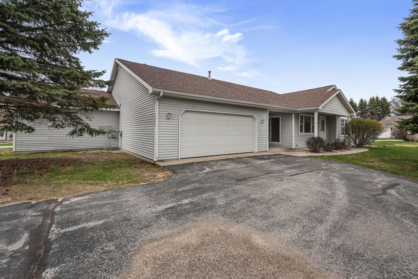
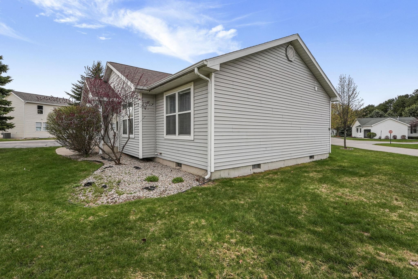
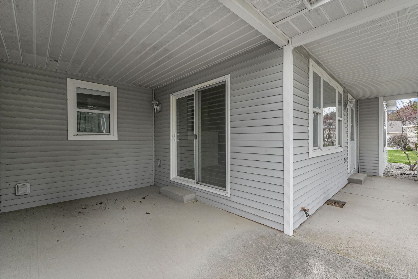
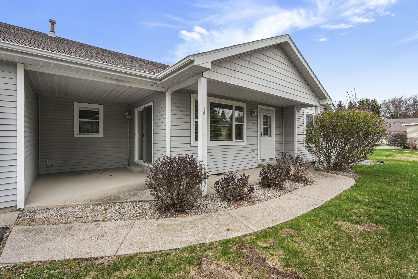
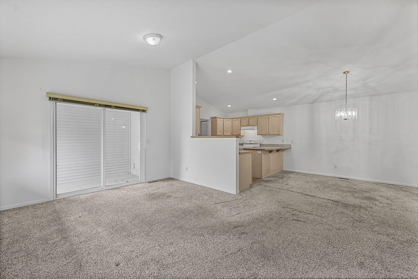
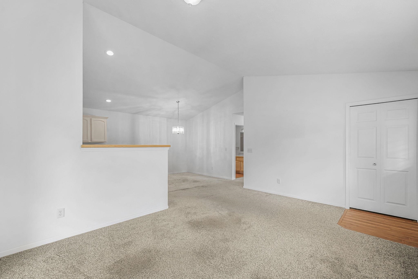
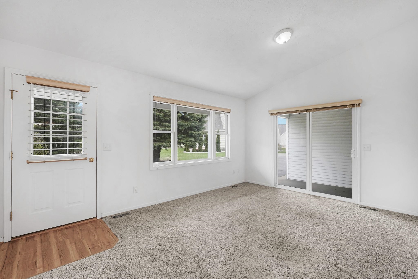
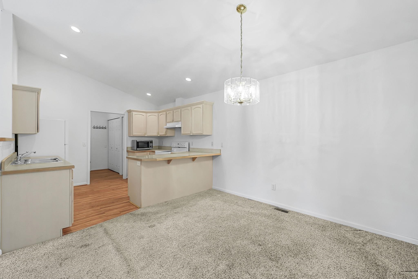
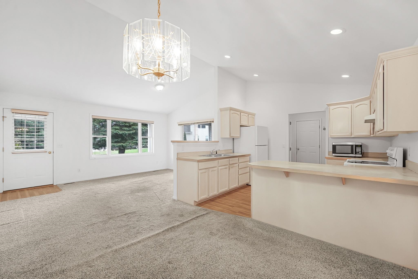
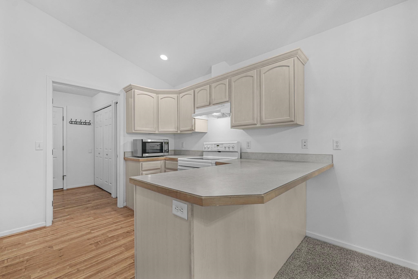
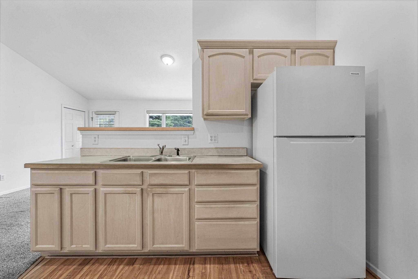
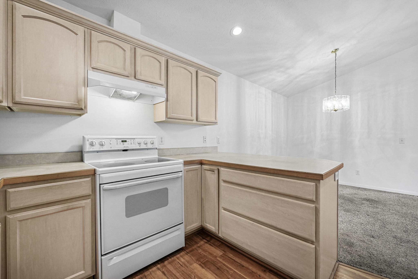
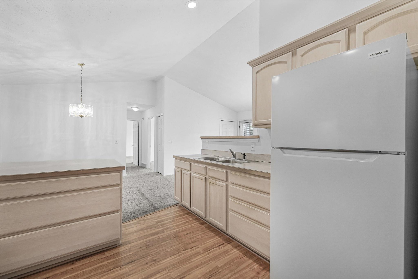
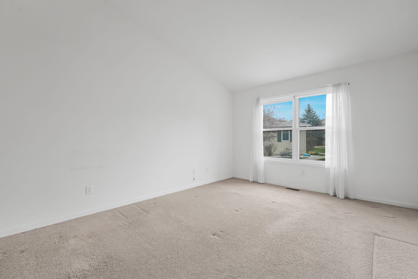
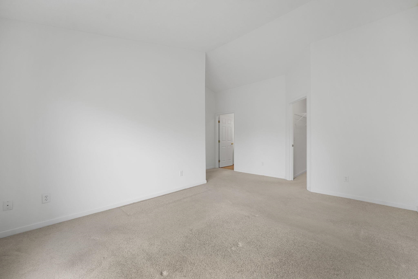
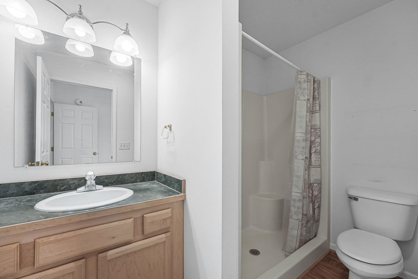
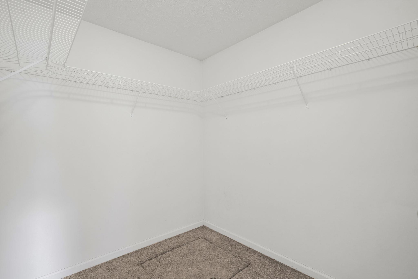
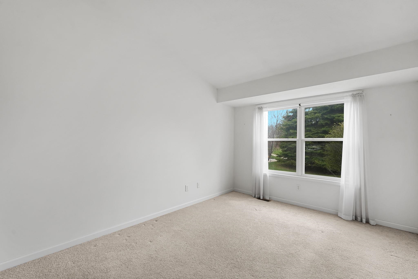
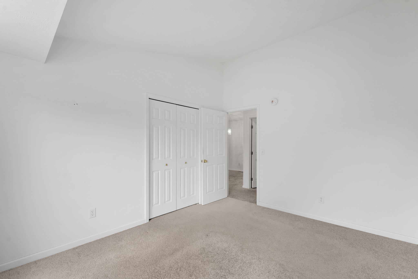
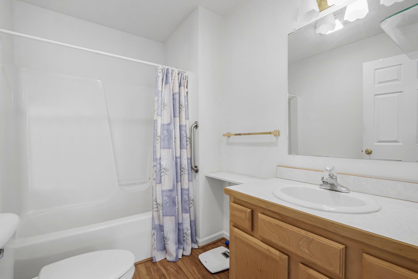
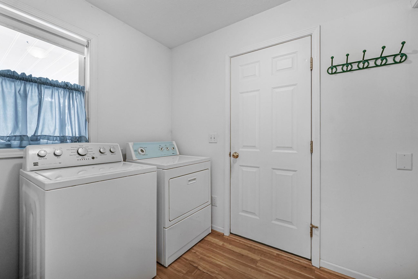
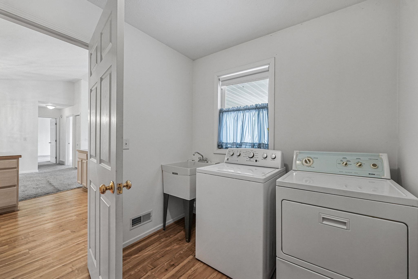
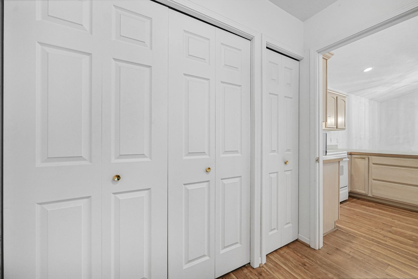
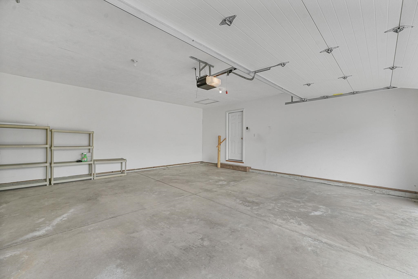
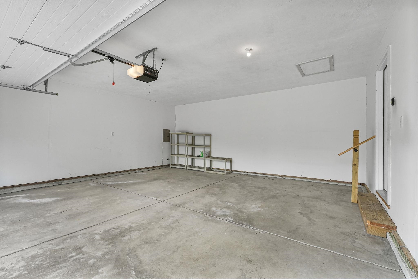
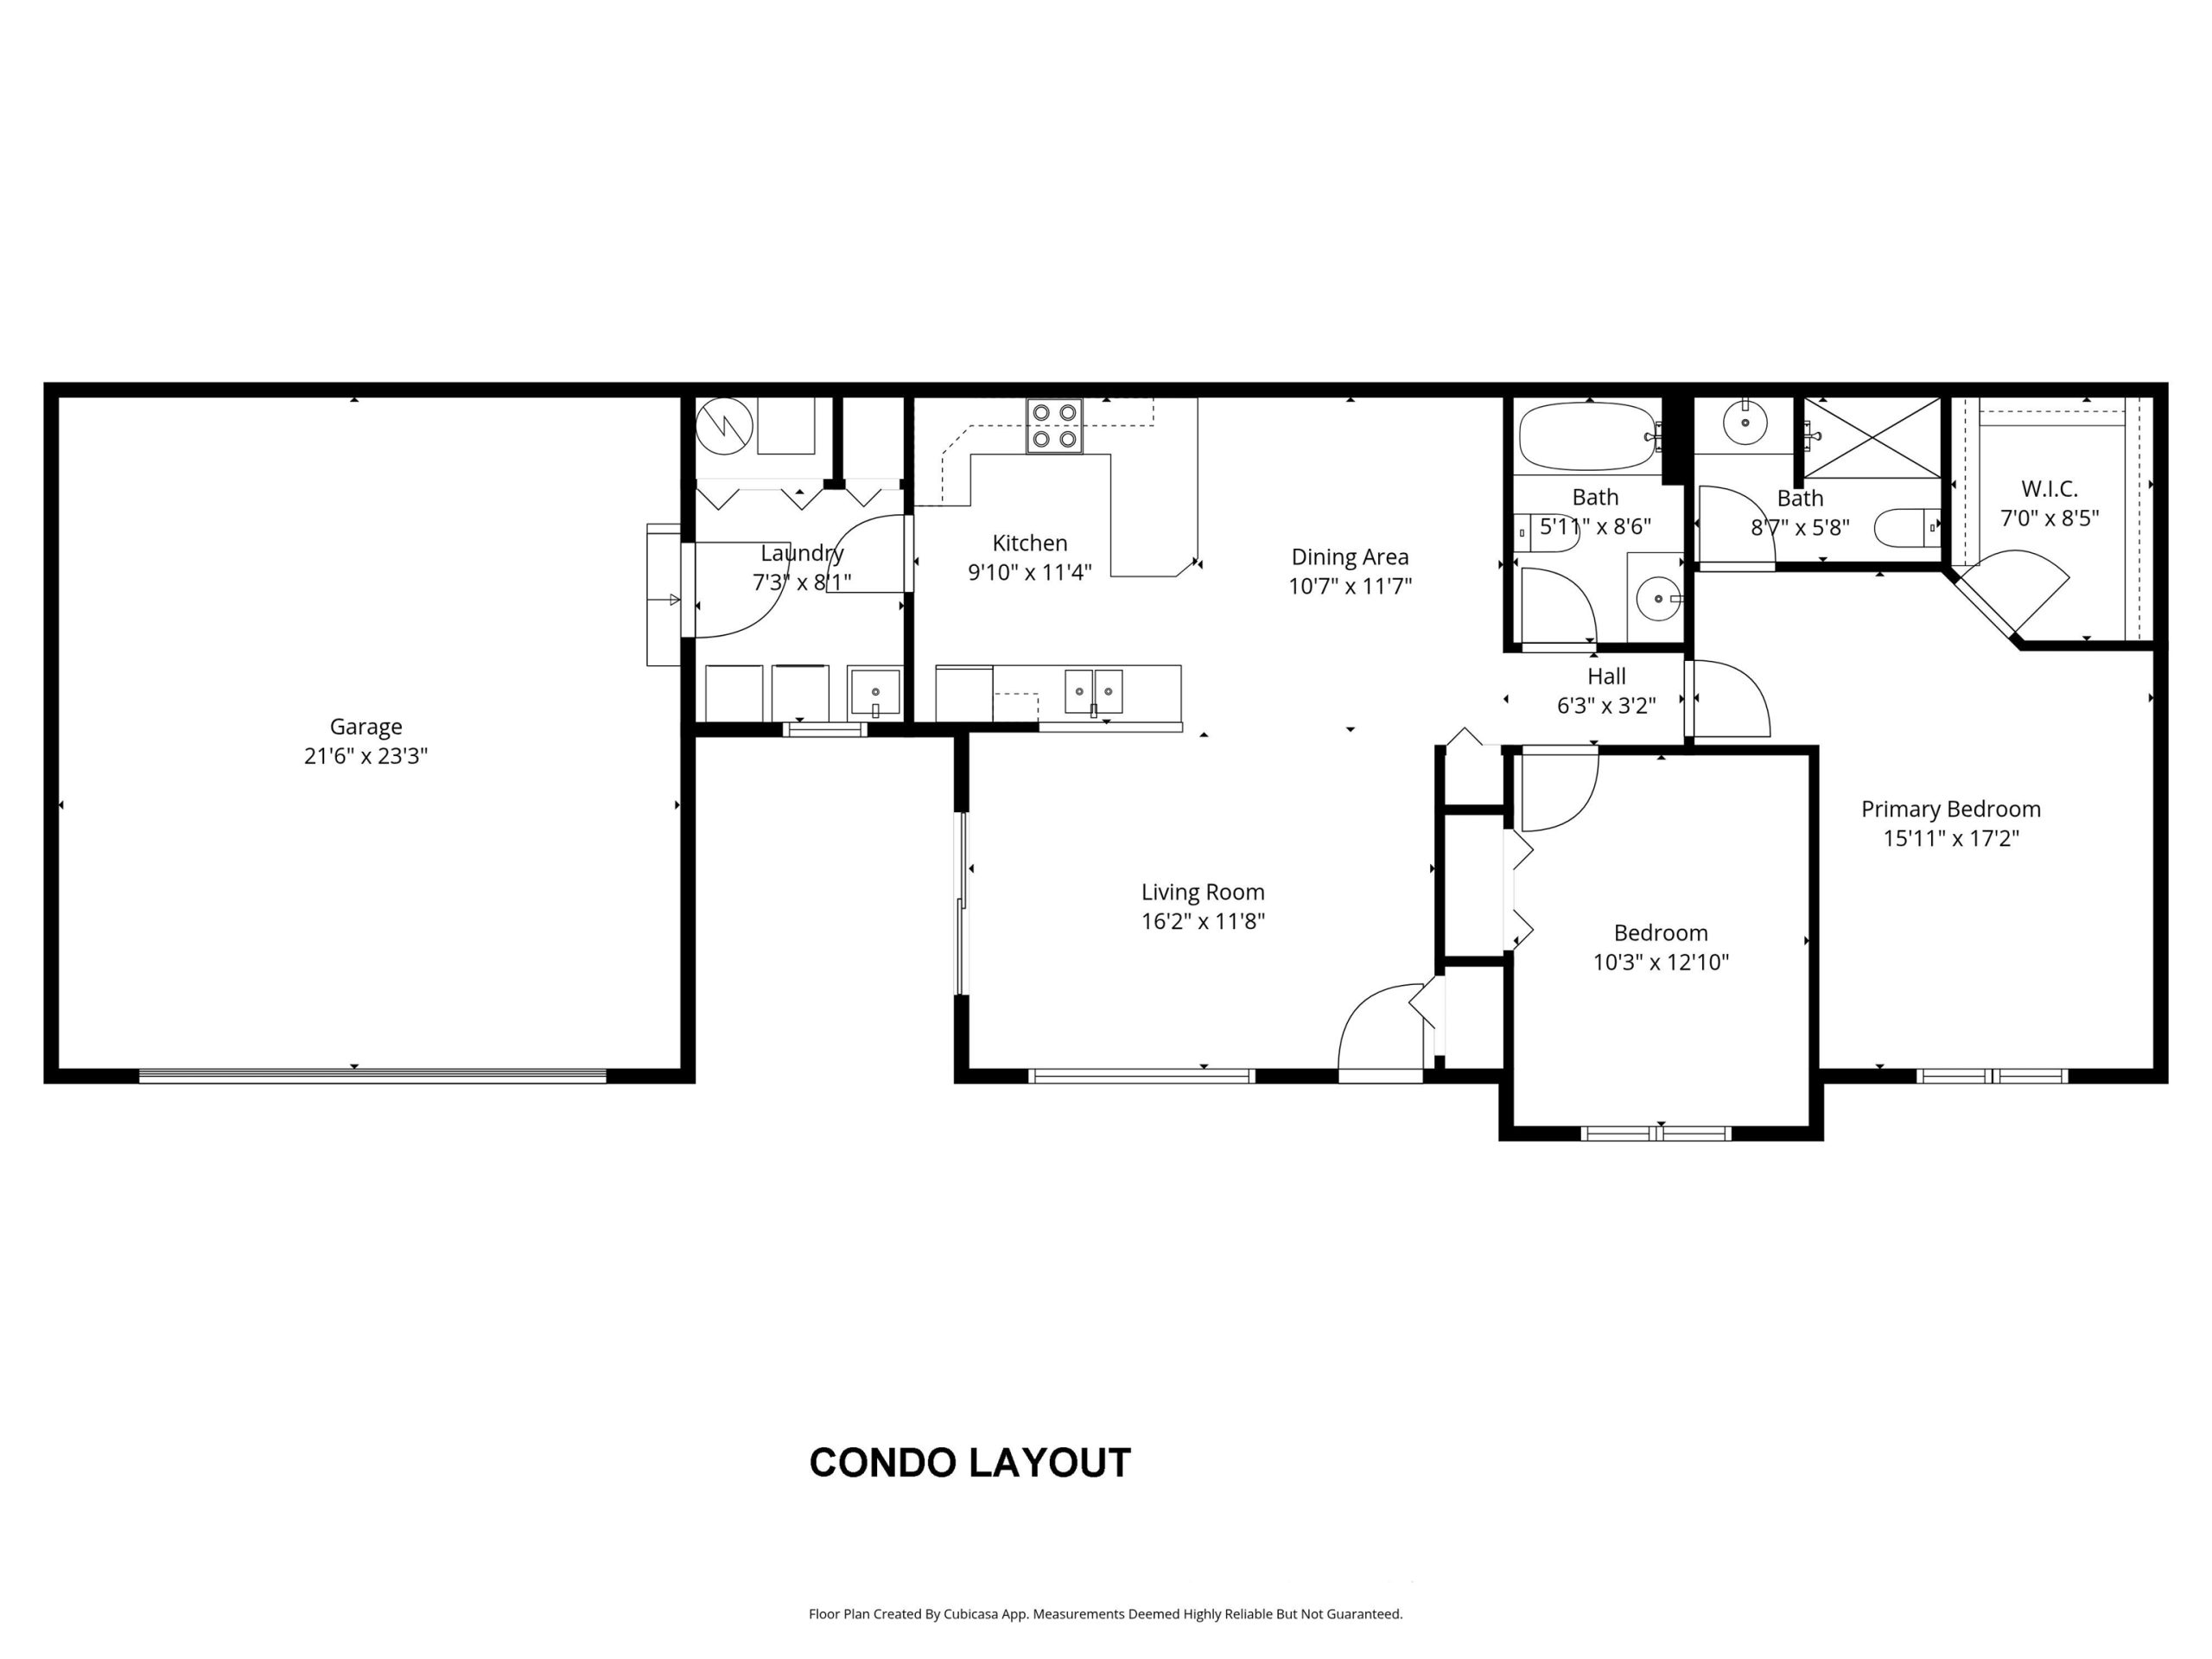
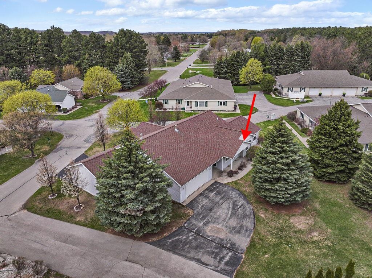
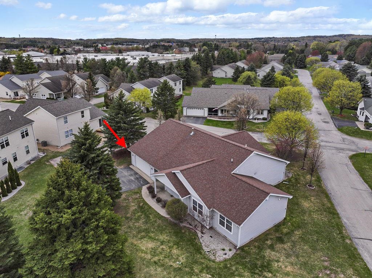
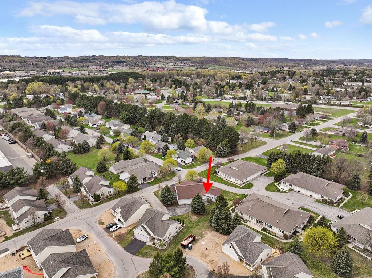
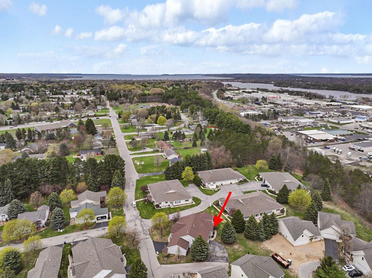
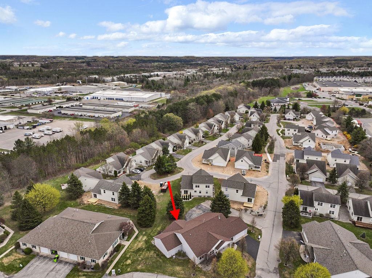
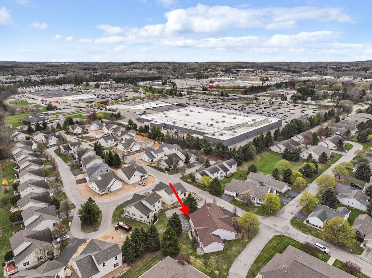
Nestled in desirable Emerald Hills, this 2-bedroom, 2-bath main floor living condo offers, Semi open floor plan with cathedral ceilings to enhance the open feel, spacious primary suite with a walk-in closet and private bath. A rare private patio and covered porch provides a secluded outdoor retreat. Large laundry/mudroom located off of attached 2-car garage. Conveniently located near shopping, dining, and downtown Traverse City. With a touch of updating, this space will truly shine.